6, 115025 Township Road 584, Rural Woodlands County, Alberta t7s 1s1

Listed for:
$359,900
3 beds
2 baths
Listed Today
Manufactured Home for rent: 6, 115025 Township Road 584, Rural Woodlands County, Alberta t7s 1s1

View all 24 photos

About

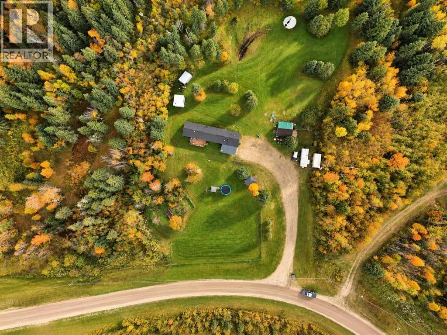
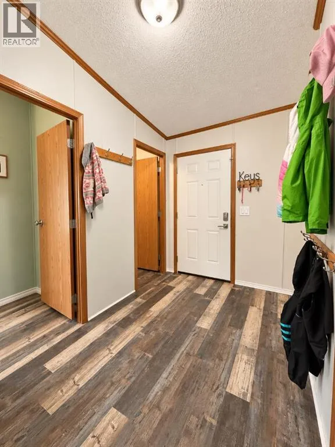
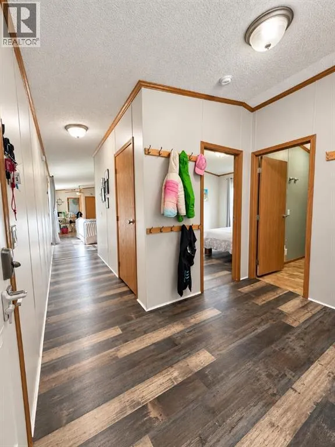
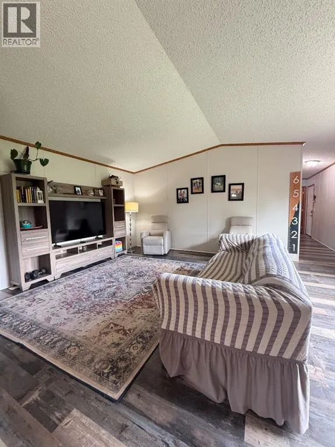
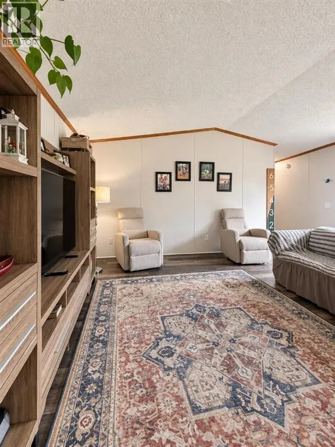
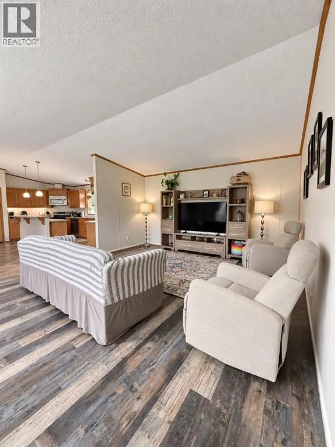
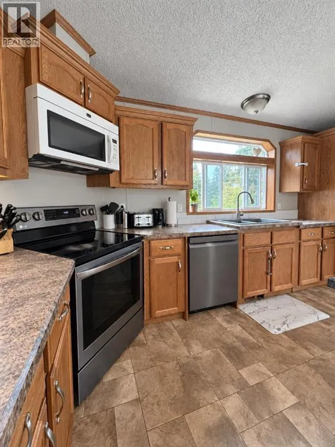
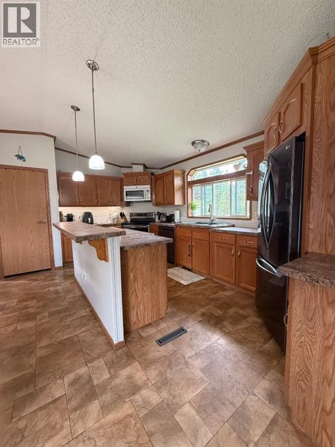
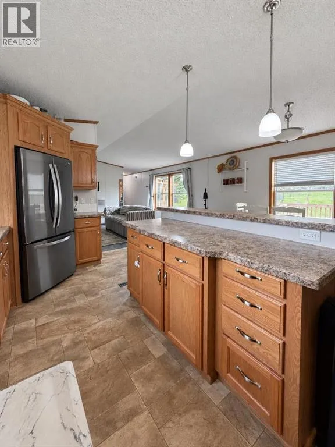
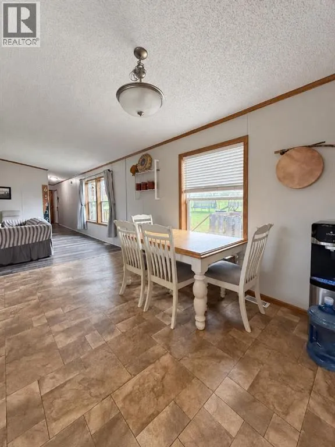
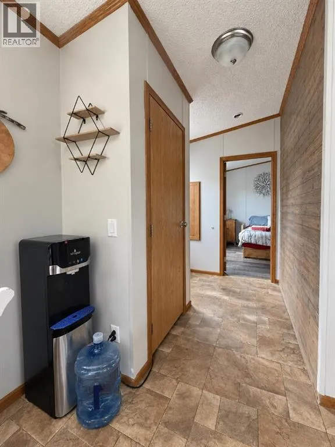
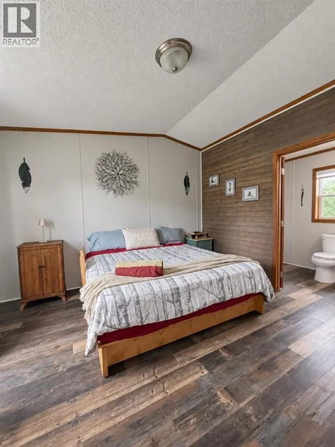
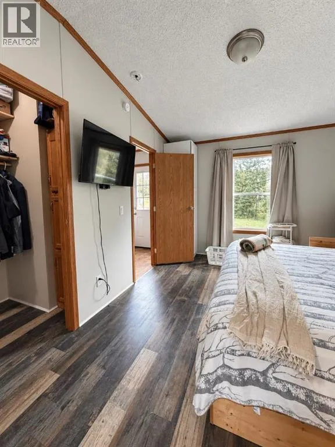
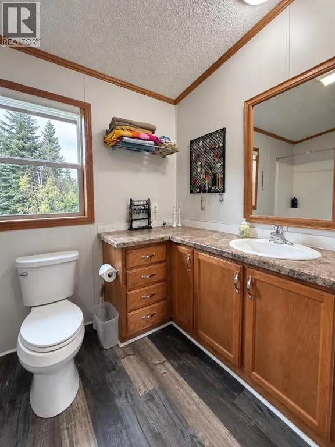
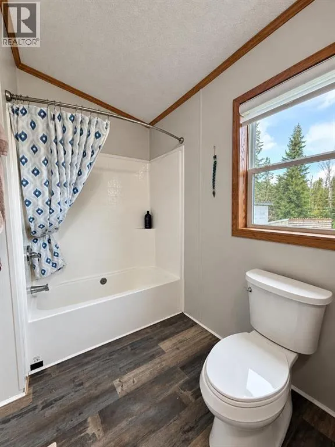
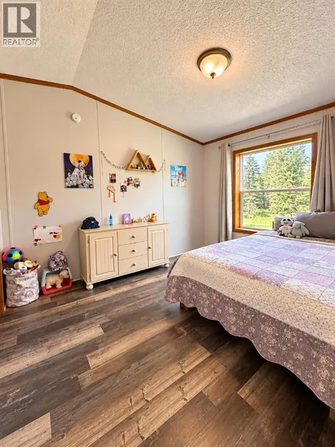
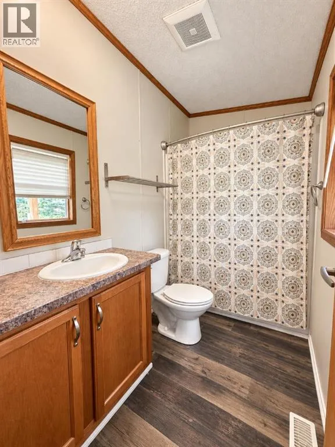
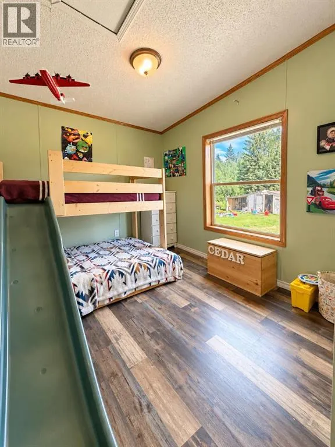
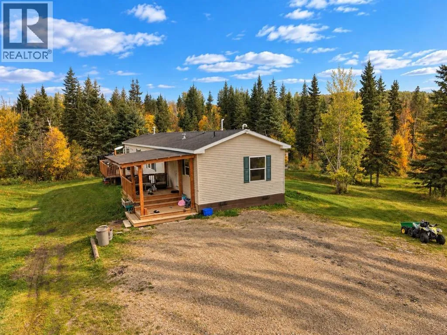
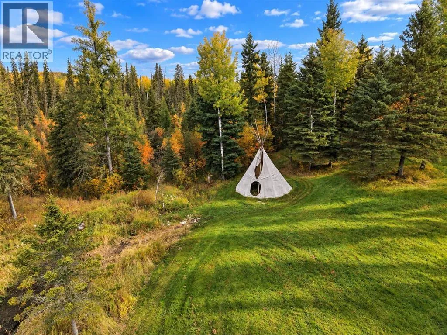
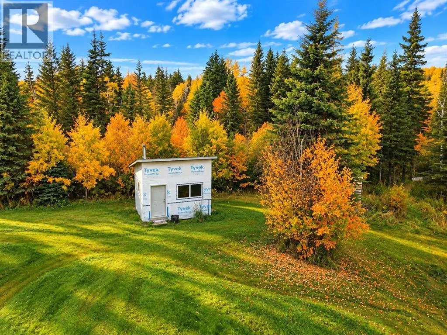
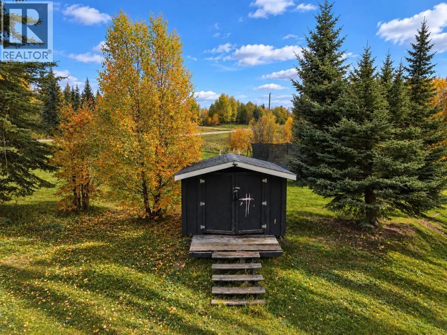
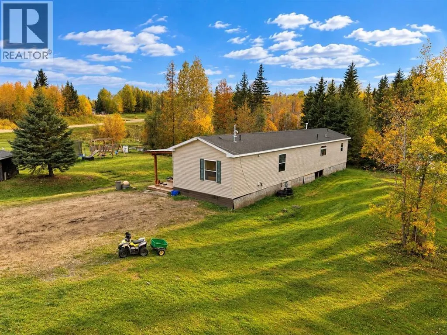
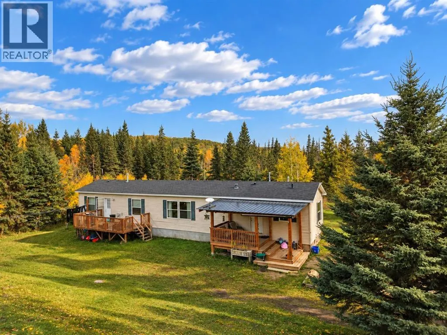
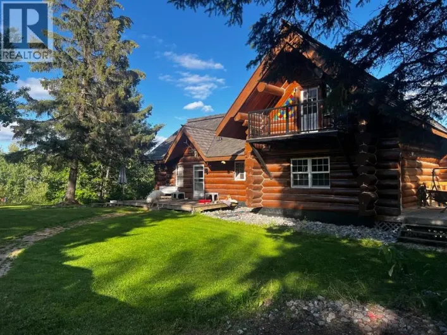
Welcome to affordable acreage living in the Mountain Springs subdivision! Situated on just over 6 beautifully treed acres, this 2012 , 20-wide modular home offers privacy, open views and plenty of room to enjoy the outdoors.For the recreational enthusiast, you’ll love having miles of Crown land just a short walk or ride away, making it easy to head out on your quads, sleds or other recreational vehicles right from home. With plenty of space around you, the property also offers potential for horses and room to make the acreage your own. Inside, you’ll find a comfortable and functional family floorplan with 3 bedrooms and 2 bathrooms. There is new flooring throughout the home and fresh paint that keeps it nice and bright! The open-concept kitchen, dining and living area creates a welcoming main living space that flows nicely for everyday family life and entertaining. Step outside to enjoy the peaceful acreage setting, with all the mature trees. Enjoy the sunrises and sunsets from the comfort of your own deck, while the kids play in the yard!If you’ve been looking for an affordable way to get onto an acreage, enjoy some privacy and have recreational opportunities practically at your doorstep, this Mountain Springs property is a great place to start. (id:27476)

Property Highlights

MLS® Number
A2348544
Type
Single Family
Ownership Type
Freehold
Land Size
6.13 sqft|0-4,050 sqft

Building

Building Type
Manufactured Home
Storeys
1.00
Square Footage
1510 sqft
Bathrooms Total
2
Bedrooms Above Ground
3
Bedrooms Total
3
Exterior Finish
Vinyl siding
Fireplace Present
No
Basement Type
None
Basement Features
Building Heating Type
Forced air
Heating Fuel
Building Cooling Type
None

Utilities

Water
Well
Utility Sewer
Mound

Room Layout

4pc Bathroom
Main level
5.00 Ft x 9.17 Ft
4pc Bathroom
Main level
5.58 Ft x 11.08 Ft
Bedroom
Main level
12.33 Ft x 9.67 Ft
Bedroom
Main level
12.92 Ft x 9.17 Ft
Dining room
Main level
10.25 Ft x 12.75 Ft
Foyer
Main level
9.92 Ft x 6.50 Ft
Kitchen
Main level
8.58 Ft x 18.00 Ft
Laundry room
Main level
8.17 Ft x 6.50 Ft
Living room
Main level
18.42 Ft x 15.17 Ft
Other
Main level
9.92 Ft x 9.58 Ft
Primary Bedroom
Main level
12.50 Ft x 11.08 Ft

Location

Learn more about this property
Listing provided by:
RE/MAX ADVANTAGE (WHITECOURT)
MLS® number:
A2348544
Agent:
Lexi Ames
*Indicates required field
Name is required
Email is required
Please enter a valid phone number (e.g., 416-111-1111).