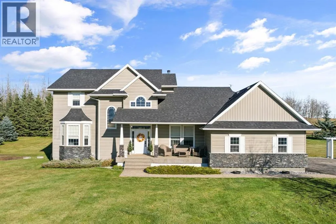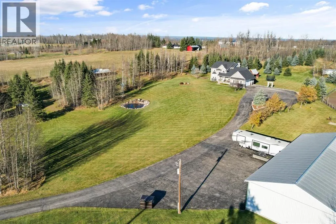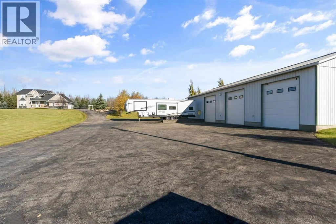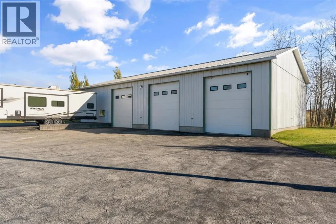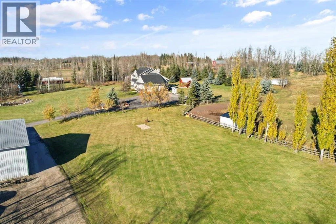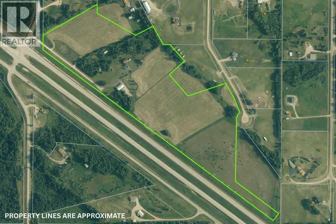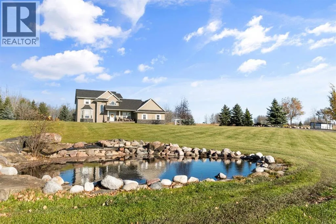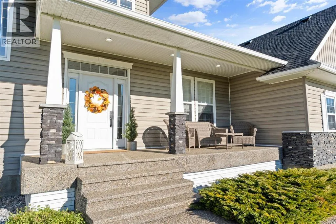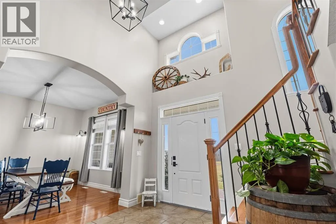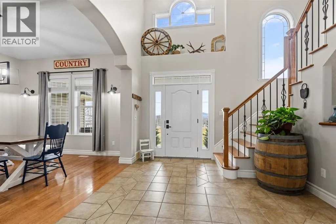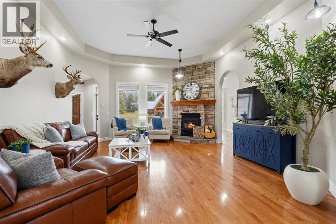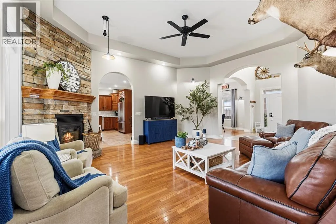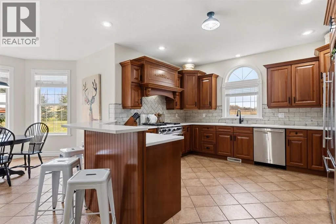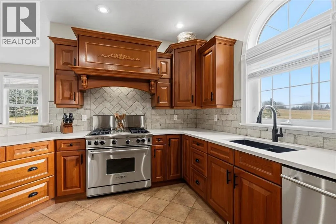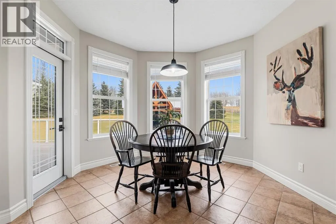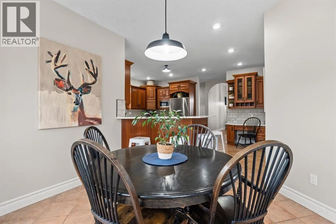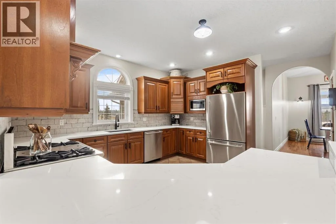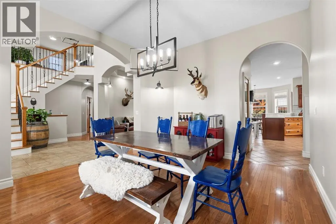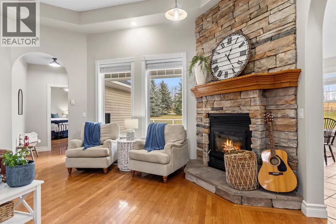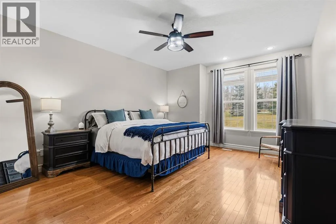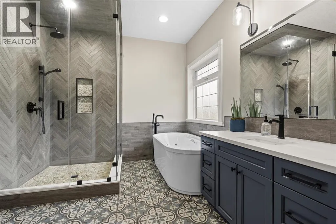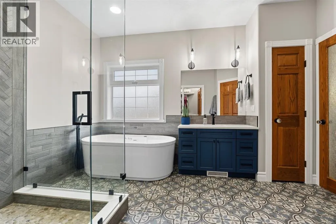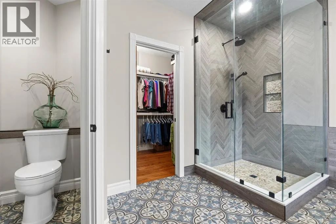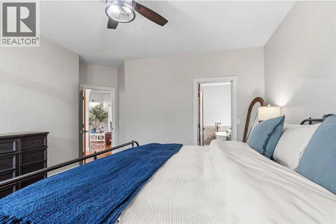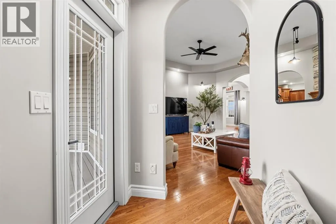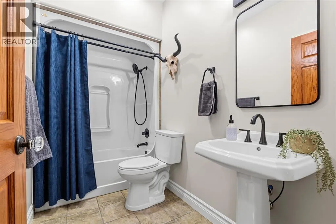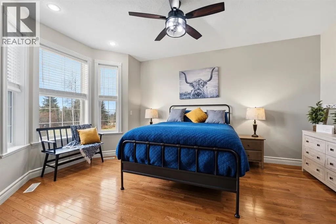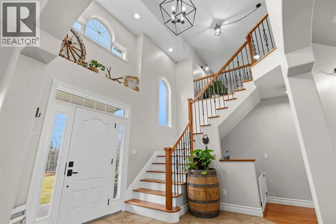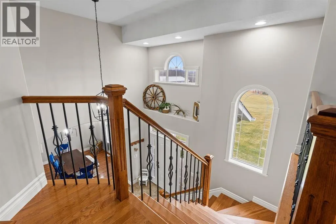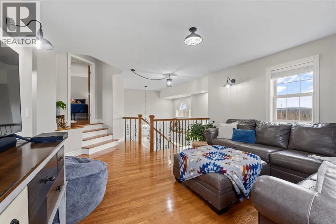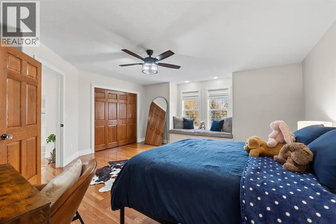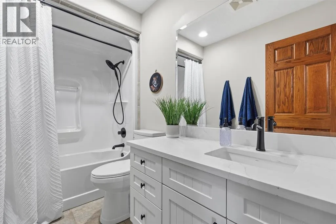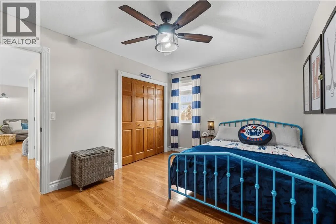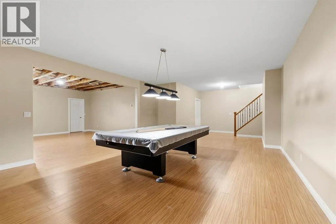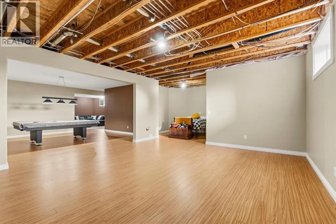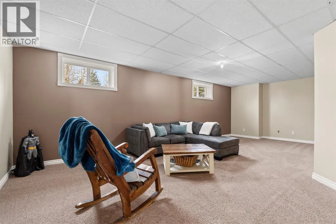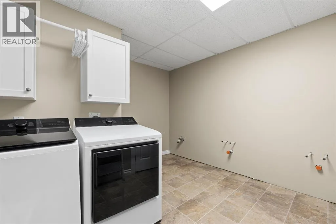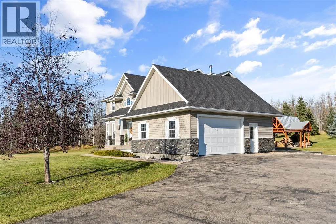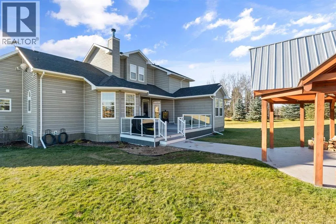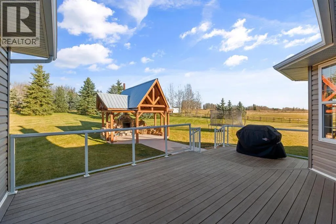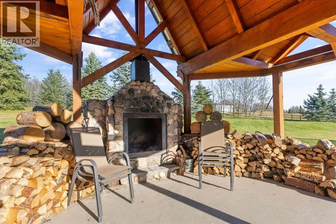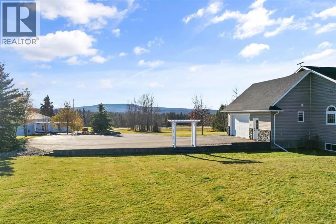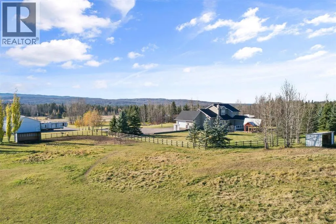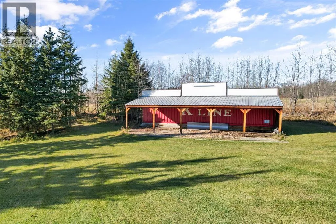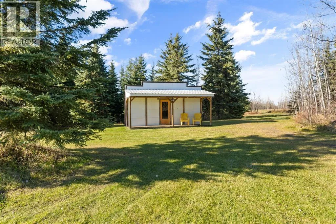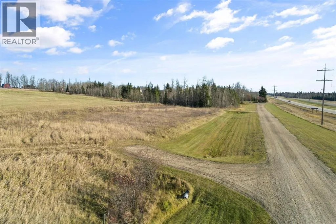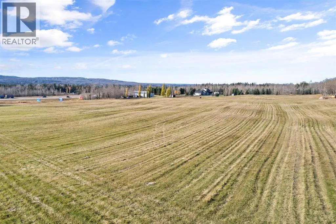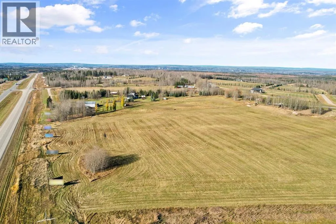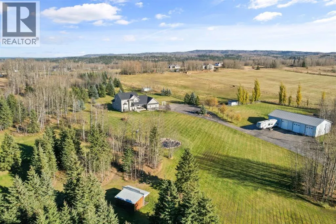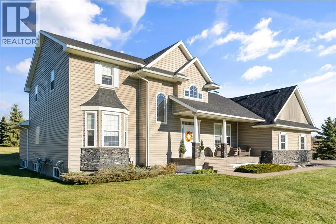
A refined 41+ acre estate that combines high-end luxury with turnkey acreage living. Spanning over multi-level living spaces, this stately two-storey residence features four spacious bedrooms, four elegant bathrooms, an attached double heated garage, and extensive recent interior and exterior enhancements.Step inside through the redesigned grand entryway, where soaring ceilings frame an open view to the upper level and create an immediate sense of scale. The entire above-grade interior features fresh paint, accentuating the home's abundant natural light and spacious layout. At the heart of the home sits a gracious great room centred around a stunning floor-to-ceiling stone wood-burning fireplace, providing a warm gathering space for family and friends.The gourmet chef’s kitchen has been beautifully updated with brand-new quartz countertops that complement top-tier appliances, including a Wolf gas range and JennAir refrigerator, solid wood cabinetry, and a full walk-in pantry. A bright breakfast nook with charming bay windows overlooks the peaceful backyard, while the formal dining room offers an elegant setting for hosting special occasions.The main level primary suite serves as a private sanctuary with a walk-in closet, serene views of the grounds, and a new spa-inspired five-piece ensuite. Completing the main level is a sunny front guest bedroom offering southerly mountain-like views, an adjacent full bathroom, and a conveniently located powder room near the garage entry. Upstairs, you will find two additional bedrooms, a full bathroom, and a versatile loft living area for family or guests. The lower level extends your living space even further with a large family room powered by cozy new in-floor boiler heat, extensive storage, a pool table and accessories to stay, a laundry room, and flexible space could easily add up to two additional bedrooms (if needed). Modern mechanical features throughout the home include forced-air dual fan-coil heating and climate control for year-round comfort. Outside, the property opens up to exceptional grounds enhanced by upgraded landscaping and an outdoor fireplace off the back deck for summer entertaining beneath the stars. A fully paved driveway with a large circular turnaround loop offers ample parking leading up to the standout 40' x 80' heated shop, which features concrete floors, radiant overhead heating, an office, a car hoist, and recent functional renovations.For animal lovers and agricultural pursuits, the outdoor setup includes freshly upgraded perimeter and paddock fencing, a brand-new livestock shelter, and established corrals ready for horses or livestock. To top it all off, passive sign revenue from the highway frontage adds a practical financial benefit to this turnkey property. This is far more than just a home—it is an upgraded, fully realized lifestyle ready for its next owner. Schedule your private showing today. (id:27476)