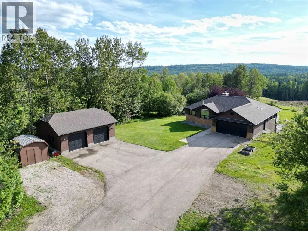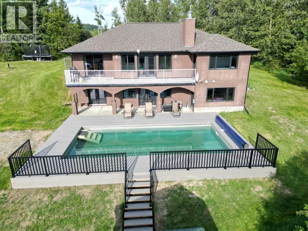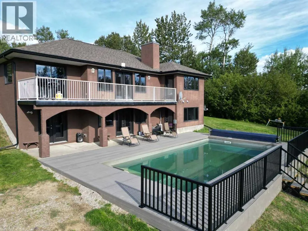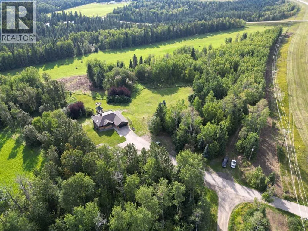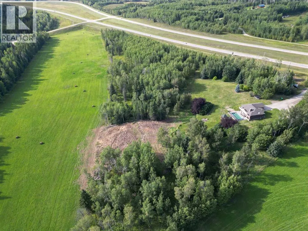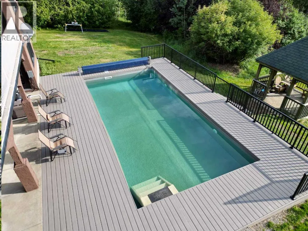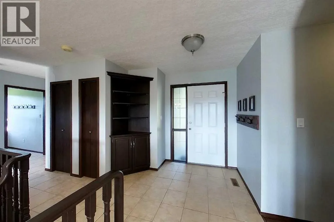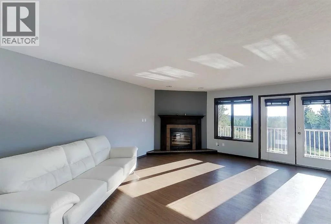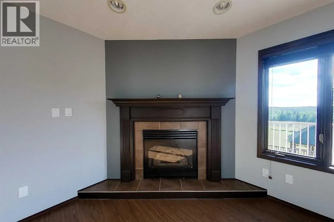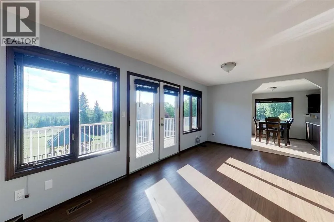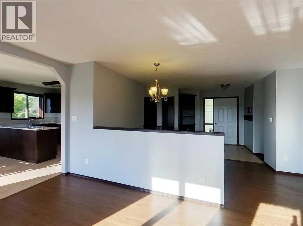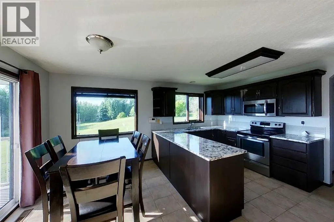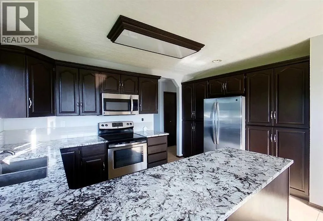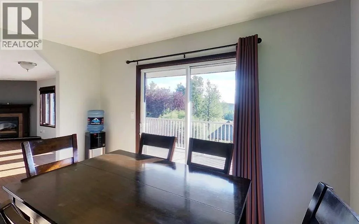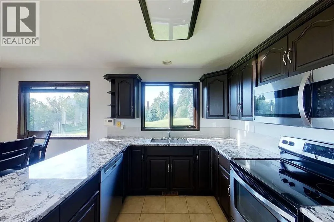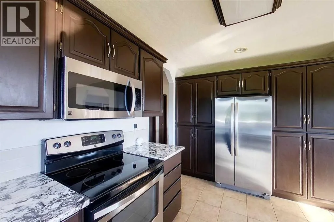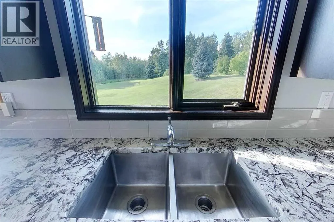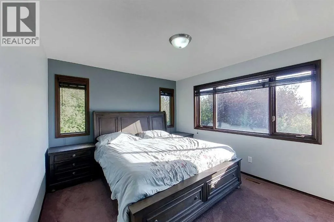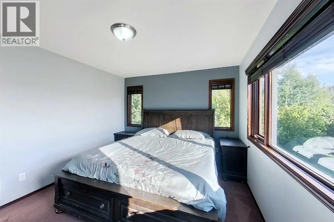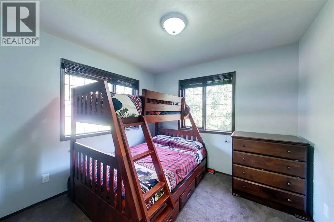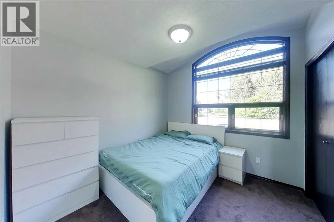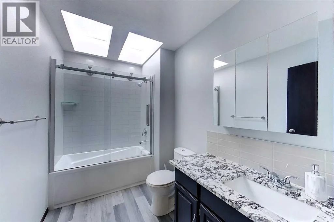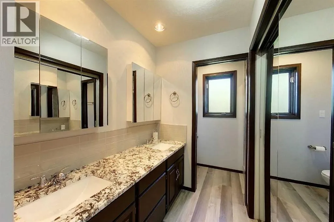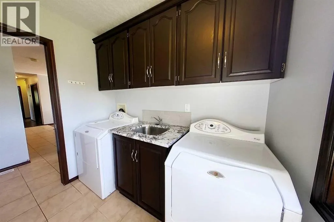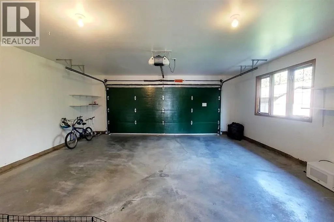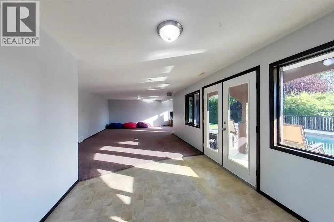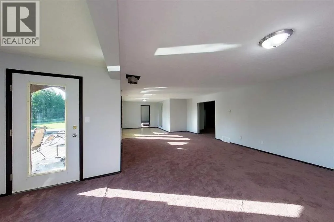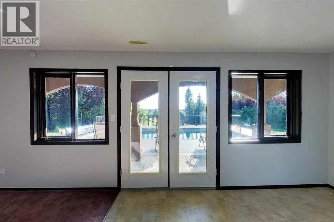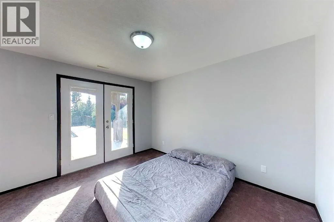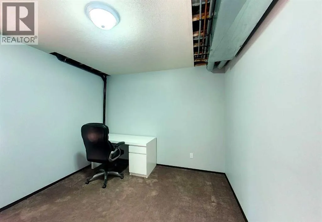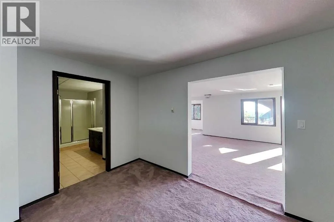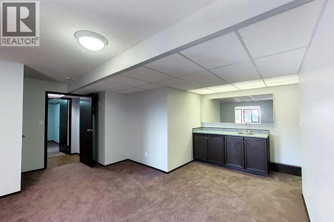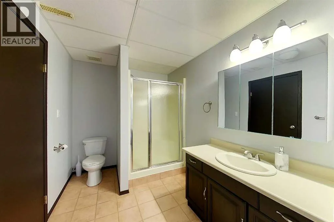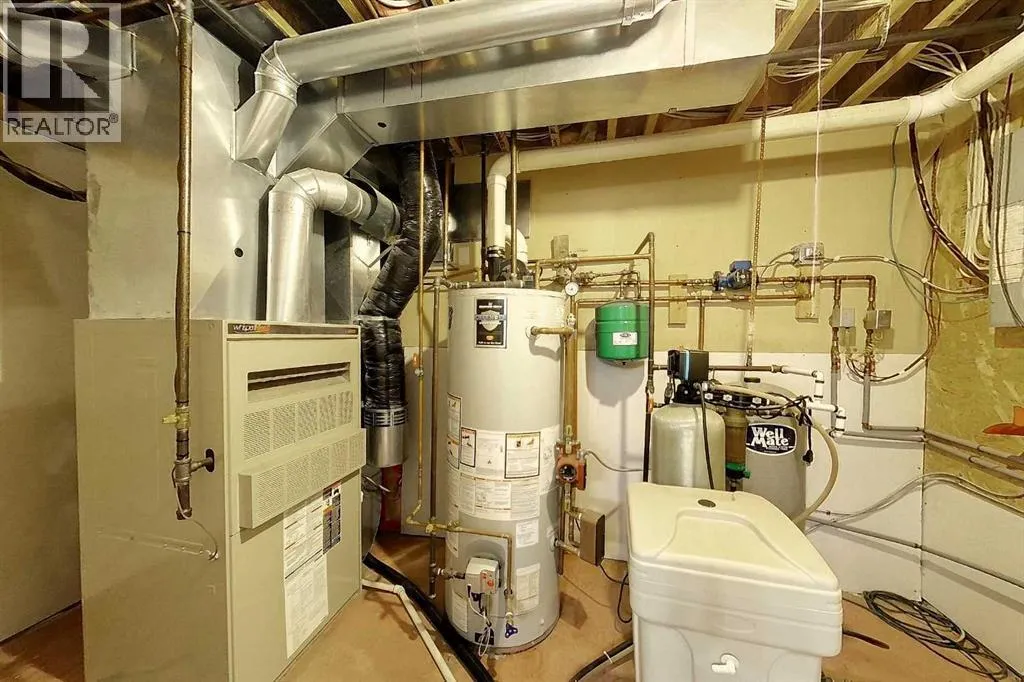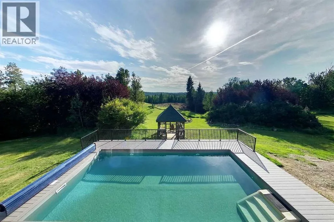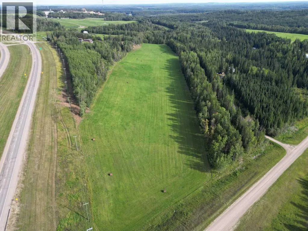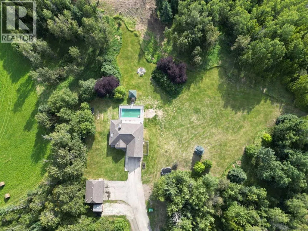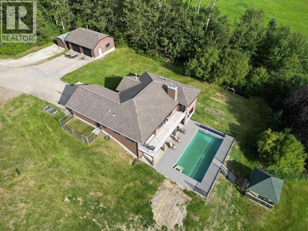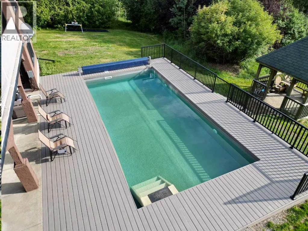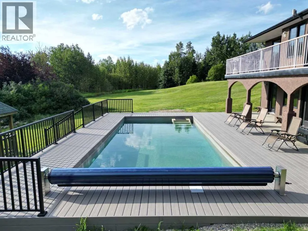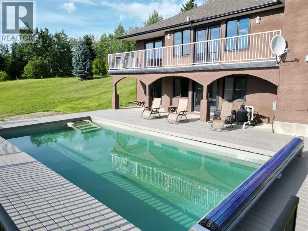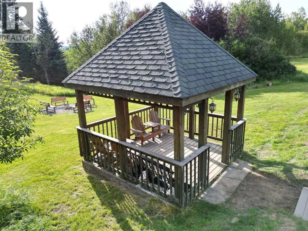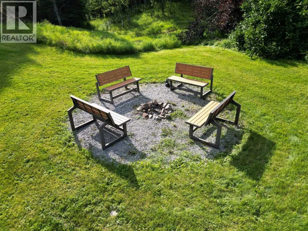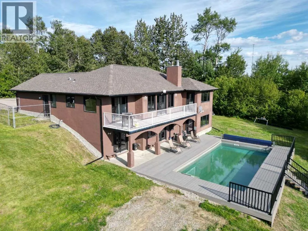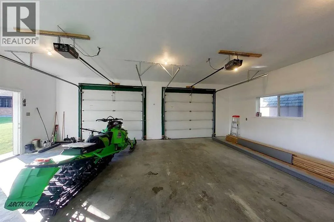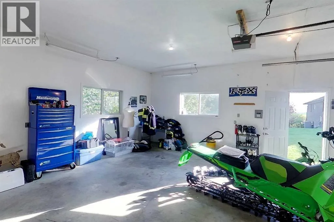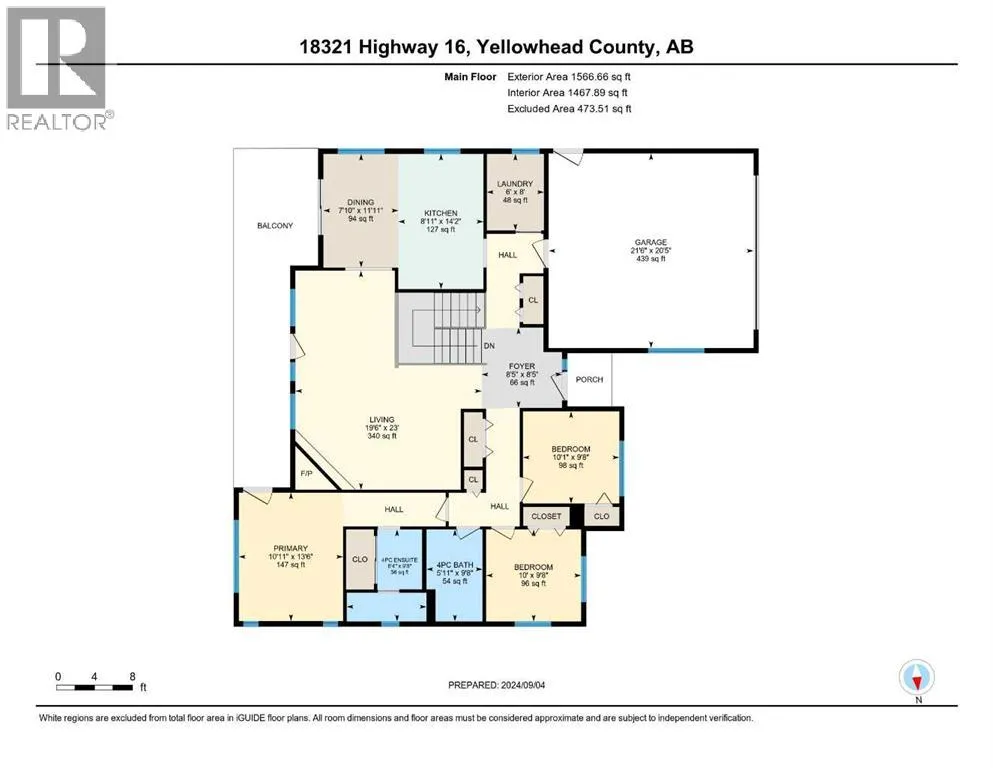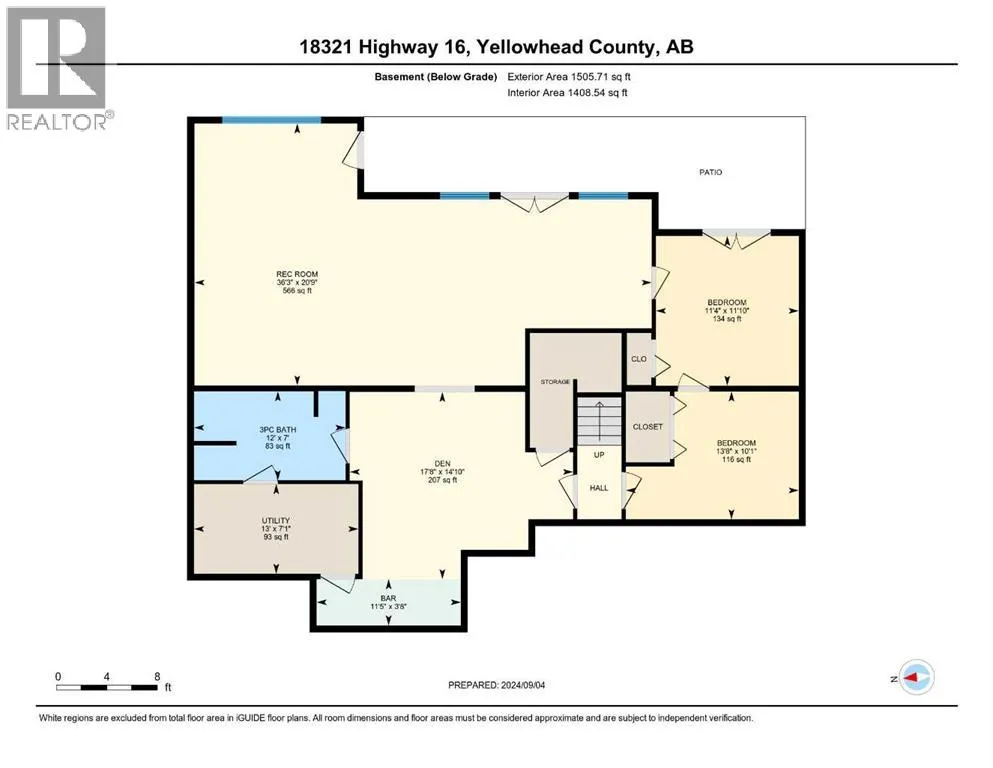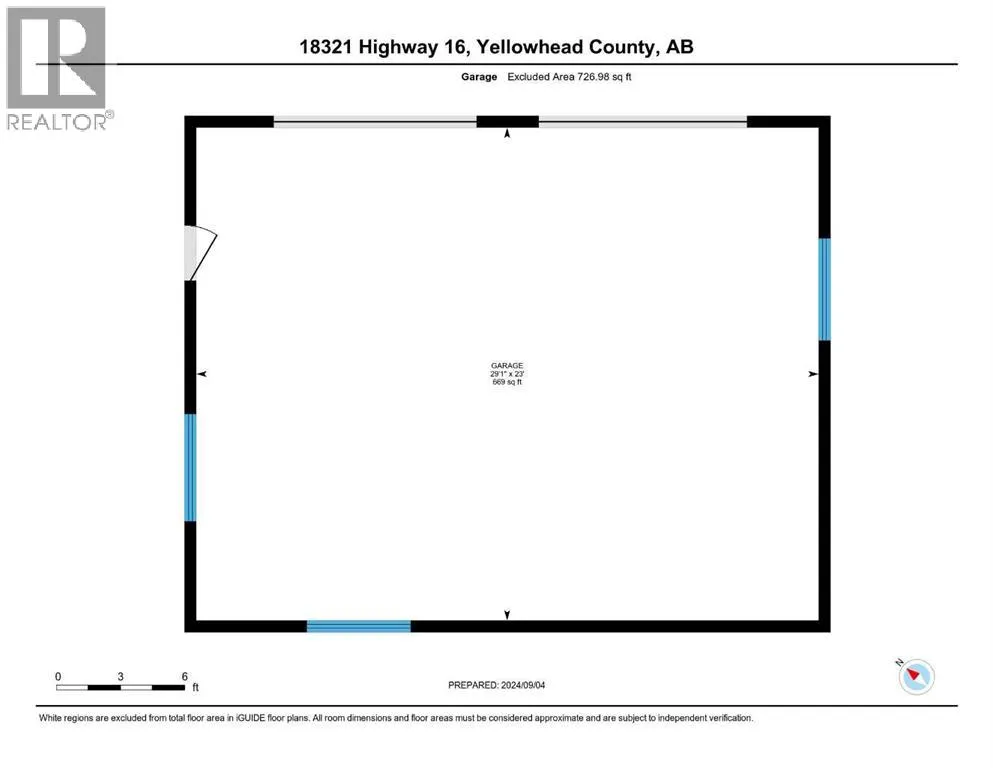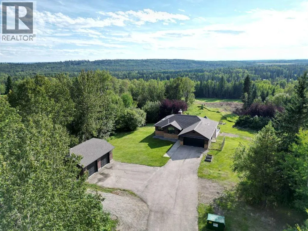
DREAM ACREAGE, 40.77 acres, only 6 mins West of Edson with A NEW HEATED OUTDOOR POOL!!! Paved to doorstep, no Road Bans!! Magnificent MOUNTAIN VIEWS, beautiful balance of trees, rolling hills, fields; and NEW 16'x34' HEATED OUTDOOR POOL with customized composite decking at the walk out basement area! Highway frontage with home business potential (Yellowhead County approval required). Beautifully updated 1566 sq ft bungalow features 4 bedrooms, 3 bathrooms, CENTRAL AIR CONDITIONING, and a fully finished walk out basement. The main level has 3 bedrooms, 2 updated bathrooms, laundry room, and has been extensively updated. Stunning newer granite counters in the kitchen, laundry, main bath, and primary bedroom ensuite. The family room boasts a cozy gas fireplace and a wall of windows & doors leading to the back deck with amazing Mountain Views. Bright Kitchen is beautifully updated, has an abundance of cabinets, and stainless appliances. Flooring has been updated with vinyl plank and plush carpet. Walk out basement has 1 bedroom, office/den, 3pc bathroom (shower), HUGE rec room, wall of windows & doors, additional room with a wet bar, utility, and storage. Basement features spacious floor plan and newer plush carpet! Recent updates: Kitchen: luxury granite counters, refinished/painted espresso cabinets, stainless appliances, BRAND NEW DISHWASHER JULY 2026, backsplash; main bath and primary bedroom ensuite: luxury granite counters, shower, tub, vinyl plank flooring, lighting, mirrors, sinks, taps, accessories, refinished/painted espresso cabinets; bedroom carpets, paint, 2015 shingles/eaves/fascia, roof ridge venting, exterior paint on home/shop/shed, 2014-A/C unit, BRAND NEW 2026 Hot Water Tank 50 GAL, 2012 H20 softener, light fixtures, door & cupboard handles. Walk out from the basement and enjoy the AMAZING new 16'x34' heated swimming pool with custom Veranda brand composite decking around it and Peak aluminum railings! This high end pool is a DREAM come true for fami ly fun and relaxation! Pool features: fiber glass walls, chlorine, 400,000 BTU heater, sand filter, VFD pump, UV light, 10 yr warranty on spray liner, custom cover, and accessories. The 22'x21' attached garage has space for 2 vehicles and storage. The 30'x24' detached shop is heated, and has 220 welder's plug. Shed, dog run 10'x20', gazebo, fire pit area, trail, 2 large fields-could have animals, majority of the property is fenced. School bus comes into the driveway! Approx 3 min drive to newer Cascade Power Plant, convenient for a buyer who works there! This property has it all and is a must see! (id:27476)