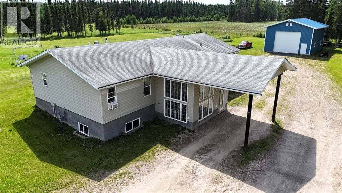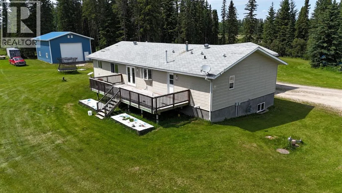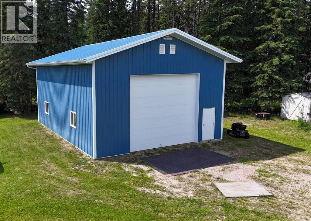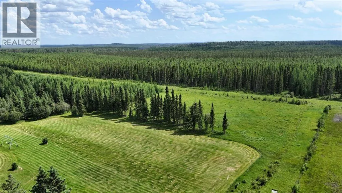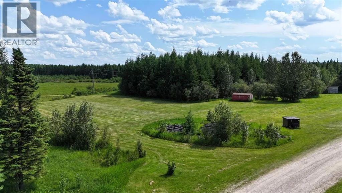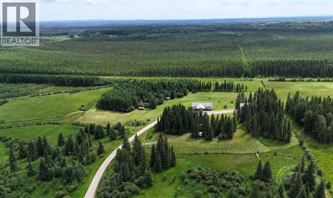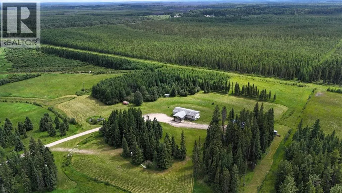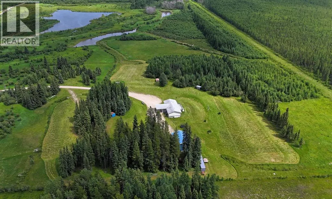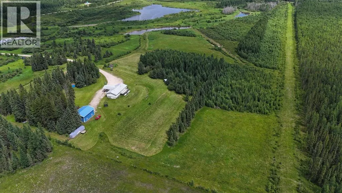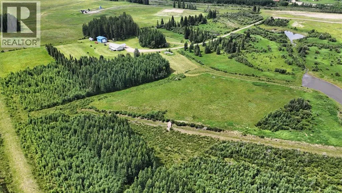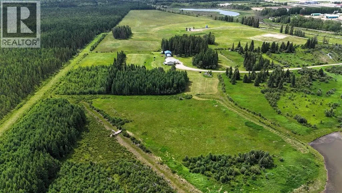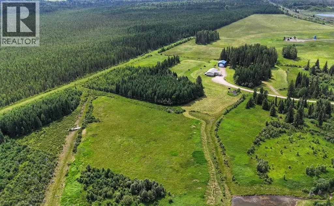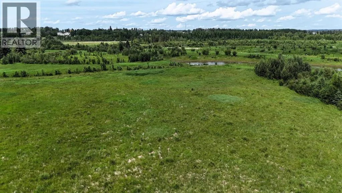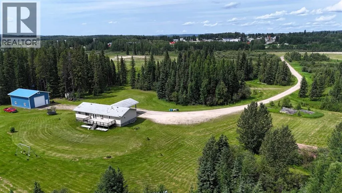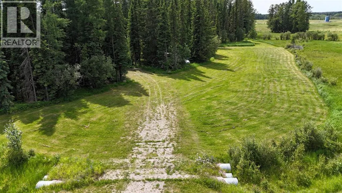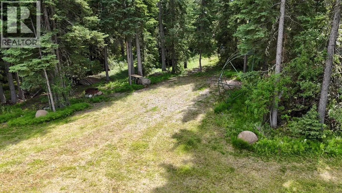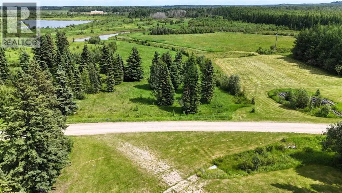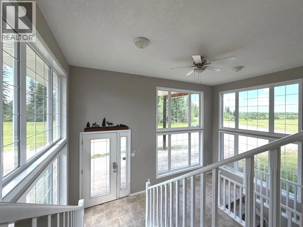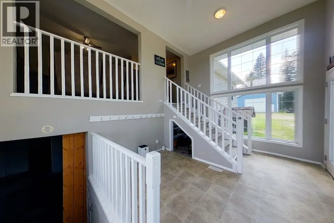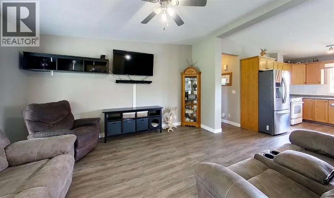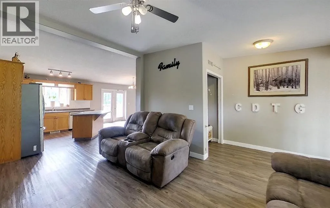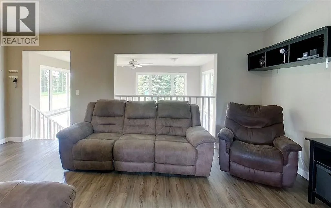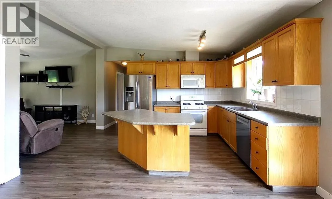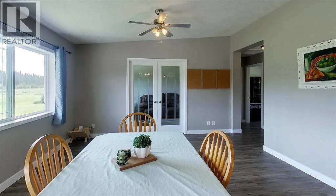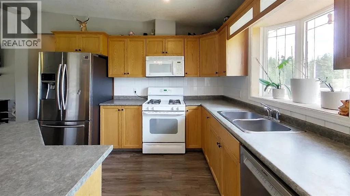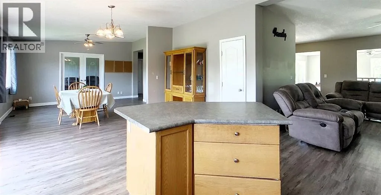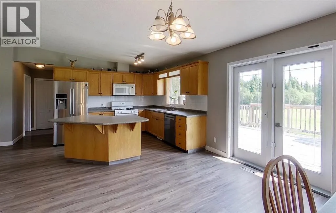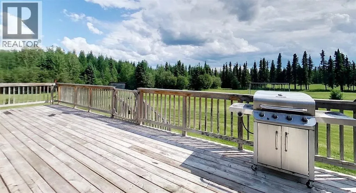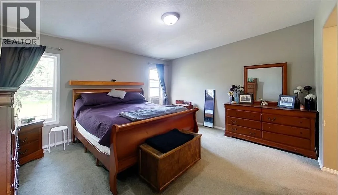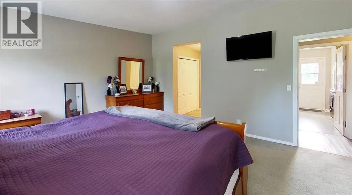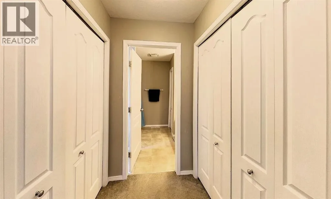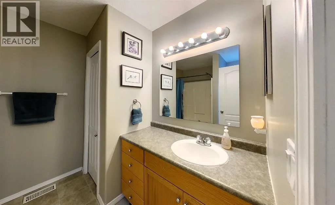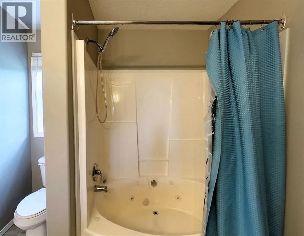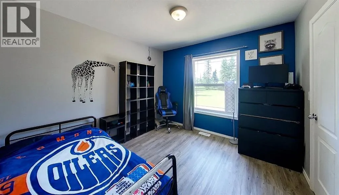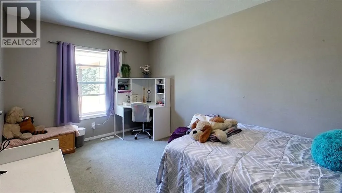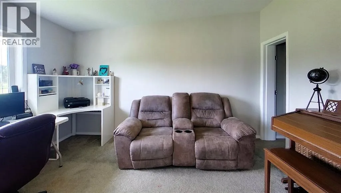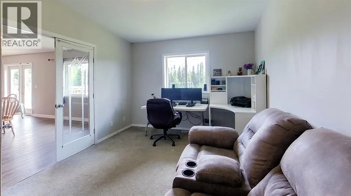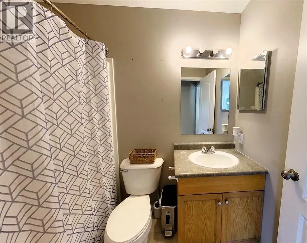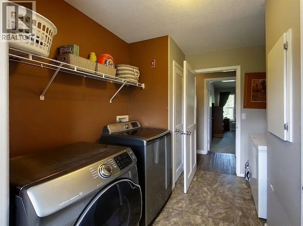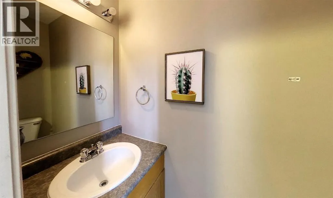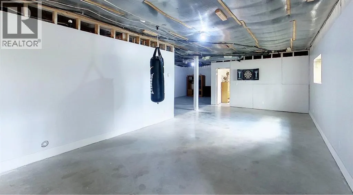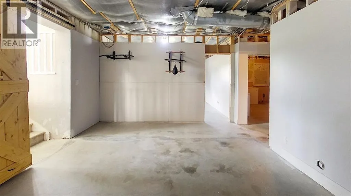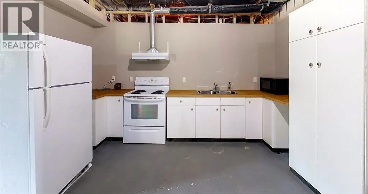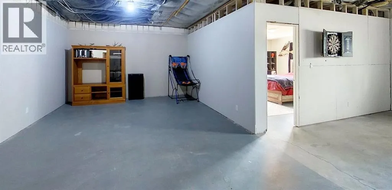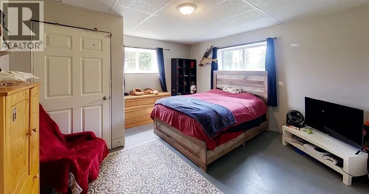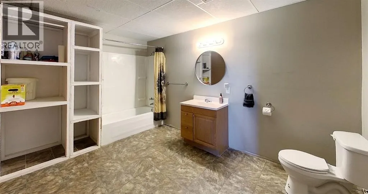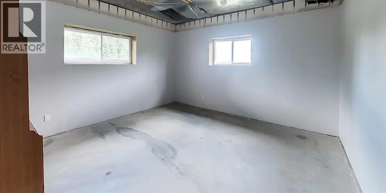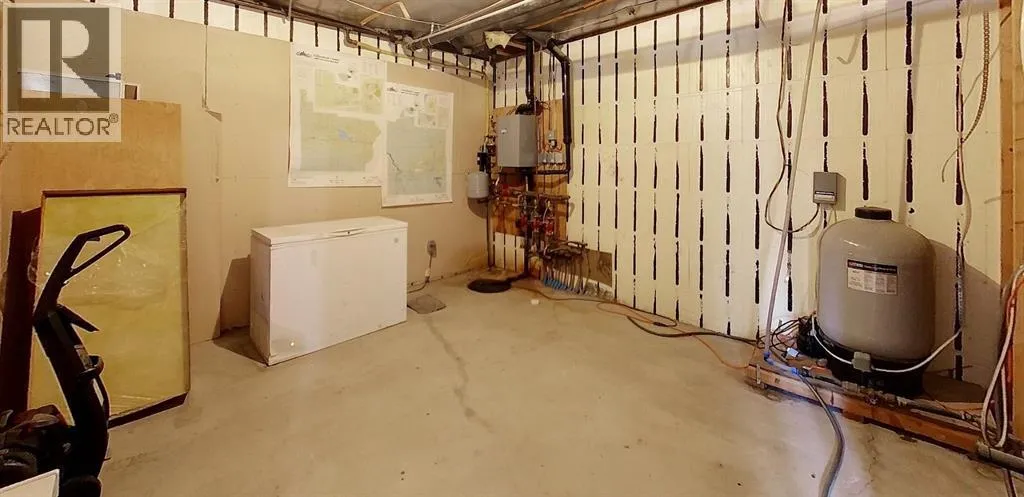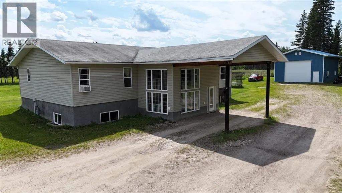
Beautiful & Secluded 20 acres, seconds past the Southern border of the Town of Edson! Amazing & convenient location! South side of property borders thickly treed Crown Land! Just minutes From Wilmore Park & the River! Stunning 2006 Home, with a partially finished basement featuring infloor heating.. Boasting 6 bedrooms, 4 bathrooms, 2 kitchens, & a second hook up in basement for a second set of laundry machines. Beautiful 40'x30' shop with 100 amp power built by 'Gordon' - (gravel floor, roof is sheeted & insulated, walls are not insulated). Foyer is a STUNNING WALL OF WINDOWS. Upstairs you will find a living room that overlooks the bright foyer, a Bright open concept kitchen with breakfast bar & dining area (with lovely vinyl plank flooring) leading to the huge south facing back deck! Office (or bedroom) with Glass French Doors just off the dining room. Main level boasts 3 more bedrooms, including a HUGE primary with his & hers closets, & an ensuite with jetted oval tub; Main bath, 2 pc bath off laundry room & another door leading to back deck. Basement has ICF (Insulated Concrete Foundation) & infloor heating, & is partially finished with 2 large bedrooms, Kitchen, HUGE 3 PC bathroom, & blank canvas for your rec room / family room space. Outside is an amazing balance of trees and cleared land to explore. There is a small cleared camp site in the area behind the blue shed. This is an AMAZING acreage to raise a family & have the peaceful, private setting of Country Living, while being just outside of Town limits - so close to schools, parks, health care centre, and all the other amenities of Town! Mins from Wilmore Park / Beach / River - where there are many bicycle paths, camping opportunities, beach/river, and more!! This is a great opportunity to own a very special property! (id:27476)