53022a Range Road 194, Rural Yellowhead County, Alberta T7E 3A3

Listed for:
$599,000
3 beds
2 baths
Listed 35 days ago
Manufactured Home for rent: 53022a Range Road 194, Rural Yellowhead County, Alberta T7E 3A3

View all 15 photos

About

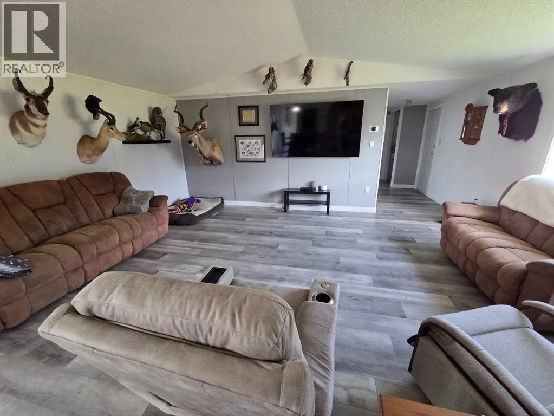
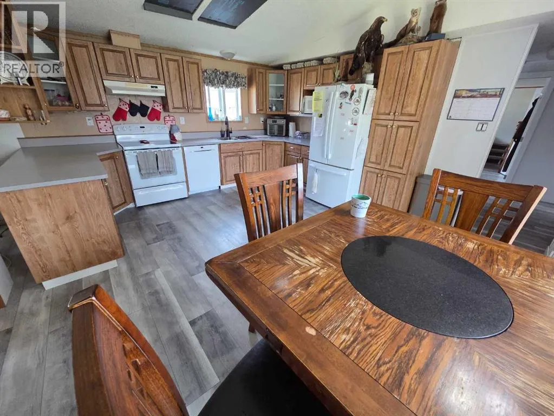
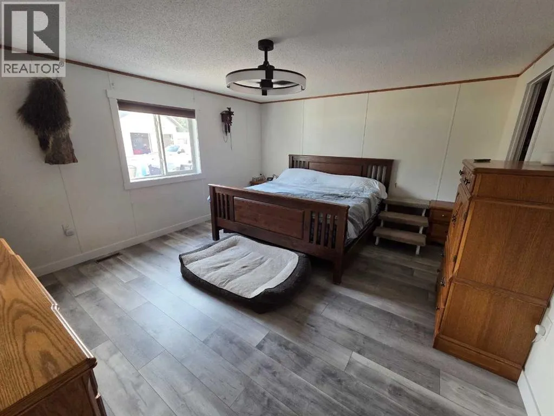
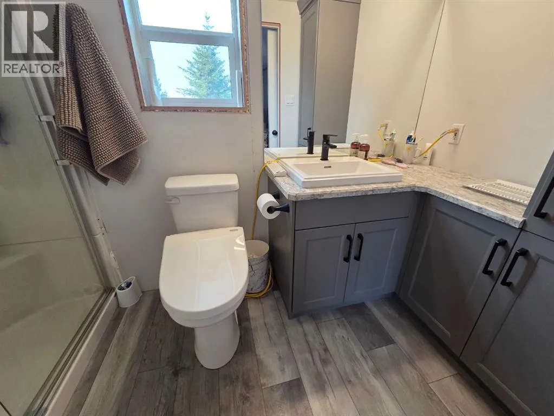
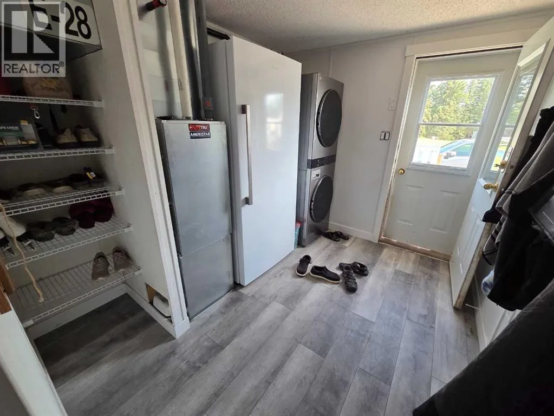
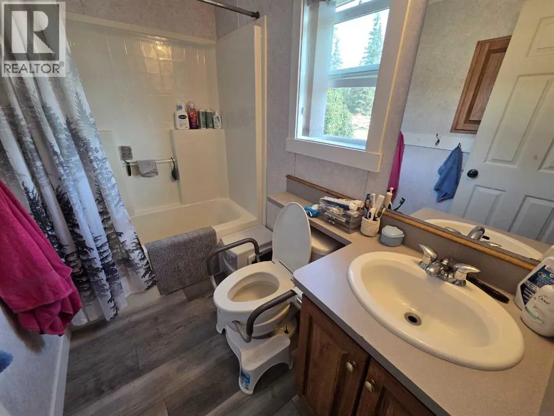
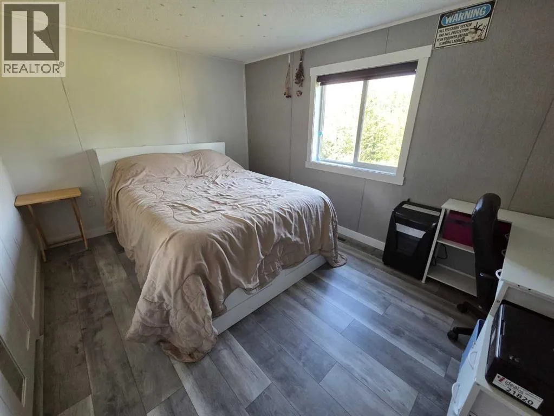
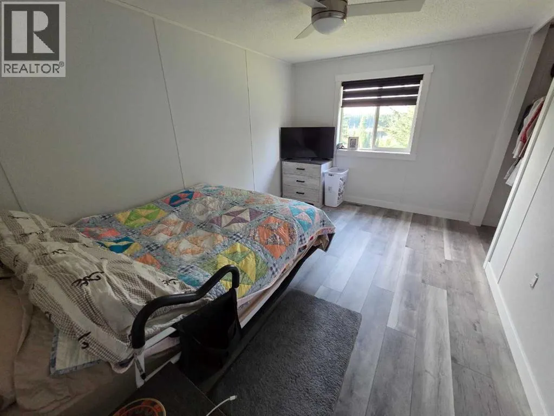
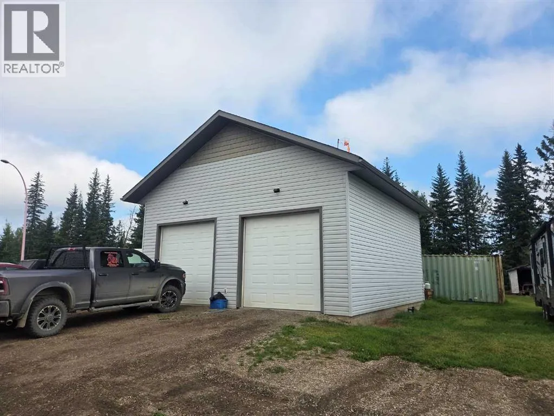
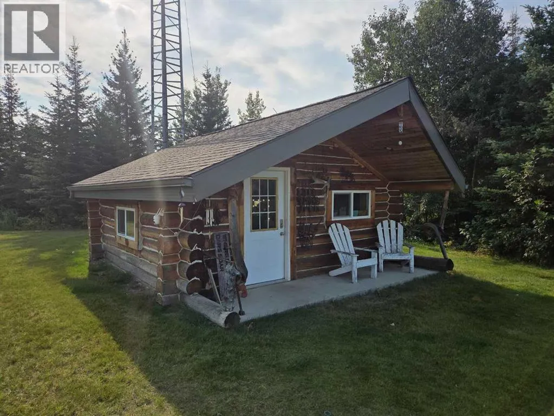
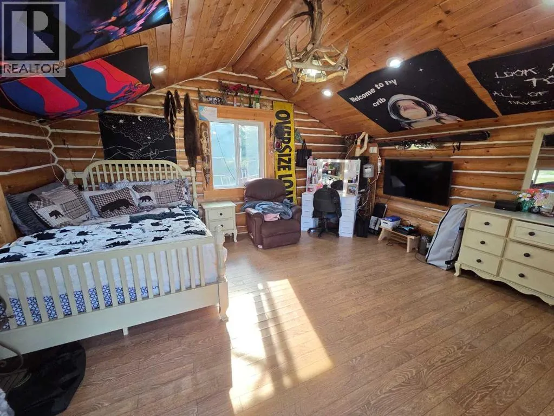
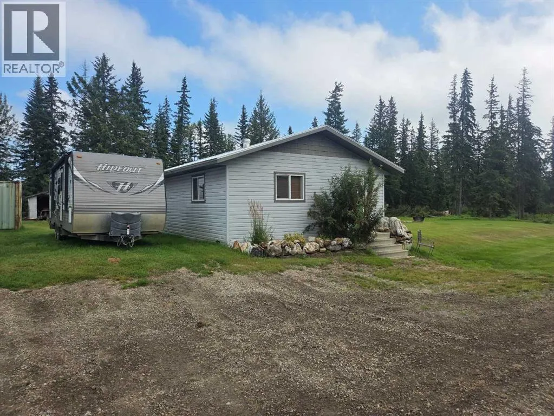
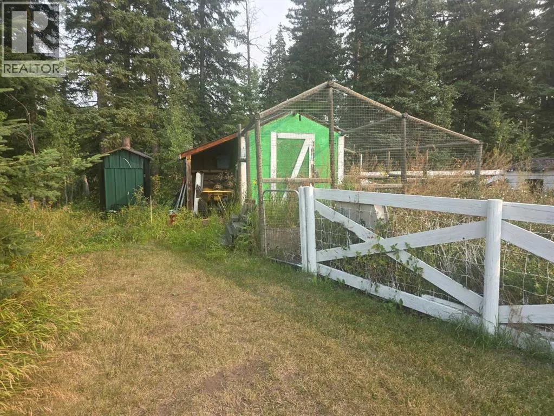
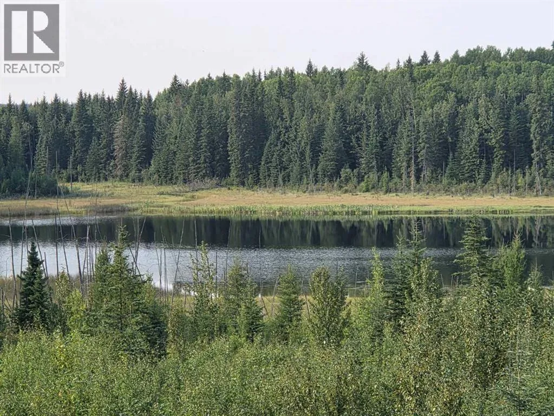
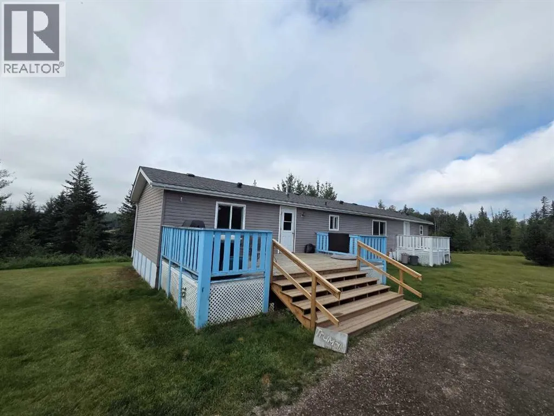
Enjoy the space, privacy, and versatility of this unique 56-acre property featuring a private pond, natural forest, expansive yard, and large garage. The 2004 manufactured home offers a comfortable master suite with 3-piece ensuite and walk-in closet, a bright kitchen with patio doors overlooking the pond, two additional bedrooms, and a full bathroom.The large 30 x 30' detached heated garage features 10' doors and 14' ceilings, providing plenty of room for vehicles, equipment, hobbies, and storage. A separate 24 x 32' office building includes a half bath, walk-in cooler/freezer, dishwasher, and kitchen sink; offering excellent flexibility for a home business, workshop, storage, or a variety of projects. A 16 x 18' log cabin within infloor heat is perfect for guests or a noisy teenager. The property also includes a greenhouse, chicken coop, dog, run, and plenty of room to enjoy the acreage.The property’s private pond provides opportunities for fishing, bird watching, and a hockey rink. With its combination of natural surroundings, private pond, substantial outbuildings, and versatile spaces, this property offers an exceptional opportunity for acreage living with room to pursue a wide range of interests. (id:27476)


Property Highlights

MLS® Number
A2340384
Type
Single Family
Ownership Type
Freehold
Land Size
56.93 ac|50 - 79 acres
Parking Space Total
10

Building

Building Type
Manufactured Home
Storeys
1.00
Square Footage
1501 sqft
Bathrooms Total
2
Bedrooms Above Ground
3
Bedrooms Total
3
Exterior Finish
Vinyl siding
Fireplace Present
No
Basement Type
None
Basement Features
Building Heating Type
Forced air
Heating Fuel
Natural gas
Building Cooling Type
Window air conditioner

Utilities

Water
Well
Utility Sewer
Septic tank

Room Layout

Hall
Main level
.42 M x 2.92 M
Primary Bedroom
Main level
4.63 M x 4.11 M
3pc Bathroom
Main level
1.50 M x 3.03 M
Living room
Main level
5.71 M x 4.48 M
Other
Main level
5.71 M x 4.19 M
Bedroom
Main level
4.09 M x 2.95 M
Bedroom
Main level
4.09 M x 3.62 M
4pc Bathroom
Main level
1.51 M x 2.58 M

Location

Learn more about this property
Listing provided by:
CENTURY 21 TWIN REALTY
MLS® number:
A2340384
Agent:
Troy Sorensen
*Indicates required field
Name is required
Email is required
Please enter a valid phone number (e.g., 416-111-1111).