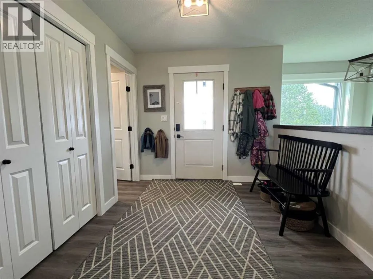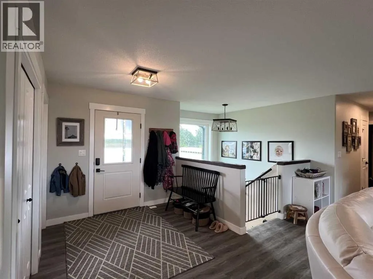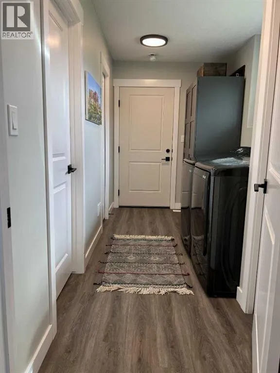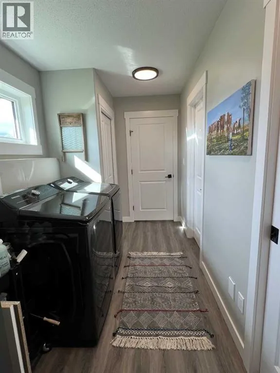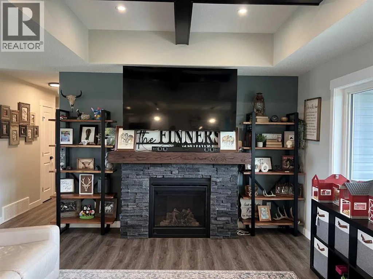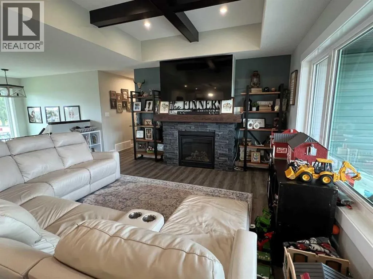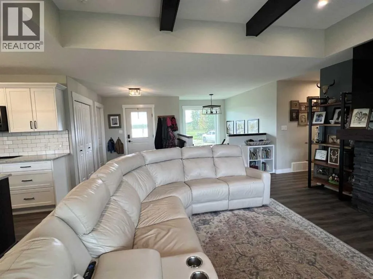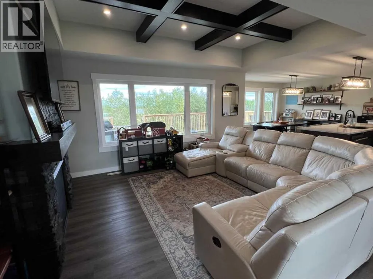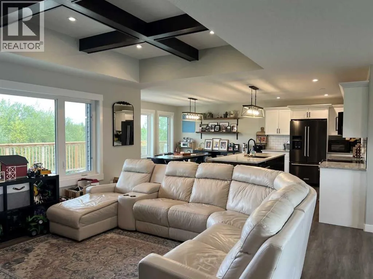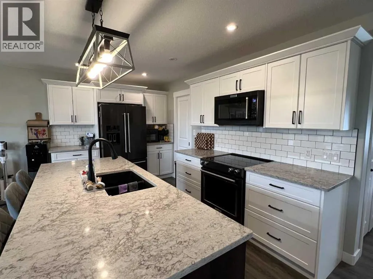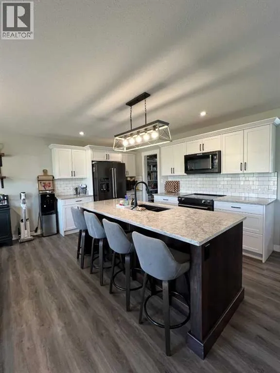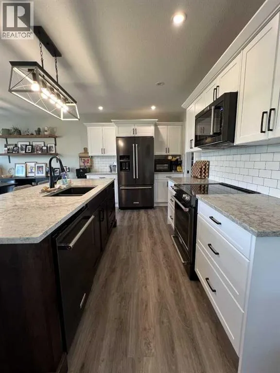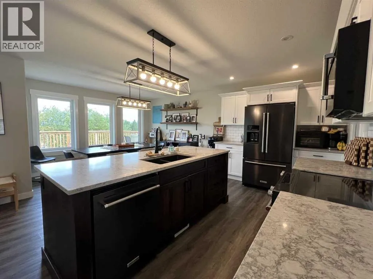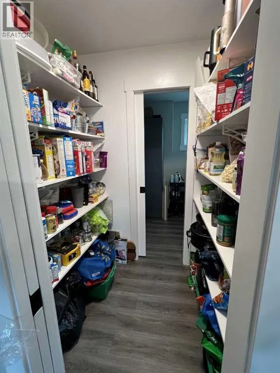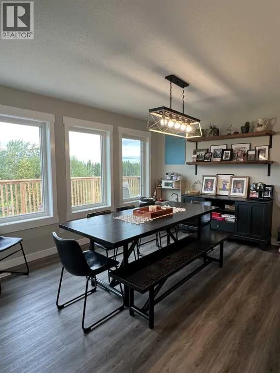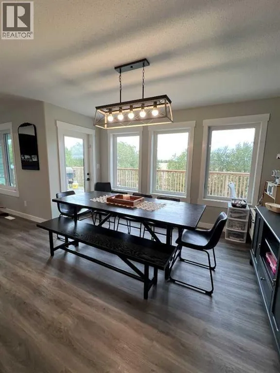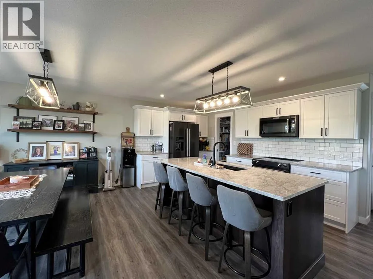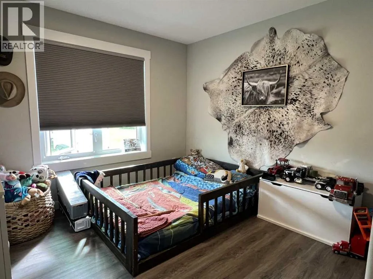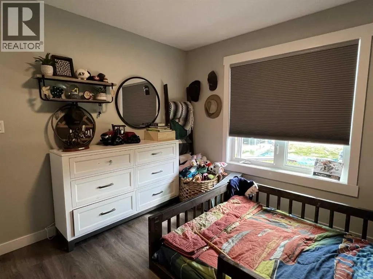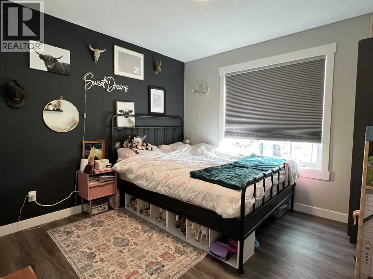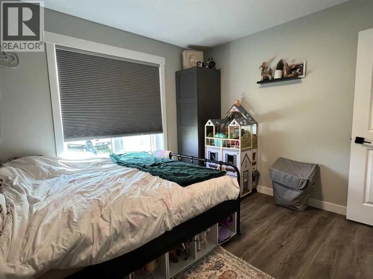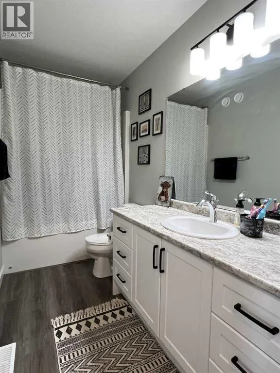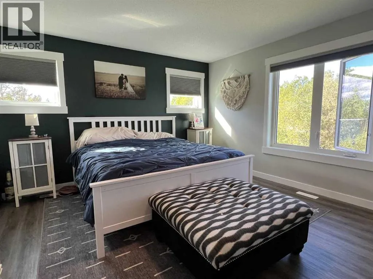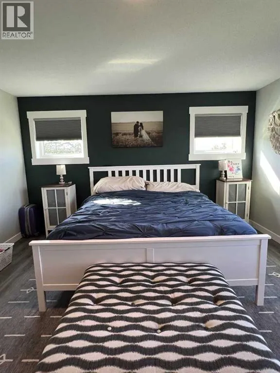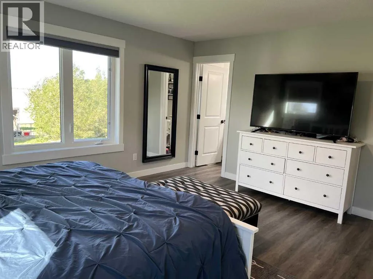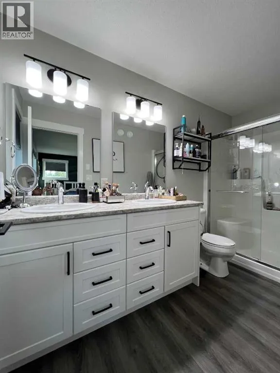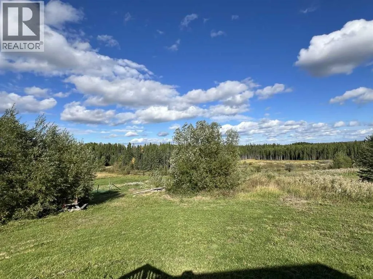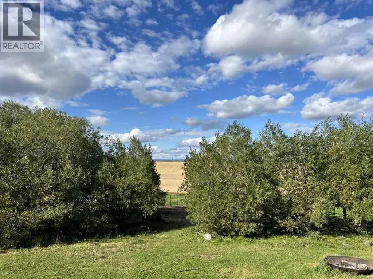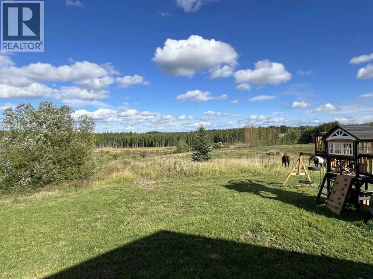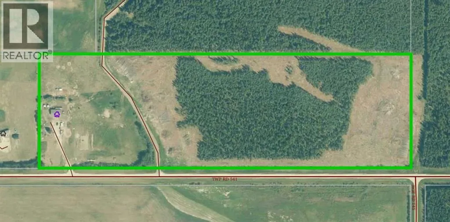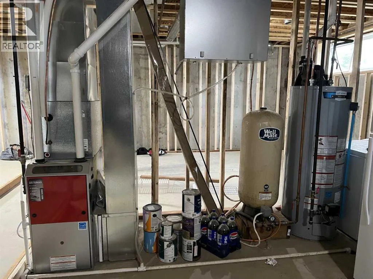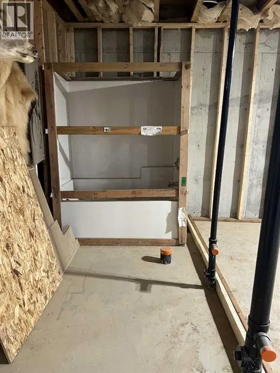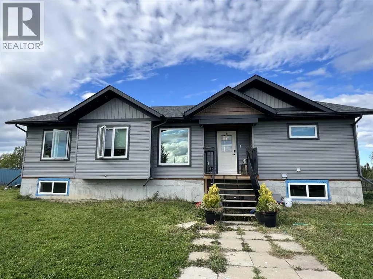
Acreage living at its best! Welcome to this beautiful 3 bedroom, 3 bathroom home set on 32.32 acres, offering the perfect blend of modern comfort and country living. Built in 2022, this home offers a fresh, contemporary feel with quality finishes throughout. When entering the spacious foyer you immediately see the cozy gas fireplace, inset wood ceiling beams and huge windows in the living room. The kitchen is open and bright with a large wood island, plenty of white cabinetry, quartz countertops and overlooks the dining area. It includes access to the huge, partially covered deck and a walk through pantry with that leads to the side entrance and laundry room. The thoughtfully designed layout provides plenty of room for family and guests. The well appointed primary suite includes plenty of windows, a walk in closet, private ensuite and is a retreat at the end of the day. Two secondary bedrooms and a 4 pc bathroom round out the main floor of this amazing home. Downstairs is partially framed, the floorplan is included and shows a family room, 2 more large bedrooms, on office, storage, bathroom and utility room. Outside. 32.32 acres gives you space to enjoy the freedom of acreage living-whether you are looking for space for animals, recreation, gardening, or simply the peace that comes with having your own piece of land. With its newer construction, modern finishes, generous acreage, and inviting design, this property is a fantastic opportunity for anyone looking to escape to the country without giving up the comforts of a modern home. (id:27476)