14104 Township Road 534a, Rural Yellowhead County, Alberta T0E 1S0

Listed for:
$279,900
2 beds
2 baths
Listed 12 days ago
House for rent: 14104 Township Road 534a, Rural Yellowhead County, Alberta T0E 1S0

View all 40 photos

About

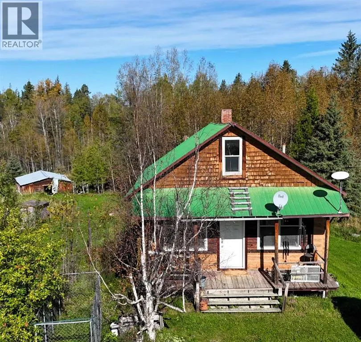
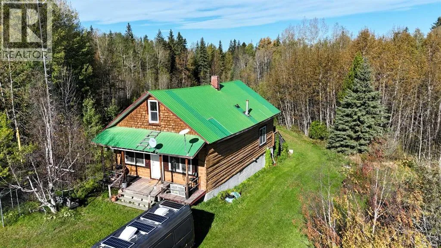
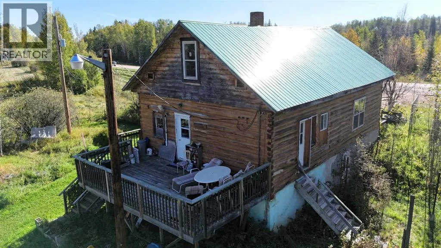
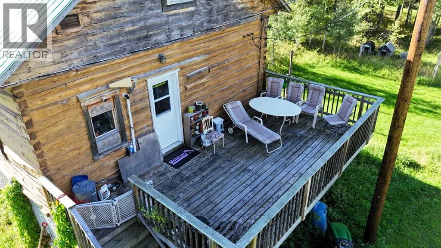
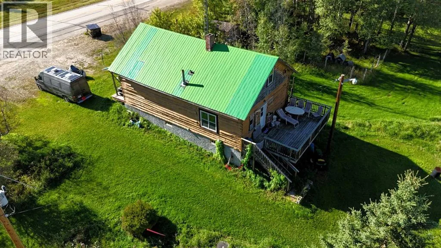
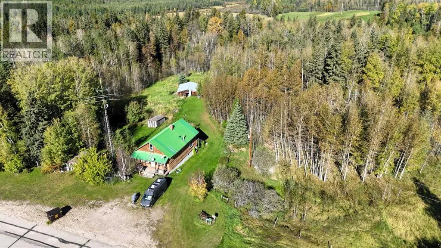
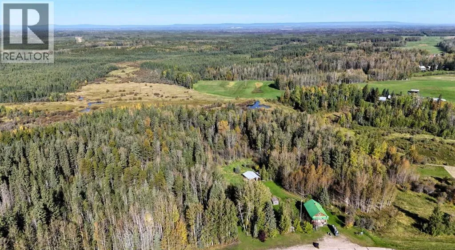
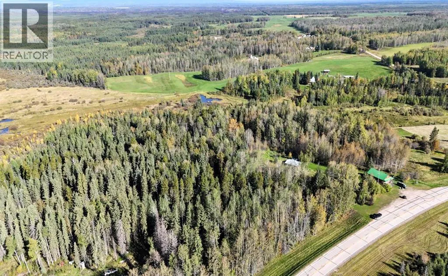
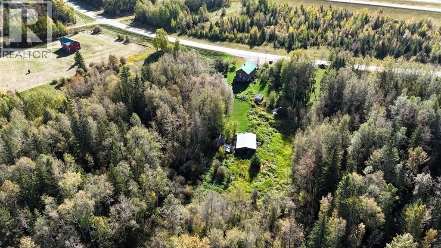
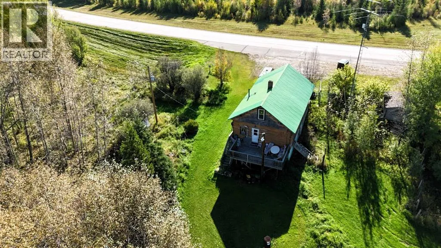
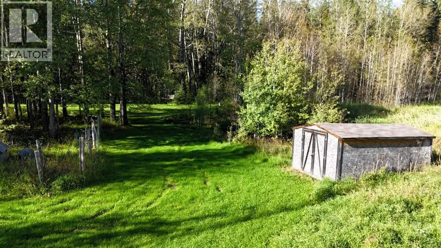
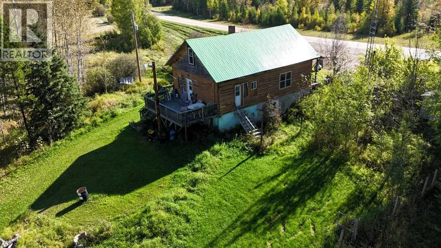
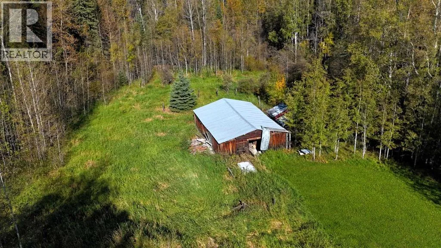
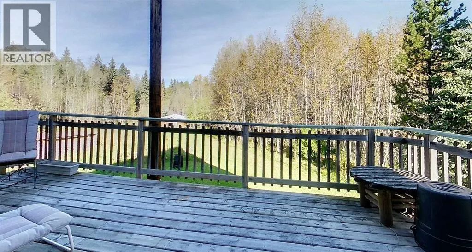
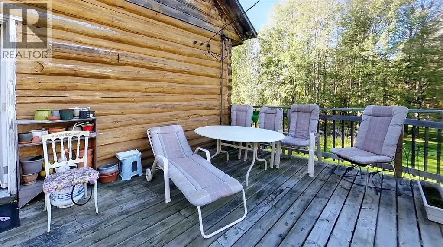
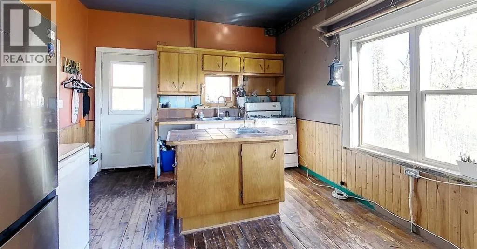
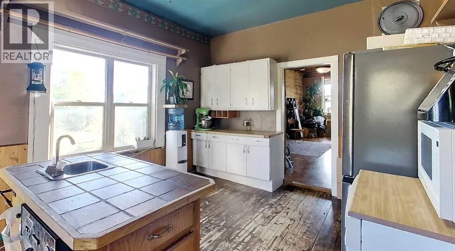
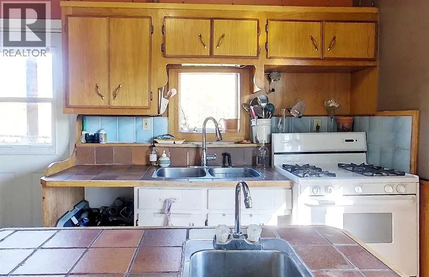
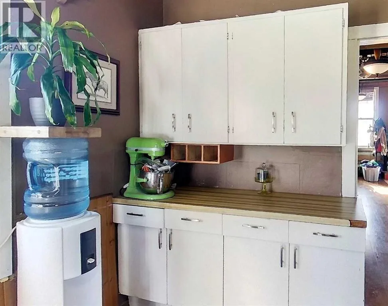
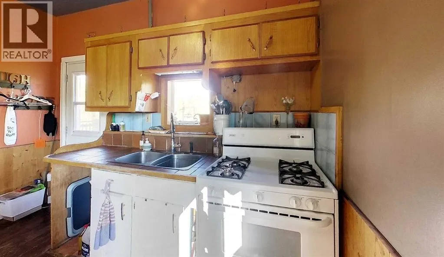
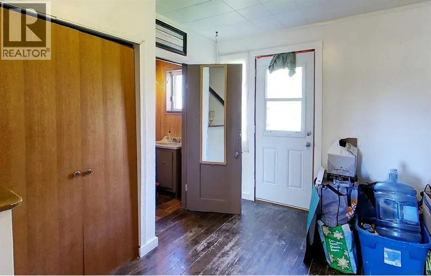
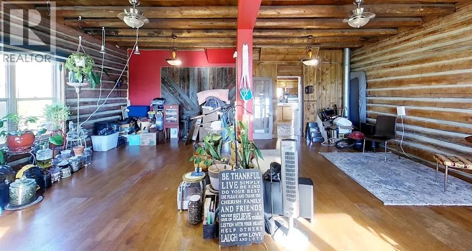
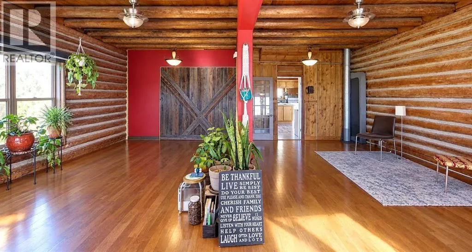
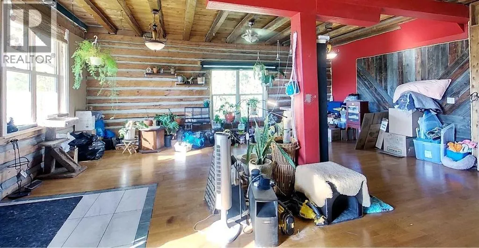
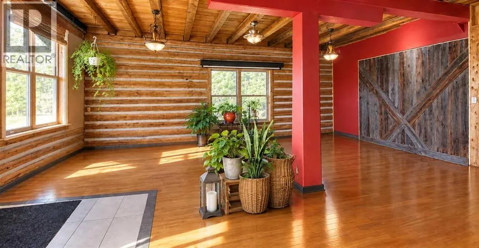
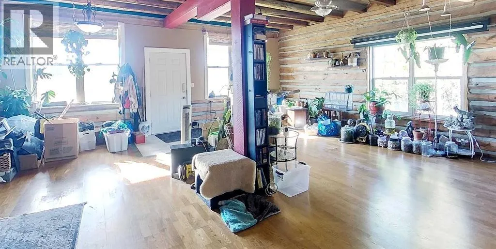
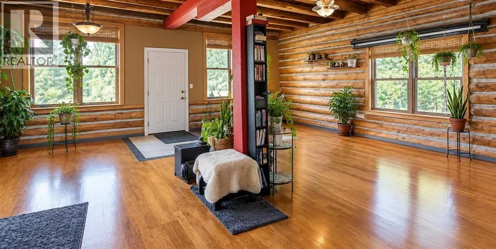
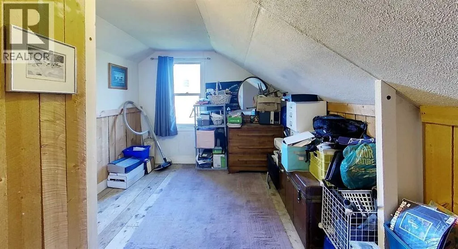
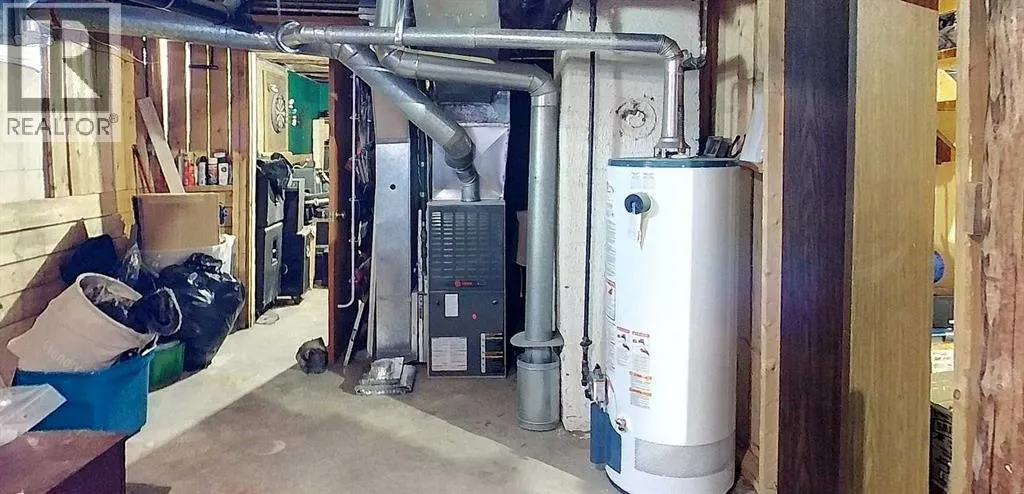
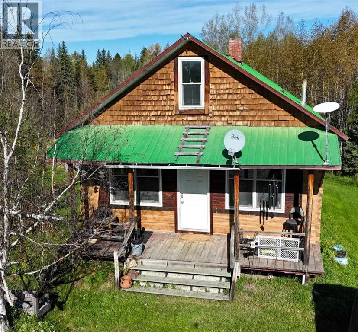
Country Log Home on 6.2 Private Acres with Hwy 16 access! No road bans! and pavement right to the property line make this private country acreage an ideal blend of rural living and convenient access to Hwy 16. Set on 6.2 acres with mature trees, this charming log home offers 2+ bedrooms, 2 bathrooms, and a spacious 24' x 24' living room featuring 10-foot ceilings and oversized windows that fill the space with natural light. The inviting country kitchen opens onto a 12' x 20' raised deck—a great setting for barbecues, entertaining, or simply enjoying the peaceful surroundings. Approximately 10-15 years ago, the home received significant updates including most windows, doors, appliances, furnace, hot water tank, deck, and exterior log treatment, staining, and chinking. The basement adds plenty of flexible living space with a pool table, games room, TV room, and walk-out access. Outside, enjoy a fire-pit area, small pond, outbuildings, and the privacy that comes with a beautifully treed acreage. A welcoming acreage property 20 minutes East of Edson with practical access, room to relax, and a true country feel. (id:27476)


Property Highlights

MLS® Number
A2345877
Type
Single Family
Ownership Type
Freehold
Land Size
6.2 ac|5 - 9.99 acres
Parking Space Total
4

Building

Building Type
House
Storeys
1.50
Square Footage
1553 sqft
Bathrooms Total
2
Bedrooms Above Ground
2
Bedrooms Total
2
Exterior Finish
Log
Fireplace Present
No
Basement Type
Full (Partially finished)
Basement Features
Walk out
Building Heating Type
Forced air
Heating Fuel
Natural gas
Building Cooling Type
None

Utilities

Water
Well
Utility Sewer
Septic Field, Septic tank

Room Layout

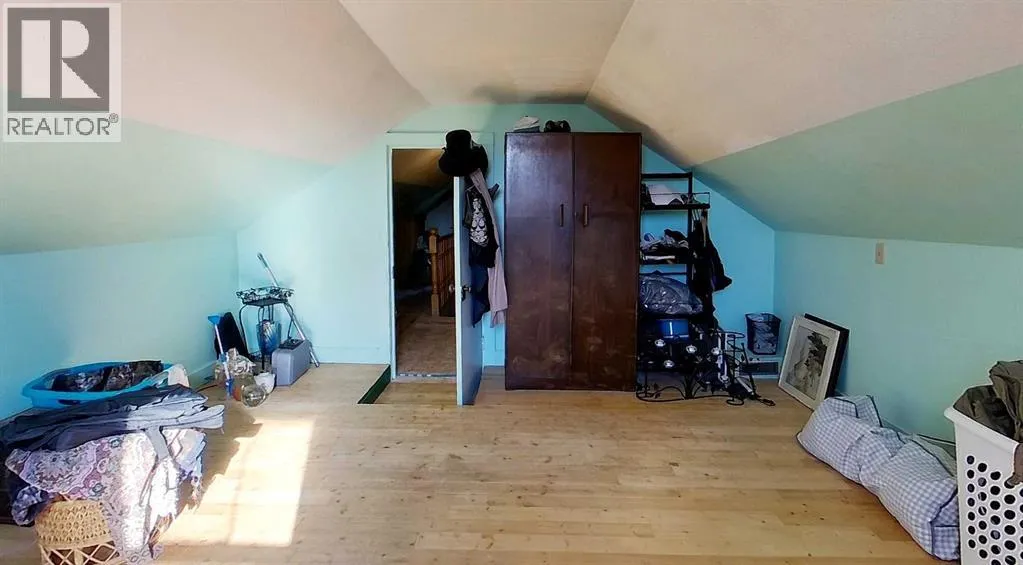
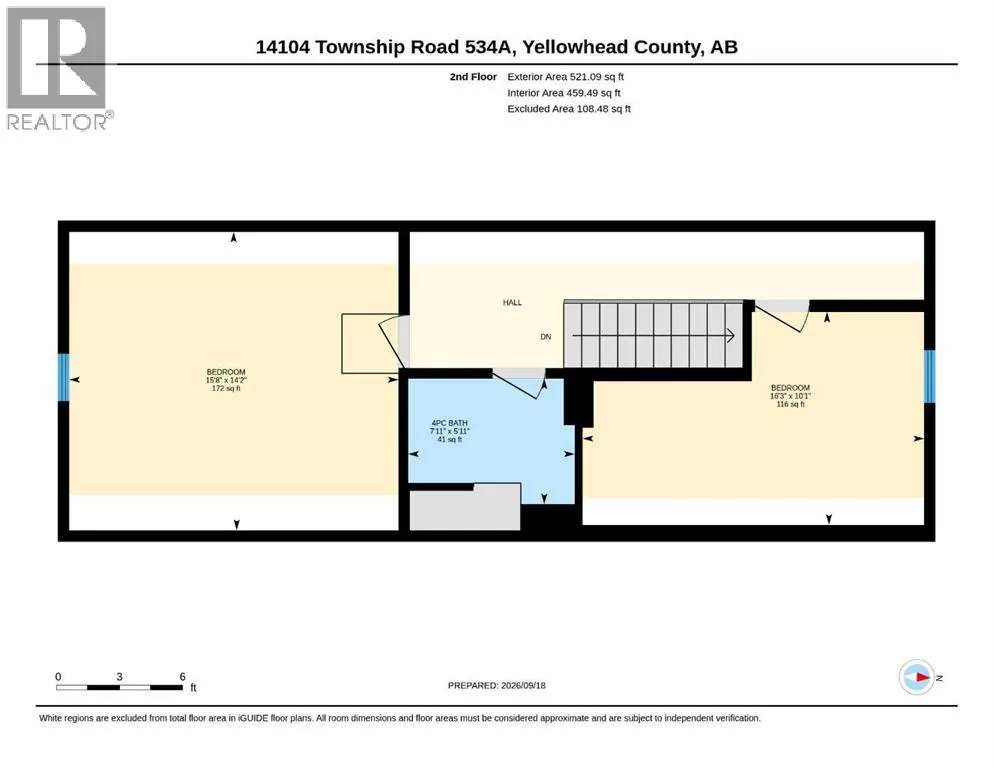
Primary Bedroom
Second level
14.17 Ft x 15.67 Ft
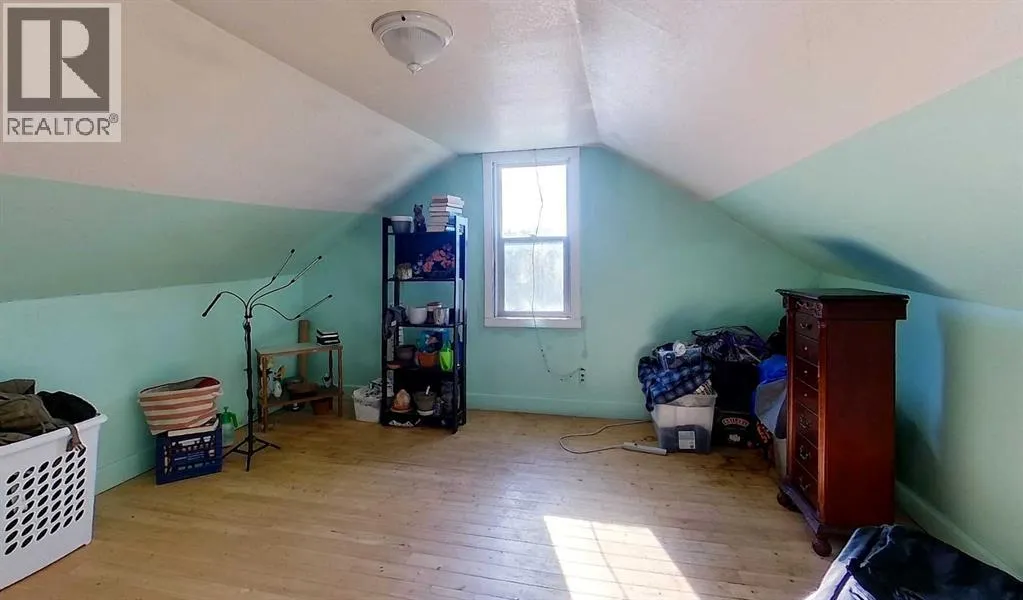
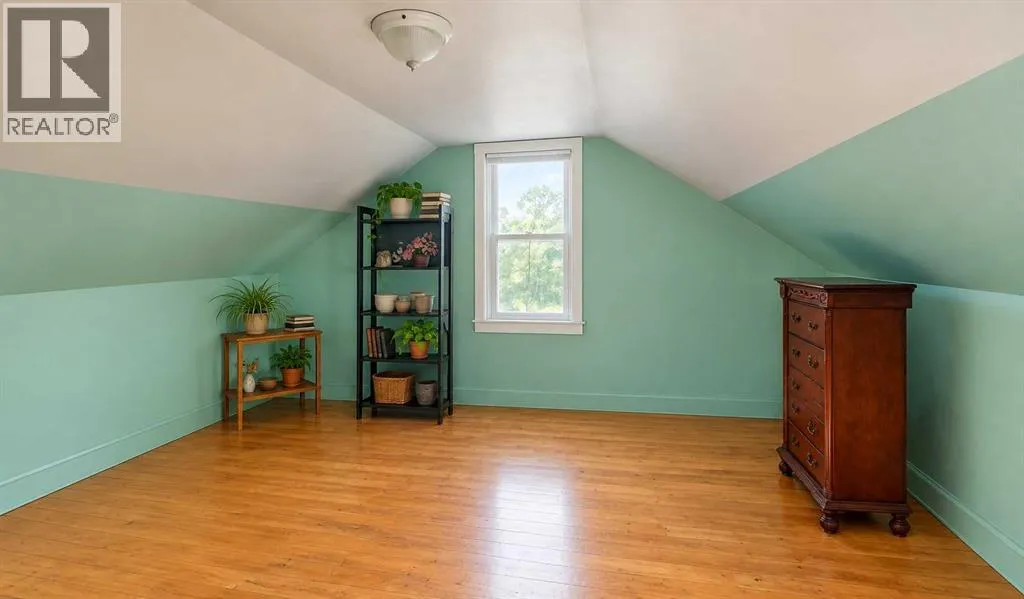
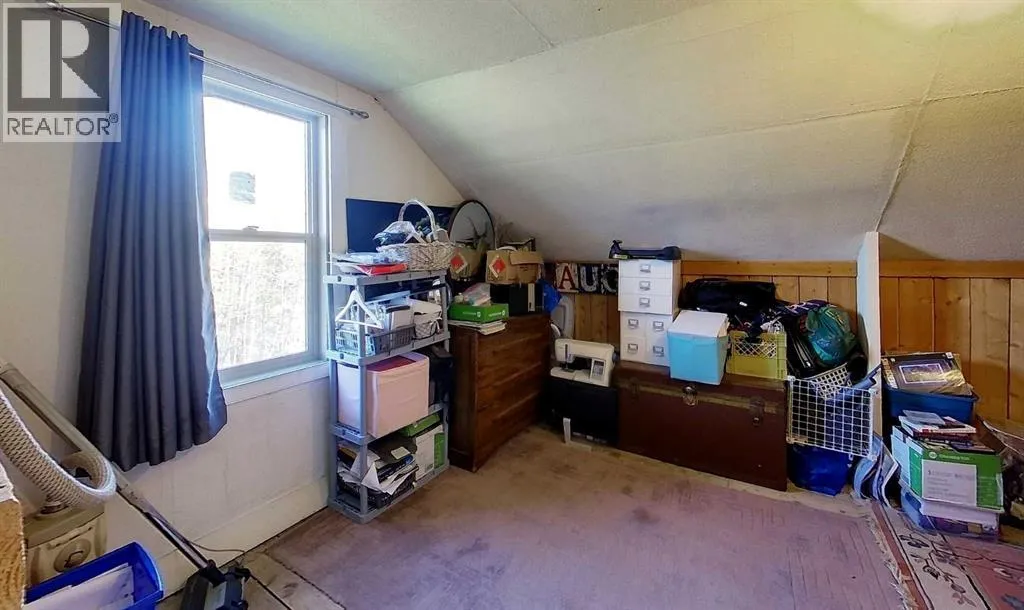
Bedroom
Second level
10.08 Ft x 16.25 Ft
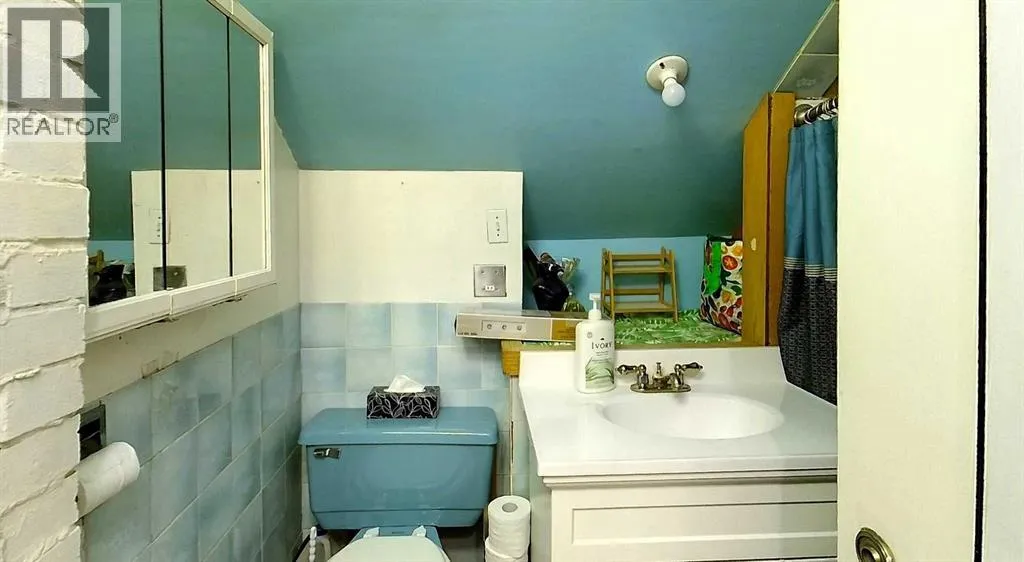
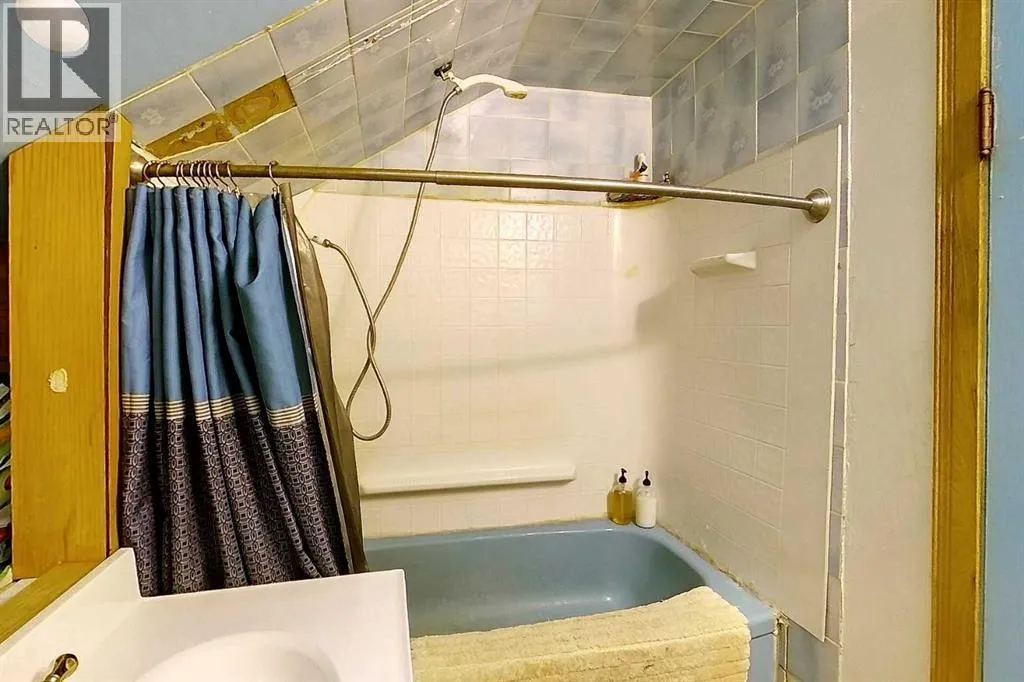
4pc Bathroom
Second level
5.92 Ft x 7.92 Ft
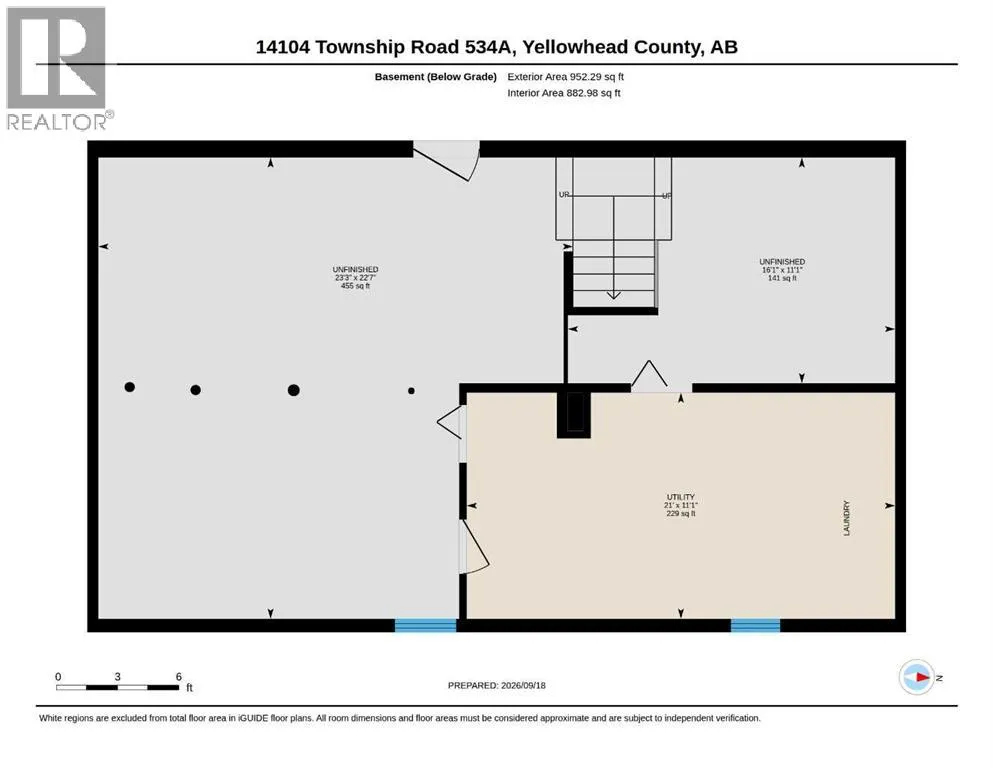
Recreational, Games room
Basement
22.58 Ft x 23.25 Ft
Recreational, Games room
Basement
11.08 Ft x 16.08 Ft
Furnace
Basement
11.08 Ft x 21.00 Ft
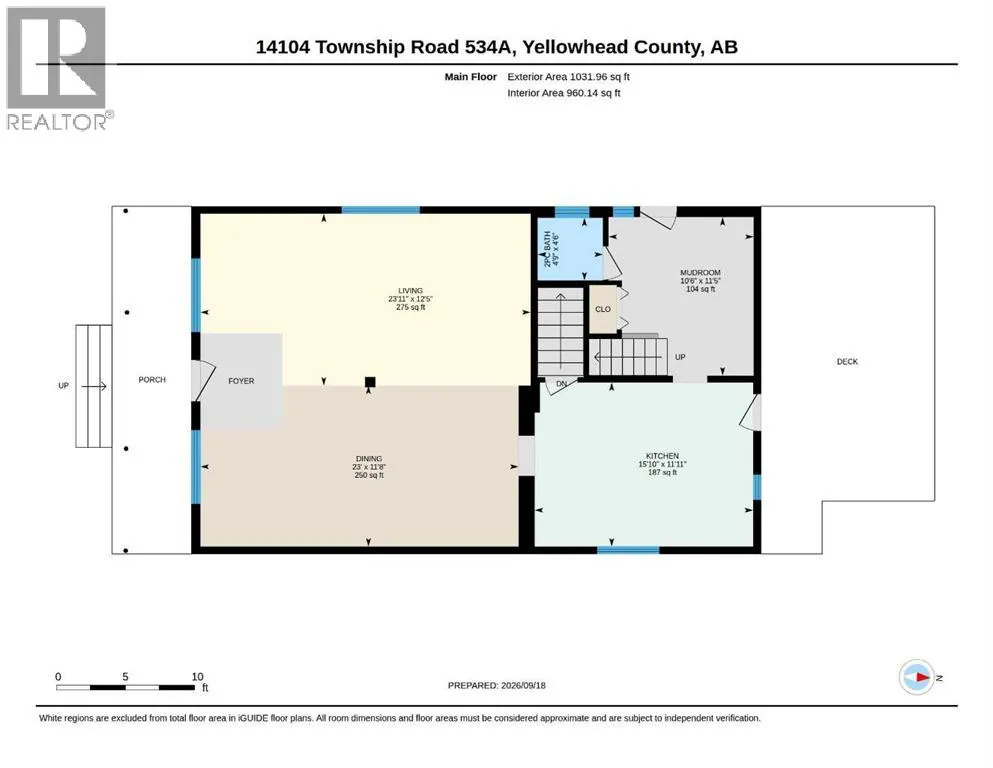
Other
Main level
11.42 Ft x 10.50 Ft
Kitchen
Main level
11.92 Ft x 15.83 Ft
Dining room
Main level
11.67 Ft x 23.00 Ft
Living room
Main level
12.42 Ft x 23.92 Ft
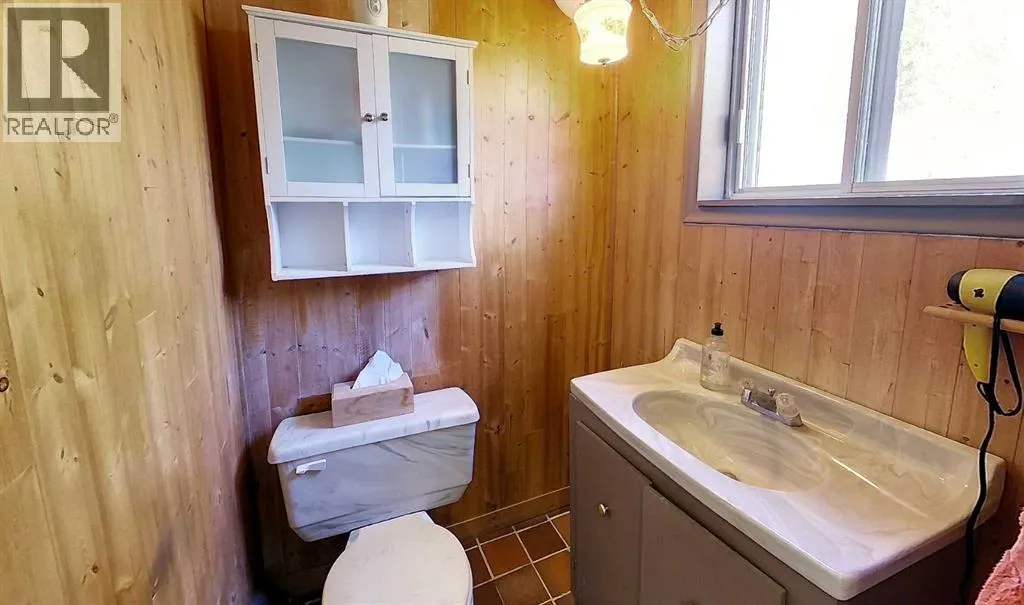
2pc Bathroom
Main level
4.50 Ft x 4.75 Ft

Location

Learn more about this property
Listing provided by:
CENTURY 21 TWIN REALTY
MLS® number:
A2345877
Agent:
Sharon Hawboldt
*Indicates required field
Name is required
Email is required
Please enter a valid phone number (e.g., 416-111-1111).