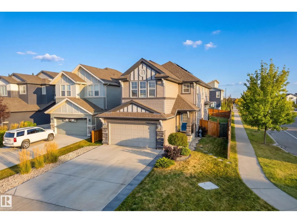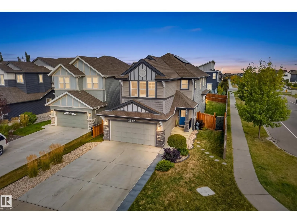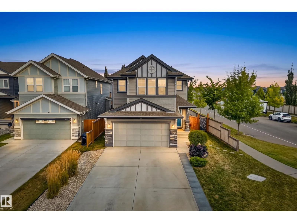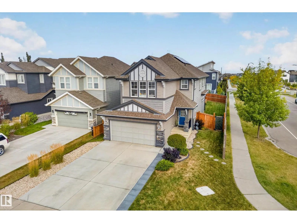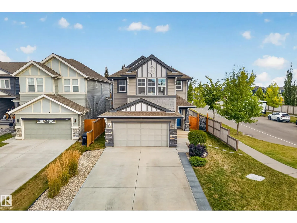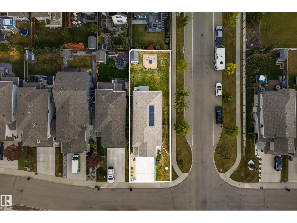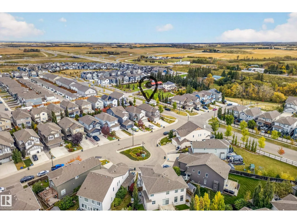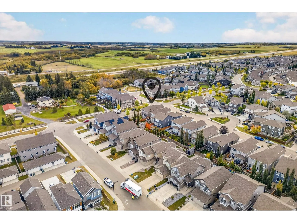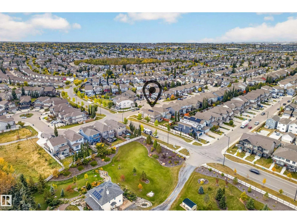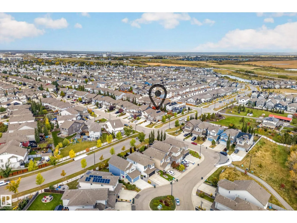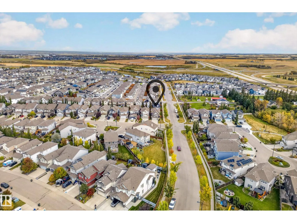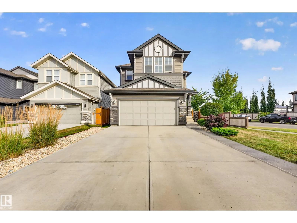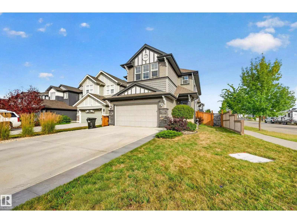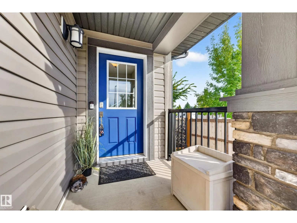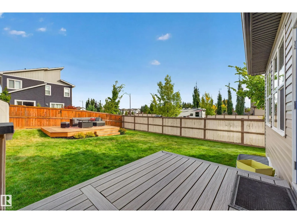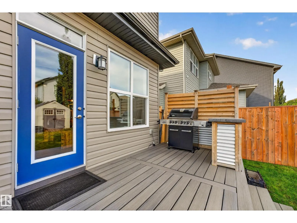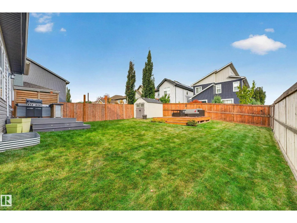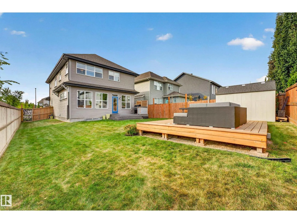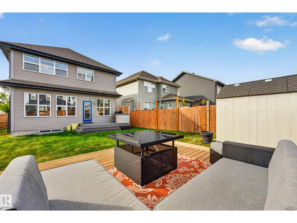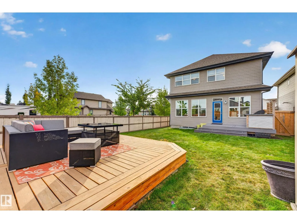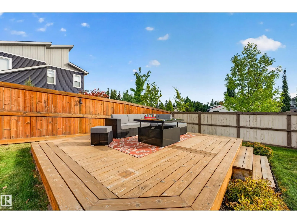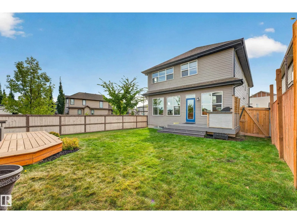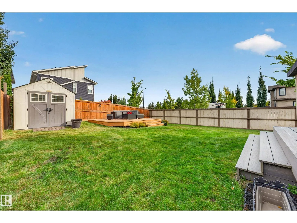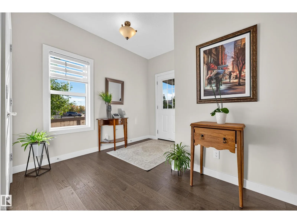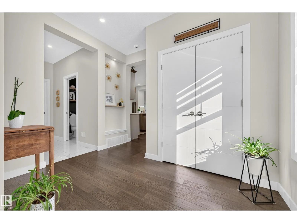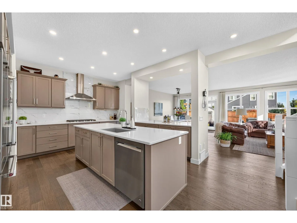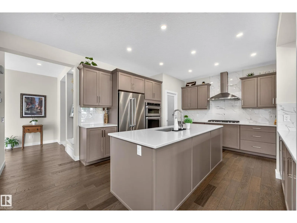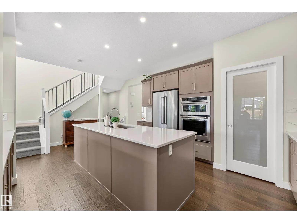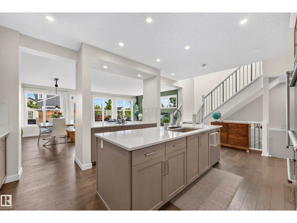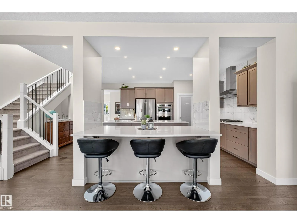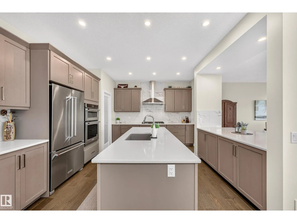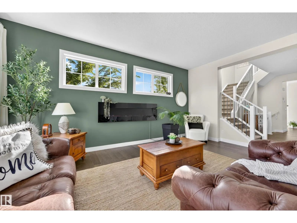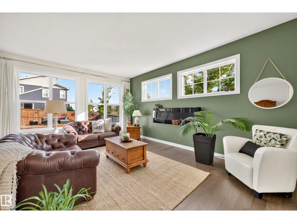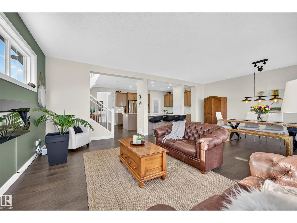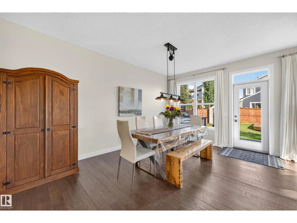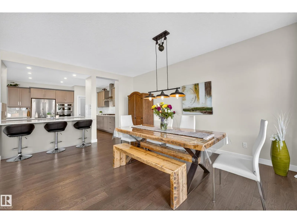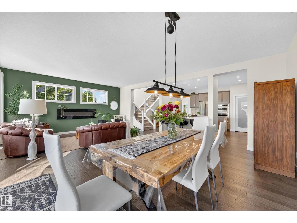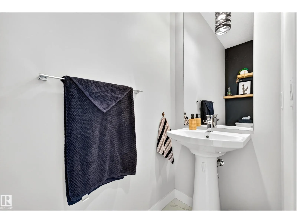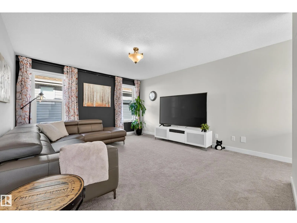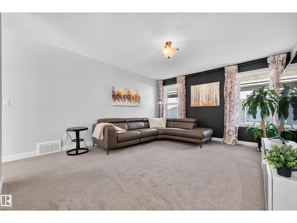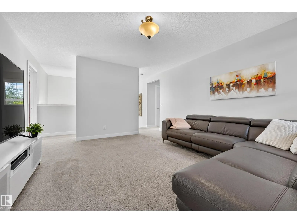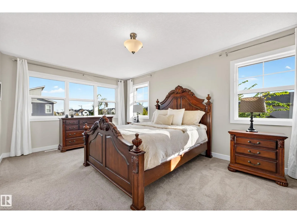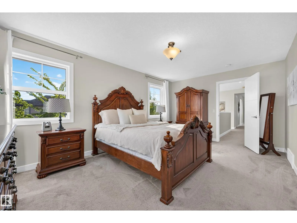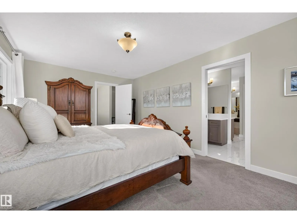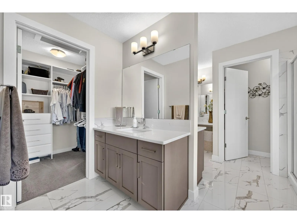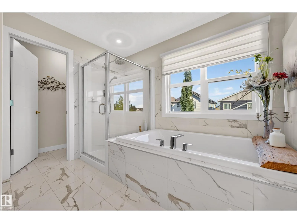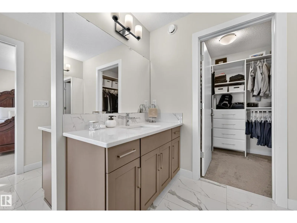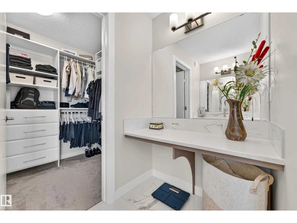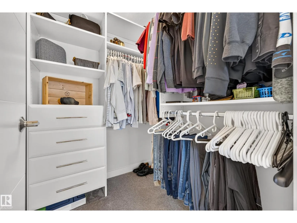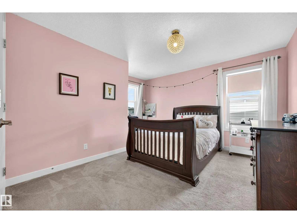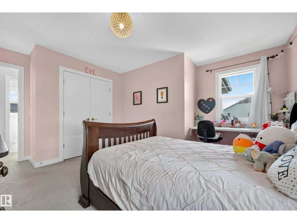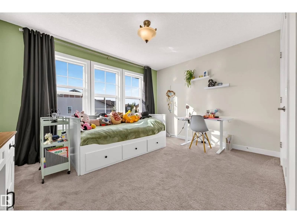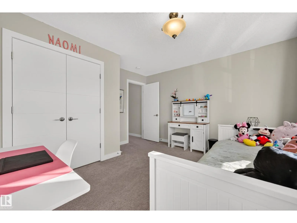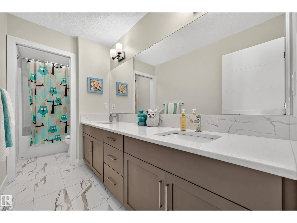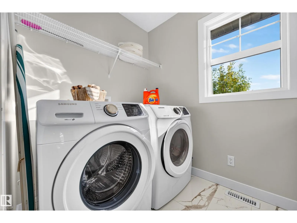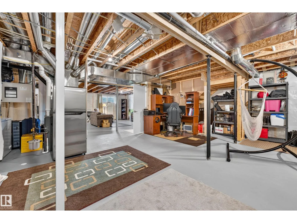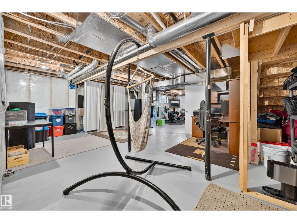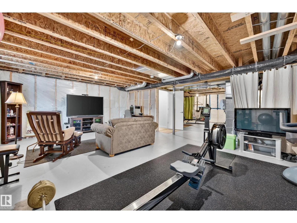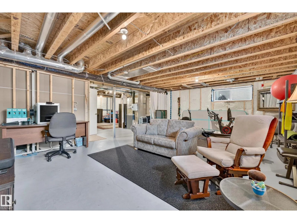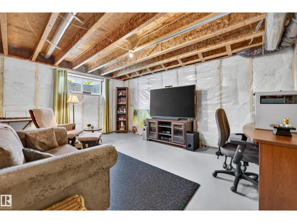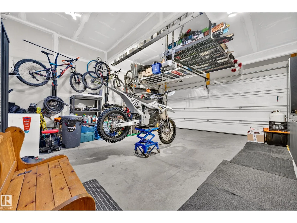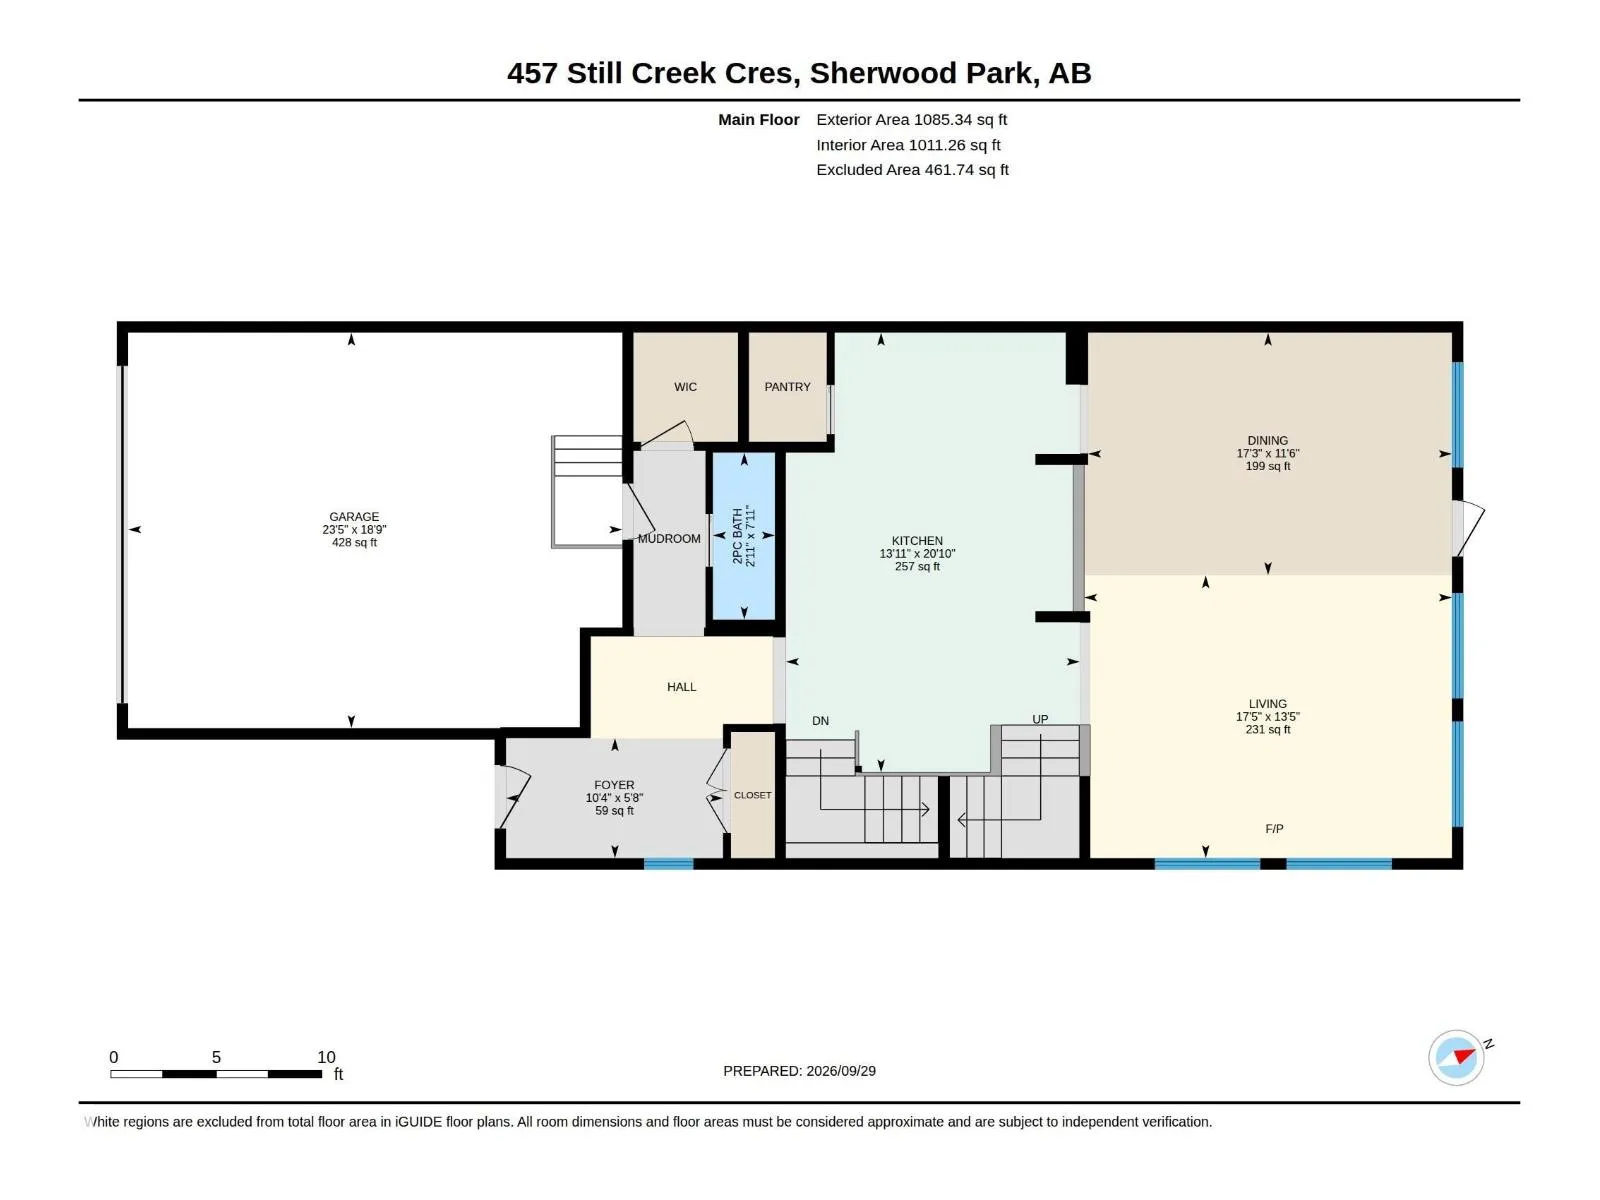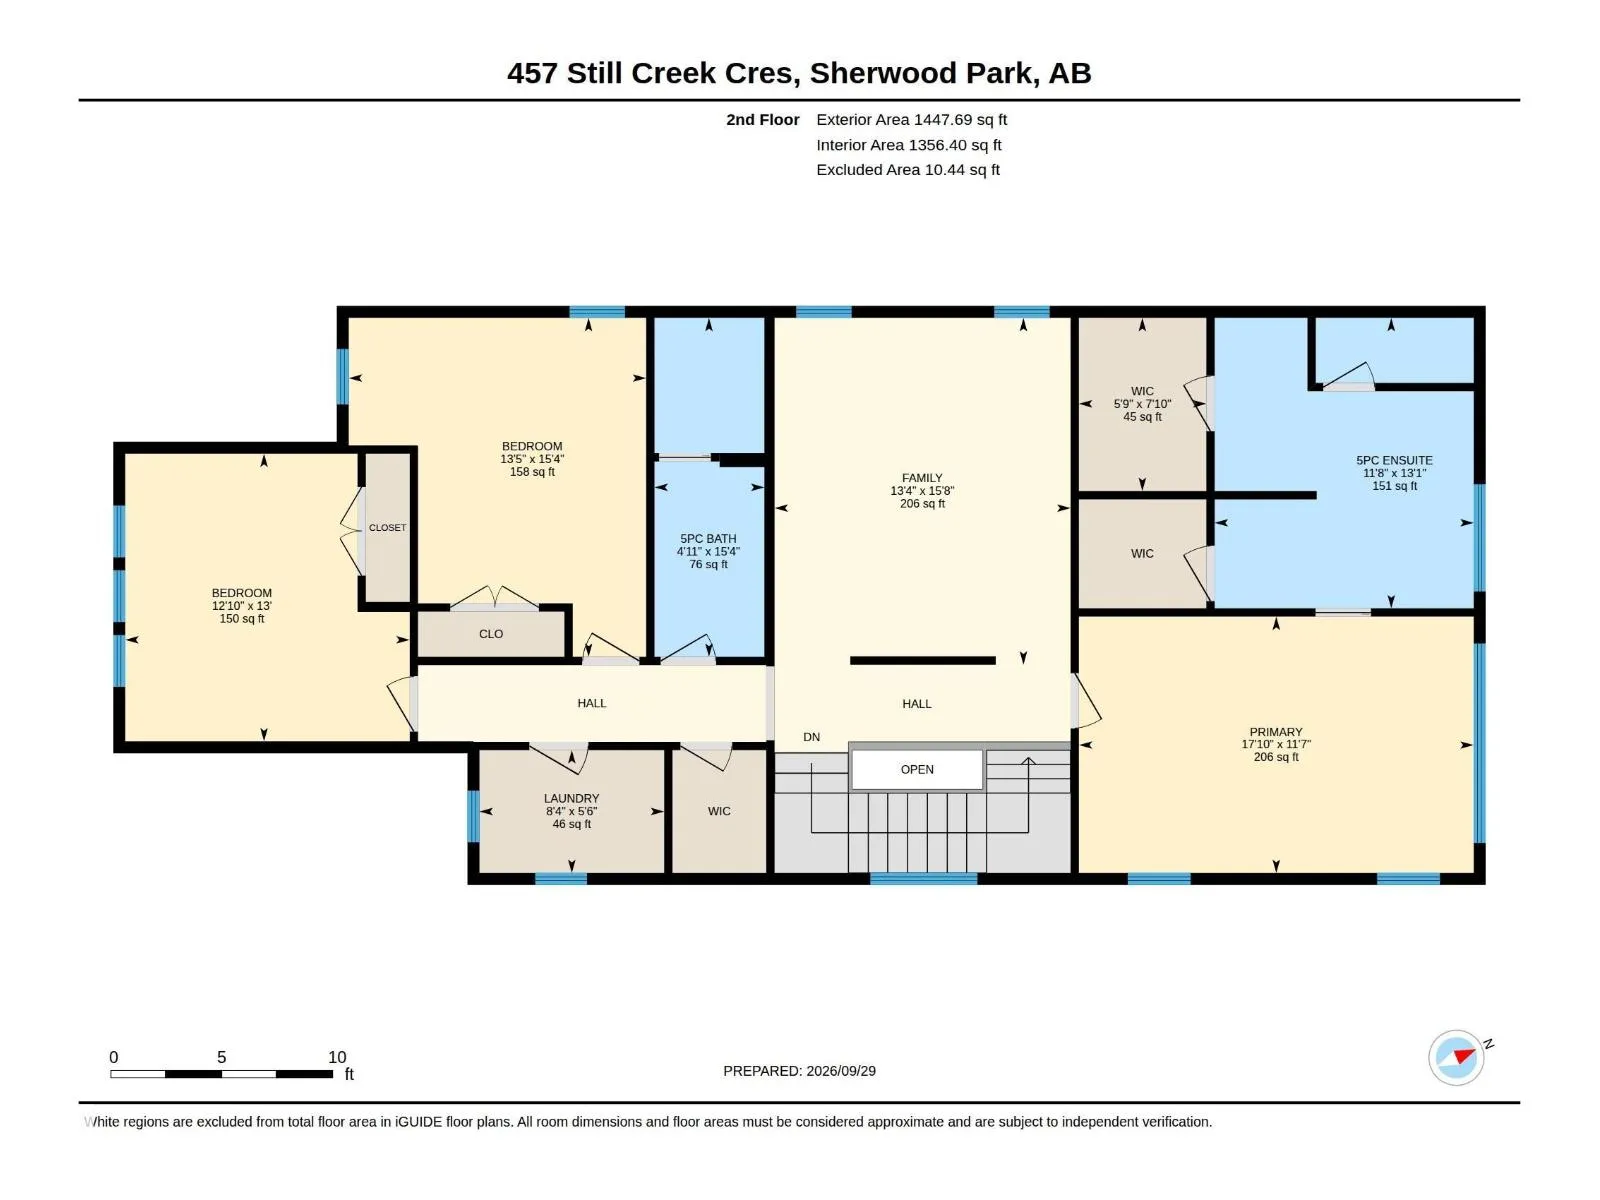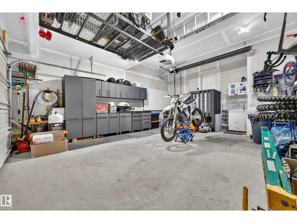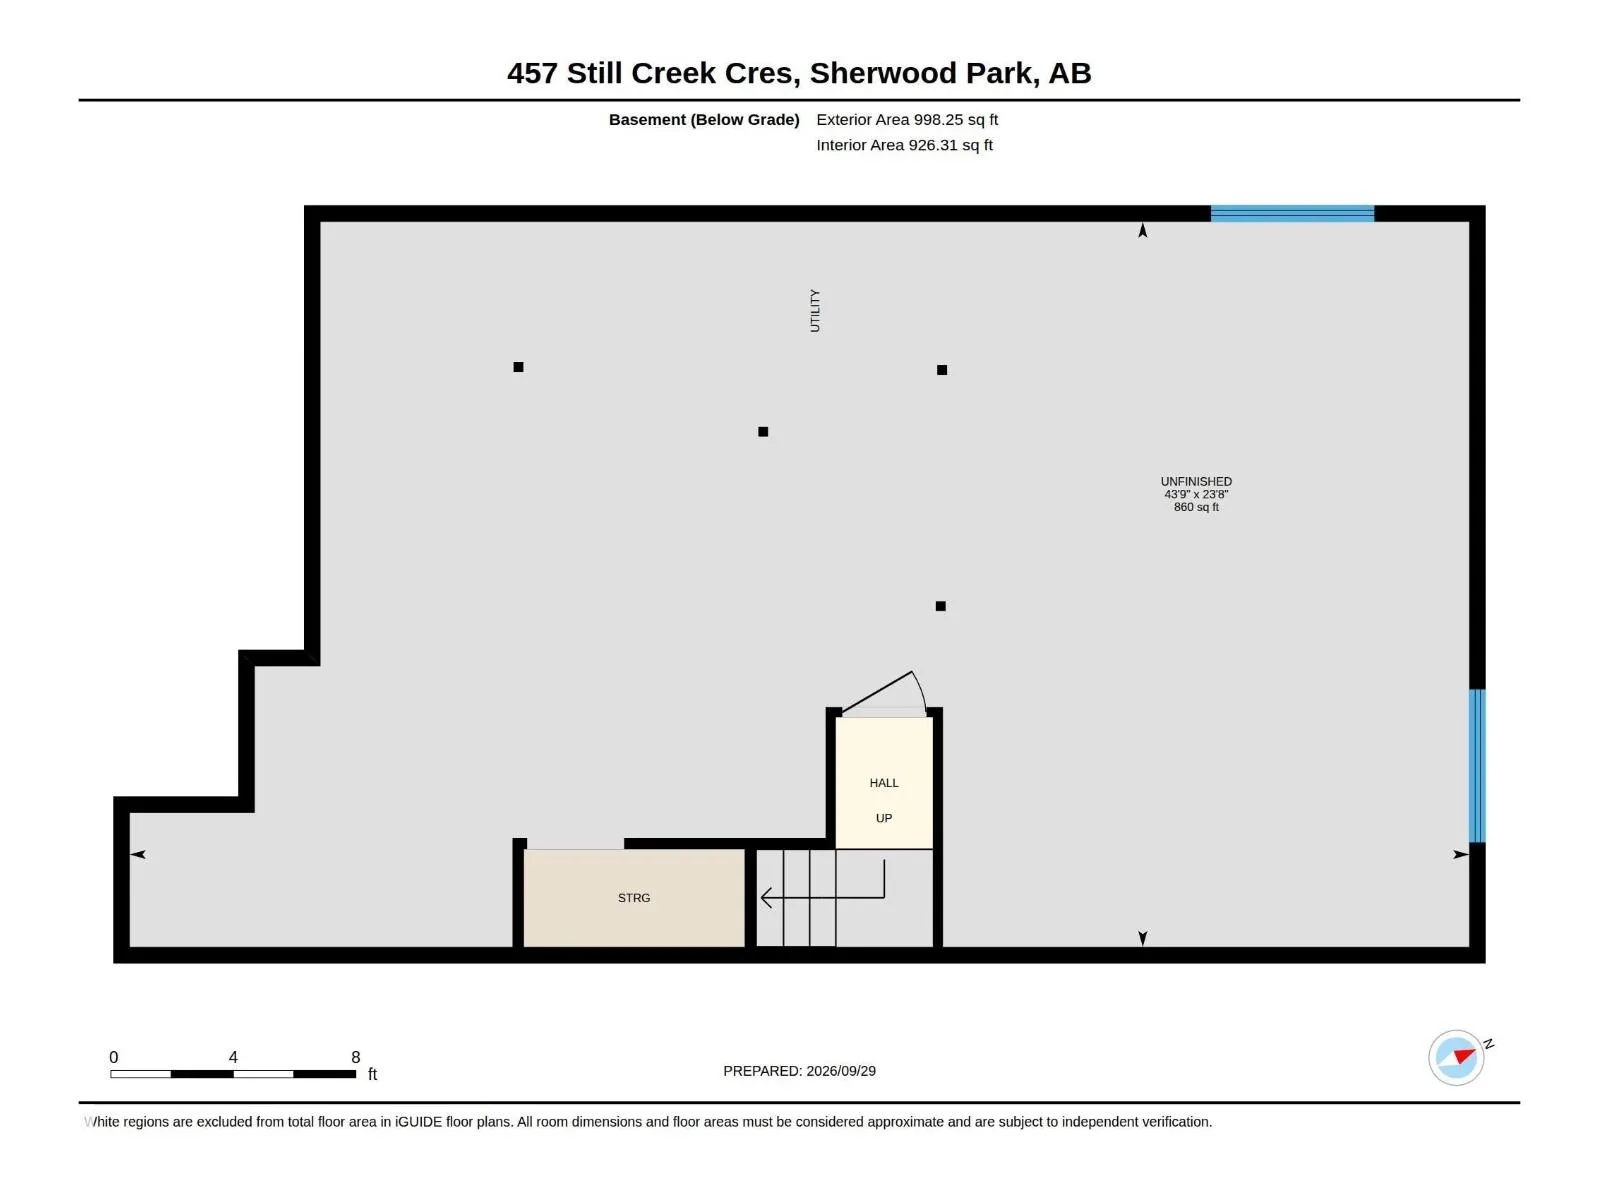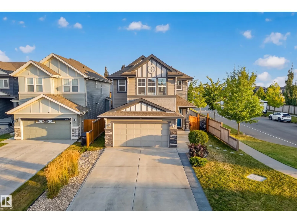
At 2533 sq ft, this former Jayman Lauren showhome still looks like one. Move in and change nothing! The gourmet kitchen has 2 islands, quartz tops and a stainless steel Kitchen Aid appliance line; one person can cook while another does homework. Hardwood and tile cover the open concept main floor, and the corner lot offers extra side windows for more sun. Upstairs, a family room separates the primary suite from the other 2 bedrooms. The primary has a 5 piece ensuite with separate closets, makeup vanity, and an extra wide soaker tub. Multiple walk in closets for storage, every bedroom is a good size, and a sunny upstairs laundry room. The main bath has a second door, so one child can shower while the others brush teeth and get ready (and maybe argue less?). Outside: two decks, a shed, extra parking, and an RV gate. The garage is heated, extra deep, and has a sink. The house also has 6 solar panels, tankless hot water, and an HRV. Not enough room? The unfinished basement awaits with 9' ceilings. (id:27476)