301 8 Street Sw, Slave Lake, Alberta T0G 2A4

Listed for:
$179,900
4 beds
2 baths
Listed 28 days ago
Manufactured Home for rent: 301 8 Street Sw, Slave Lake, Alberta T0G 2A4

View all 29 photos

About

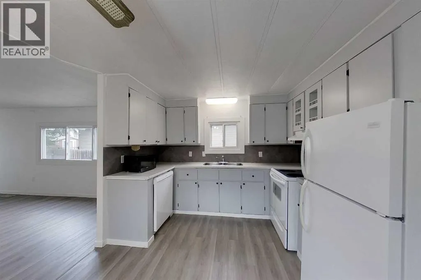
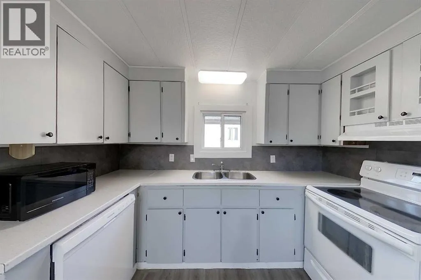
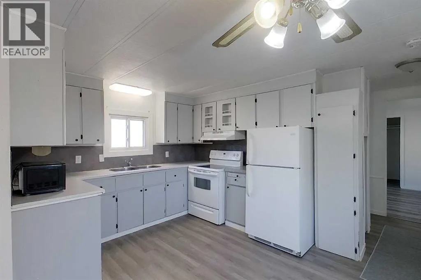
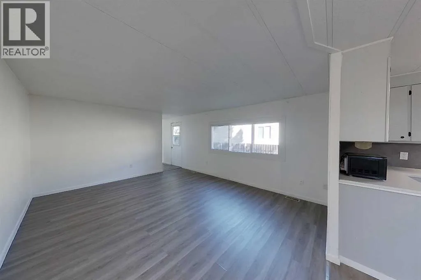
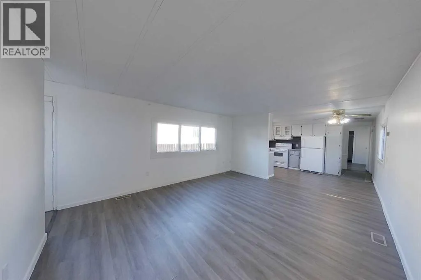
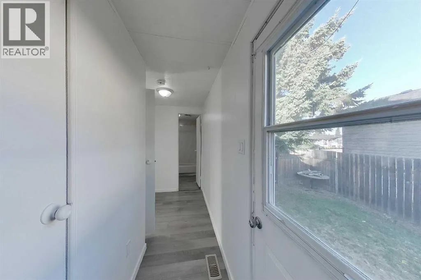
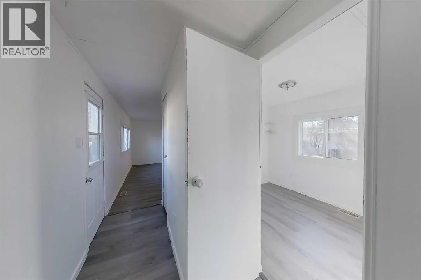
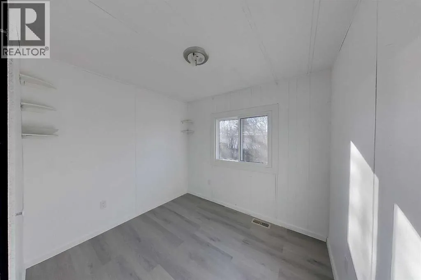
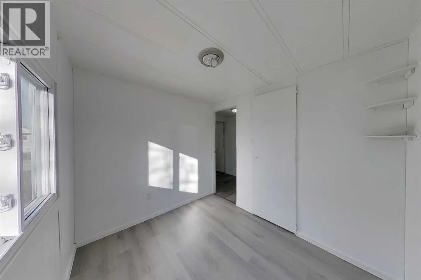
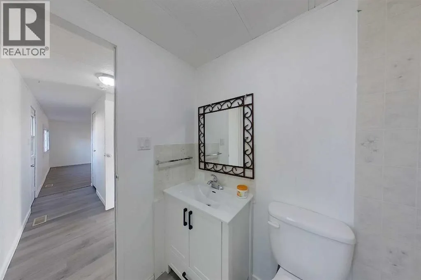
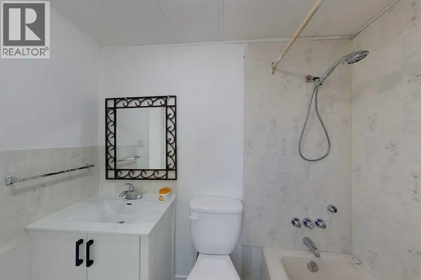
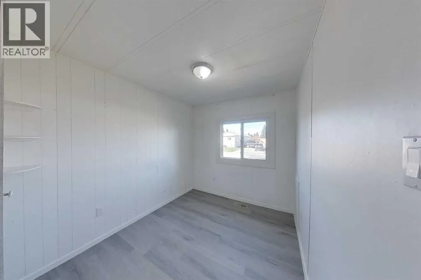
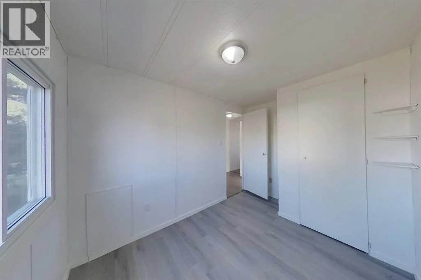
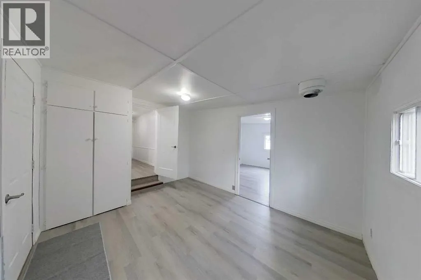
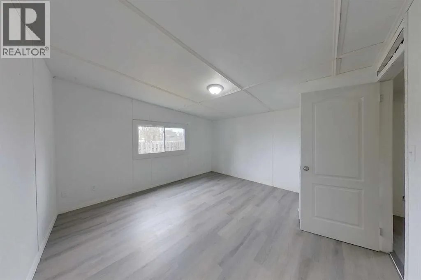
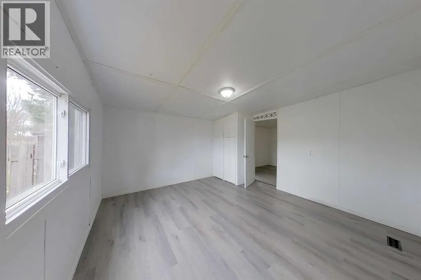
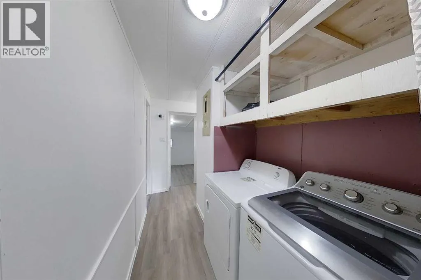
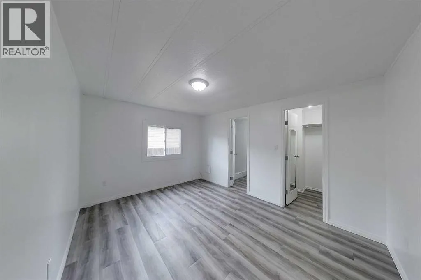
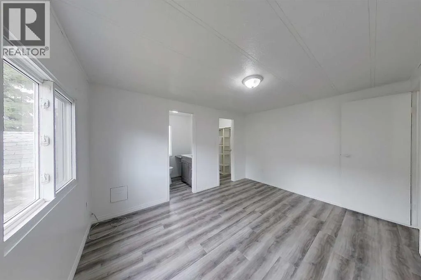
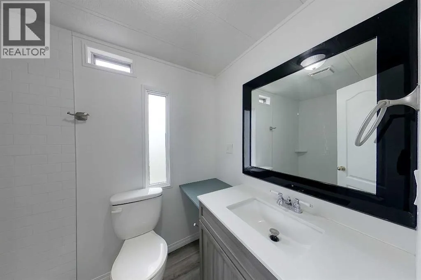
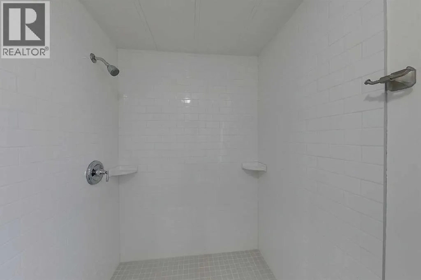
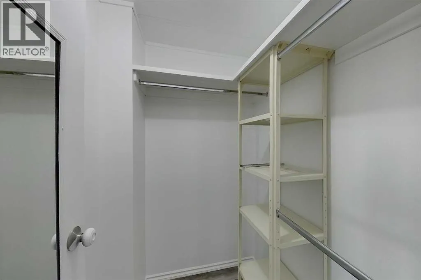
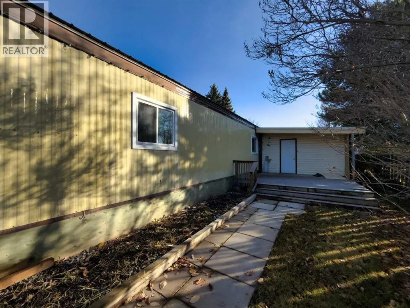
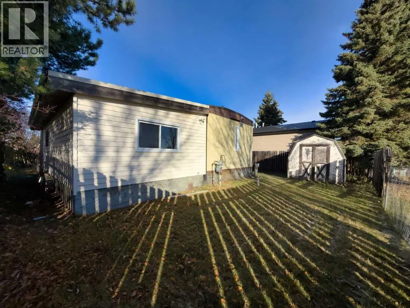
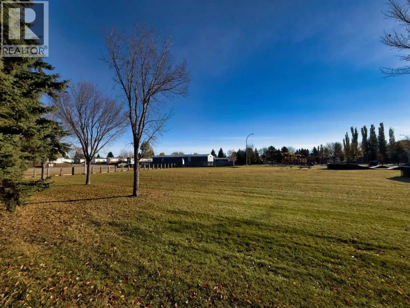
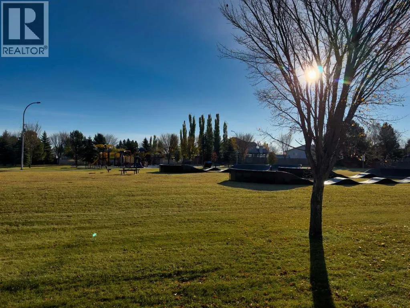
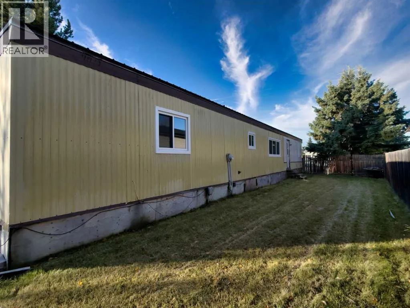
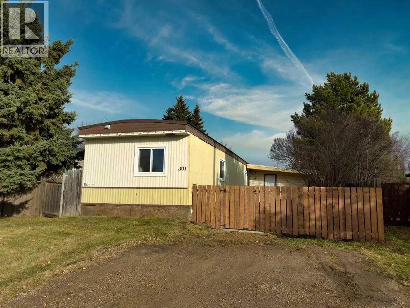
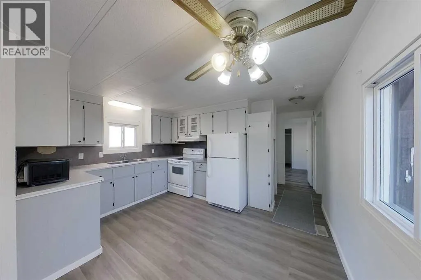
Your backyard just got a whole lot bigger. This updated 4-bed, 2-bath home backs directly onto the park, with green space and a playground right past the back fence and no rear neighbours. Approximately 1,350 sq ft has been refreshed top to bottom: new windows, new roof, new vinyl plank flooring and fresh paint throughout. The bright kitchen flows into a spacious living room, with main-floor laundry steps away. The primary suite steals the show with a walk-in closet and a brand-new custom ensuite built around a large walk-in tile shower. A big addition brings a generous bedroom and a spacious foyer with room for everyone’s boots and coats. Out back, a fenced yard with mature spruce trees, a deck and a storage shed sets you up for summer evenings and weekend projects. The big-ticket updates are done and the home is vacant with immediate possession available, so you can skip the reno list and move right in. Book your showing before someone else calls it home. (id:27476)

Property Highlights

MLS® Number
A2353218
Type
Single Family
Ownership Type
Freehold
Land Size
4500 sqft|4,051 - 7,250 sqft
Parking Space Total
4

Building

Building Type
Manufactured Home
Storeys
1.00
Square Footage
1346 sqft
Bathrooms Total
2
Bedrooms Above Ground
4
Bedrooms Total
4
Amenities
Airport, Golf Course, Park, Playground, Recreation Nearby, Schools, Shopping, Water Nearby
Exterior Finish
Metal, Vinyl siding
Fireplace Present
No
Basement Type
None
Basement Features
Building Heating Type
Forced air
Heating Fuel
Natural gas
Building Cooling Type
None

Utilities

Water
Municipal water
Power
100 Amp Service
Utility Sewer
Municipal sewage system

Room Layout

3pc Bathroom
Main level
8.25 Ft x 4.92 Ft
4pc Bathroom
Main level
4.92 Ft x 7.58 Ft
Bedroom
Main level
7.67 Ft x 10.58 Ft
Bedroom
Main level
13.33 Ft x 12.83 Ft
Foyer
Main level
13.33 Ft x 10.17 Ft
Bedroom
Main level
7.58 Ft x 8.58 Ft
Kitchen
Main level
13.00 Ft x 9.92 Ft
Laundry room
Main level
10.25 Ft x 5.33 Ft
Living room
Main level
13.08 Ft x 16.25 Ft
Primary Bedroom
Main level
13.17 Ft x 10.08 Ft

Location

Learn more about this property
Listing provided by:
eXp Realty
MLS® number:
A2353218
Agent:
Chris Sundberg
*Indicates required field
Name is required
Email is required
Please enter a valid phone number (e.g., 416-111-1111).