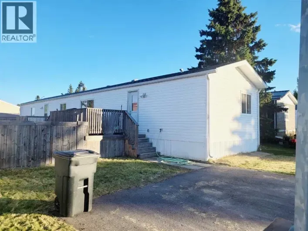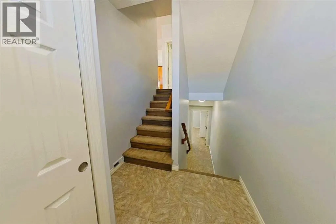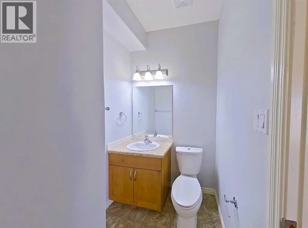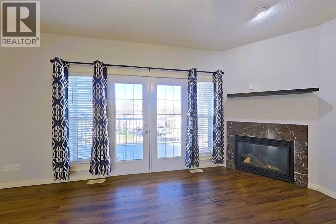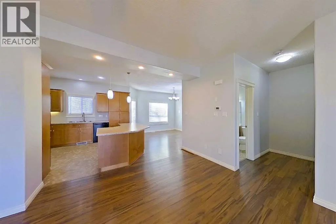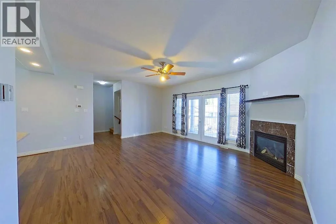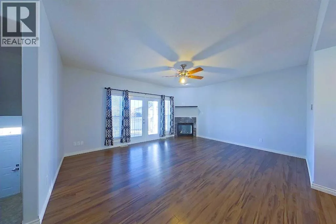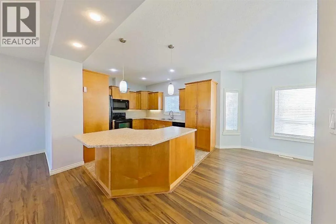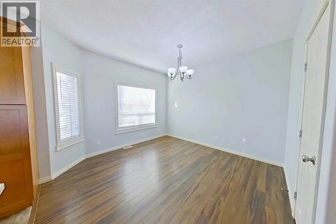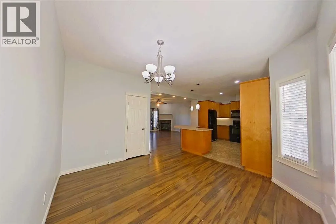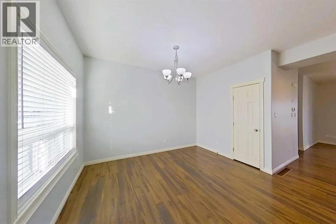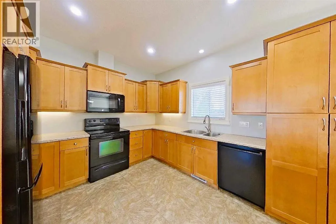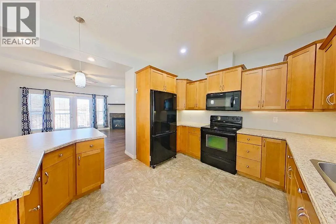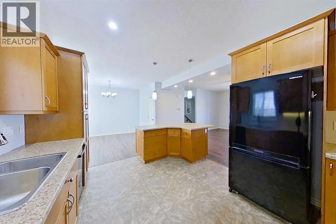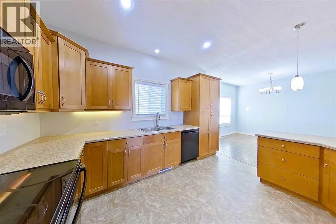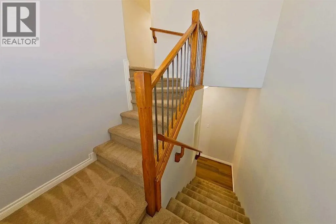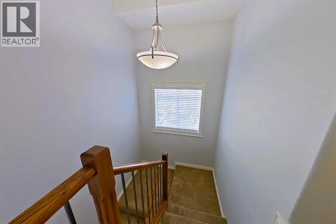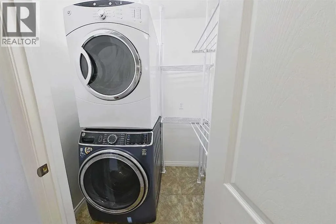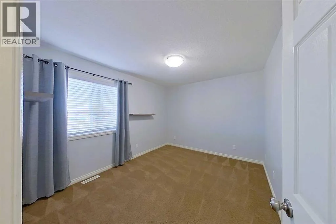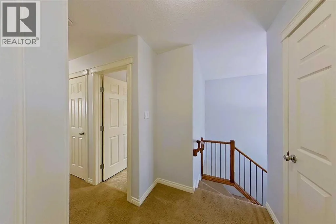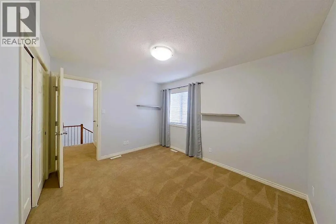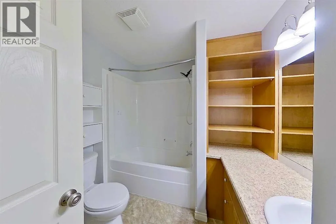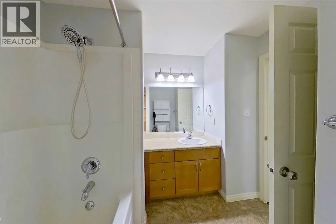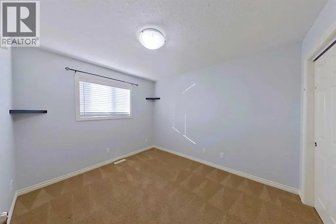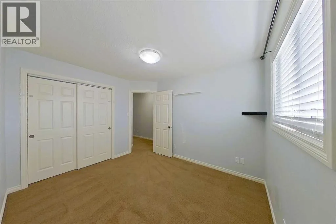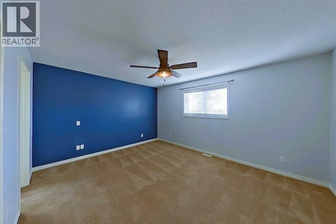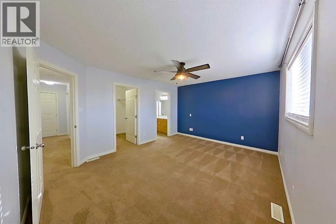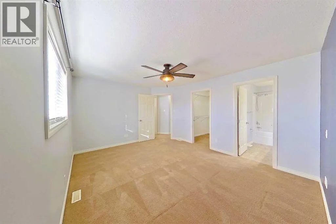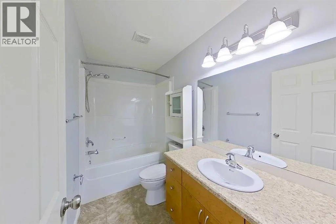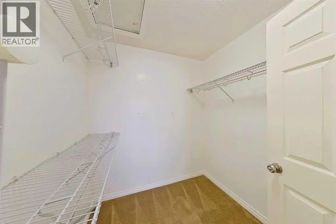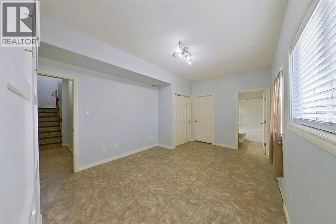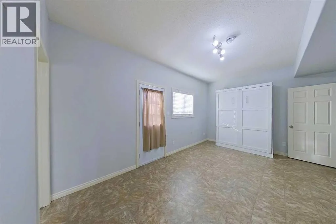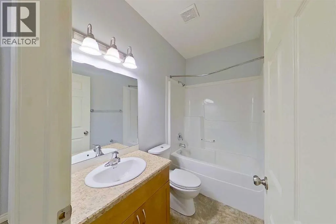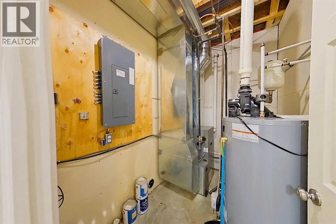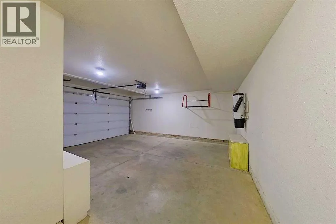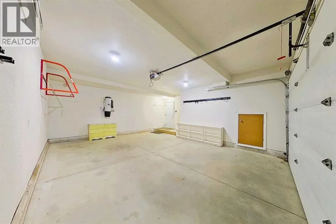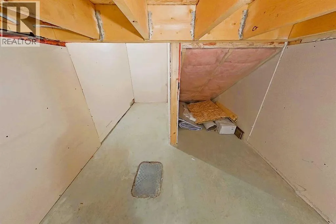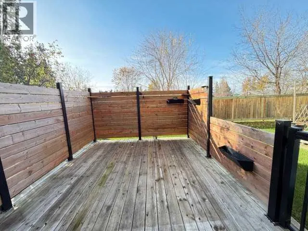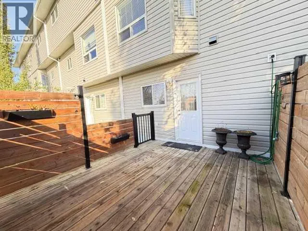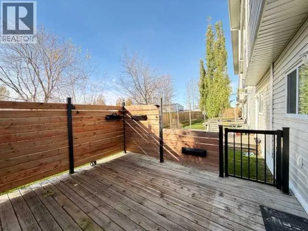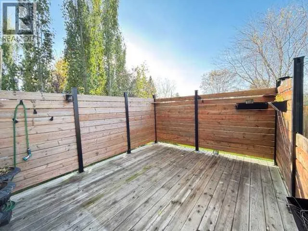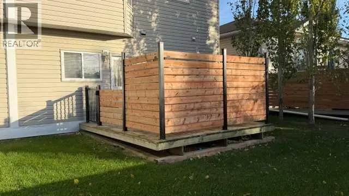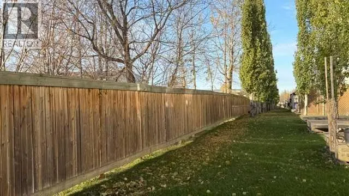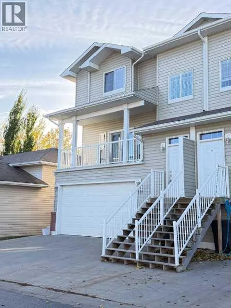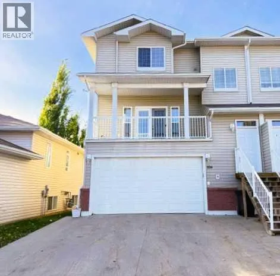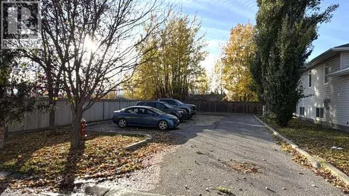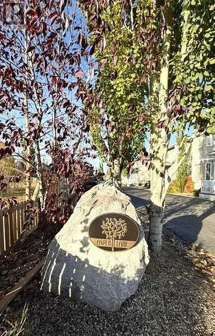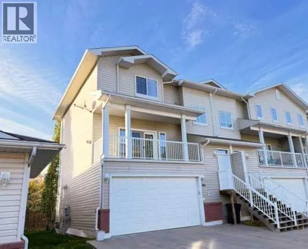
Exceptional 1,875 sq. ft. Townhome in the sought-after Aspen Lane Development, in Slave Lakes NE. Bathed in abundant natural light throughout, the main level features a bright, spacious living room complete with a cozy corner gas fireplace and garden doors out to a balcony where you can enjoy your morning coffee....overlooking the development. The kitchen offers ample cupboard space, a functional island, 4 Appliances and under-counter lighting. A convenient 2-piece bathroom completes the main floor. Upstairs, you will find a dedicated upper-level laundry room, two comfortable bedrooms, a full 4-piece bathroom, and an expansive primary suite with a walk-in closet and private 4-piece ensuite. The fully finished lower level offers great versatility with a rec room/bedroom setup that includes a Murphy bed, a third full 4-piece bathroom, utility room, and direct access to a private back deck with privacy walls. Complete with a finished double car garage featuring direct access and a small storage room; This home is perfect for families, professionals, or investors looking for space, layout, and worry-free convenience! This property boasts an unbeatable location next door to CJ Schurter School and Legacy Center Daycare, and just minutes from E.G. Wahlstrom School, downtown shopping, banks, the hospital, Public Library, Swimming Pool & Big Fish Bay Campground. A short 10-15 minute drive north of Slave Lake youll find the beautiful sandy shores of Lesser Slave Lake & the serene Gilwood Golf course that offers 18 Hole golf. Don't miss out on this incredible opportunity for convenience and comfortable living—schedule your showing today and make this exceptional property yours! (id:27476)