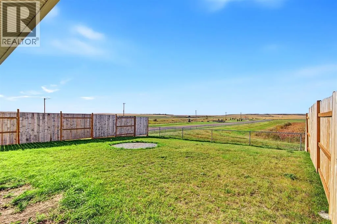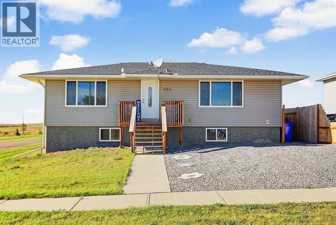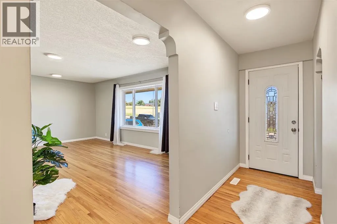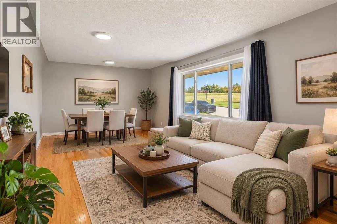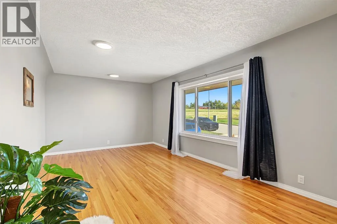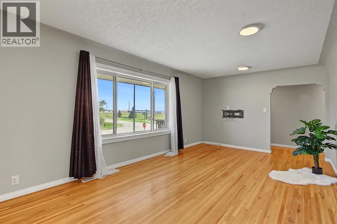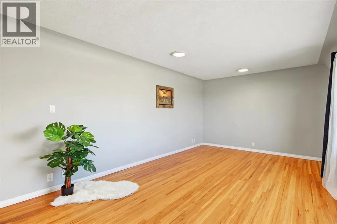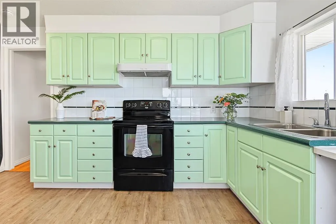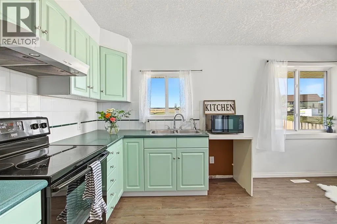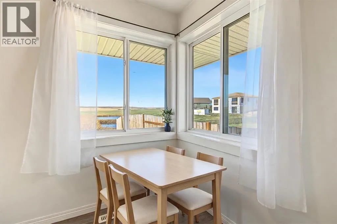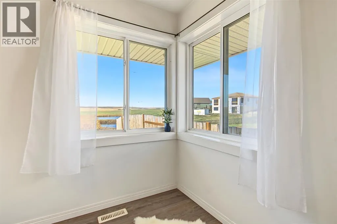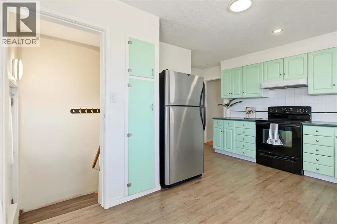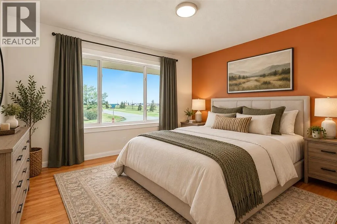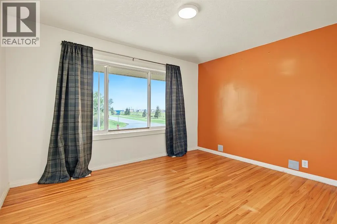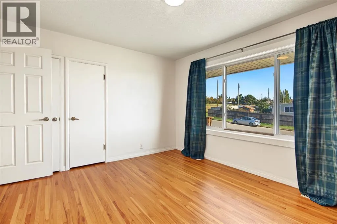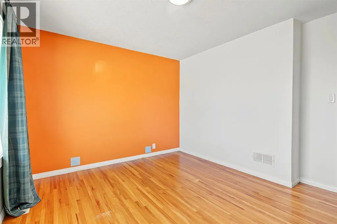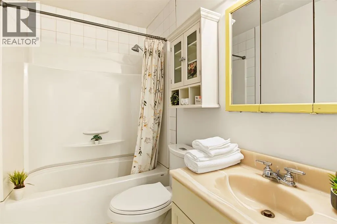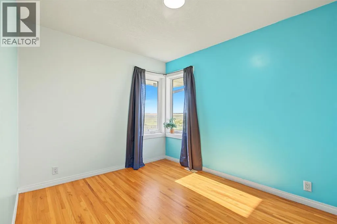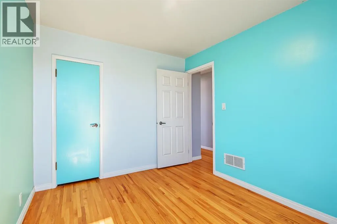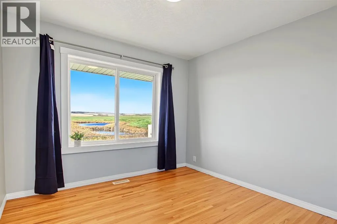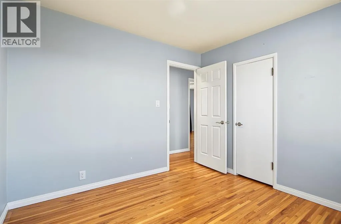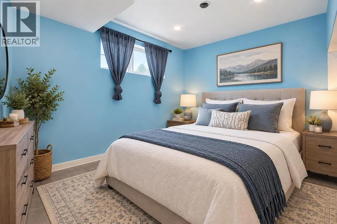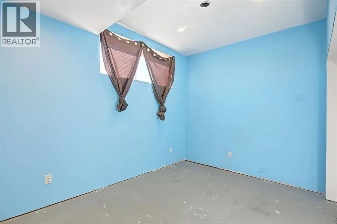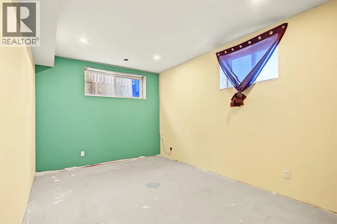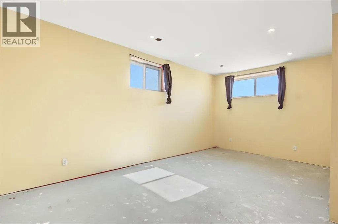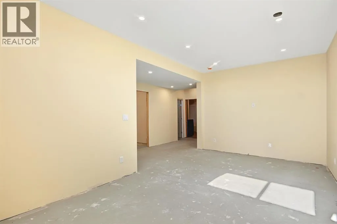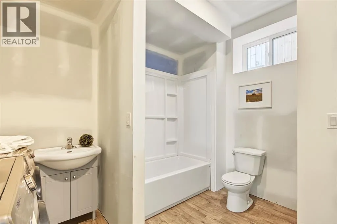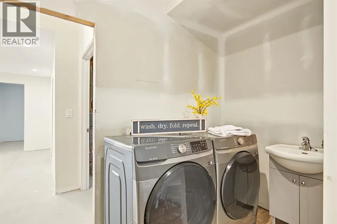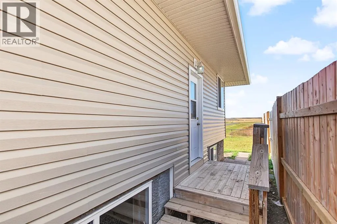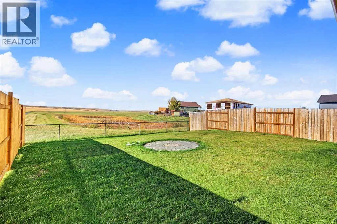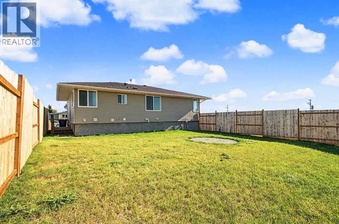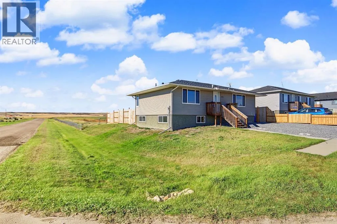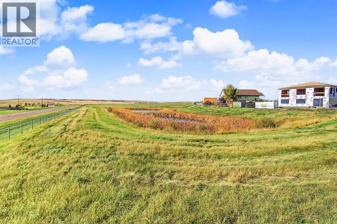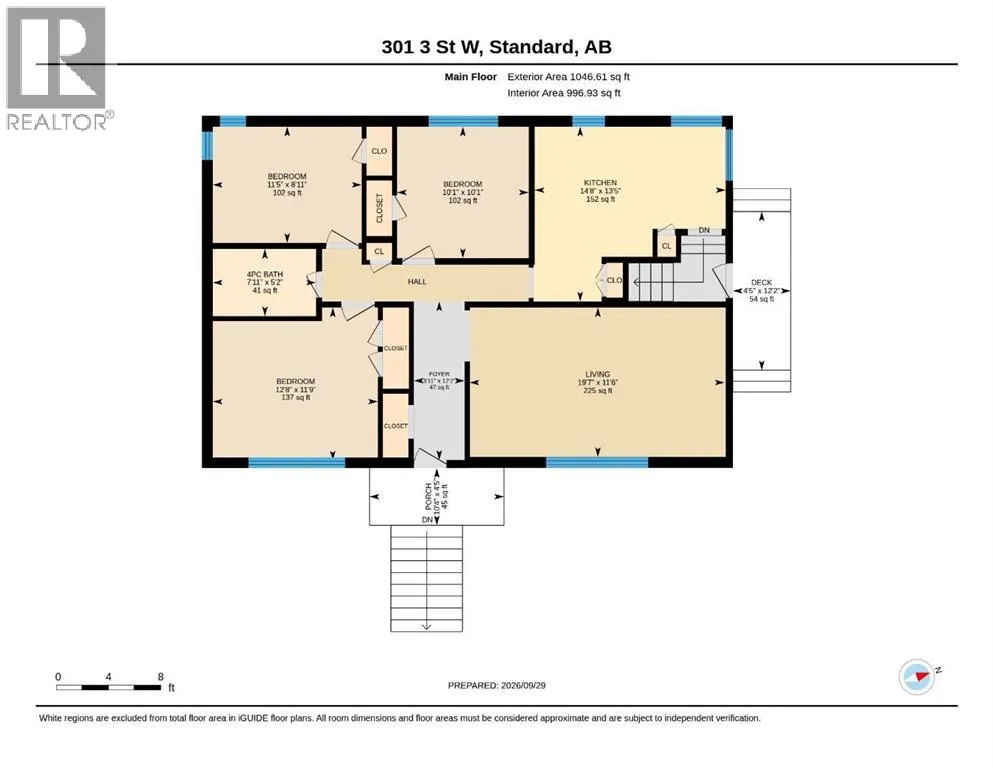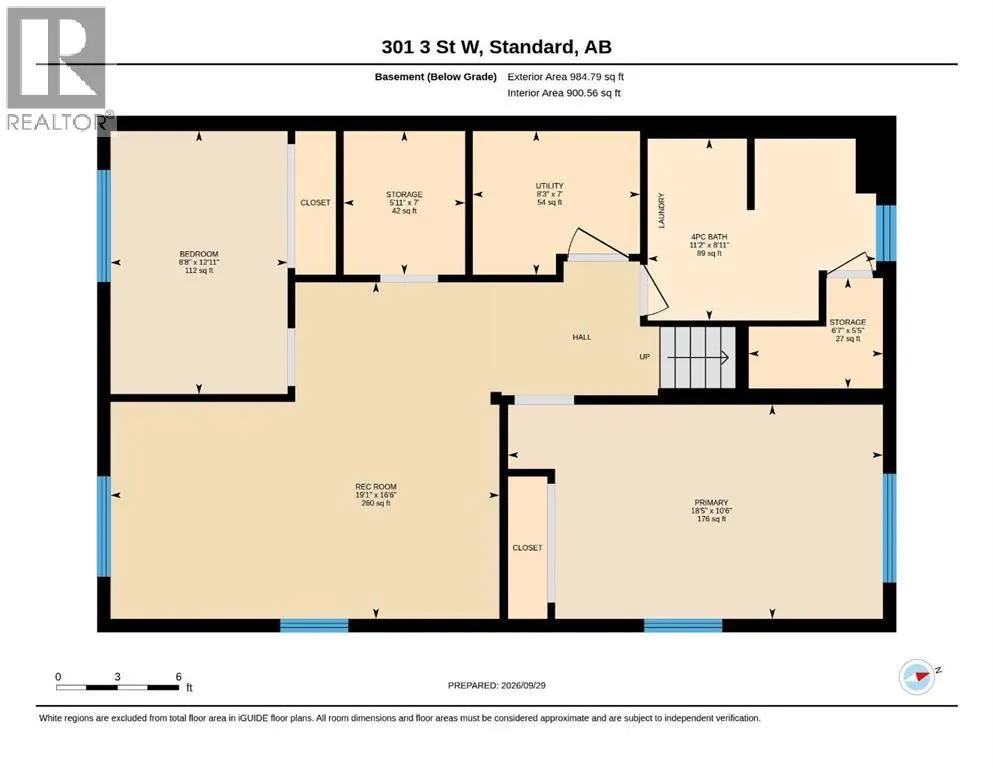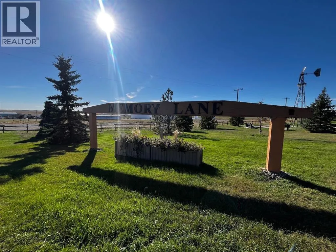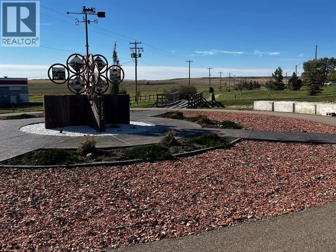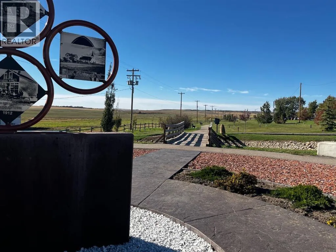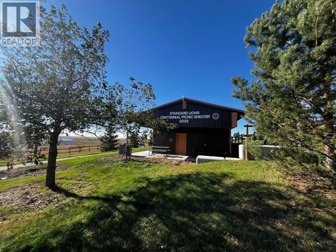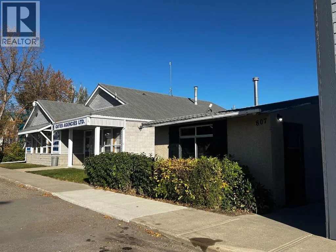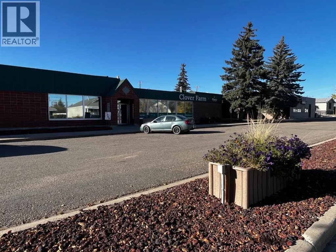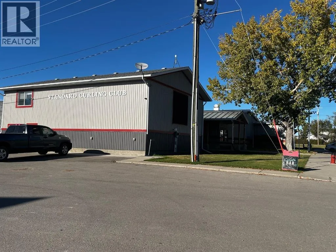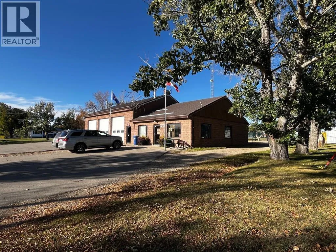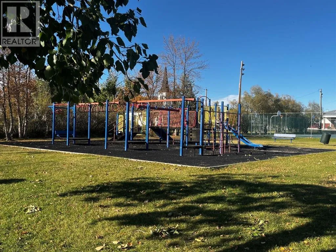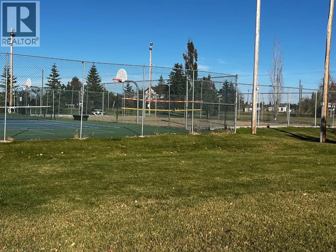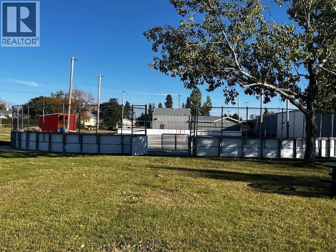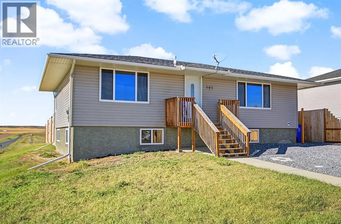
Imagine waking up to solitude, rolling prairie fields, mature trees, and the peaceful surroundings of small-town living. Located in the welcoming community of Standard in Wheatland County, this home offers the lifestyle many dream of—just steps from a park, walking paths, and a pond, with beautiful prairie views all around. Standard offers many of the amenities you need close to home, including a Grocery store, Village office, ATB Financial, Insurance and Registry services, a Curling rink and Pub, tennis courts, playgrounds, and more. Located approximately 25 minutes from Strathmore and about an hour from southeast Calgary, this corner-lot, 5 bedroom home offers the perfect blend of quiet community living and convenient access to larger centres. Inside, the main level features a spacious living room, three bedrooms with generous closets and built-in cabinetry, and plenty of natural light. Two of the bedrooms enjoy lovely views of the pond and surrounding prairie. The kitchen and dining area provide an inviting space for family dinners and gatherings, while the full four-piece bathroom adds convenience. Step outside to enjoy the beautifully maintained side and back yards, featuring a dedicated stone fire pit area, new fencing, and endless views across the peaceful pond and prairie. Downstairs, two additional bedrooms have been added, along with a spacious recreation room and a four-piece bathroom with laundry. Some finishing touches remain, including interior doors, flooring, and closet doors, and the price reflects the work still to be completed. The downstairs renovations were professionally completed and have the required building and electrical permits in place. With approximately 2,000 sq. ft. of usable living space in the home,, there is room for the whole family to spread out and enjoy. Dreaming of a garage? Talk to the Village about your plans today, as a garage plan for the property was approved in the past. Additional updates include the furnace, hot water tank, shingles, windows, and siding, all completed in 2018. This is more than a house—it’s an opportunity to enjoy space, community, and the peaceful prairie lifestyle in the quaint community of Standard. Come see what makes this home special! (id:27476)