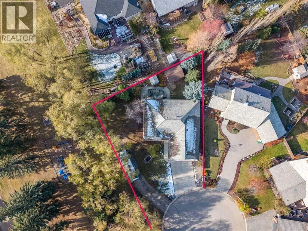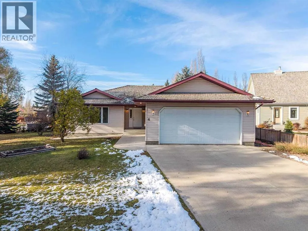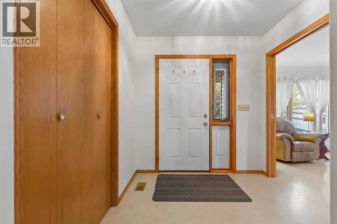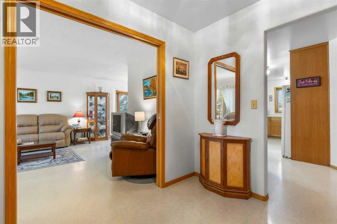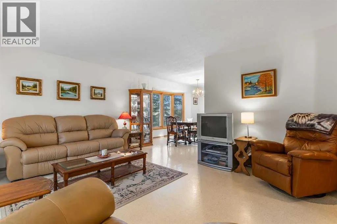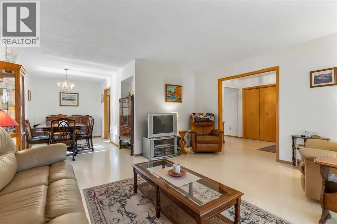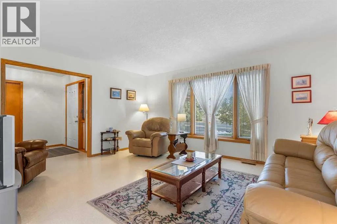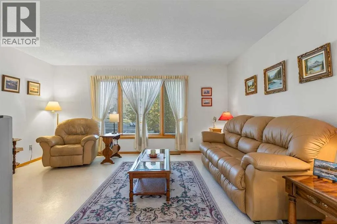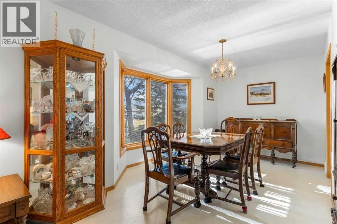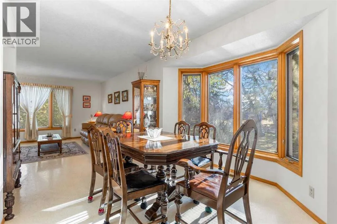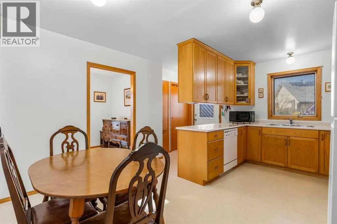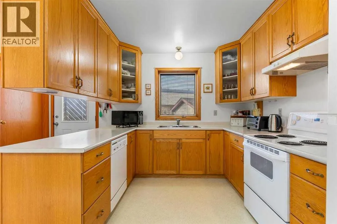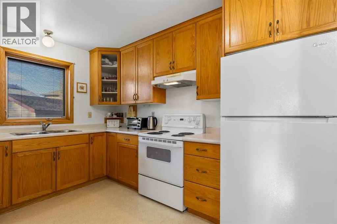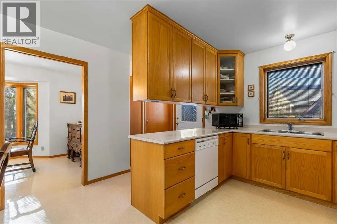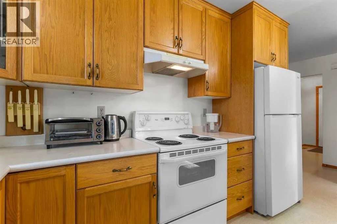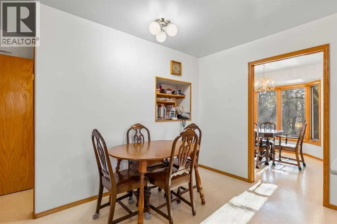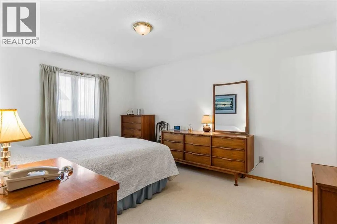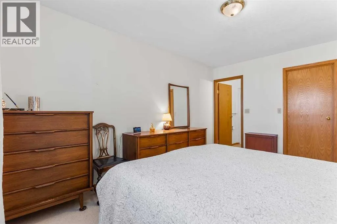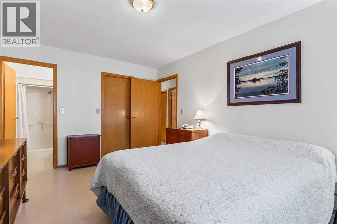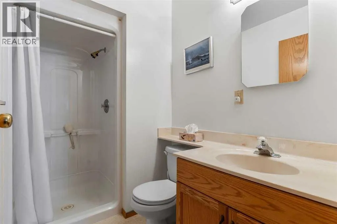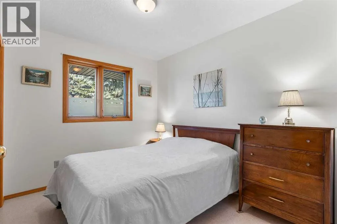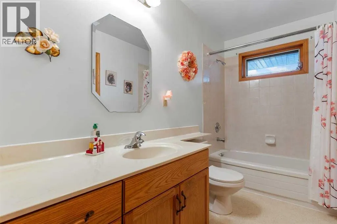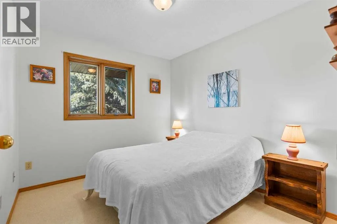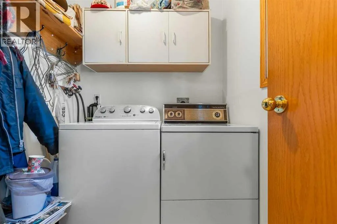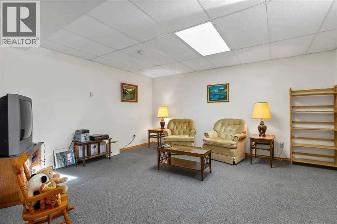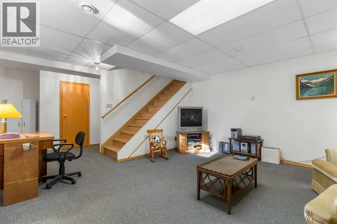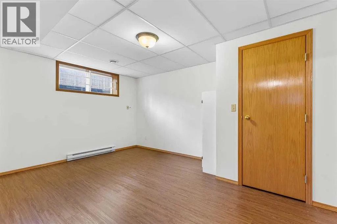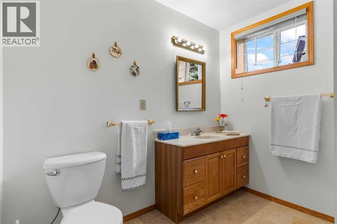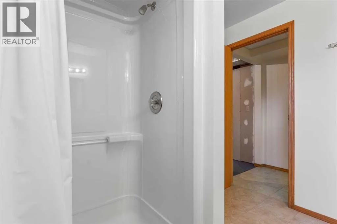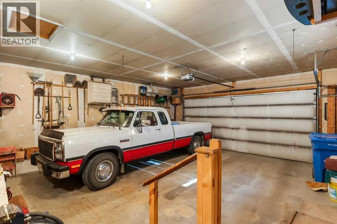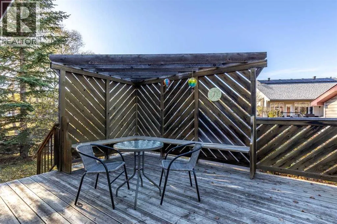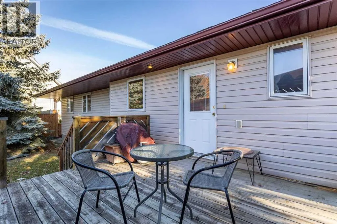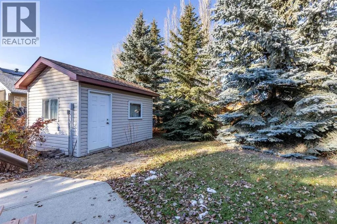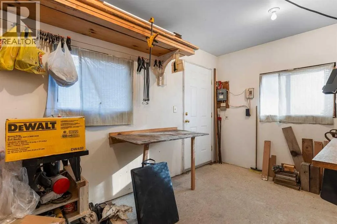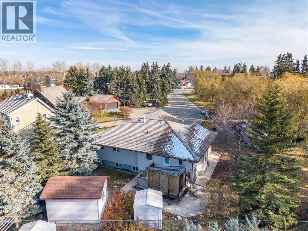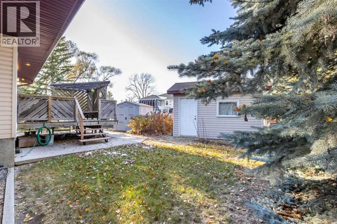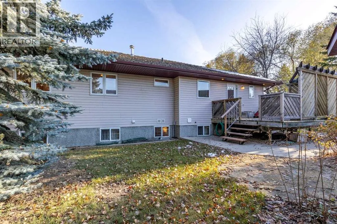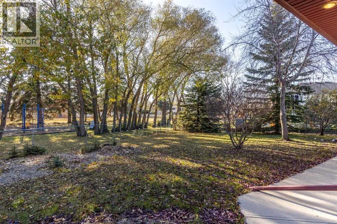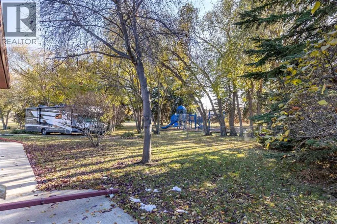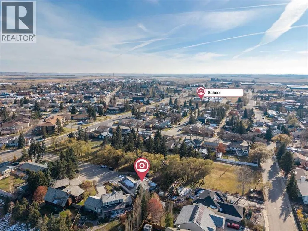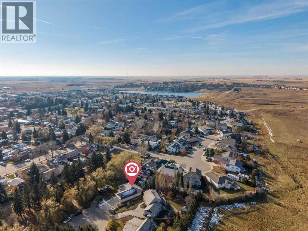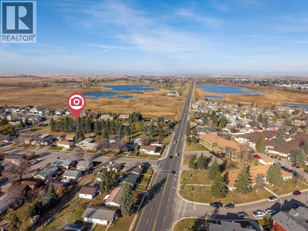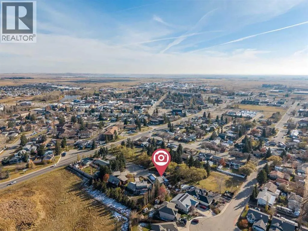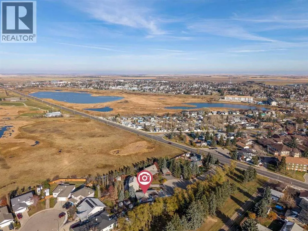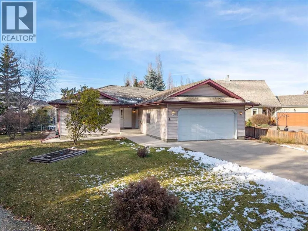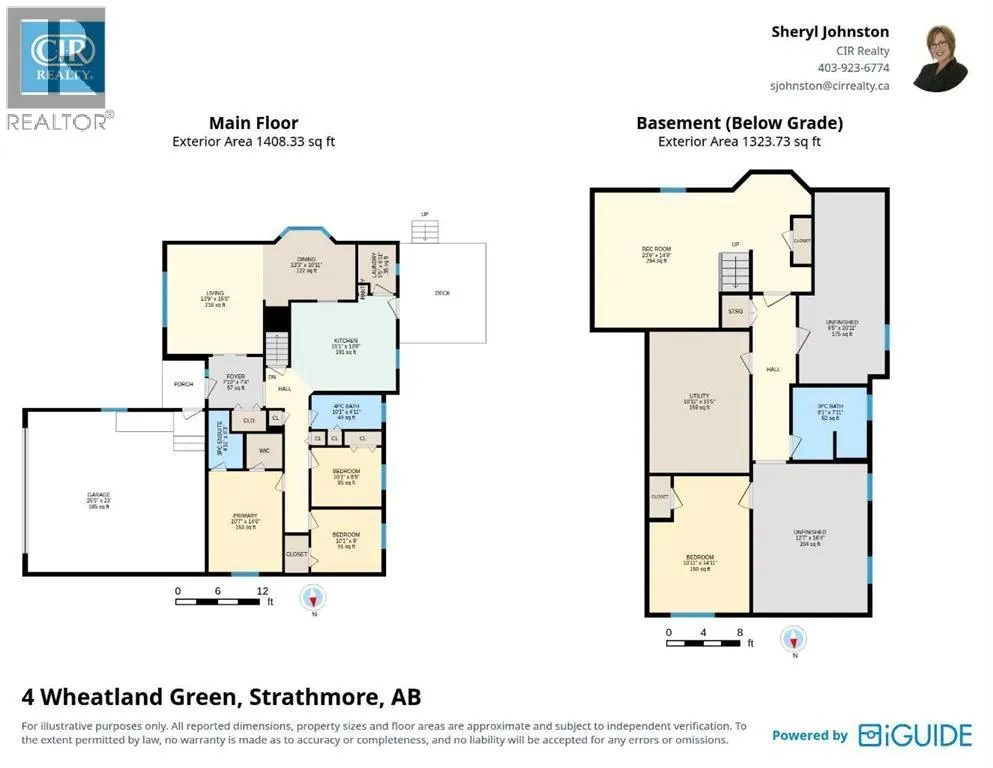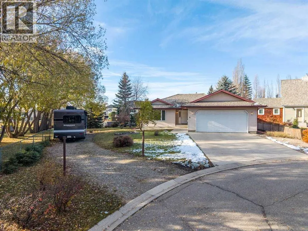
An exceptional setting with room to make it your own! Situated on an oversized pie-shaped lot siding onto Wheeler Park, 4 Wheatland Green offers privacy, mature trees and a sense of openness in a quiet cul-de-sac just minutes from downtown Strathmore. Custom built in 1997 and occupied by its original owner, this solidly built home remains in original immaculate condition, offering an opportunity to update to your taste while enjoying a truly special and rare location.Thoughtful design begins with an expansive foyer, wider hallways and a garage ramp that provide added convenience for those with mobility needs. Consistent, flat-surface linoleum flooring extends throughout the main level. Solid wood cabinetry, custom built-in shelving and plentiful storage reflect the care put into the home’s design. A formal dining room provides space to gather with beautiful views of nature which enhances both lifestyle and long term value. 2 separate Custom-made double glass pocket doors allow the kitchen to be closed off during meal preparation.Three main-floor bedrooms include a primary retreat with a walk-in closet and three-piece ensuite. A four-piece main bathroom and dedicated main-floor laundry room add everyday practicality. The partially developed basement offers a fourth bedroom, recreation room and three-piece bathroom, along with two unfinished rooms ready for your ideas. A large utility room provides additional storage, and a welded permanent strongbox, to keep your valuables safe, is another unique feature.Outside, mature evergreens offer privacy and welcome shade, while the adjoining park creates extra breathing room and separation from neighbors. The oversized garage accommodates a truck, and front-access RV parking allows you to keep your recreational vehicle right on your own lot. An additional exterior finished workshop fitted with power to accommodate all your tools, a separate storage shed, poured concrete steps and walkways, Pella windows and a pressure tr eated pine roof, round out the property’s features.With its generous lot, natural surroundings and versatile layout, this one-owner home offers a wonderful foundation for your next chapter. Very rarely will you find a home listed for sale in this prime, ideal, location. (id:27476)