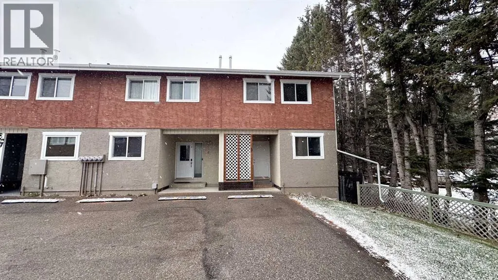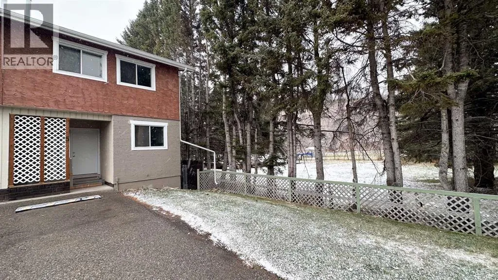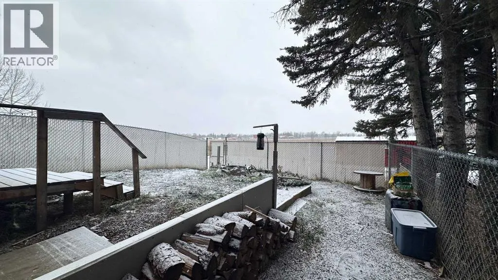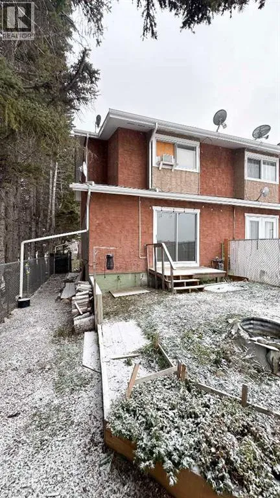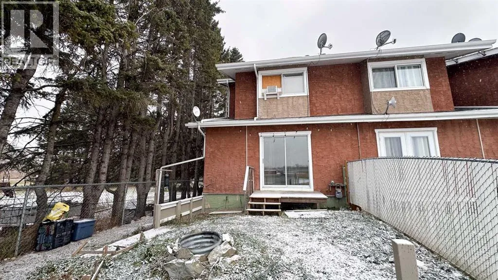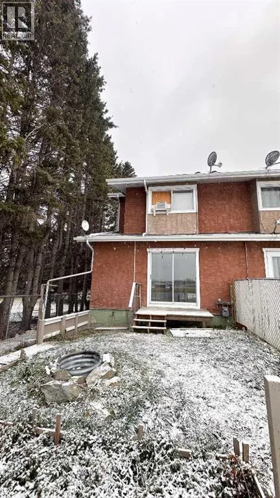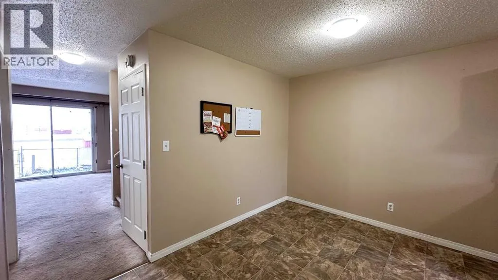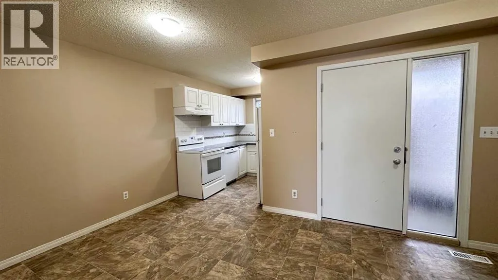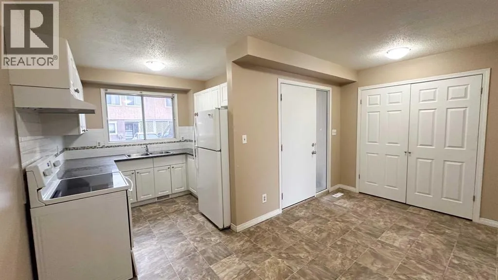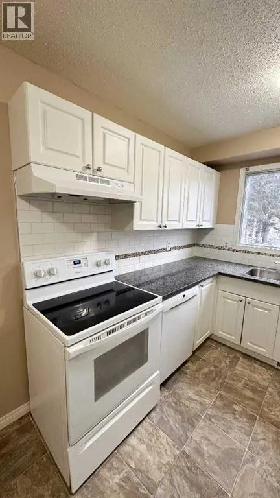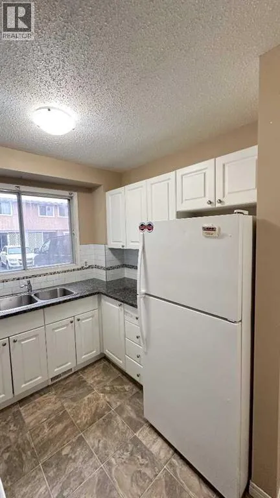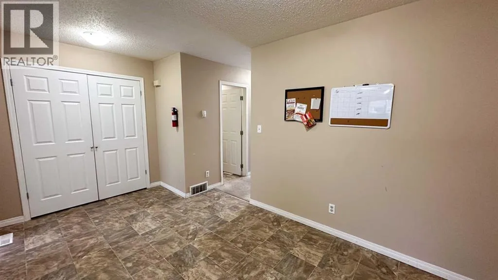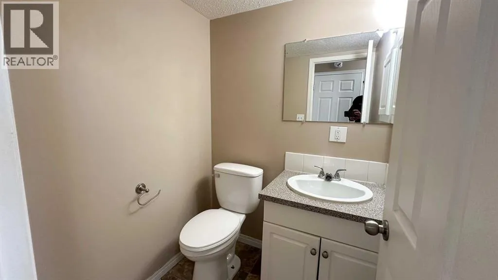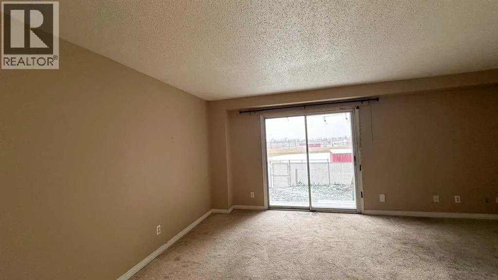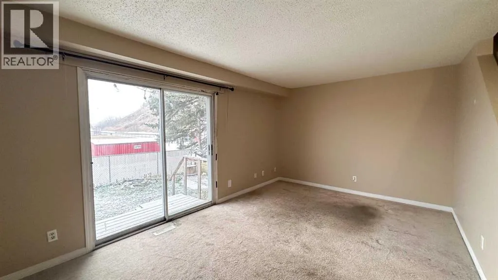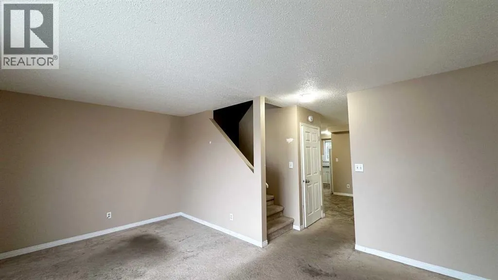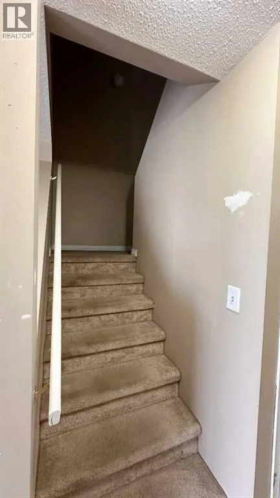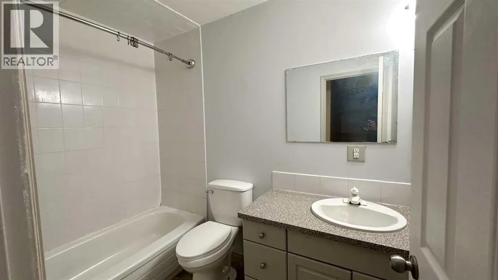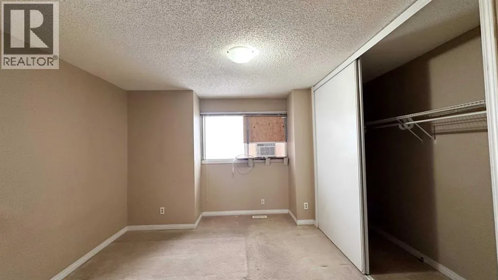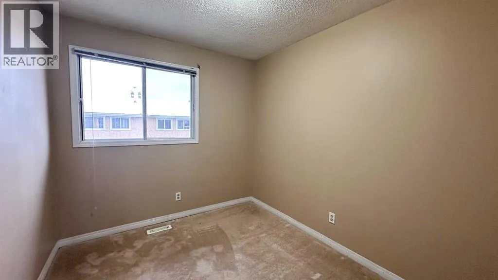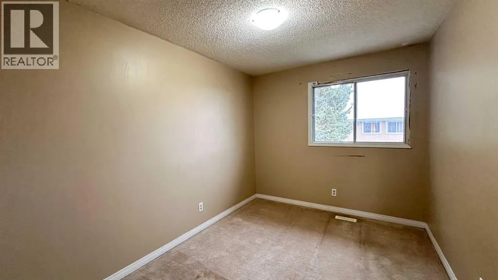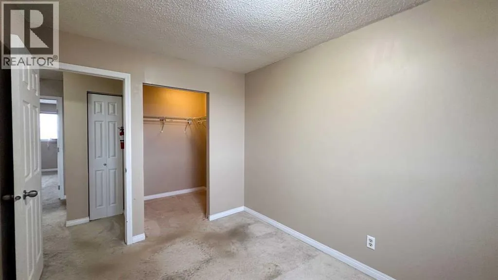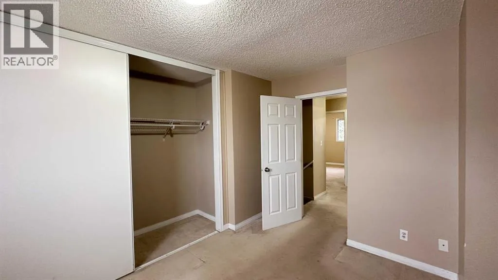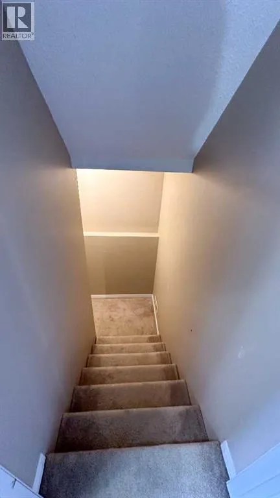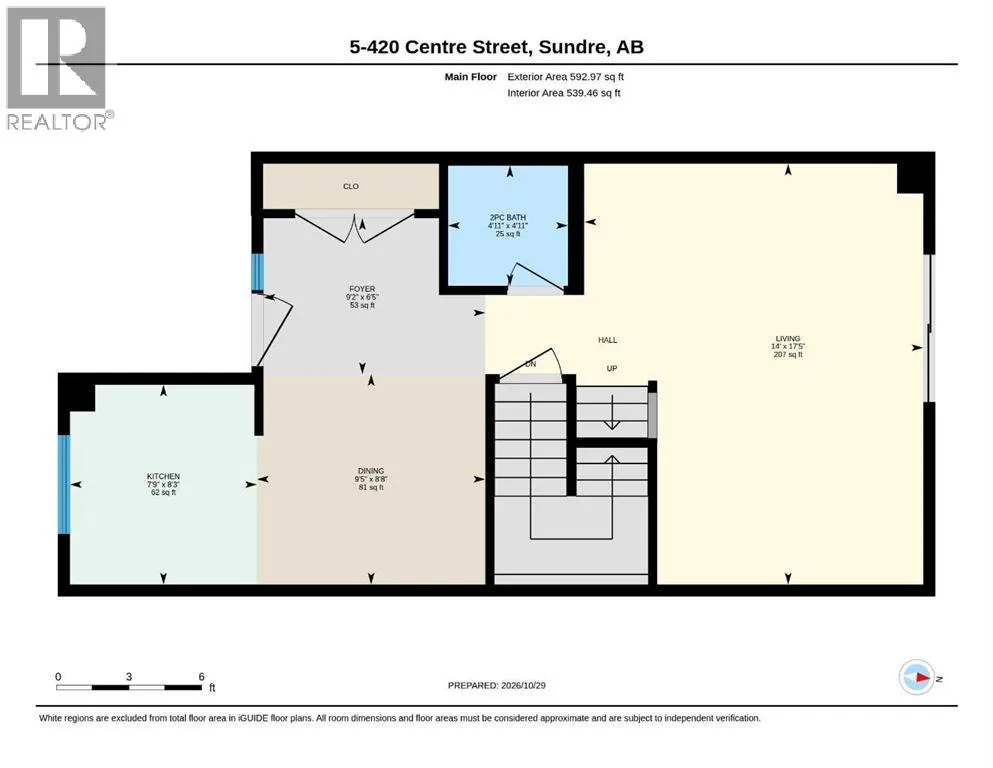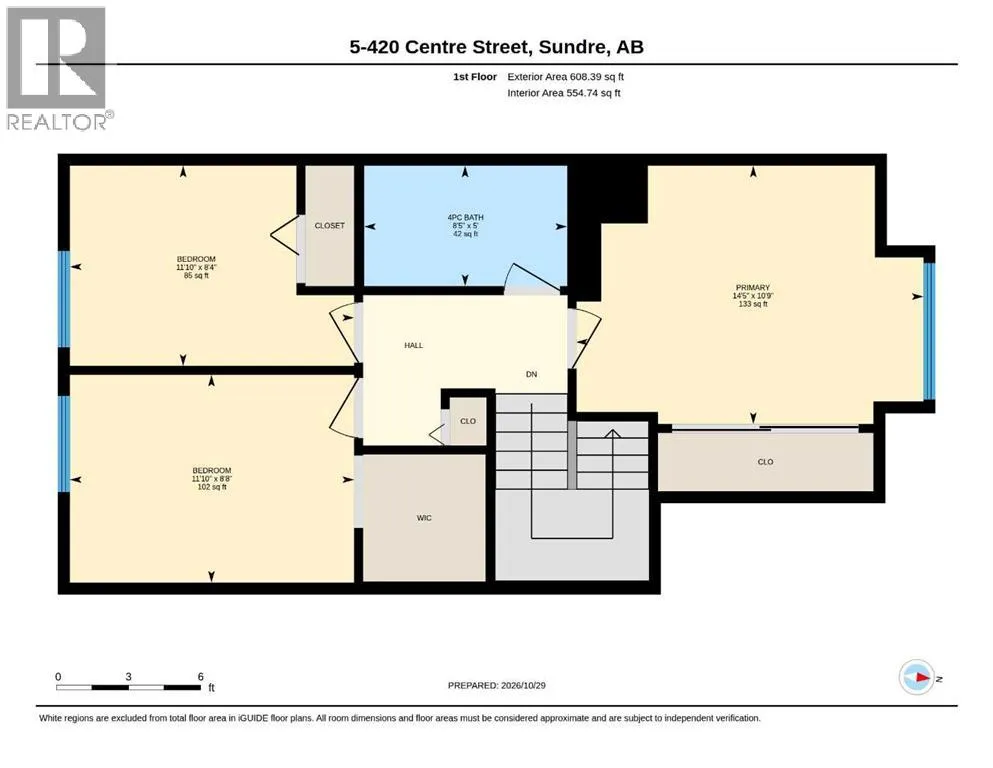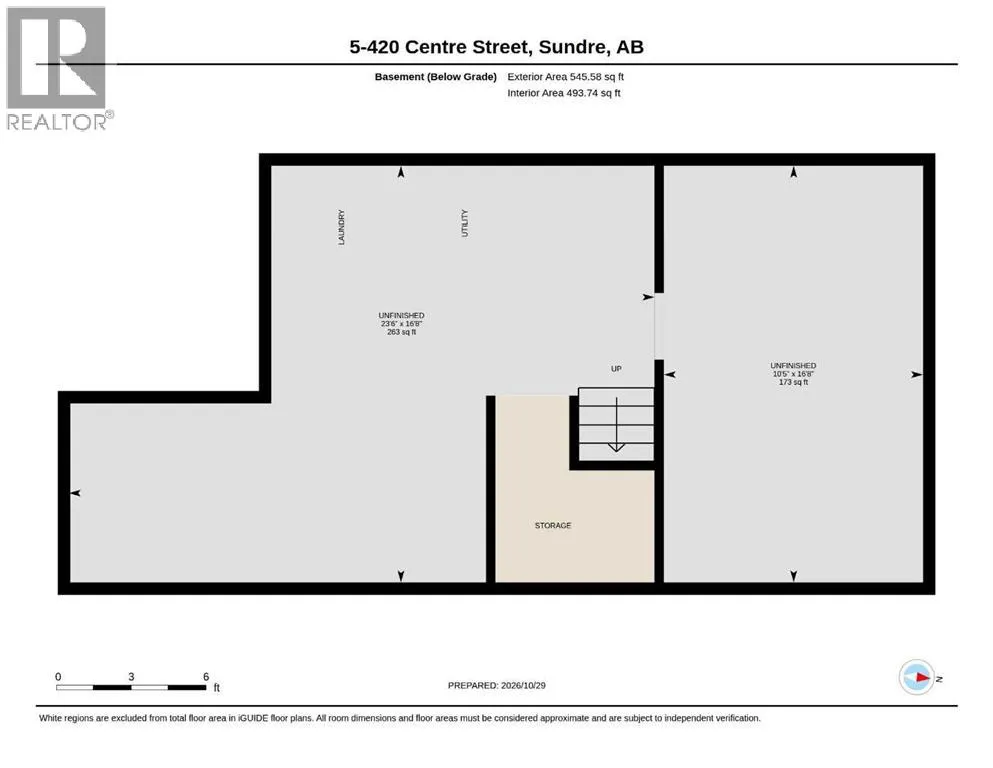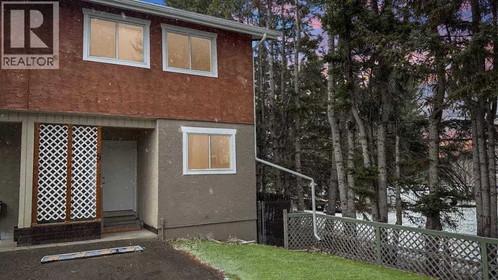
Welcome to Mountain View Estates in Sundre! This affordable three-bedroom townhouse offers a fantastic opportunity for first-time buyers, investors, or anyone looking for an alternative to renting. Enjoy west-facing views toward Snake Hill and a convenient location close to Sundre’s amenities and outdoor recreation.Featuring 3 bedrooms, 1.5 bathrooms, and two parking stalls, this home offers practical living space at an accessible price point. The property has been professionally cleaned, and a new patio door has been installed. The existing carpets show wear consistent with their age, and replacement may be considered by the new owner.The low condo fees of just $325 per month include insurance, garbage removal, exterior maintenance of the units, and maintenance of the common property, helping make budgeting and ownership more manageable.Priced with its current condition in mind and to encourage a quick sale, this property presents an excellent opportunity for buyers looking for value and potential. Whether you’re looking to enter the real estate market, build equity instead of paying rent, or add an investment property to your portfolio, this is an opportunity worth exploring. Enjoy affordable homeownership in the welcoming community of Sundre! (id:27476)