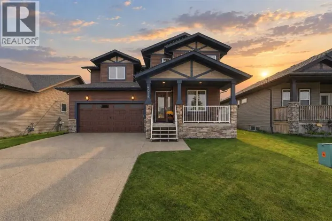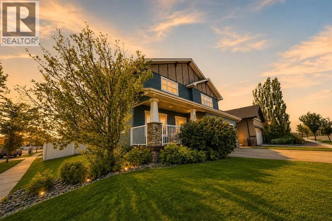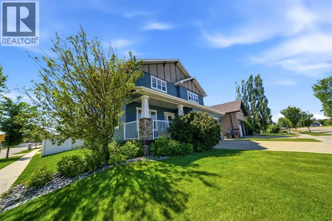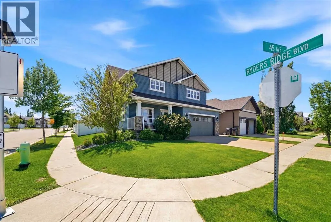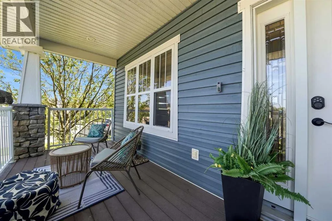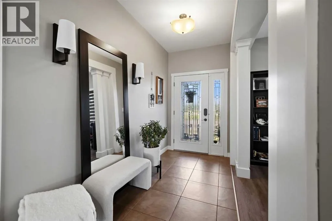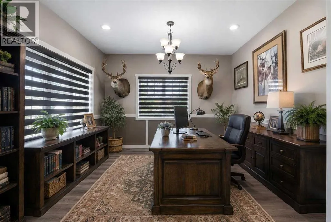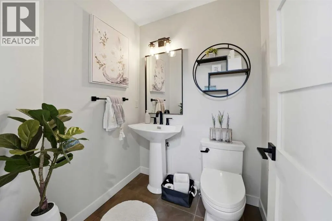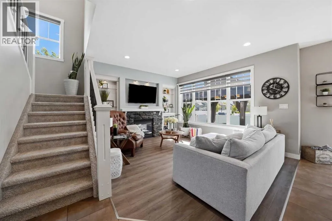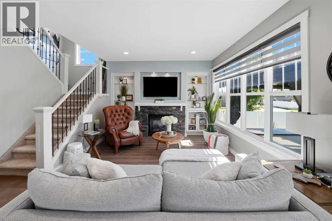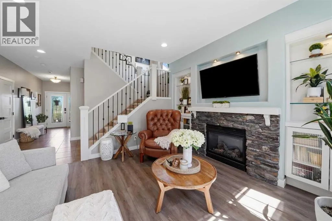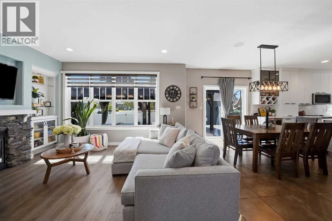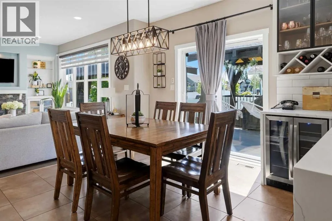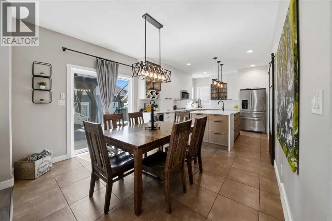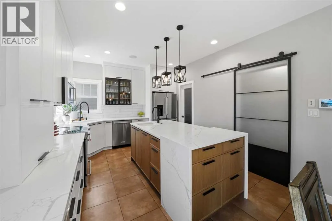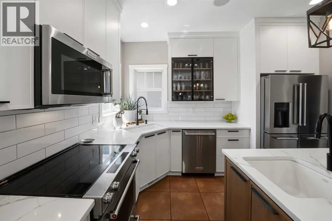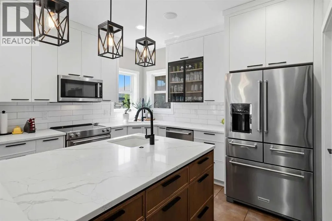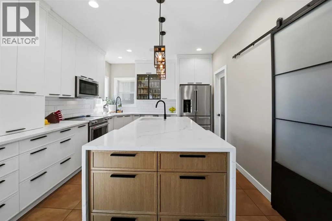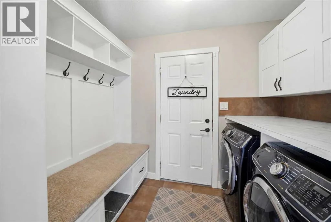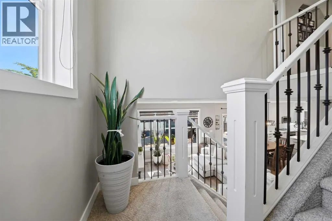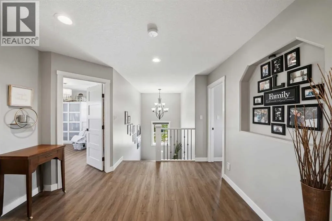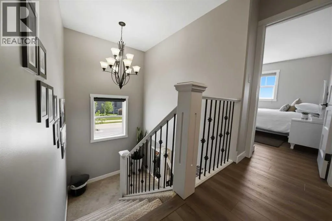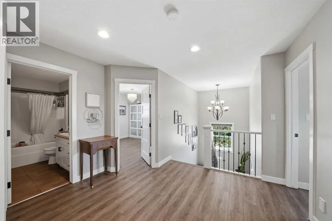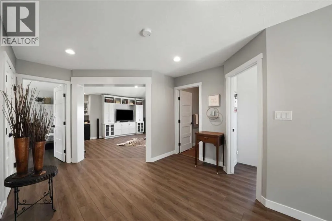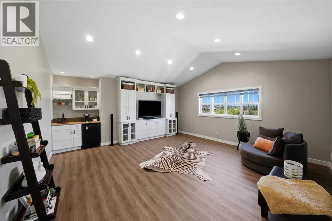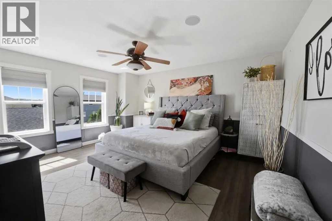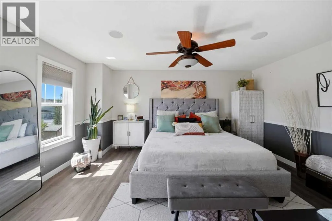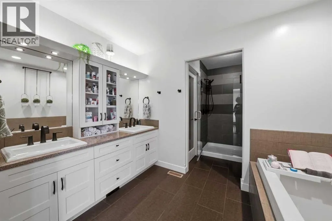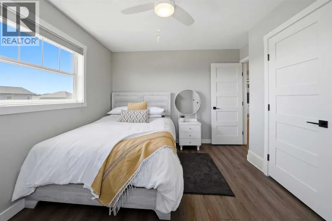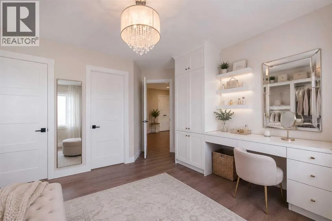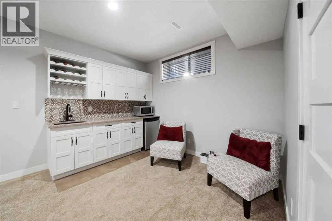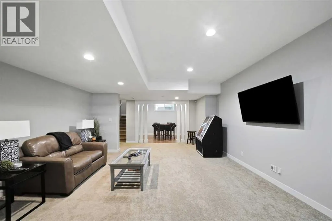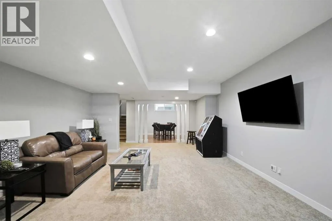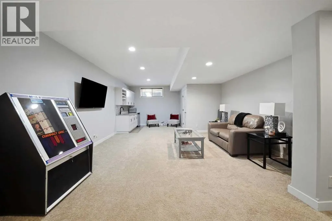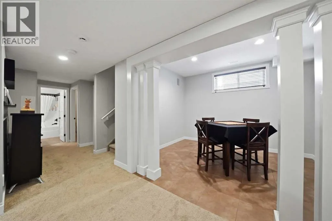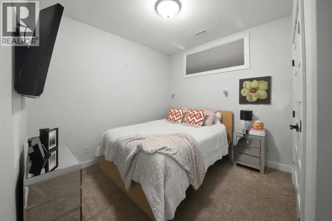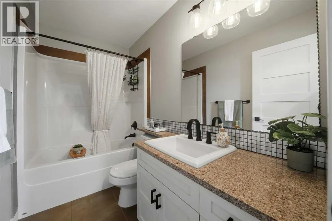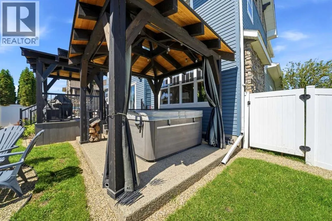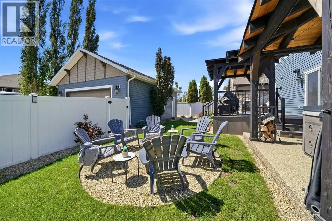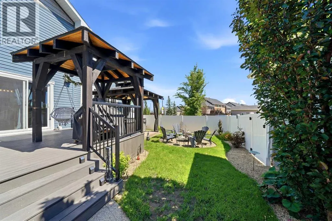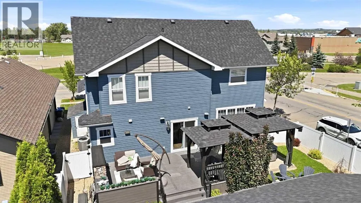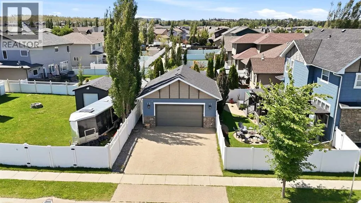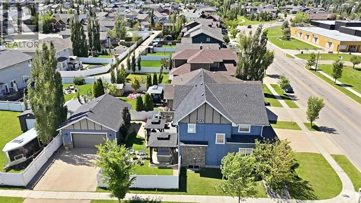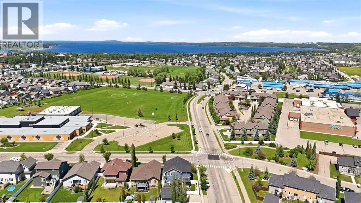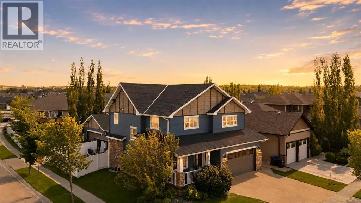
Former Falcon Show Home in one of Sylvan Lake's most desirable locations! Perfectly situated on a corner lot across from an elementary school and just a short walk to shopping, restaurants, parks and walking trails, this exceptional home offers the perfect blend of luxury, comfort and convenience in one of Alberta's premier lake communities. Designed with both everyday living and entertaining in mind, the main floor showcases a stunning custom kitchen completed in 2023. No detail was overlooked, featuring soft-close cabinetry and drawers, two built-in charging drawers, a spice pull-out, large utensil drawer, prep sink, oversized ceramic farmhouse sink, wine fridge, and an abundance of workspace. The dining area opens seamlessly to the inviting living room, where a cozy gas fireplace is flanked by custom built-in bookcases and large windows overlooking the beautifully landscaped backyard. A spacious front office with views of the covered front deck and a convenient 2-piece powder room complete the main level. Upstairs, you'll find an impressive bonus room with soaring vaulted ceilings that you can watch the fireworks from, a wet bar and plenty of space for family movie nights or entertaining. The spacious primary retreat features a luxurious 5-piece ensuite with a large walk-in shower, double vanity and walk-in closet. Two additional generously sized bedrooms complete the upper level, including one with custom built-in cabinetry. The fully finished basement continues to impress with in-floor heat, a large family room featuring a wet bar with beverage fridge, a fourth bedroom, 4-piece bathroom, separate flex space ideal for a games area, home gym or hobby room, plus a utility room and abundant storage. Step outside to your own private backyard oasis. The oversized Trex deck features a built-in gas fireplace and custom gazebo, creating the perfect outdoor living space. A second custom gazebo shelters the 2022 hot tub on the lower patio, while the professionally landsca ped yard provides beauty and privacy throughout the seasons. Car enthusiasts and hobbyists will appreciate the incredible garage space, including a heated 22' x 22' attached garage with in-floor heat and floor drain, plus an impressive 23' x 26'11" heated detached garage with new shingles in 2022. The oversized driveways provide plenty of additional parking for family and guests. Additional highlights include central air conditioning, house shingles replaced in 2018, detached garage shingles replaced in 2022, numerous large windows that fill the home with natural light, and the quality craftsmanship expected from a former show home. Enjoy everything Sylvan Lake has to offer—from its beautiful waterfront, endless walking and biking trails, year-round recreation, and the Sylvan Lake Gulls baseball team, to excellent dining, shopping and a welcoming community atmosphere. This exceptional property truly offers luxury living in one of Central Alberta's most sought-after lake communities. (id:27476)