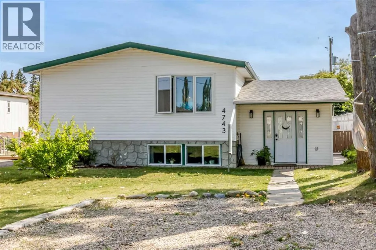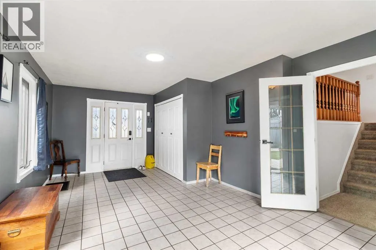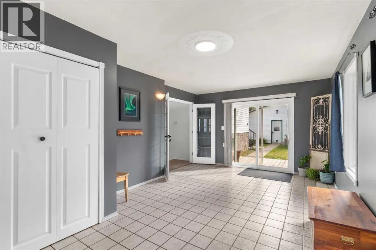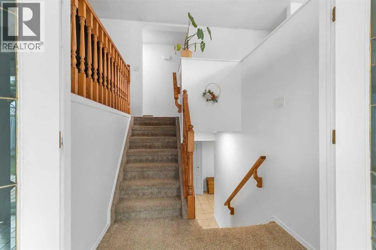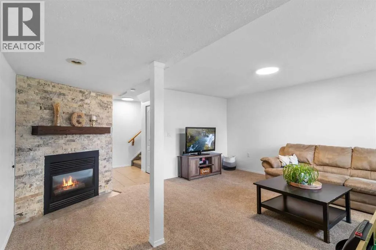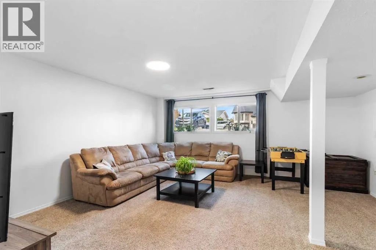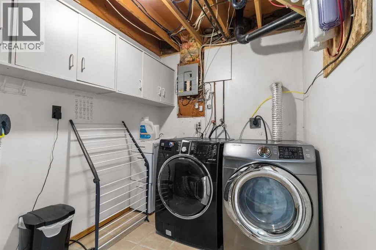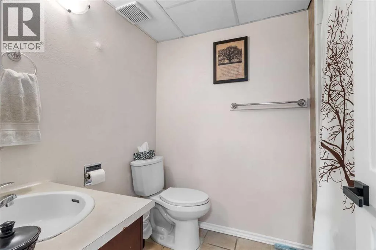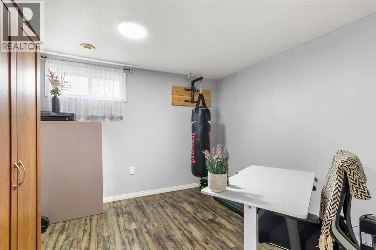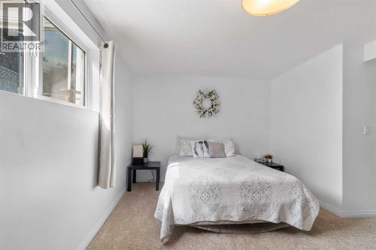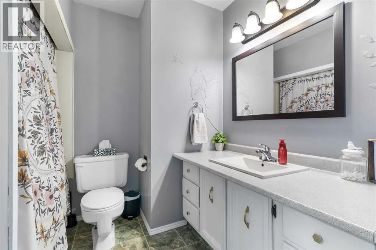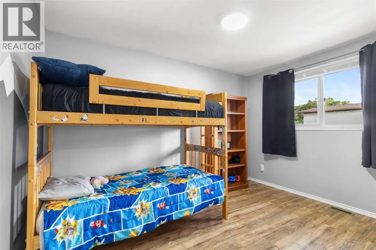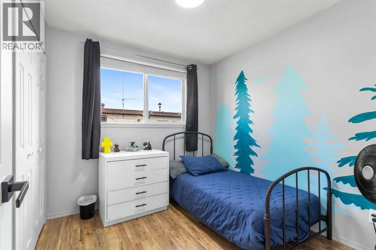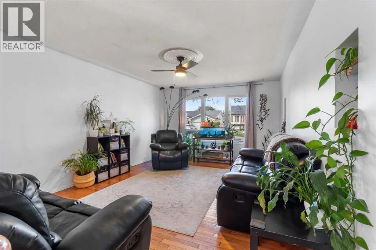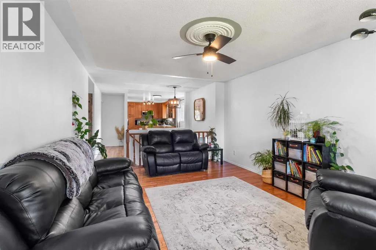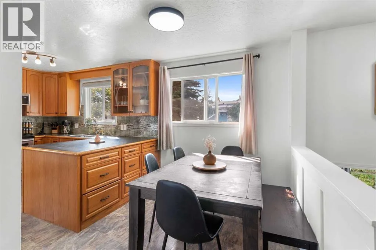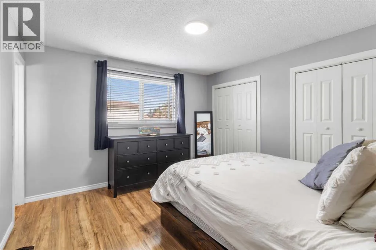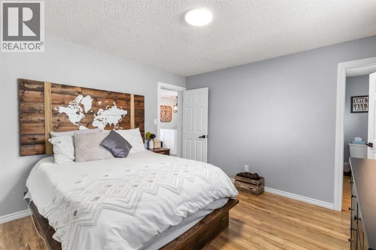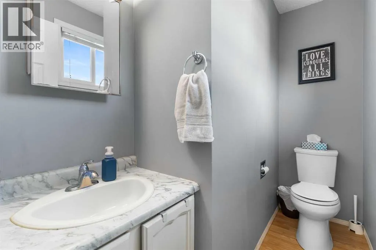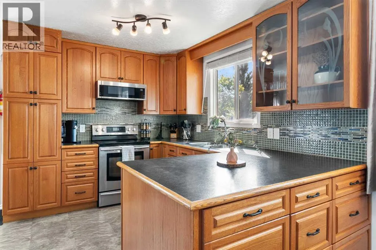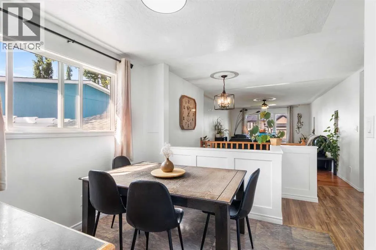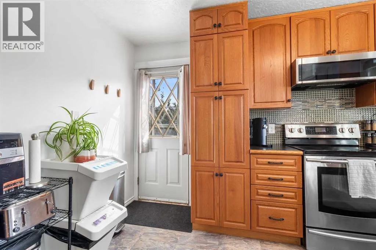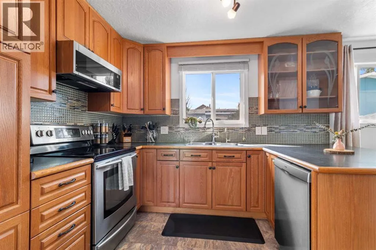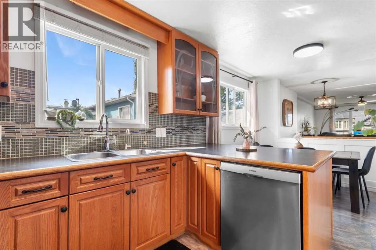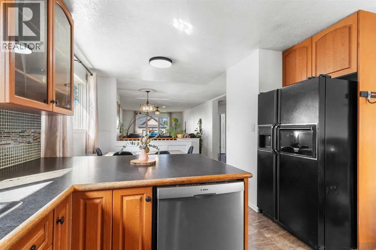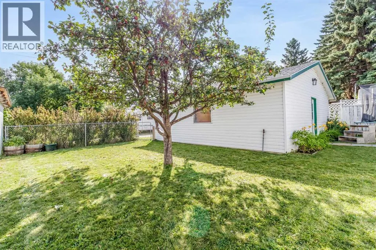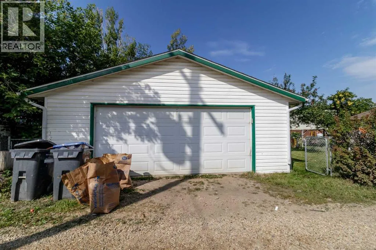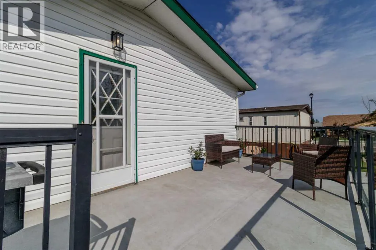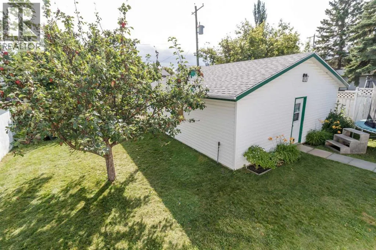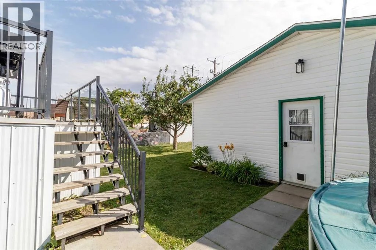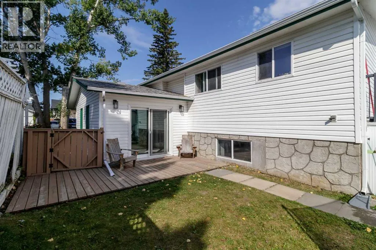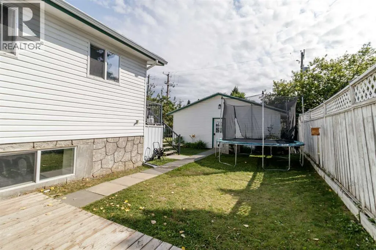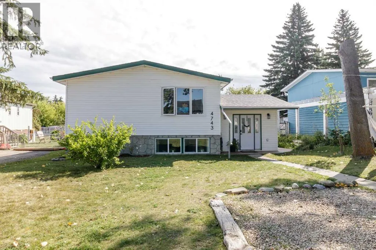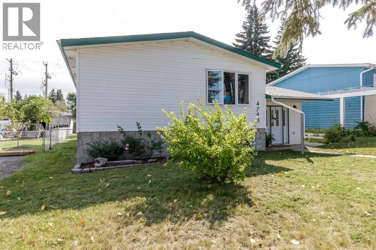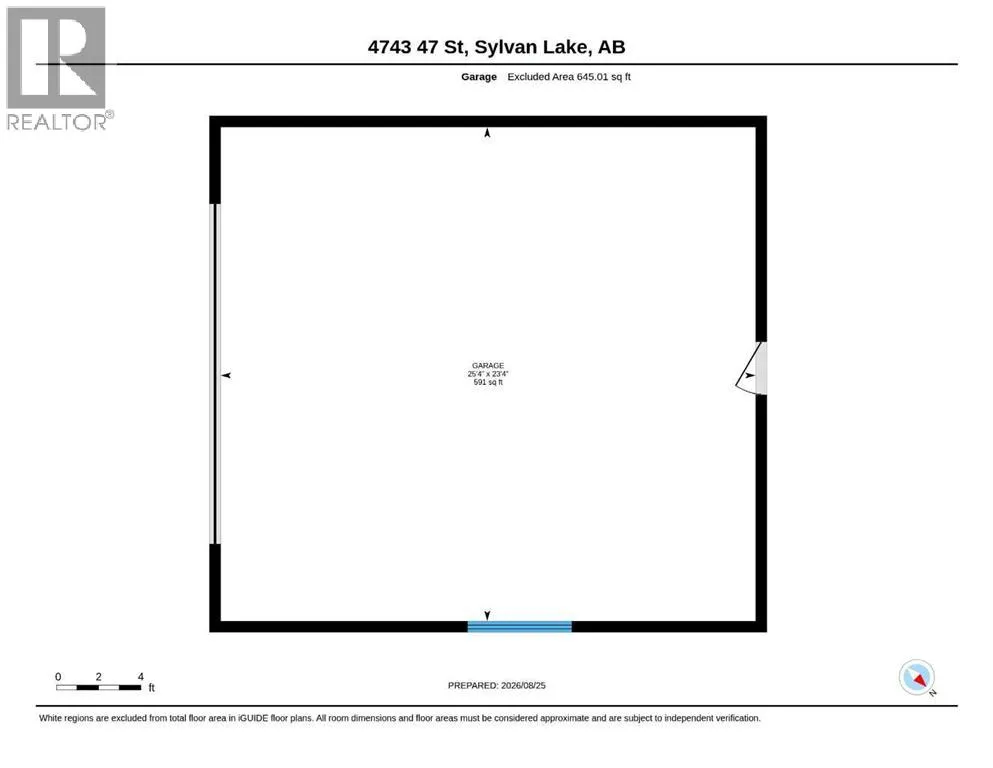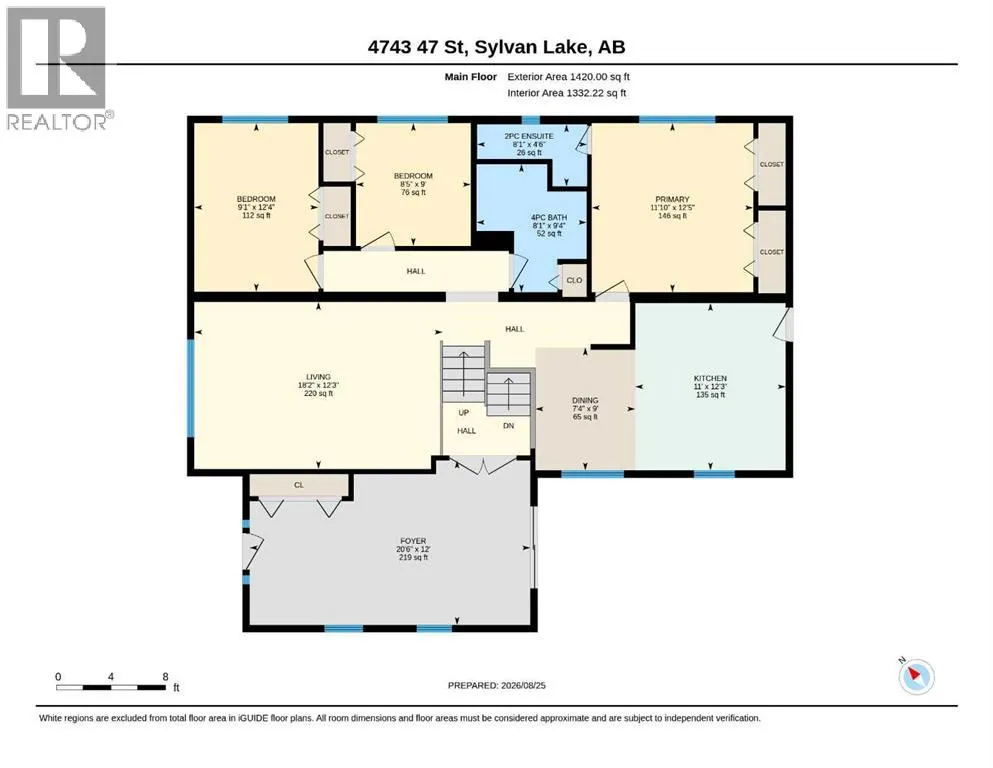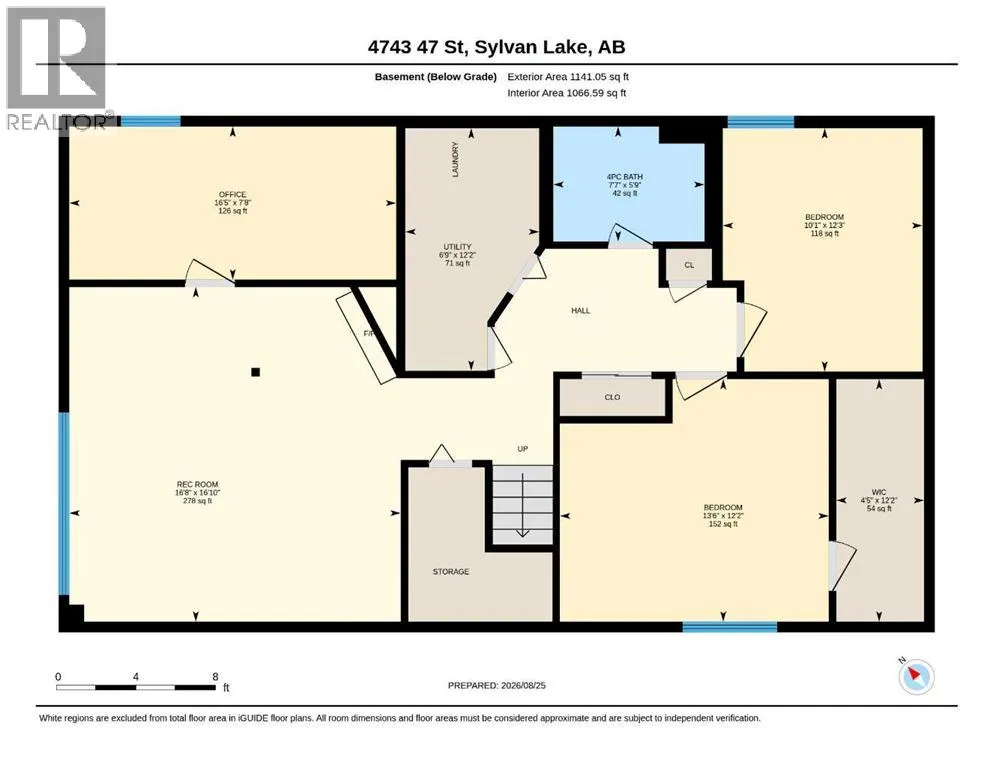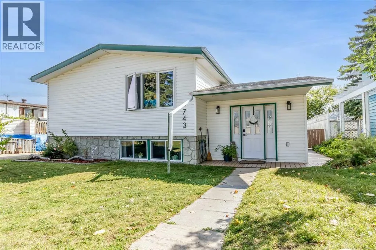
PRIDE OF OWNERSHIP IN THE HEART OF SYLVAN LAKE!Welcome to this spectacular 4-bedroom bi-level home with over 1,400 sq. ft. of above-grade living space, ideally located in the heart of Sylvan Lake and close to shopping, schools, parks, and all the amenities you need. Proudly cared for by only its second owner, this home truly showcases pride of ownership throughout. Step inside to a bright and welcoming foyer/sunroom, with access to the deck and a staircase leading to the spacious upper-level living room. Upstairs features three bedrooms, including a generously sized primary bedroom with a convenient 2-piece ensuite. The updated kitchen and dining area are perfect for everyday living and entertaining, with direct access to the nicely sized deck overlooking the beautiful yard. The lower level offers an abundance of living space, featuring a large family room with a cozy gas fireplace, recreation/craft or sewing room, laundry room, 4-piece bathroom, office, and two additional spacious rooms, including an enormous bedroom with a walk-in closet spanning nearly the entire room. With five bedrooms in total, there is plenty of room for a growing family, guests, hobbies, or a home office. Storage is exceptional throughout the home, giving you plenty of space to keep everything organized. Outside, enjoy a beautifully landscaped yard featuring fruit trees, mature perennials, back-alley access, and an impressive 23 x 25' detached garage. A rare opportunity to own a spacious, meticulously cared-for 5-bedroom home with over 1,400 sq. ft. above grade, a cozy gas fireplace, exceptional storage, a large detached garage, and all the benefits of a fantastic central Sylvan Lake location. (id:27476)