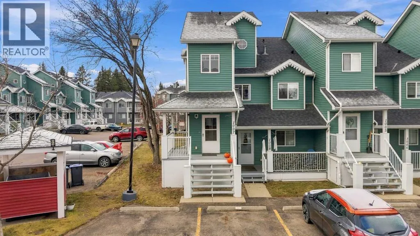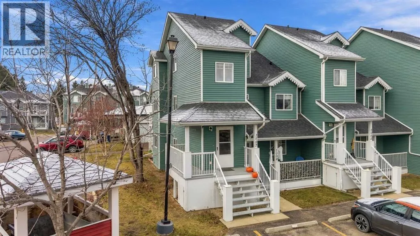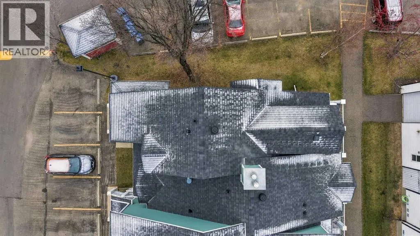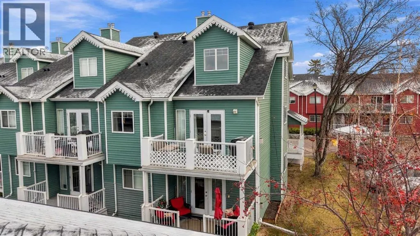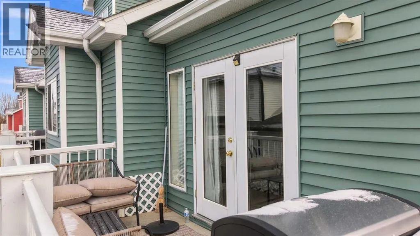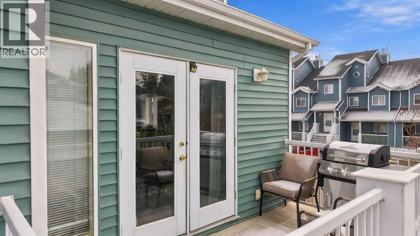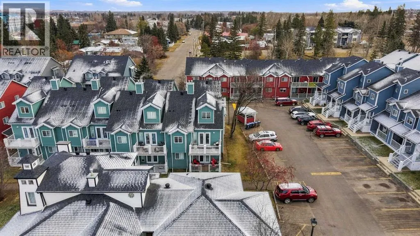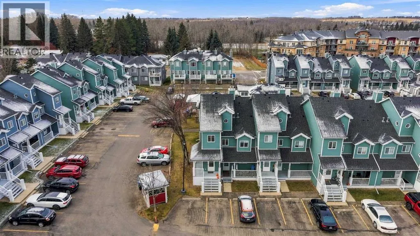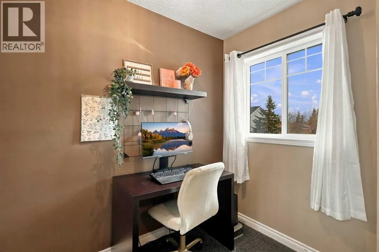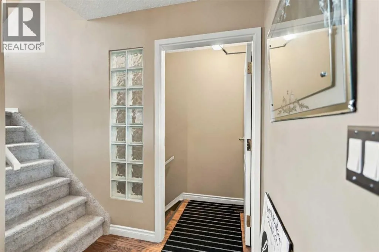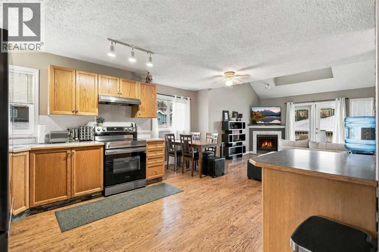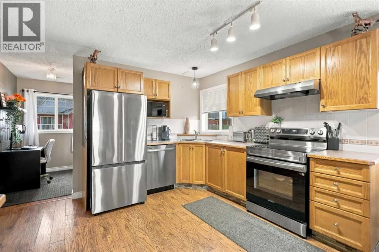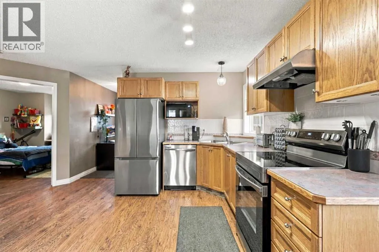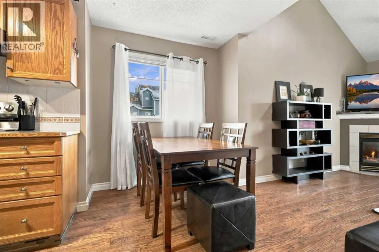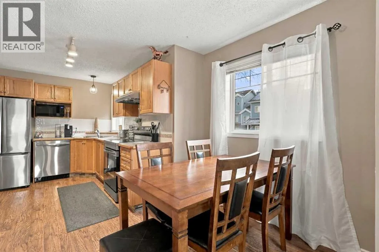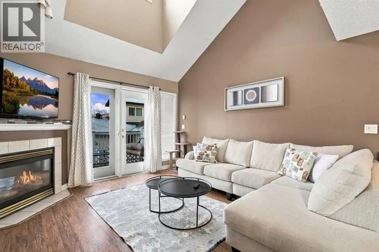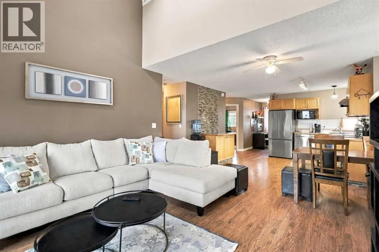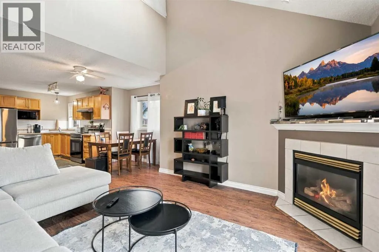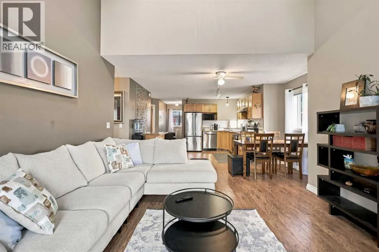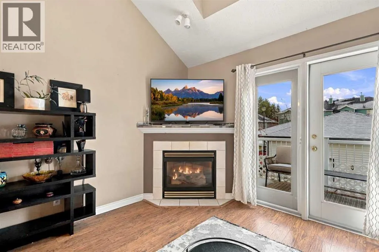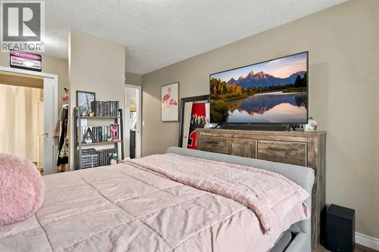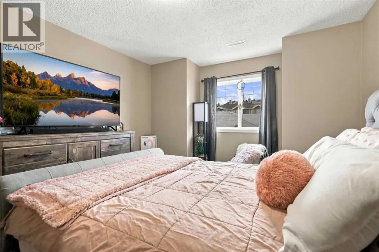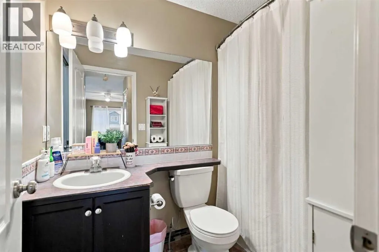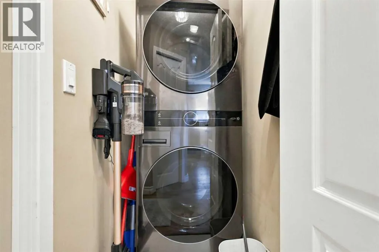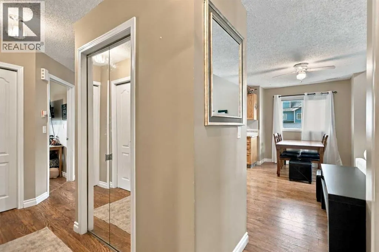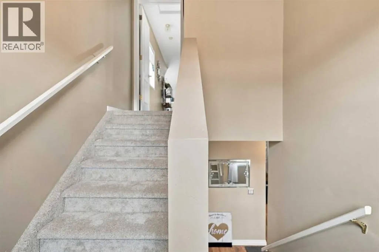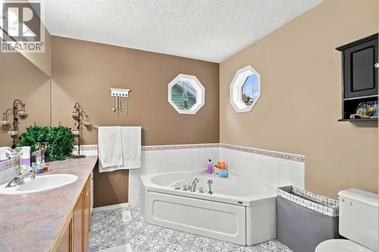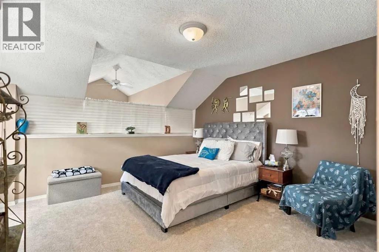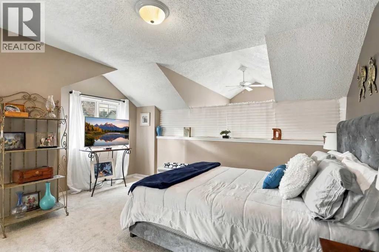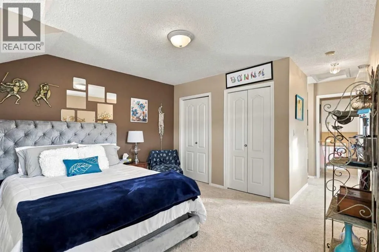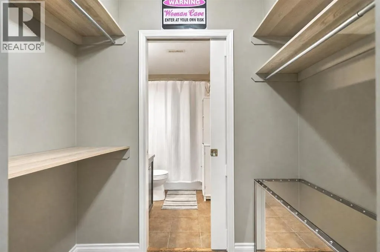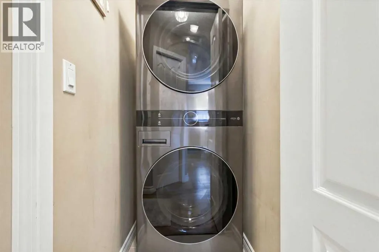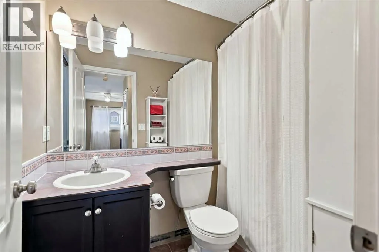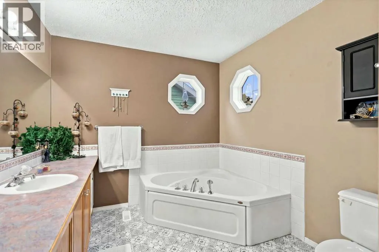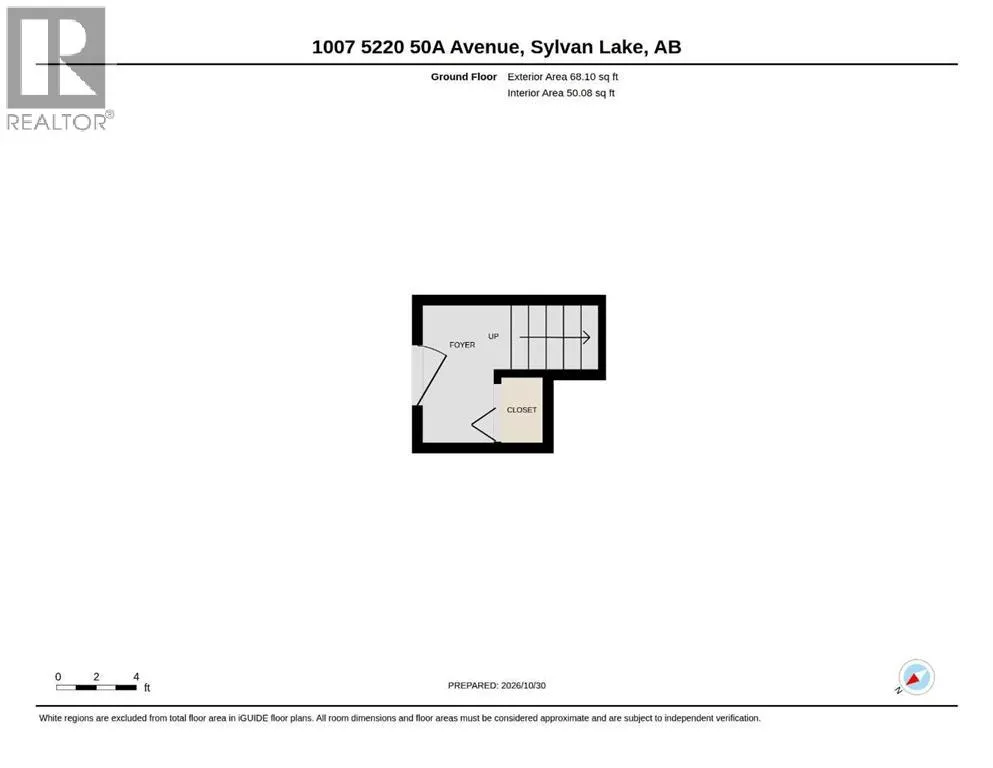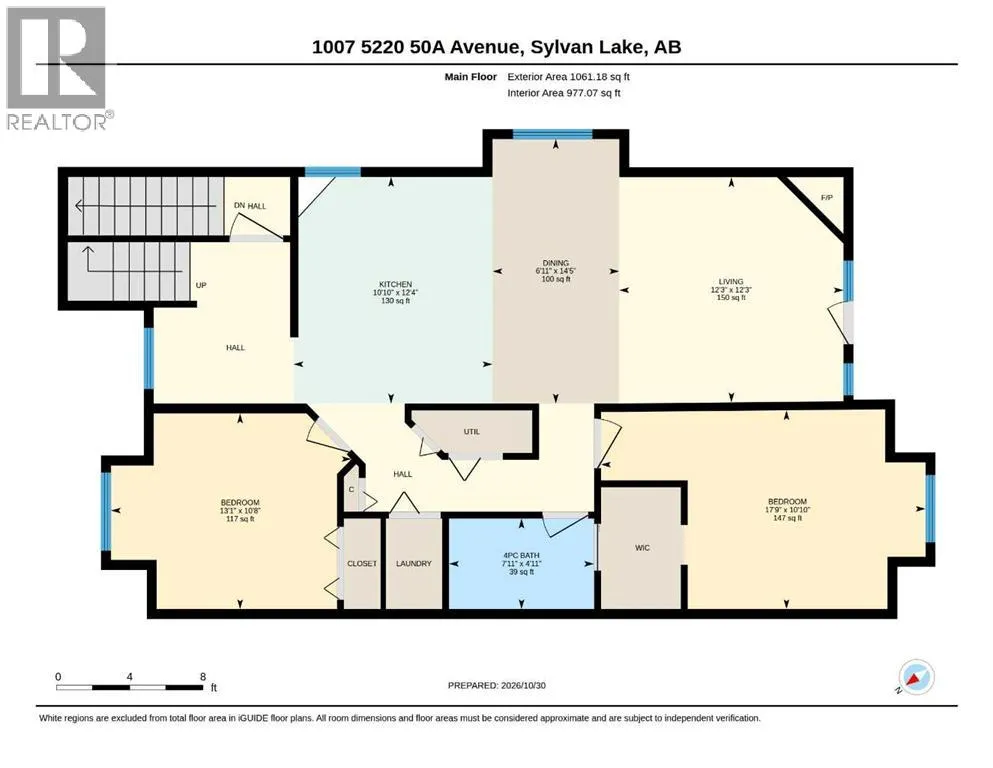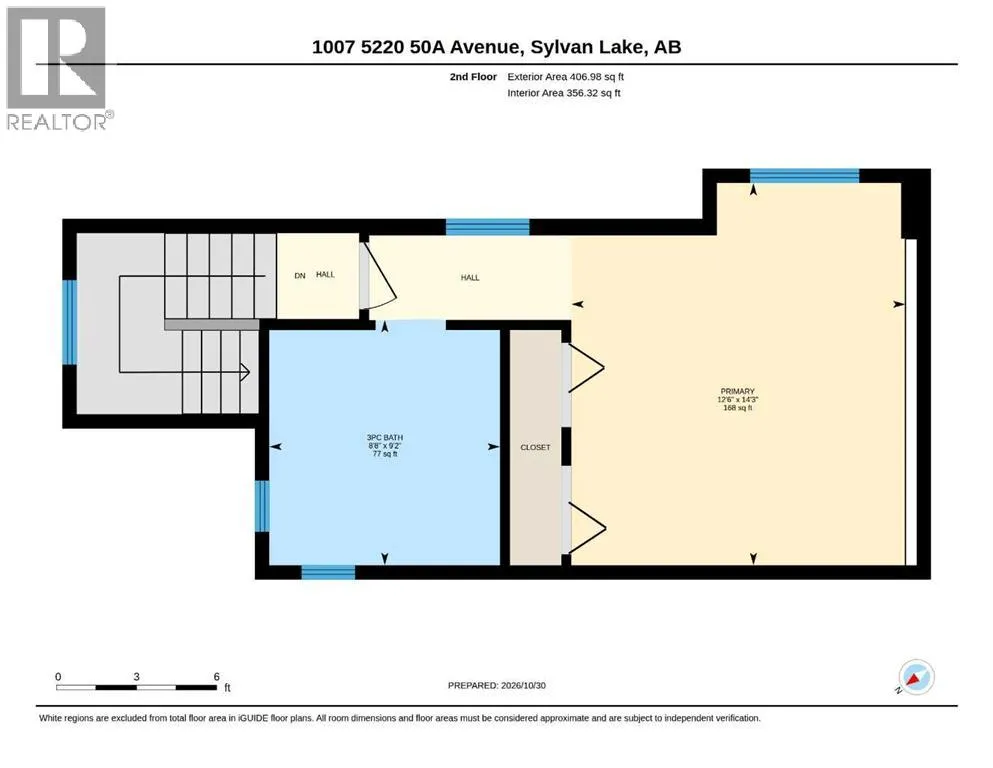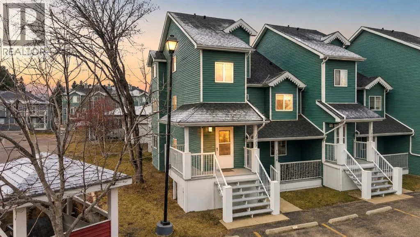
Discover comfortable downtown living in this beautifully positioned 1,541 sq. ft. two-storey end-unit townhouse in Sylvan Lake’s desirable Rainbow Park community. Situated just steps from the Sylvan Lake Golf and Country Club and marina, this location also puts you within easy reach of the beach, local shops, dining, and everyday amenities. Inside, this well-maintained home features fresh new carpet, new appliances, and a bright, inviting main floor with an open layout designed for both relaxing and entertaining. The spacious living area is highlighted by a cozy gas fireplace, while the well-appointed kitchen offers ample cupboard space, a central island with an eating bar, and direct access to a west-facing deck equipped with a natural gas hookup—perfect for enjoying the afternoon sun.The upper level features a unique loft-style primary bedroom complete with a relaxing soaker tub and plenty of storage. With three bedrooms and two bathrooms in total, there is plenty of flexibility for full-time residents, weekend visitors, or those looking for a low-maintenance getaway.Additional conveniences include a dedicated parking stall located directly outside the unit, along with ample visitor parking nearby. Condo fees include exterior upkeep, landscaping, snow clearing, and garbage collection, allowing you to spend less time on maintenance and more time enjoying everything Sylvan Lake has to offer. As an end unit, the home benefits from additional natural light throughout, creating a bright and welcoming space in an unbeatable central location. (id:27476)