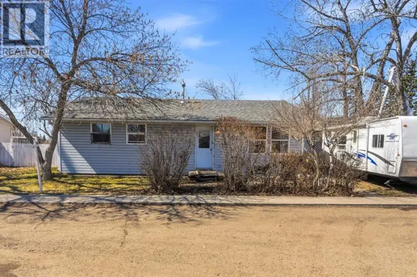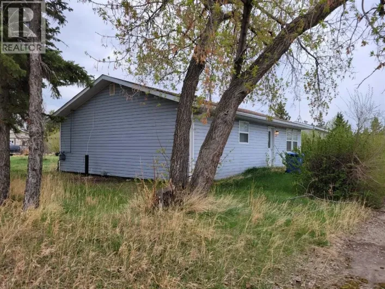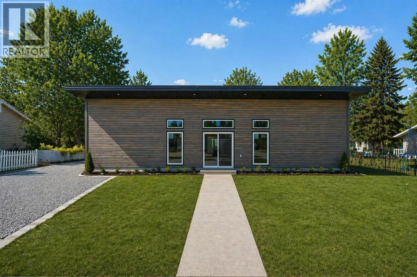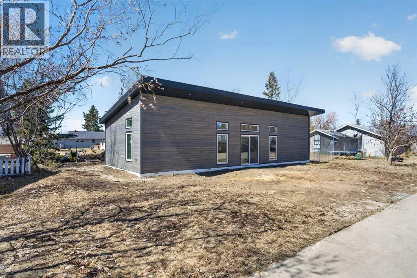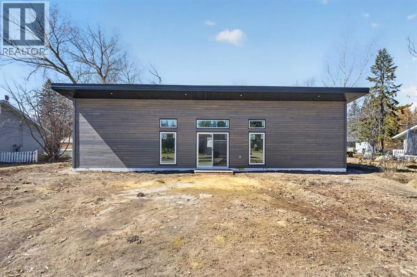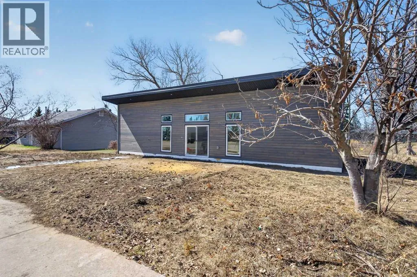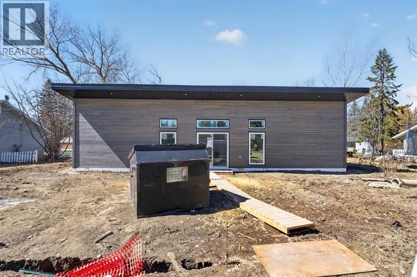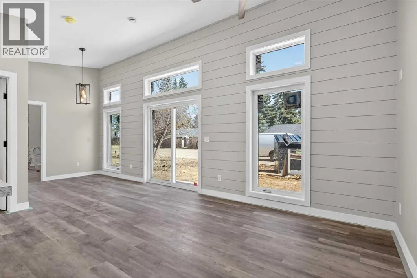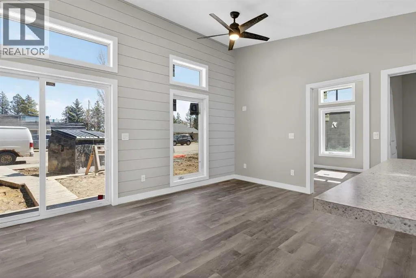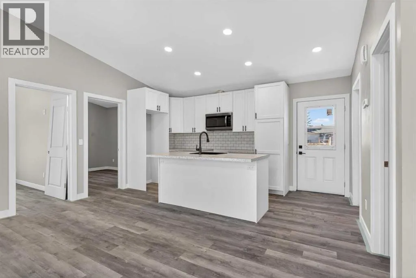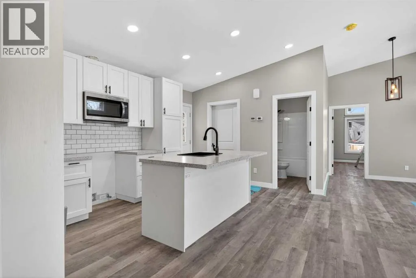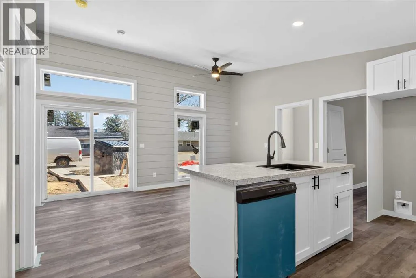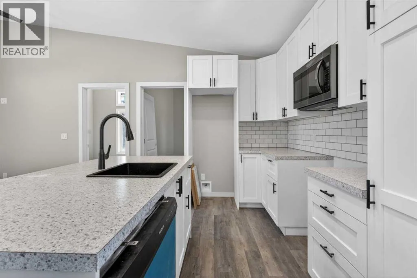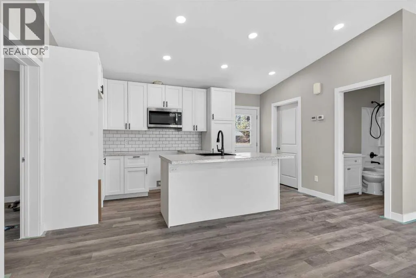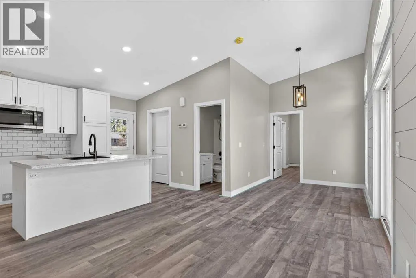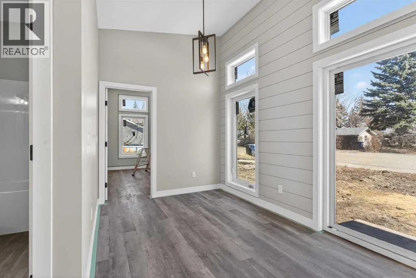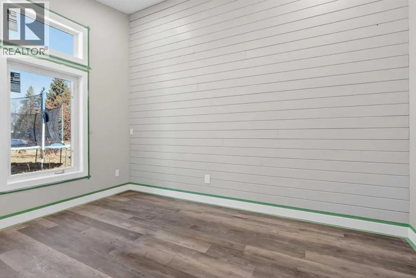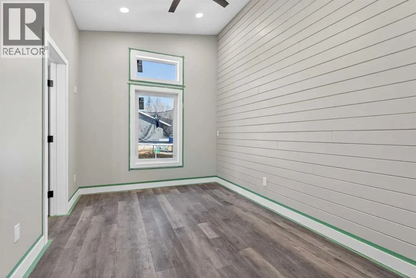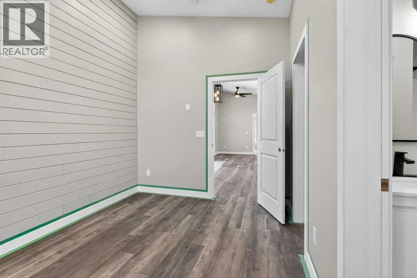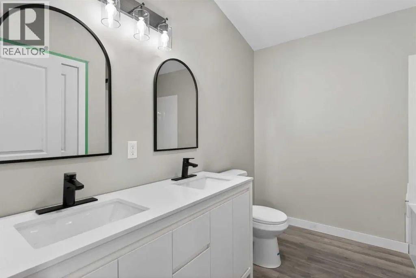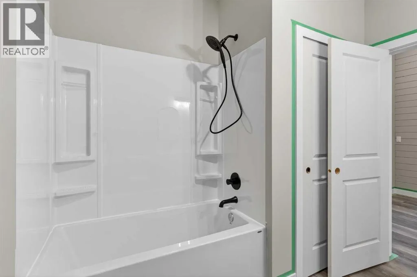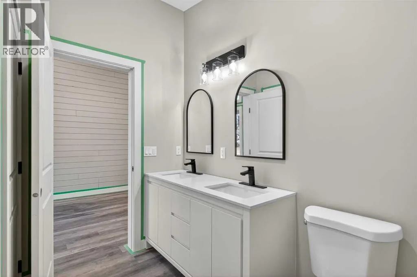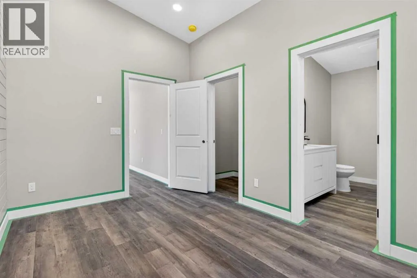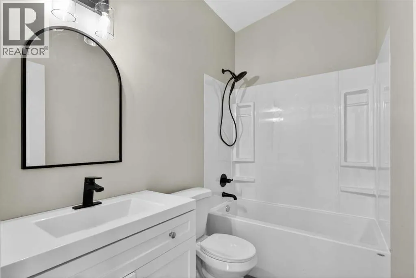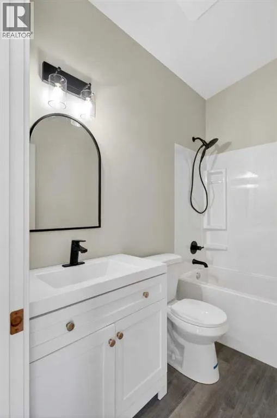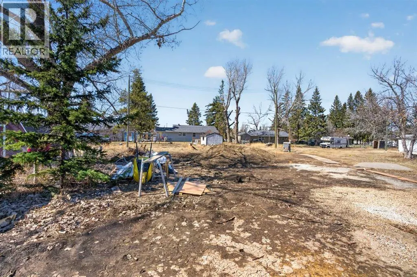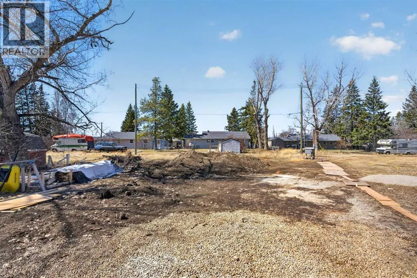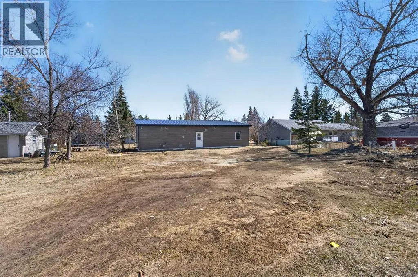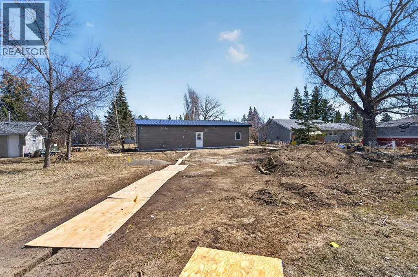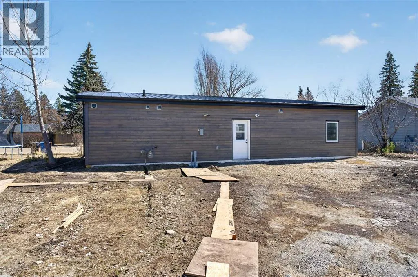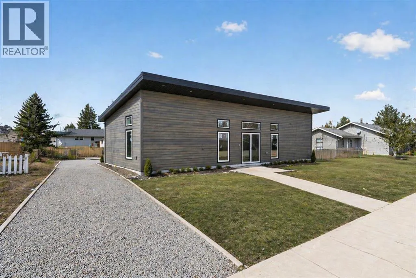
Welcome to this beautiful BRAND NEW 3 bedroom, 2 bathroom home on huge lot with R2 zoning! This new home offers the opportunity to build a garage or garden suite for rental potential while living the perfect blend of comfort and style all one convenient level with heated slab floor. Step inside to discover a bright, open-concept floor plan enhanced by vaulted ceilings that create an airy, spacious feel throughout the main living areas.The HEART OF THE HOME features a seamless flow between the living room, dining space, and kitchen, ideal for both everyday living and entertaining. Large windows invite in abundant natural light, highlighting the modern finishes and thoughtful layout.The primary bedroom offers is on one side of the home including a walk in closet, a private ensuite bath with additional closet storage. Two additional bedrooms provide flexibility for family, guests, or a home office. A second full bathroom ensures convenience for all.Enjoy easy indoor-outdoor living with direct access to the backyard, perfect for relaxing or hosting gatherings. With its functional single-level design, stylish vaulted ceilings, and open layout, this home delivers both practicality and charm.Donât miss your opportunity to own this inviting, move-in-ready home that checks all the boxes for your first home or a perfect downsize along with the opportunity to own a R2 lot for a future build of a garage or garden suite for extra income. BOOK YOUR SHOWING TODAY... (id:27476)