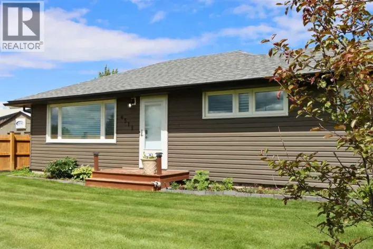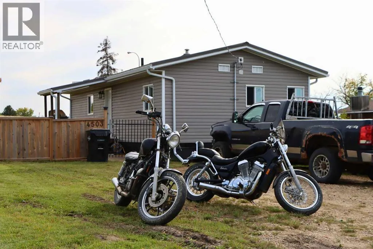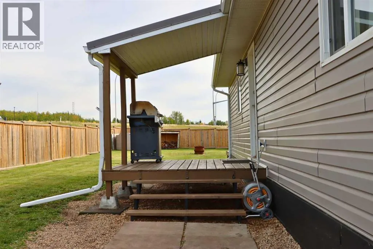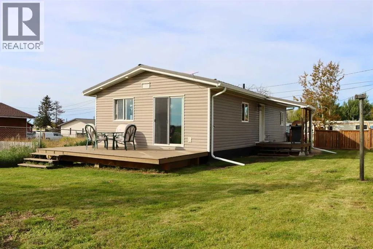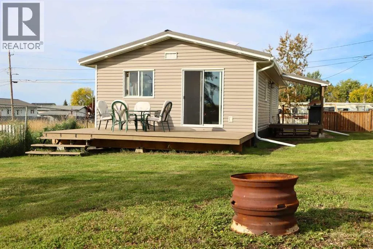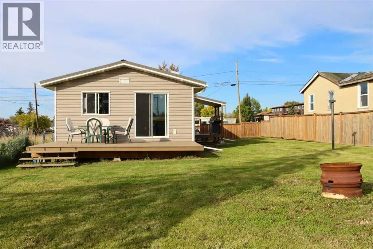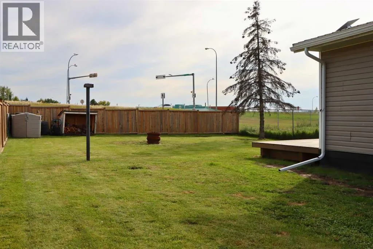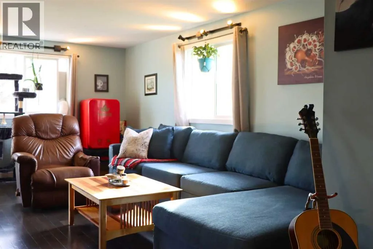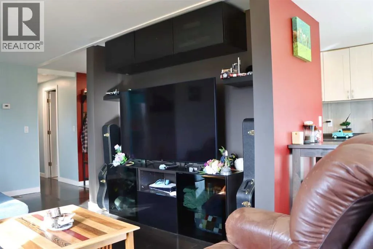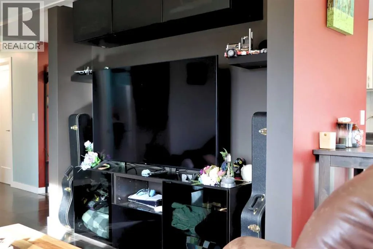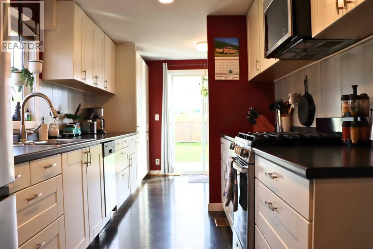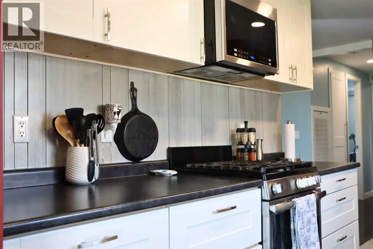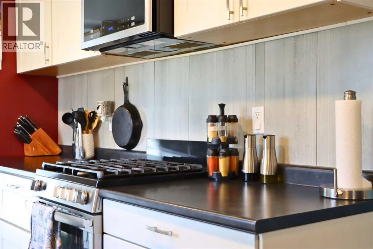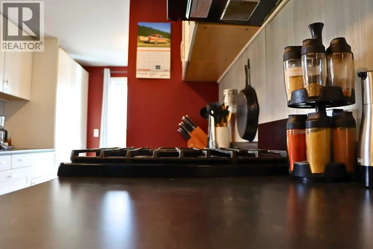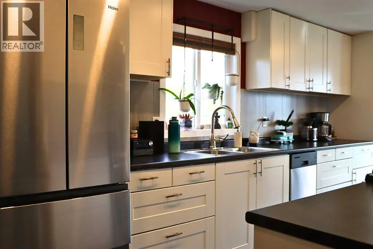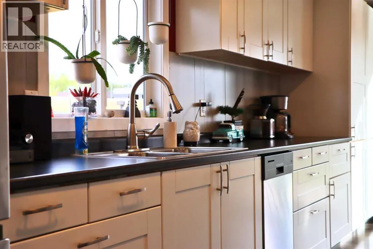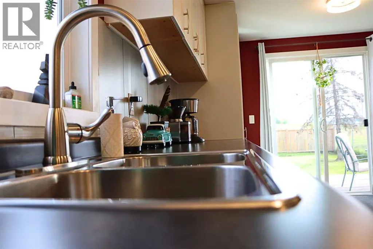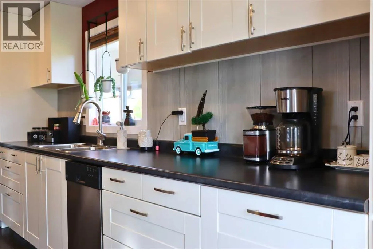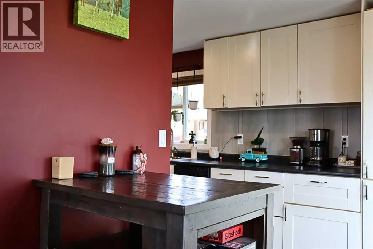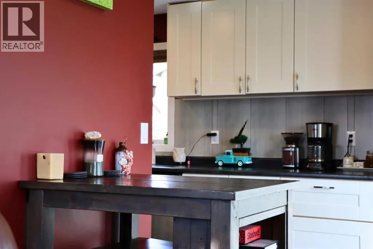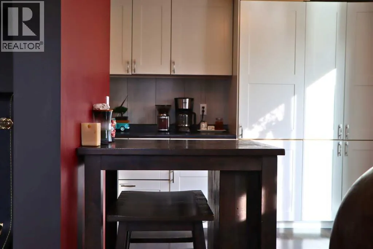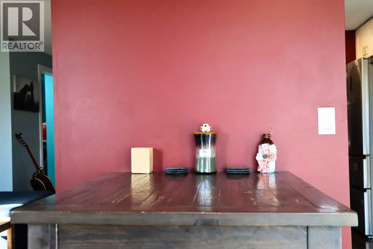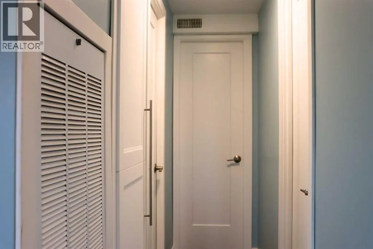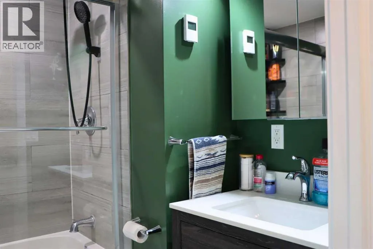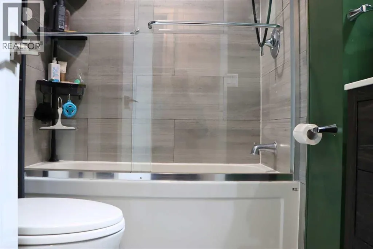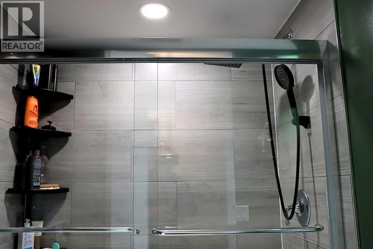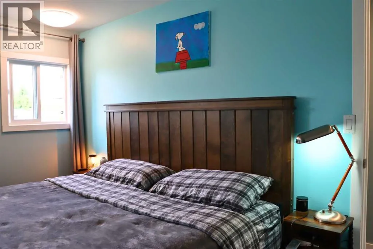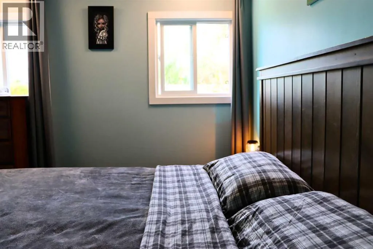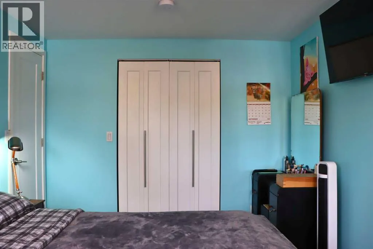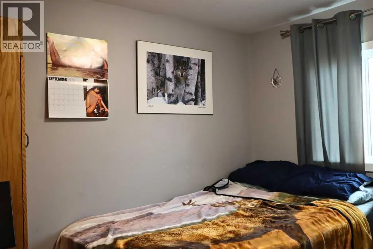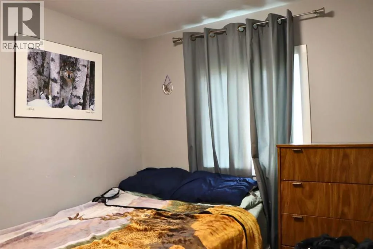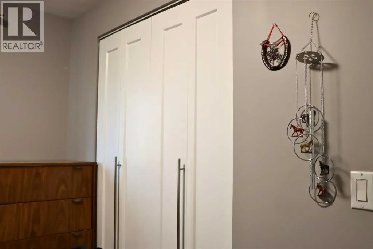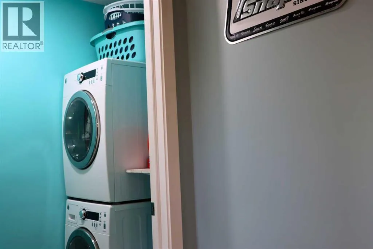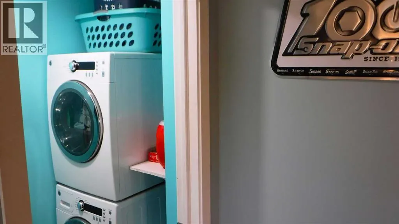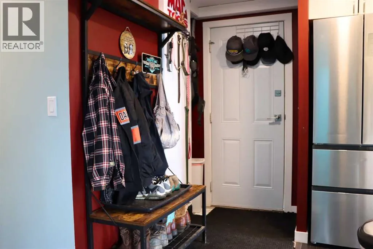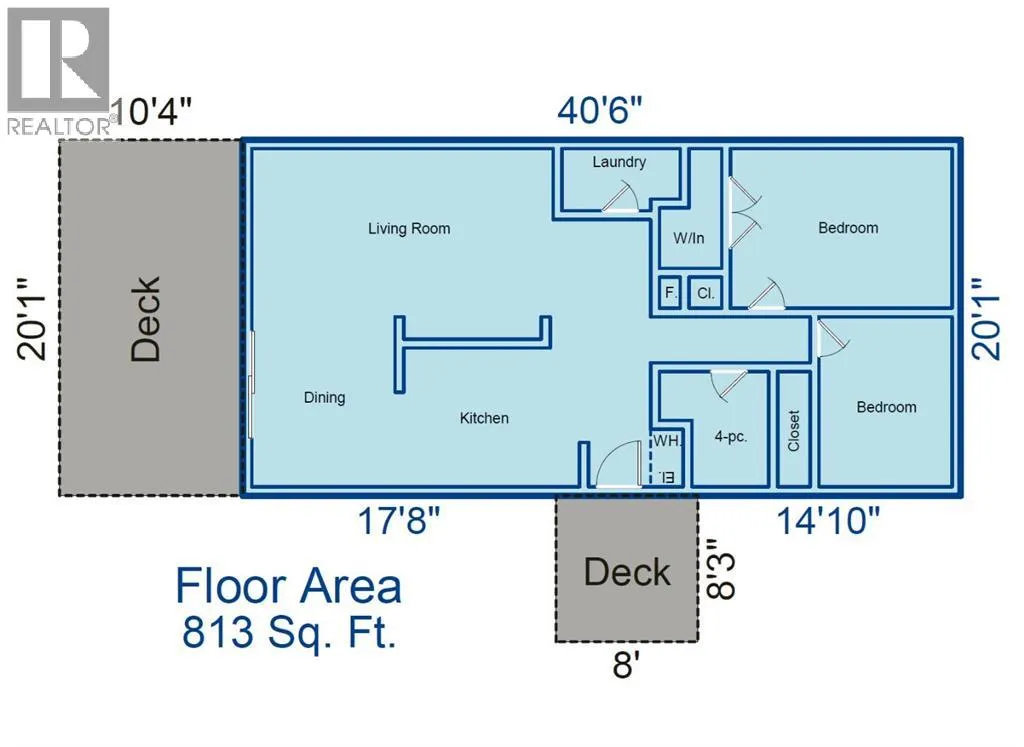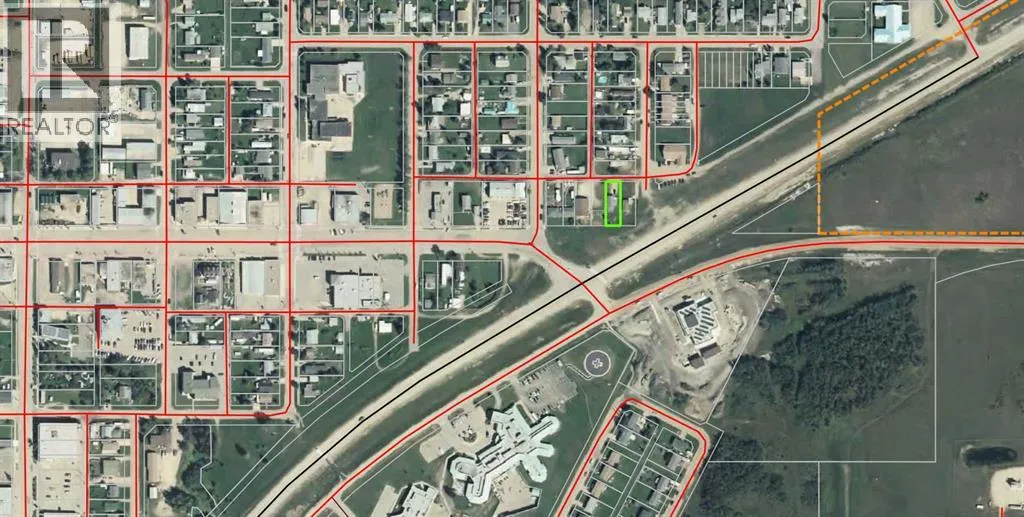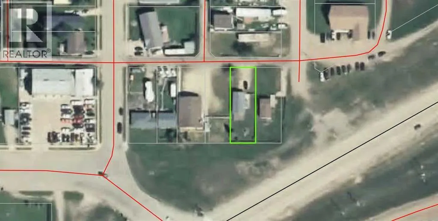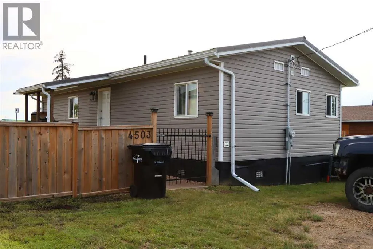
Experience modern living in this beautifully transformed home, perfectly located in the heart of downtown Valleyview, near shopping and schools. The property includes a home featuring two bedrooms and one bathroom, and is an ideal match for first-time homebuyers, young couples, working professionals, or anyone looking to right-size into a fully updated, low-maintenance property. The home underwent a massive top-to-bottom renovation in 2019 and 2020 that completely refreshed its exterior with brand-new metal roofing, siding, vinyl windows, and doors. On the inside, the high-end updates continued with new drywall, hardwood flooring, quality finishing, and upgraded fixtures throughout. You will love the stylish interior paint schemes and the open living room, which includes a built-in area tailored for your TV and electronics. The stunning, fully redone kitchen boasts abundant countertop space and premium stainless steel appliances, including a stainless-steel gas range with microwave range hood. The bathroom is just as stunning with a beautiful tile surround, glass shower doors, updated vanity and is just the right shade of green to visually pull it all together for a truly impressive look and feel. Just off the kitchen, the dining room features updated patio doors leading out to a spacious back deck, while a separate side porch offers a covered, cozy spot to relax. The property is complete with a wide-open, fully fenced and gated yard, alongside a large rear parking area that provides plenty of space for multiple vehicles, an RV and your 2-wheeled toys. This exceptional property has been completely renovated to a sleek, contemporary standard and is ready to bring the ultimate peace of mind and enjoyment to its next owner. Come and take a look! (id:27476)