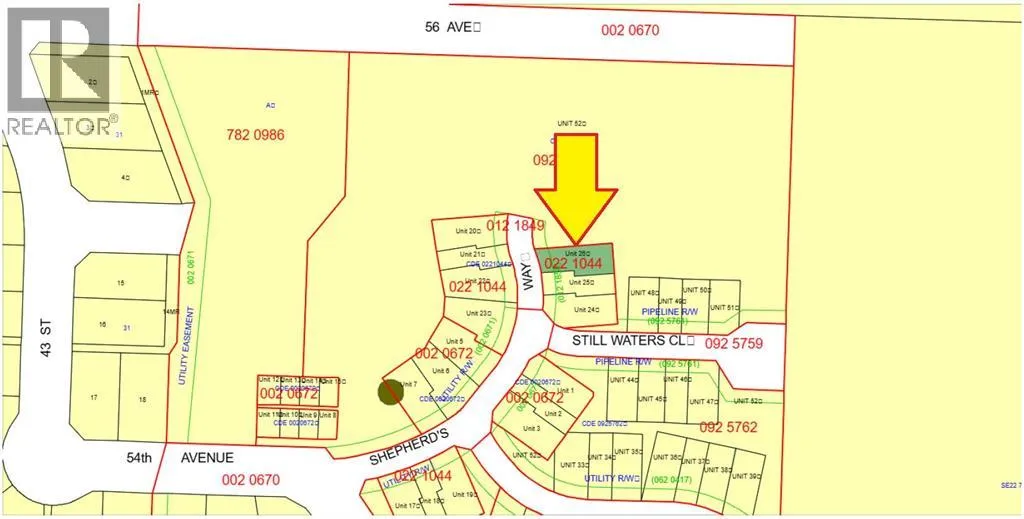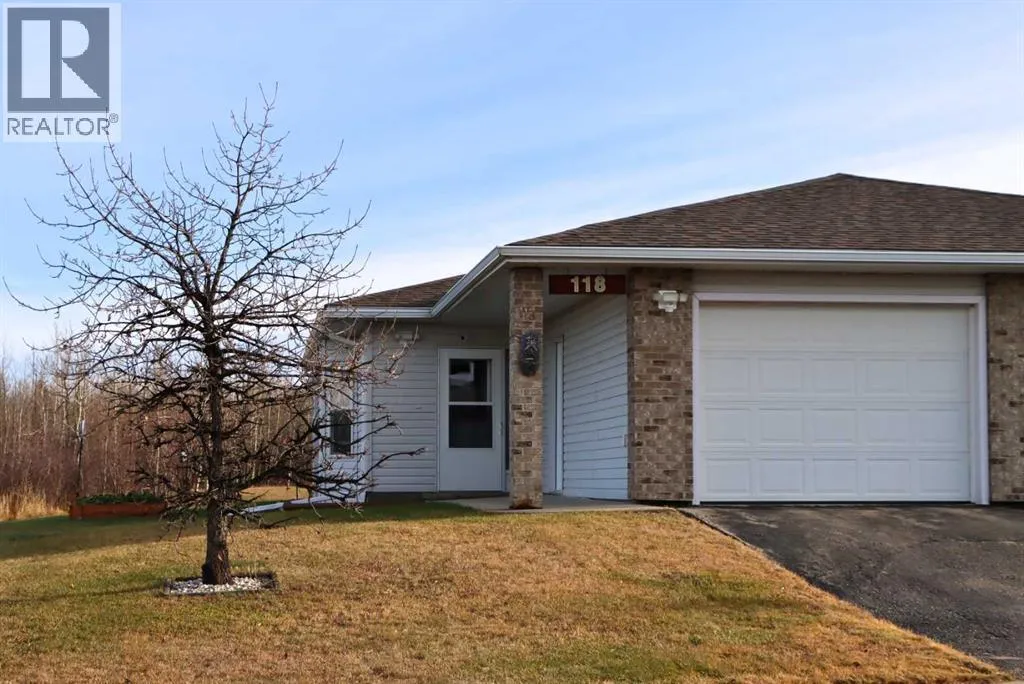
118 Shepherd's Way, Valleyview, Alberta T0H 3N0

Listed for:
$255,000
2 beds
2 baths
Listed 3 days ago
Duplex for rent: 118 Shepherd's Way, Valleyview, Alberta T0H 3N0

View all 42 photos

About

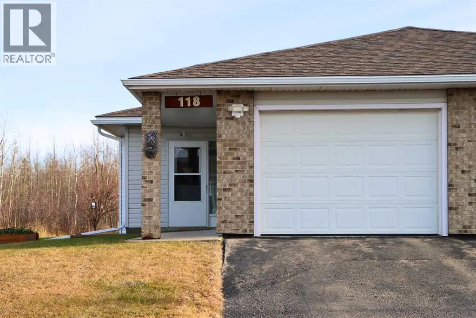
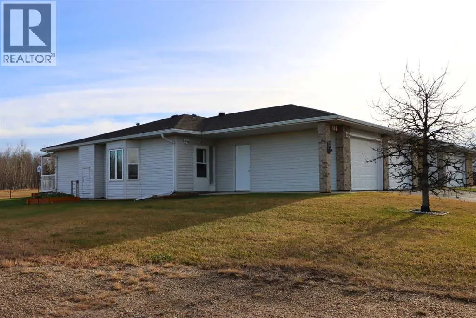
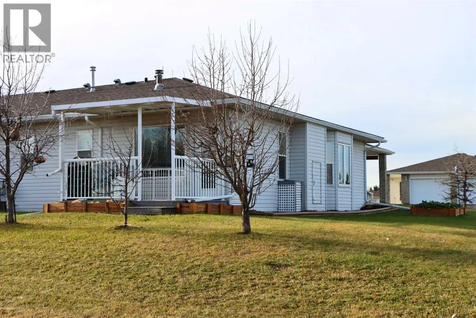
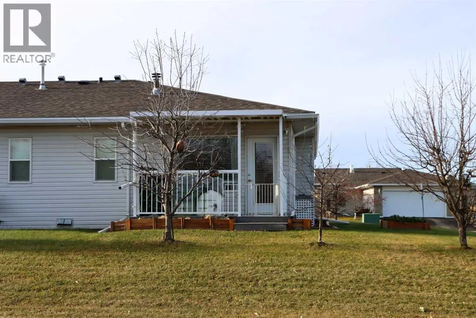
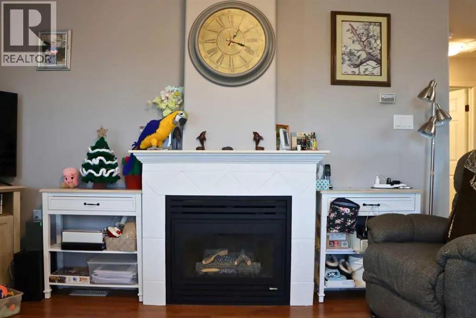
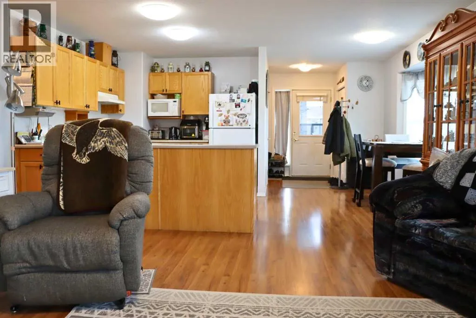
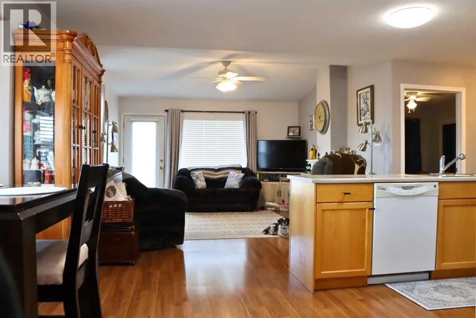
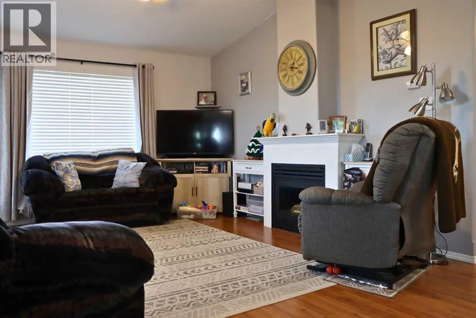
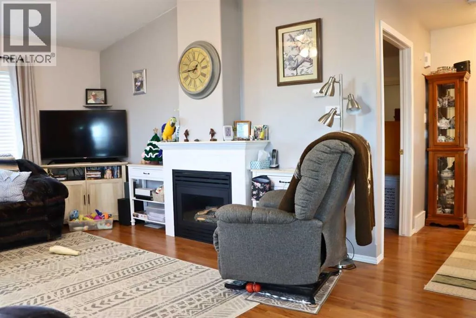
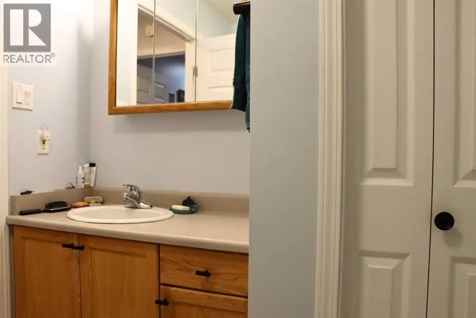
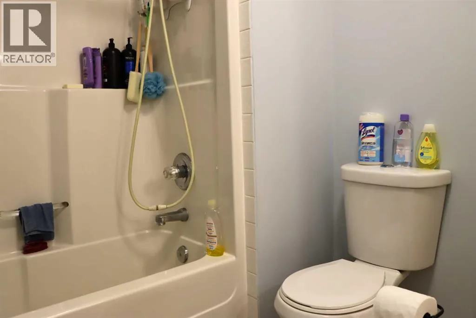
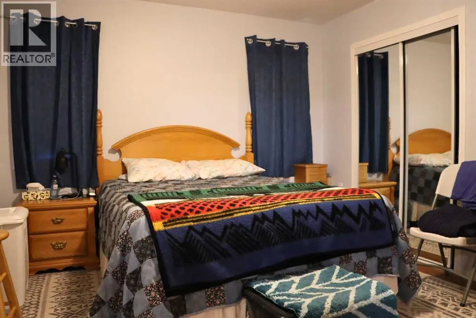
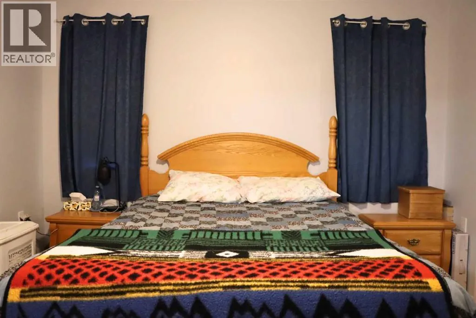
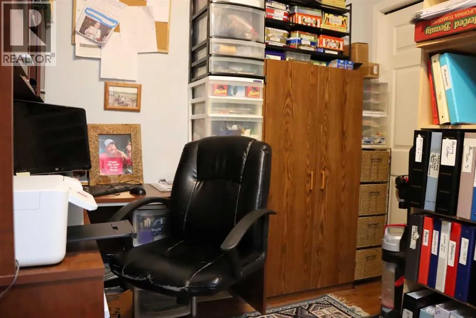
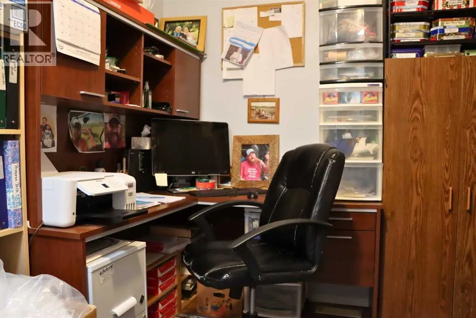
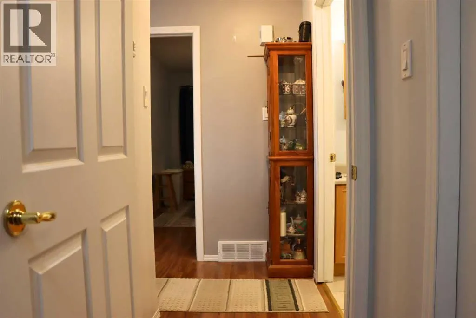
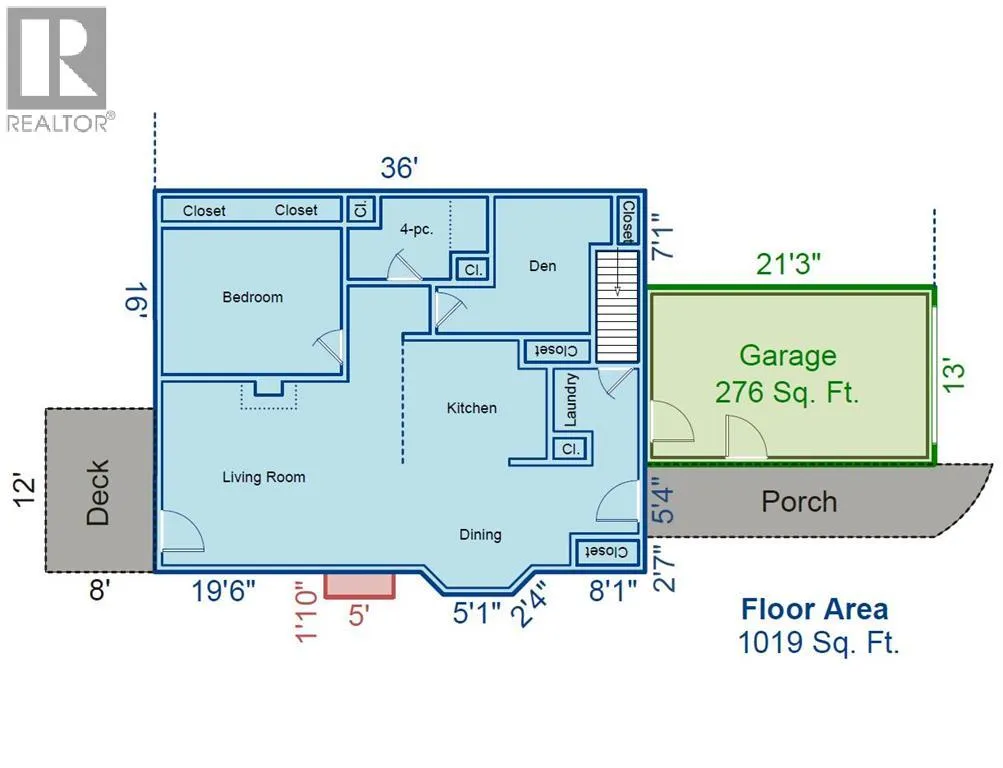
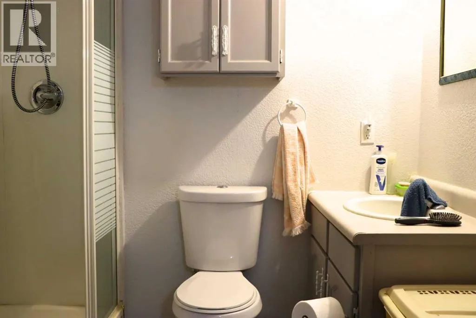
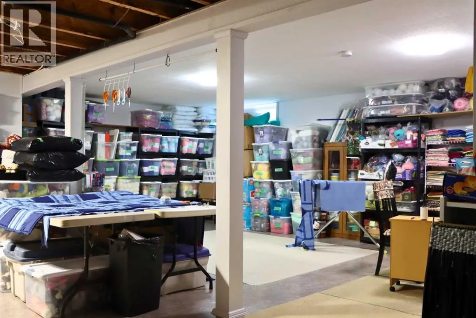
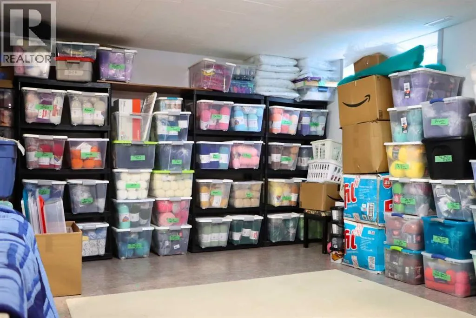
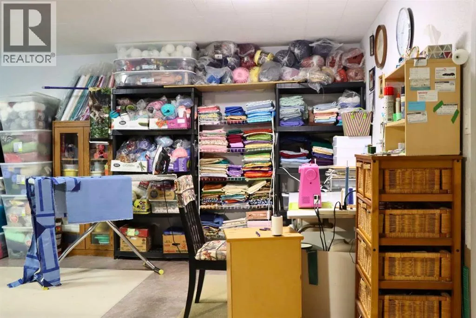
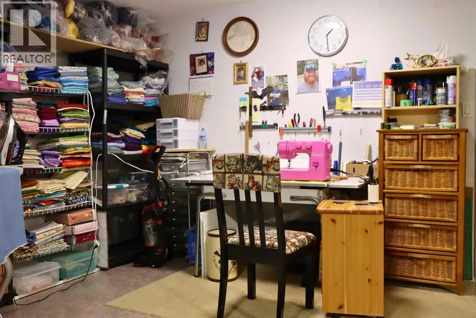
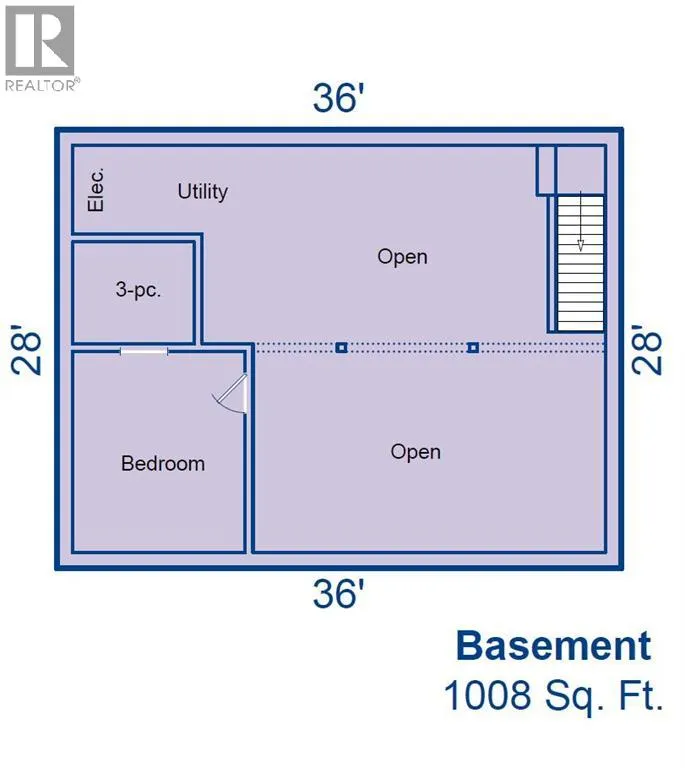
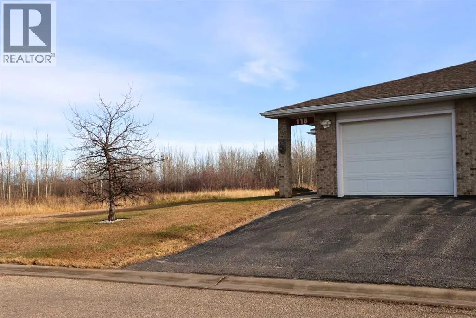
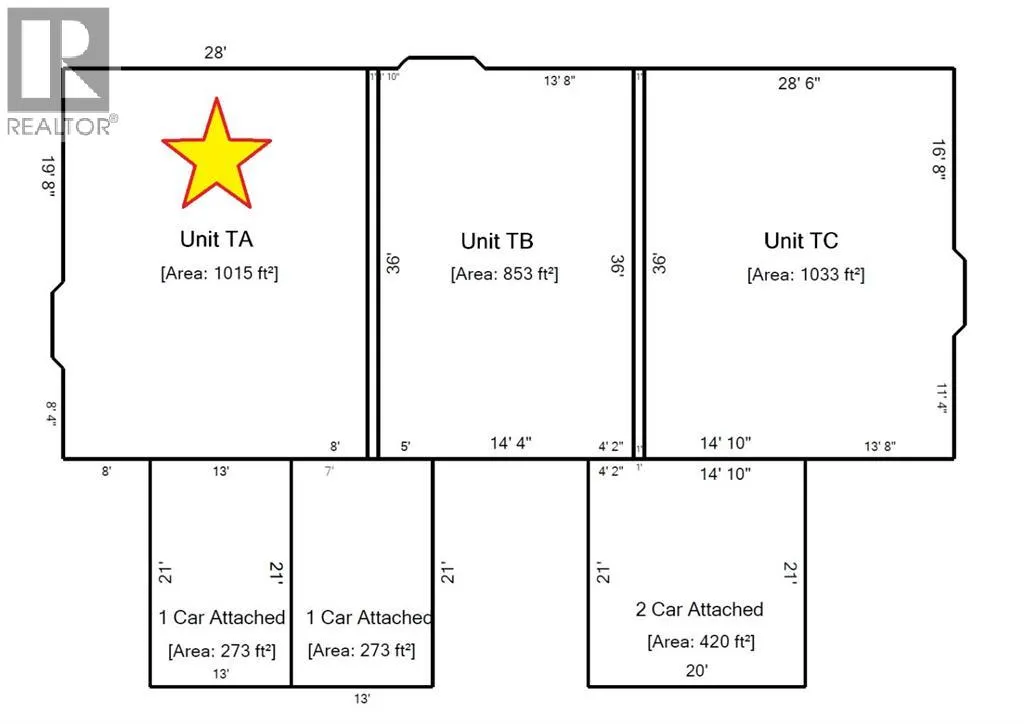
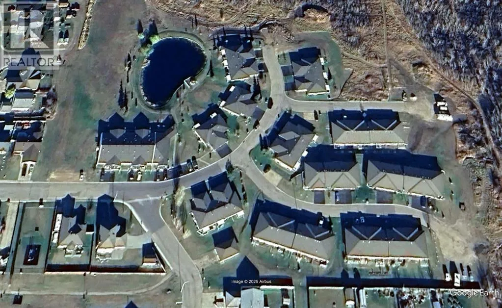
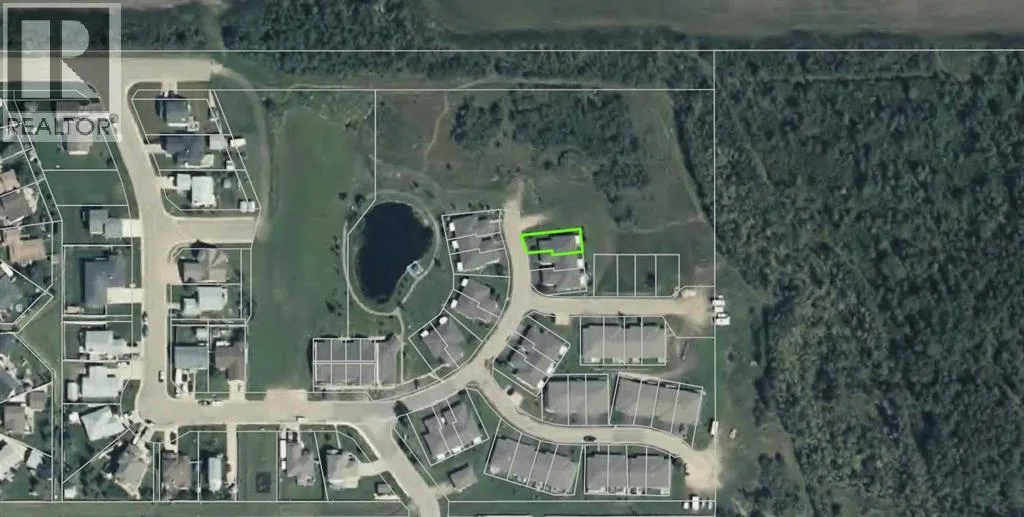
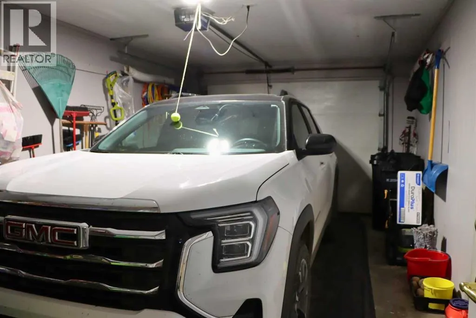
Welcome to carefree retirement living in Shepherd’s Village, a sought-after 55+ bareland condominium community in the heart of Valleyview, Alberta. Well-maintained homes here rarely come to market and are always in high demand. Designed for effortless aging in place, this inviting residence features wide, wheelchair-accessible doors throughout. The main level offers a spacious bedroom, a charming 4-piece bathroom, and a versatile den ideal for a home office or hobby space. On chilly Alberta evenings, you can relax beside the cozy natural gas fireplace in the open living area. Downstairs, the full basement includes a second bedroom with a 3-piece ensuite, along with an expansive open area ready for your personal touch. A single attached garage and an asphalt paved driveway provide convenient, weather-protected parking. Step into a truly hassle-free lifestyle with exterior maintenance taken care of, leaving you more time to enjoy this friendly community. Contact your favourite real estate professional today to book a private viewing before this rare gem is gone. (id:27476)

Property Highlights

MLS® Number
A2358567
Type
Single Family
Maintenance Fee
468.19
Ownership Type
Bare Land Condo/Strata
Land Size
312.9 m2|0-4,050 sqft
Parking Space Total
1

Building

Building Type
Duplex
Storeys
1.00
Square Footage
1019 sqft
Bathrooms Total
2
Bedrooms Above Ground
1
Bedrooms Total
2
Amenities
Party Room
Exterior Finish
Brick, Vinyl siding
Fireplace Present
Yes
Basement Type
Full (Partially finished)
Basement Features
Building Heating Type
Forced air
Heating Fuel
Natural gas
Building Cooling Type
None

Utilities

Water
Municipal water
Power
100 Amp Service
Utility Sewer
Municipal sewage system

Room Layout

Family room
Basement
13.67 Ft x 22.50 Ft
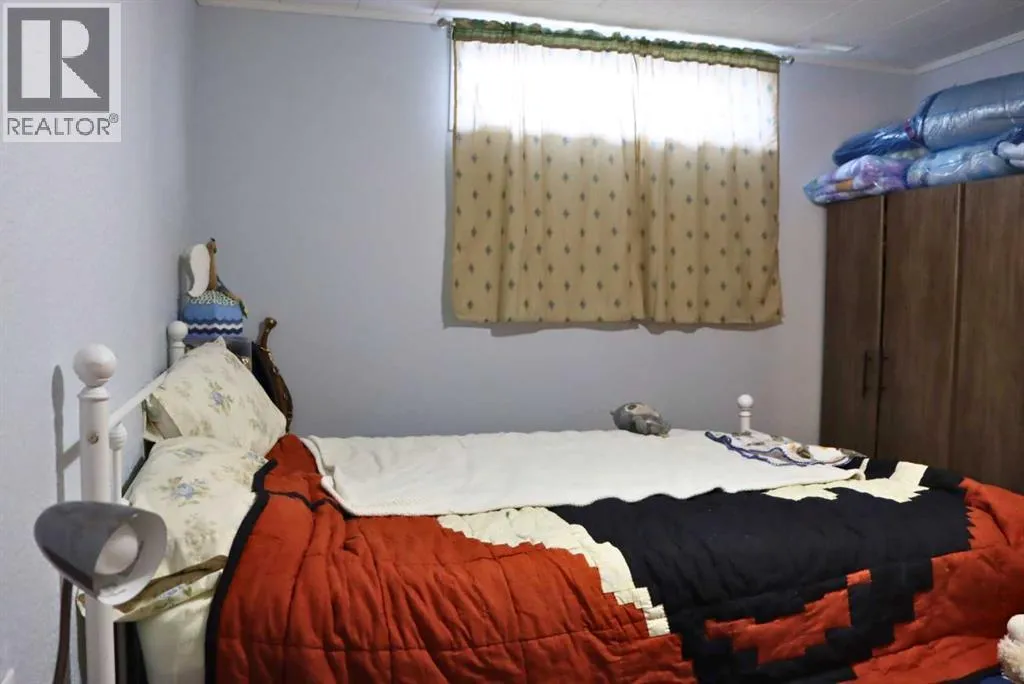
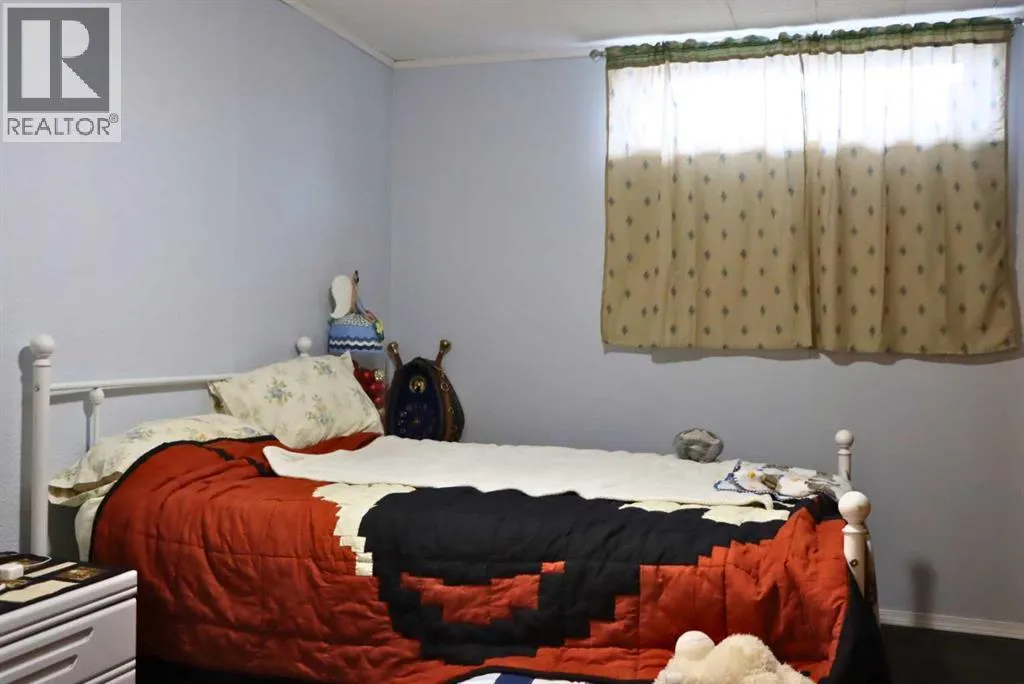
Bedroom
Basement
11.00 Ft x 13.25 Ft
3pc Bathroom
Basement
6.58 Ft x 7.67 Ft
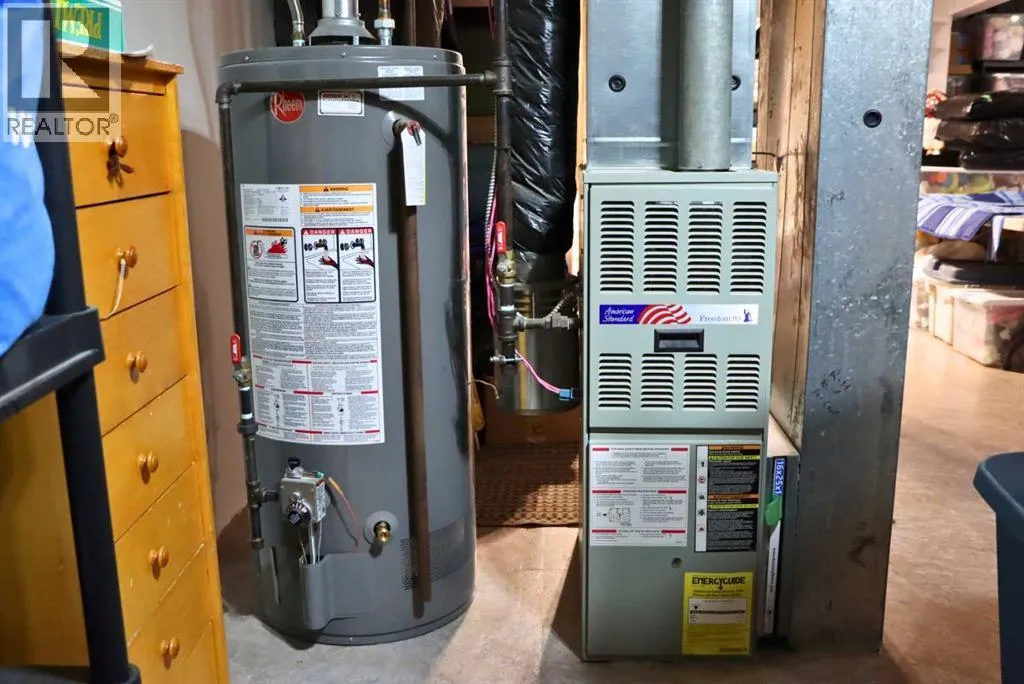
Furnace
Basement
6.25 Ft x 8.00 Ft
Living room
Main level
13.50 Ft x 17.17 Ft
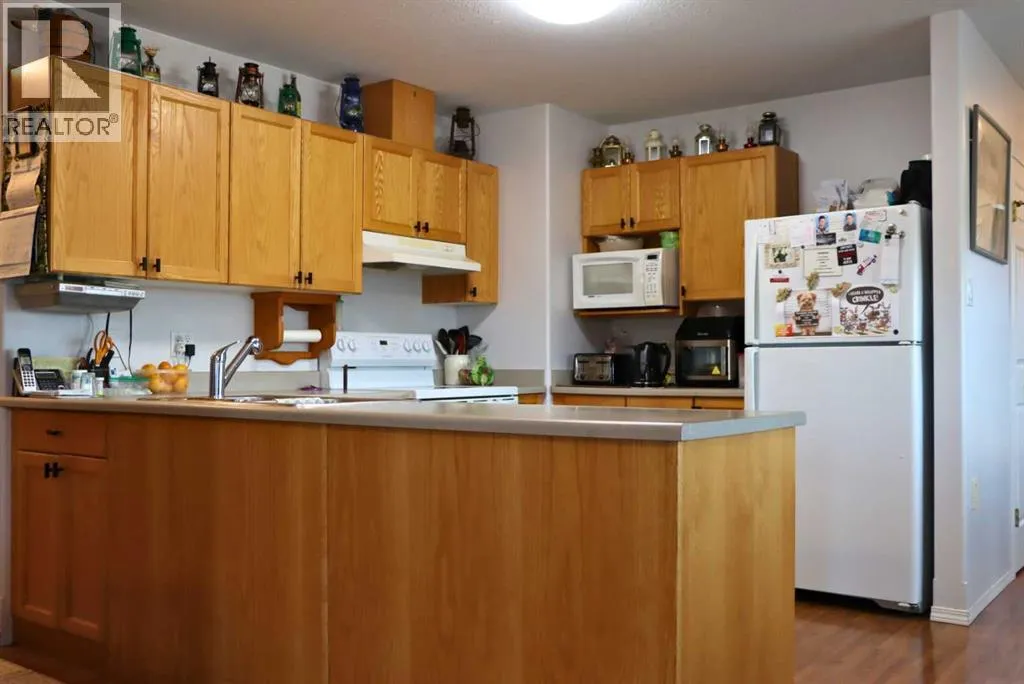
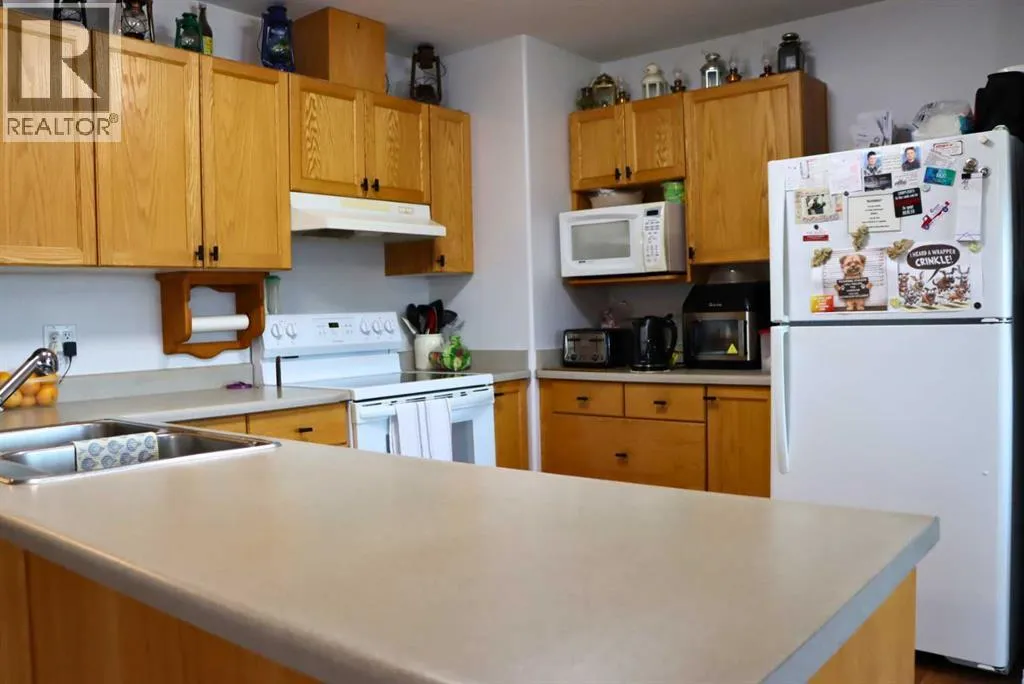
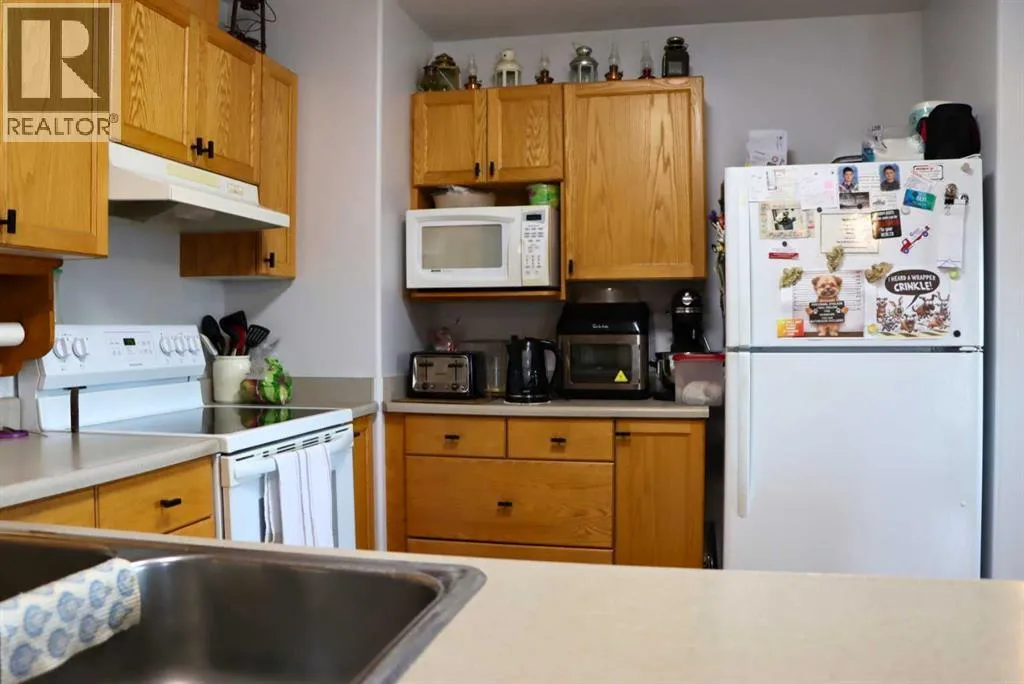
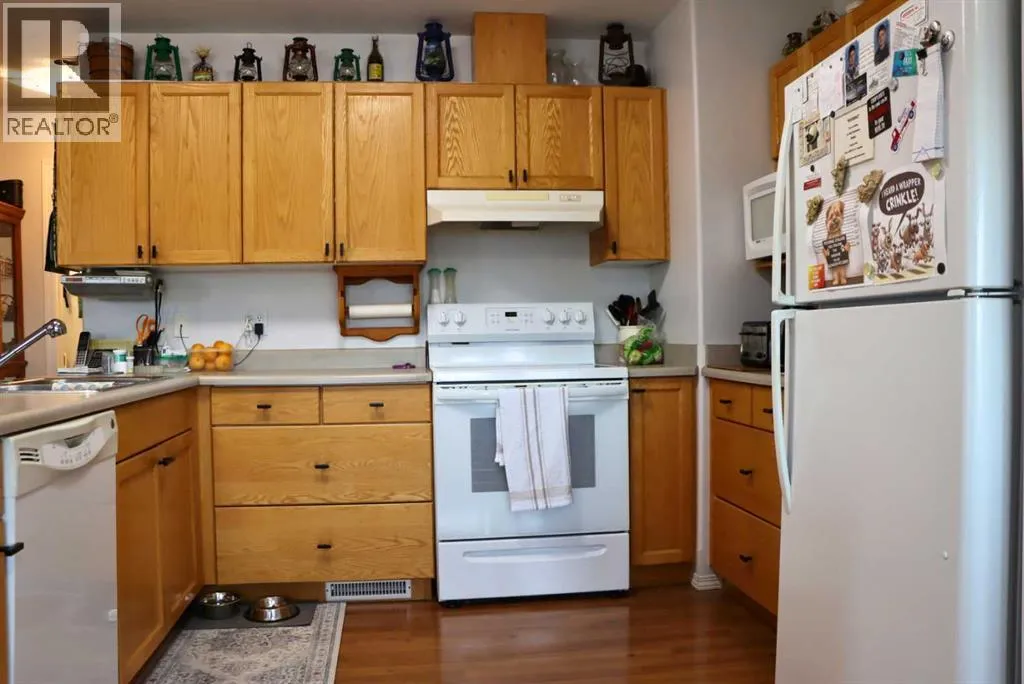
Kitchen
Main level
9.00 Ft x 10.67 Ft
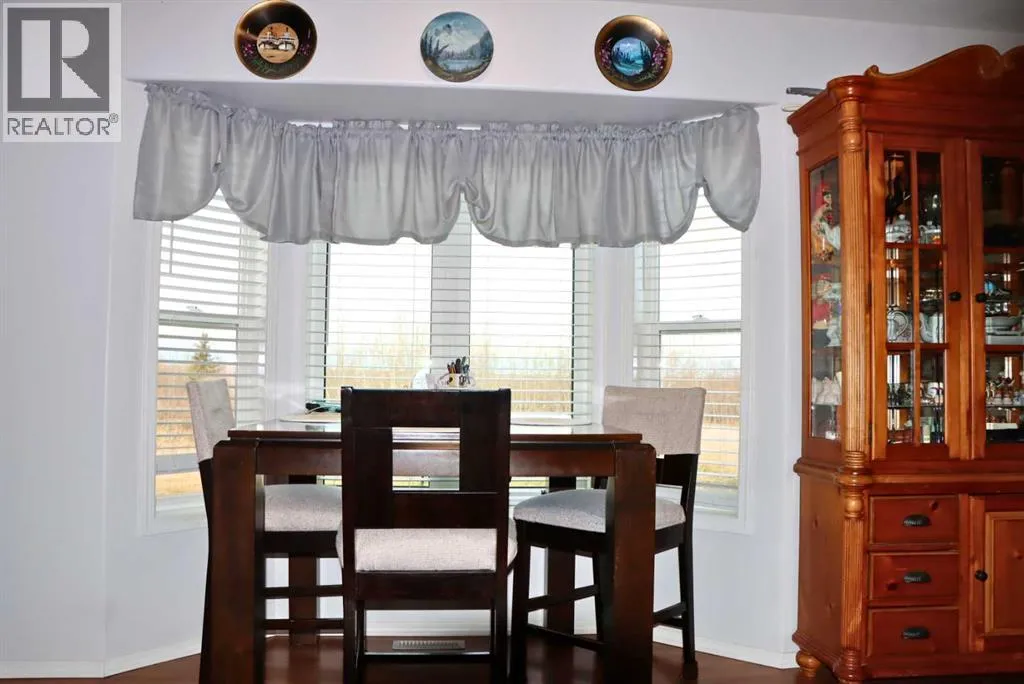
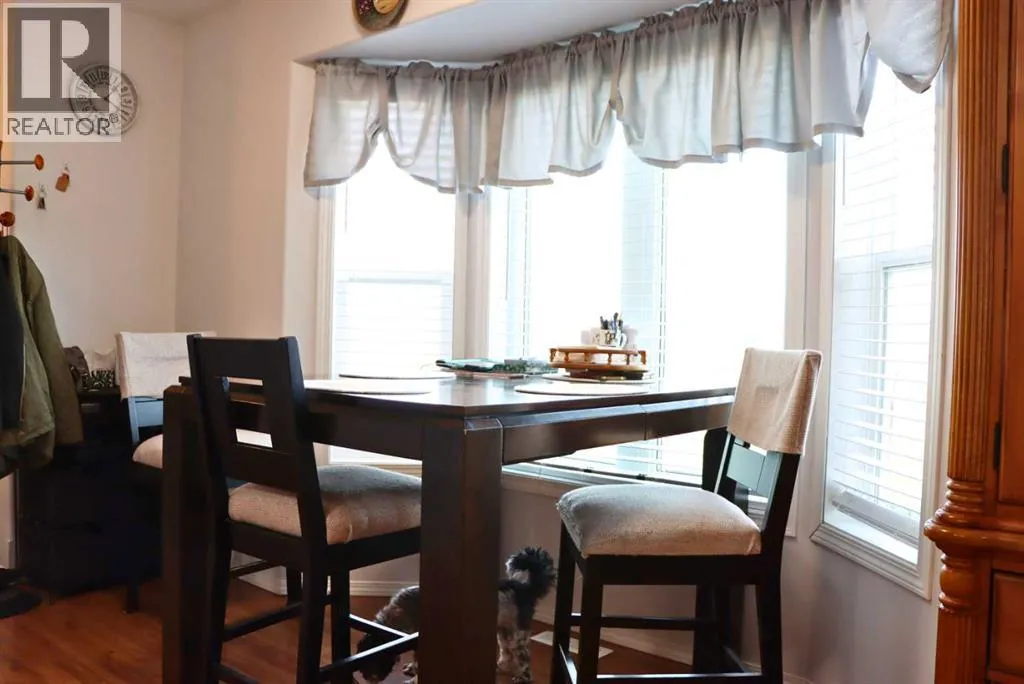
Dining room
Main level
8.08 Ft x 13.50 Ft
Bedroom
Main level
11.08 Ft x 13.17 Ft
Den
Main level
8.50 Ft x 10.58 Ft
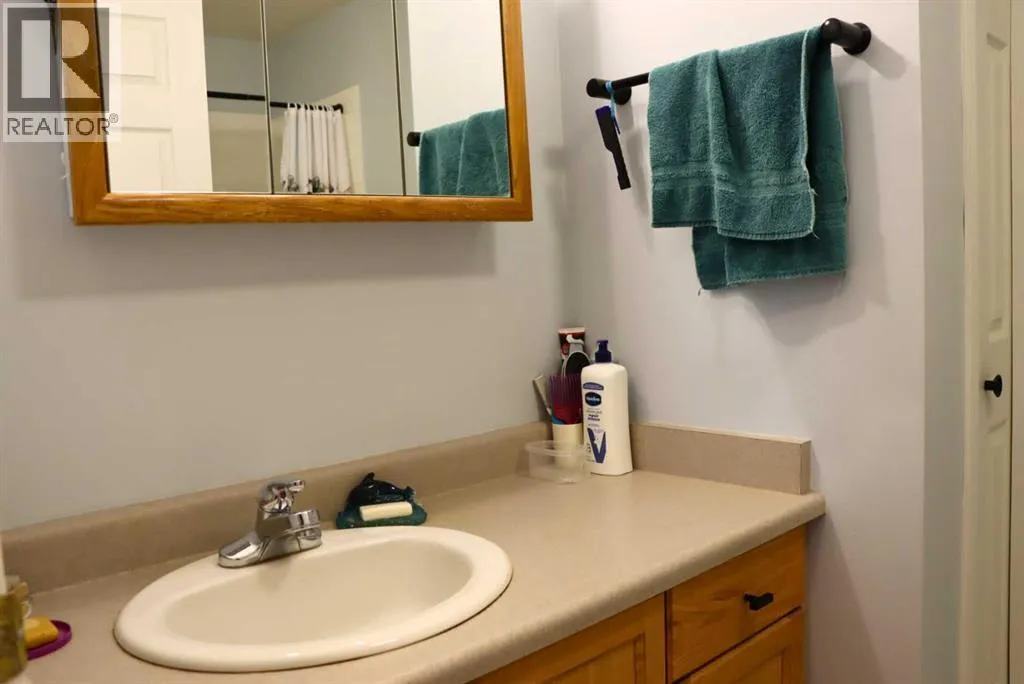
4pc Bathroom
Main level
6.58 Ft x 10.17 Ft
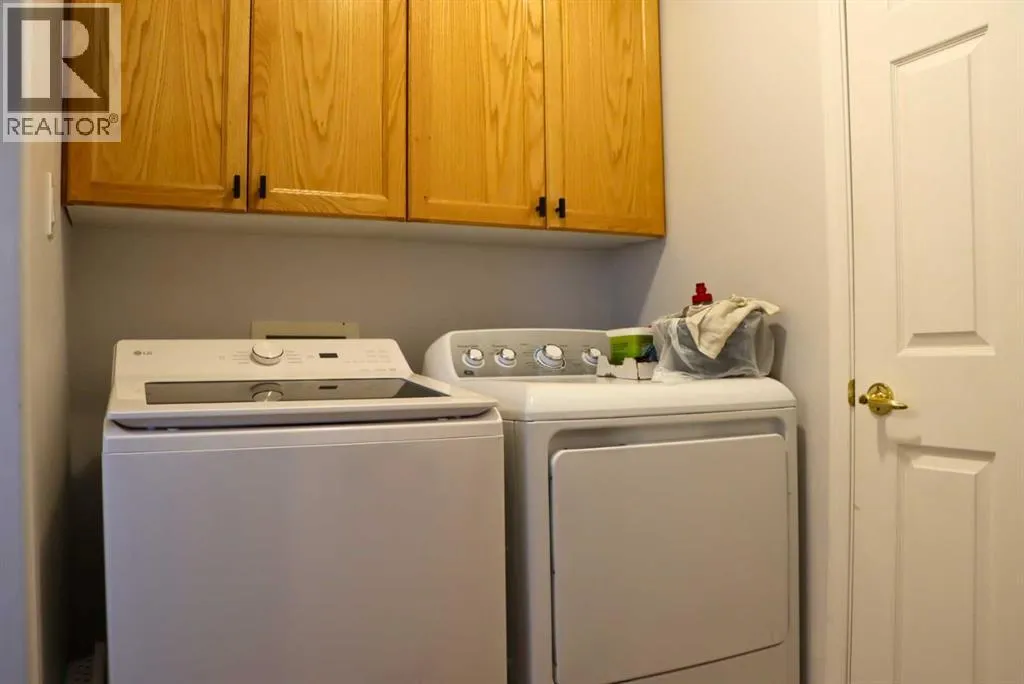
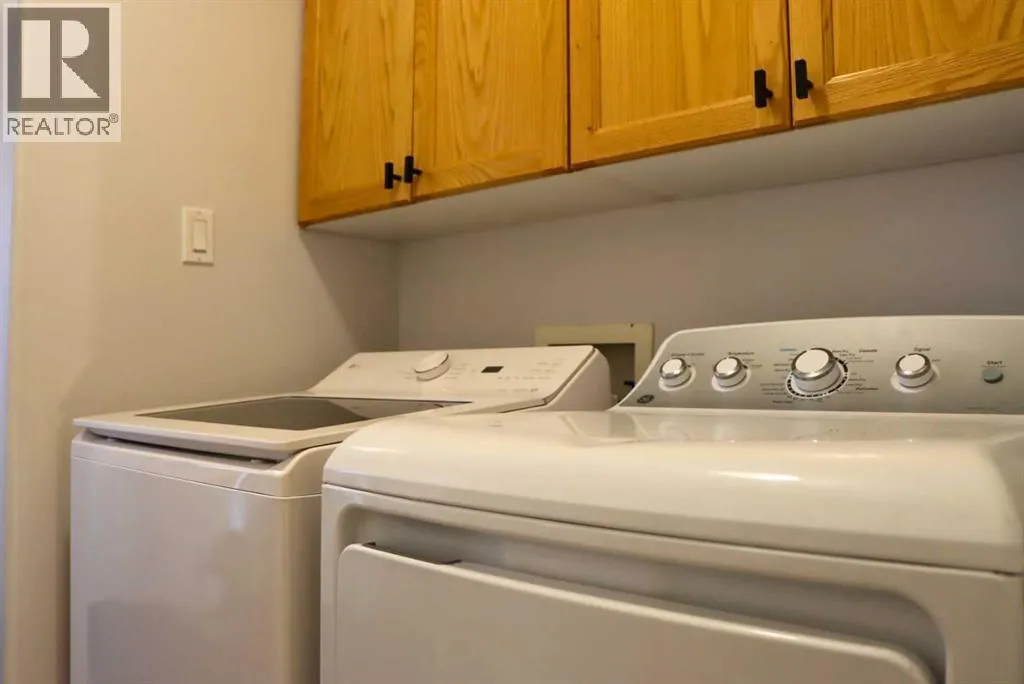
Laundry room
Main level
5.08 Ft x 6.42 Ft

Location

Learn more about this property
Listing provided by:
Royal LePage - The Realty Group
MLS® number:
A2358567
Agent:
Alan Duncan
*Indicates required field
Name is required
Email is required
Please enter a valid phone number (e.g., 416-111-1111).