510 Whispering Greens Avenue, Vulcan, Alberta T0M 0B0

Listed for:
$494,900
3 beds
3 baths
Listed 39 days ago
House for rent: 510 Whispering Greens Avenue, Vulcan, Alberta T0M 0B0

View all 2 photos

About

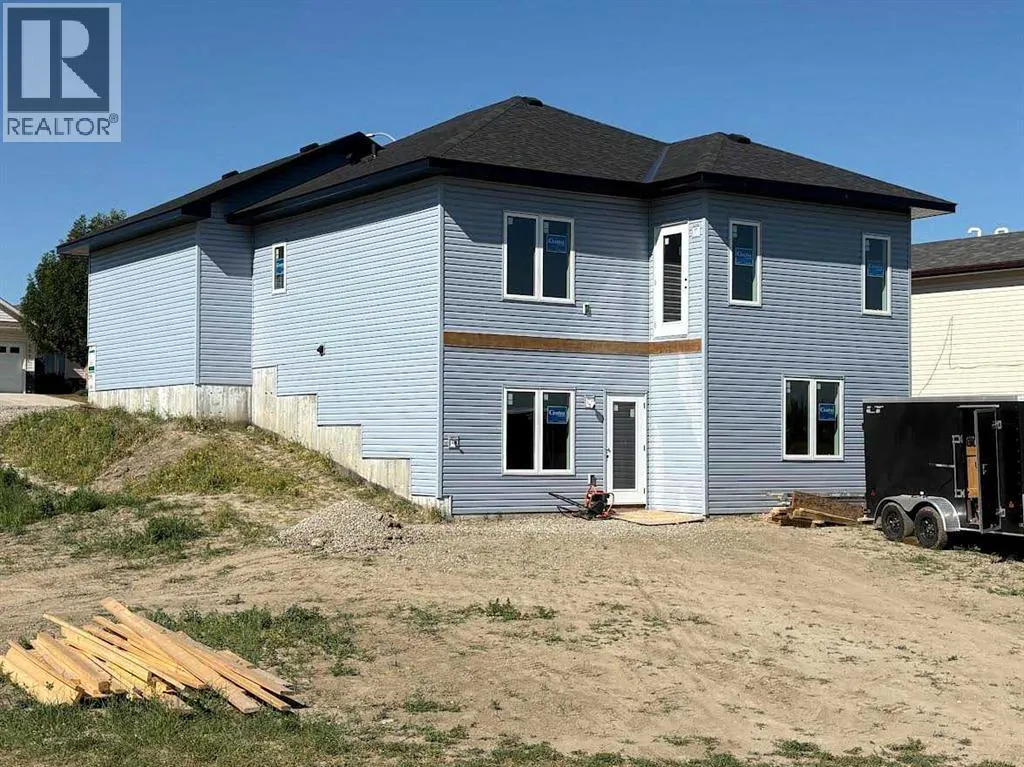
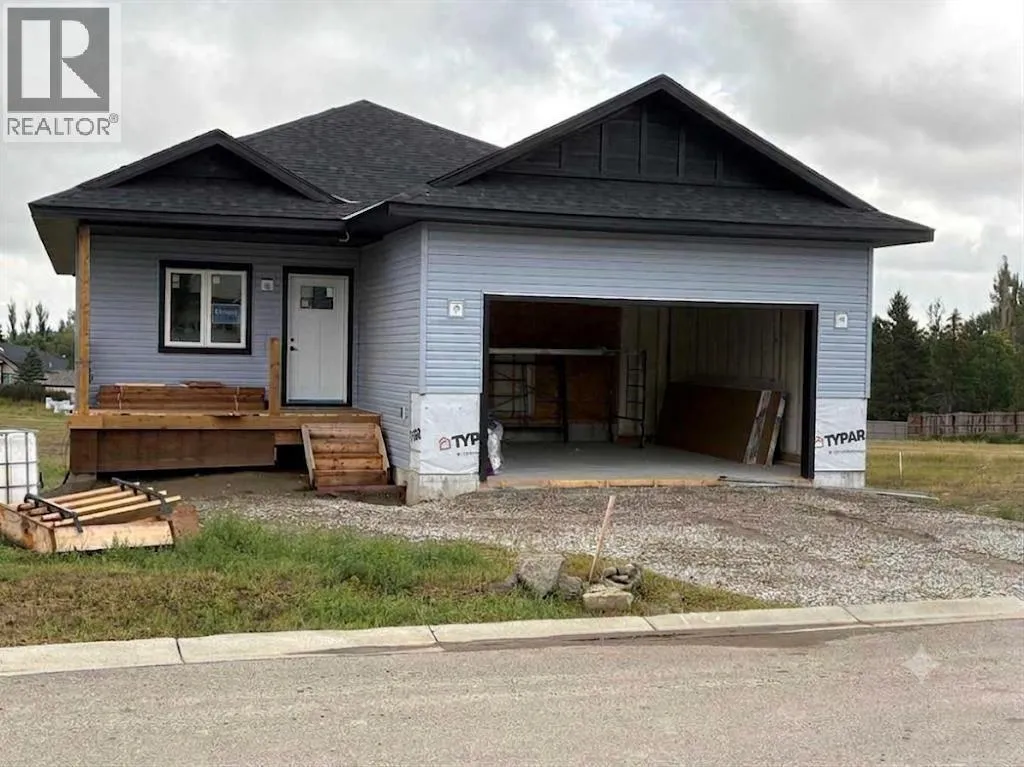
"Downsize comfortably without compromise", . 1760 sq ft of brand new home by Pristine Homes Ltd. , awesome, totally developed, walkout bungalow , located in Whispering Willows - NO HOA - .,gorgeous maple shaker kitchen c/w pantry and island with magnificant quartz countertop c/w overhang, stainless steel appliances, main floor laundry, electric fireplace , french door off the family room with access to the deck, , free standing tub and large separate shower in master's generous ensuite. covered deck at front, 50 ft by 110 ft sloping lot allows for walkout basement that is fully developed with two bedrooms, family room and 4 piece bath, 440 sq ft double attached garage that is insulated , boarded and rough taped, Vulcan has all the amenities incl a hospital, k-grade 12 schools, October 15 possession possible, Call today for your personal tour, (id:27476)


Property Highlights

MLS® Number
A2334254
Type
Single Family
Ownership Type
Freehold
Land Size
5545.95 sqft|4,051 - 7,250 sqft
Parking Space Total
4

Building

Building Type
House
Storeys
1.00
Square Footage
1014 sqft
Bathrooms Total
3
Bedrooms Above Ground
1
Bedrooms Total
3
Amenities
Schools
Exterior Finish
Brick, Concrete, Vinyl siding
Fireplace Present
Yes
Basement Type
Full (Finished)
Basement Features
Walk out
Building Heating Type
Central heating, Other
Heating Fuel
Natural gas
Building Cooling Type
None

Utilities

Water
Municipal water
Power
100 Amp Service
Utility Sewer
Municipal sewage system

Room Layout

Recreational, Games room
Lower level
20.08 Ft x 14.08 Ft
Bedroom
Lower level
15.33 Ft x 9.00 Ft
Bedroom
Lower level
15.33 Ft x 8.83 Ft
4pc Bathroom
Lower level
Measurements not available
Other
Main level
15.92 Ft x 17.17 Ft
Family room
Main level
15.92 Ft x 12.00 Ft
Primary Bedroom
Main level
13.17 Ft x 12.25 Ft
4pc Bathroom
Main level
11.00 Ft x 5.58 Ft
2pc Bathroom
Main level
Measurements not available

Location

Learn more about this property
Listing provided by:
MaxWell Experts Plus Realty
MLS® number:
A2334254
Agent:
Henry Dekort
*Indicates required field
Name is required
Email is required
Please enter a valid phone number (e.g., 416-111-1111).