721056 Rge Rd 164, Wandering River, Alberta T0A 3M0

Listed for:
$448,000
3 beds
3 baths
Listed 12 days ago
Manufactured Home for rent: 721056 Rge Rd 164, Wandering River, Alberta T0A 3M0

View all 39 photos

About

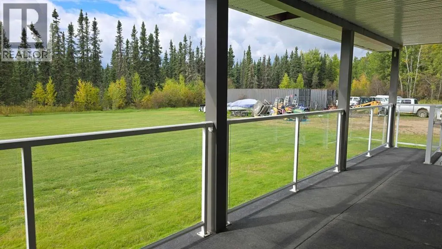
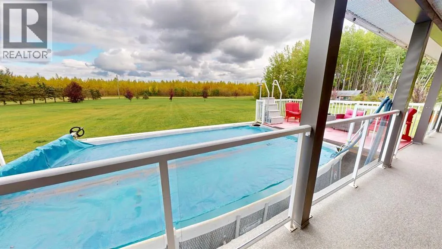
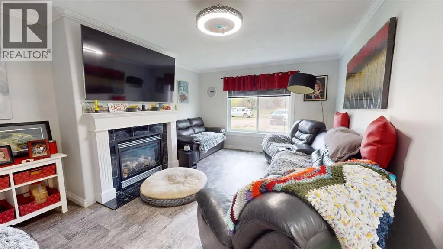
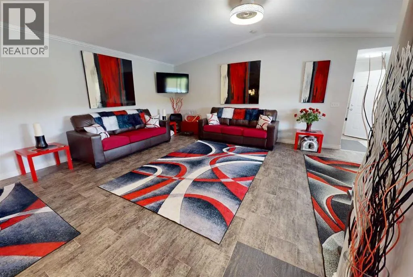
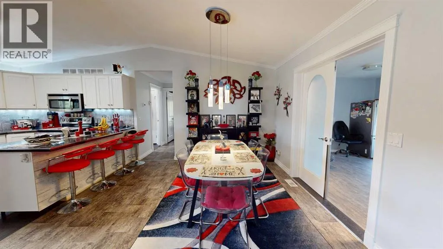
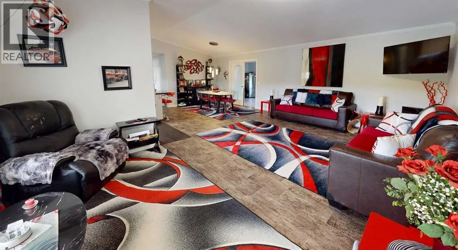
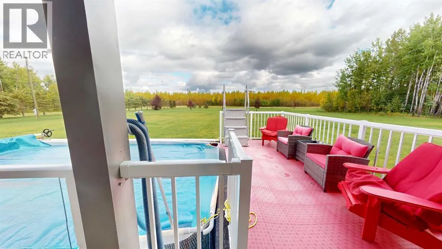
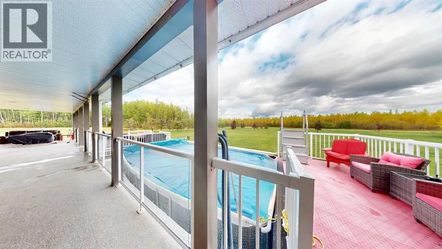
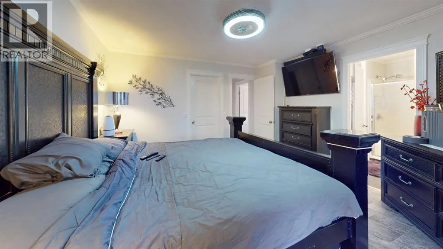
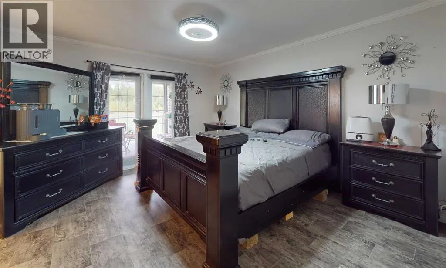
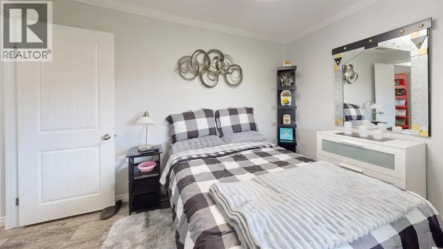
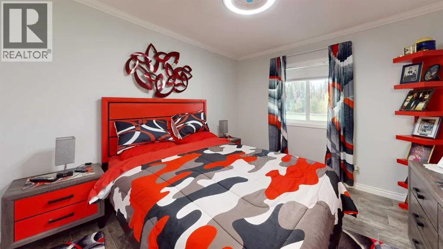
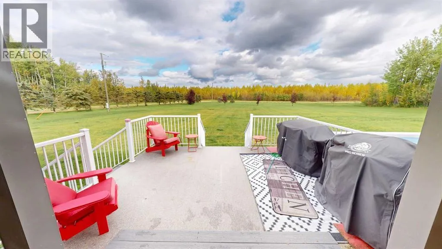
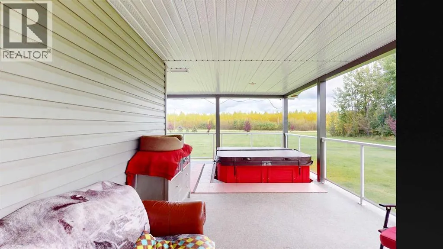
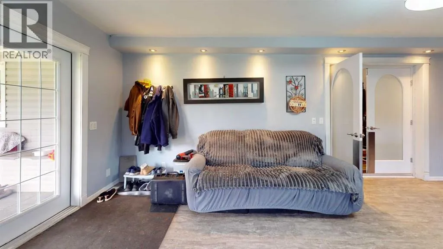
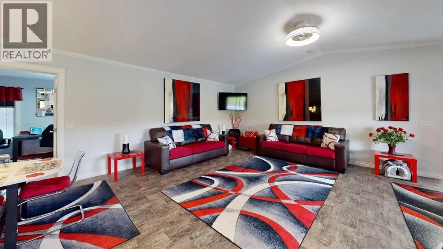
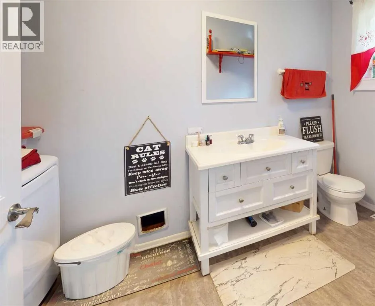
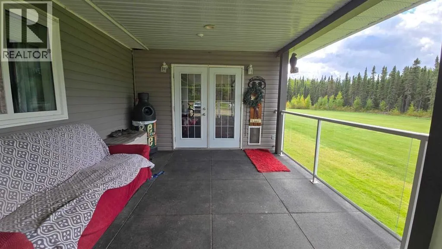
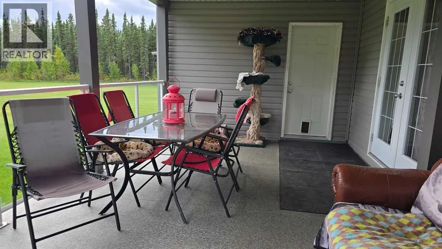
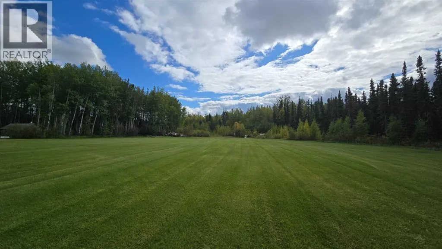
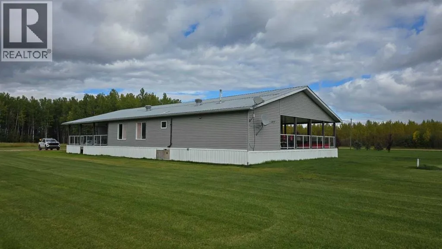
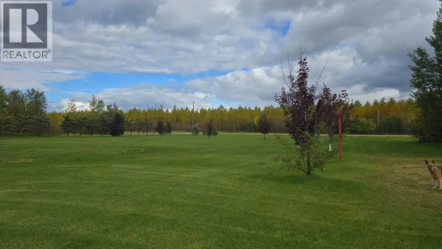
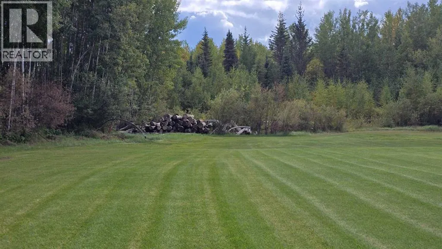
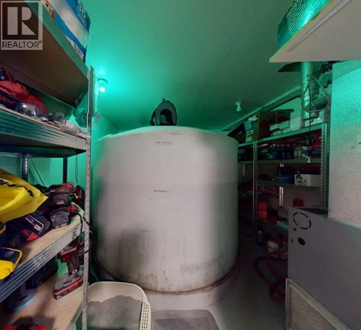
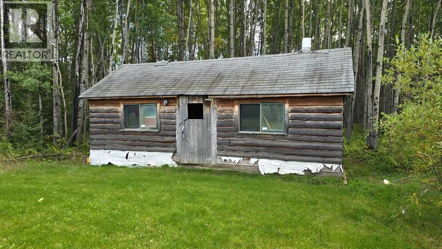
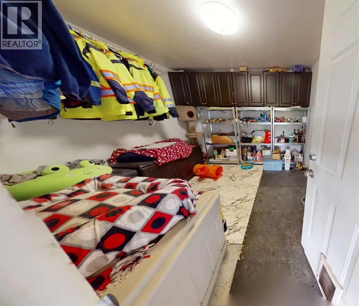
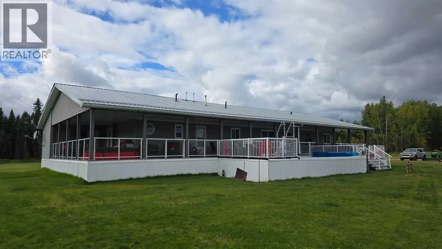
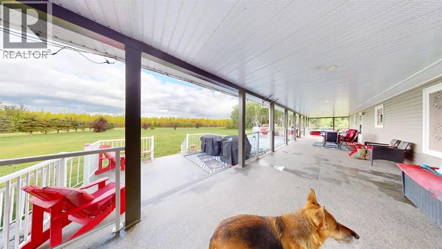
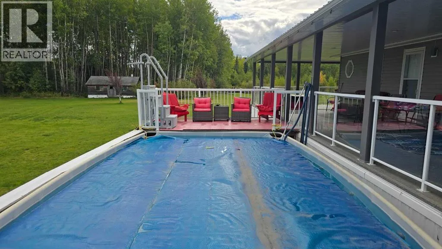
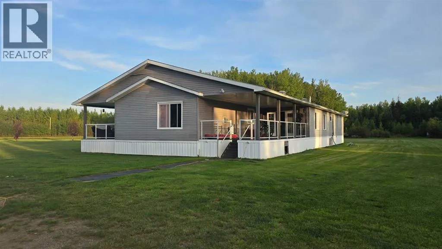
Discover your own private piece of paradise on 10 acres, bordering Crown land and tucked away on a quiet, no-exit road. Located approximately 2.5 hours north of Edmonton and two hours south of Fort McMurray, this peaceful retreat offers exceptional privacy and space. Designed for both entertaining and comfortable family living, the home features an impressive 1,700+ sq. ft. covered wraparound deck finished with low-maintenance Duradeck and plexiglass railings. Enjoy summer days in the 12' x 24' above-ground pool, complete with an upgraded heater and filtration system, then unwind in the hot tub. Inside, you'll find three bedrooms, 2.5 bathrooms, and a versatile bonus room ideal for a library, games room, home office, or personal retreat. Pet lovers will appreciate the dedicated dog rooms and specially designed cat space, providing warmth and safety throughout the winter. Additional highlights include a durable metal roof, ample parking, and room to build a shop or garage. With plenty of room to relax, play, and explore, this unique acreage offers the rare opportunity to trade traffic and noise for privacy, fresh air, and the sounds of nature. (id:27476)


Property Highlights

MLS® Number
A2345710
Type
Single Family
Ownership Type
Freehold
Land Size
10.72 ac|10 - 49 acres
Parking Space Total
20

Building

Building Type
Manufactured Home
Storeys
1.00
Square Footage
2466 sqft
Bathrooms Total
3
Bedrooms Above Ground
3
Bedrooms Total
3
Amenities
Schools
Exterior Finish
See Remarks, Vinyl siding
Fireplace Present
Yes
Basement Type
None
Basement Features
Building Heating Type
Forced air
Heating Fuel
Natural gas
Building Cooling Type
None

Utilities

Water
Cistern

Room Layout

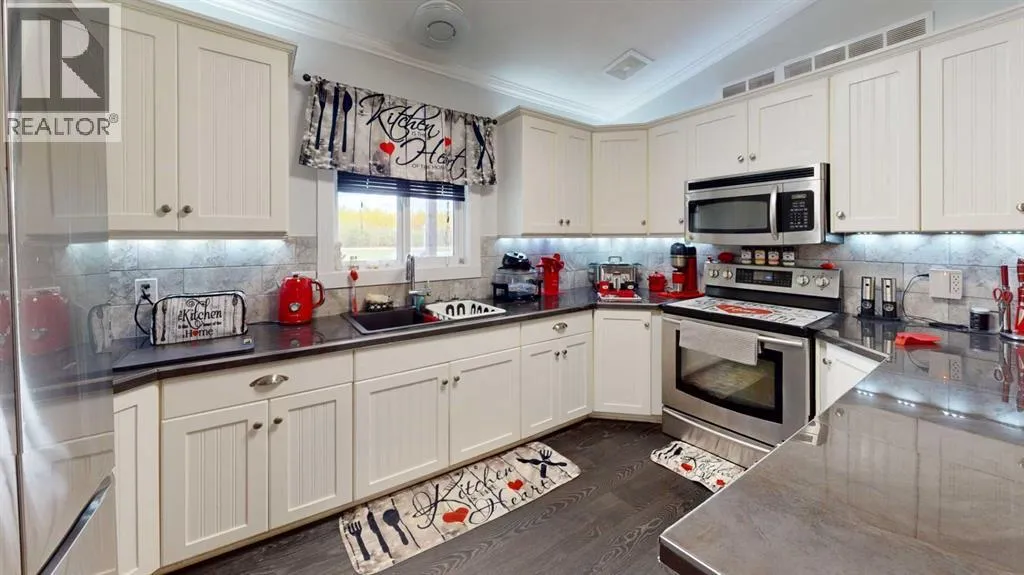
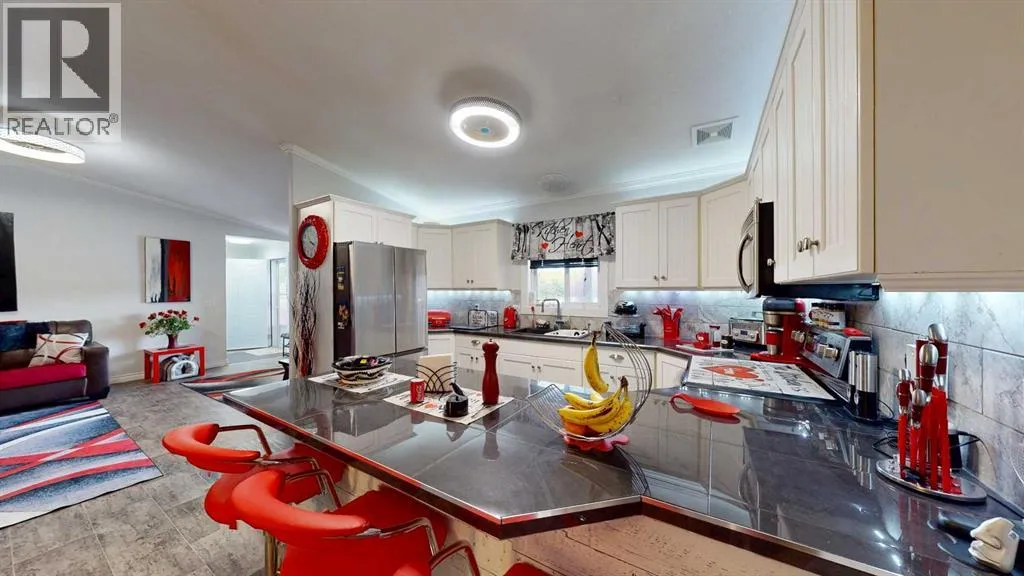
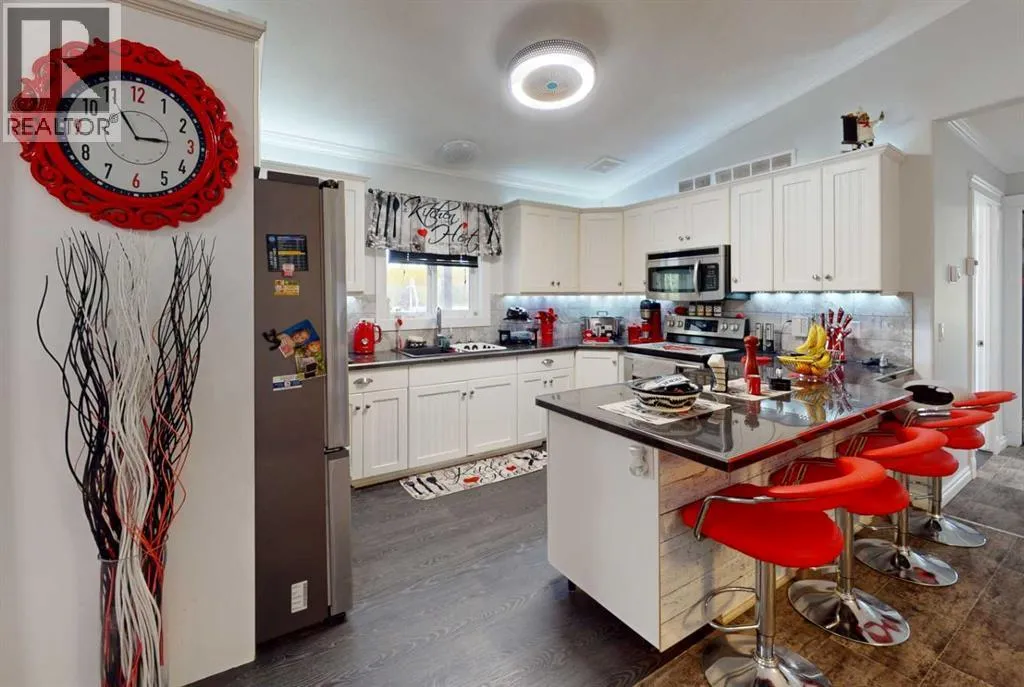
Kitchen
Main level
13.50 Ft x 11.50 Ft
Dining room
Main level
10.17 Ft x 13.75 Ft
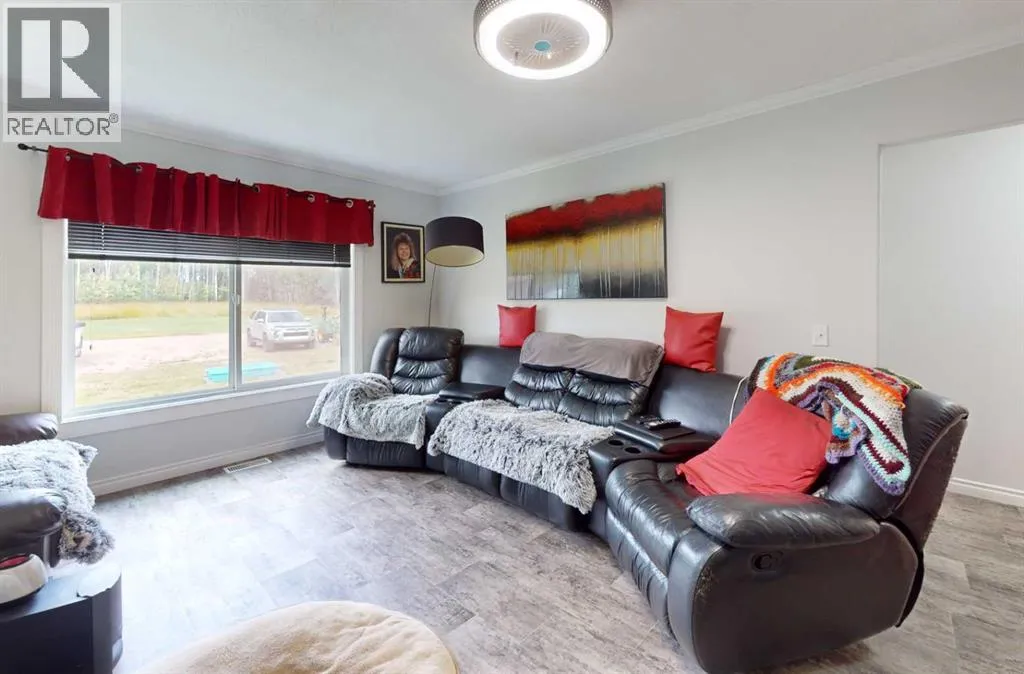
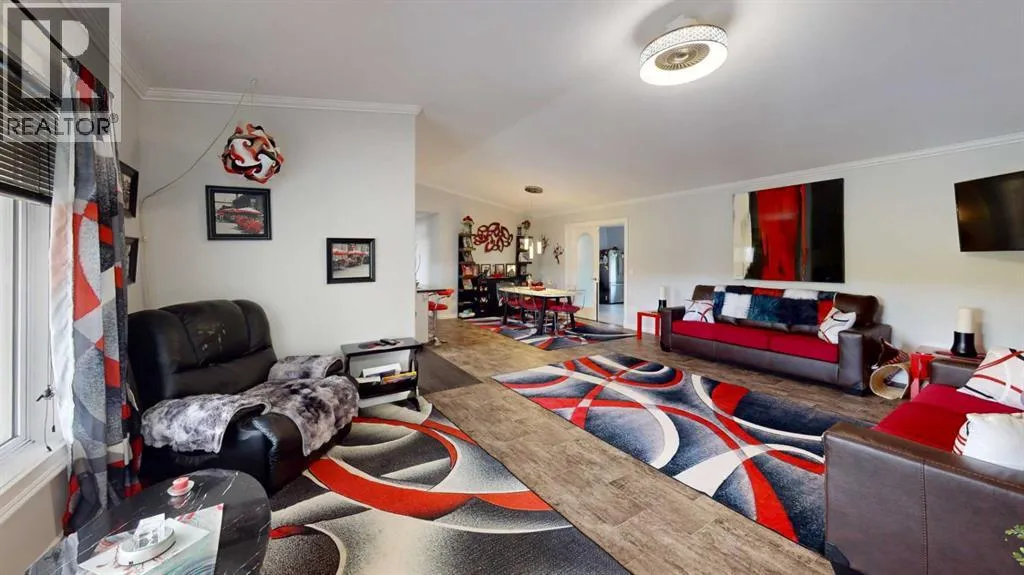
Living room
Main level
13.42 Ft x 22.17 Ft
Other
Main level
7.67 Ft x 9.50 Ft
Primary Bedroom
Main level
13.83 Ft x 14.50 Ft
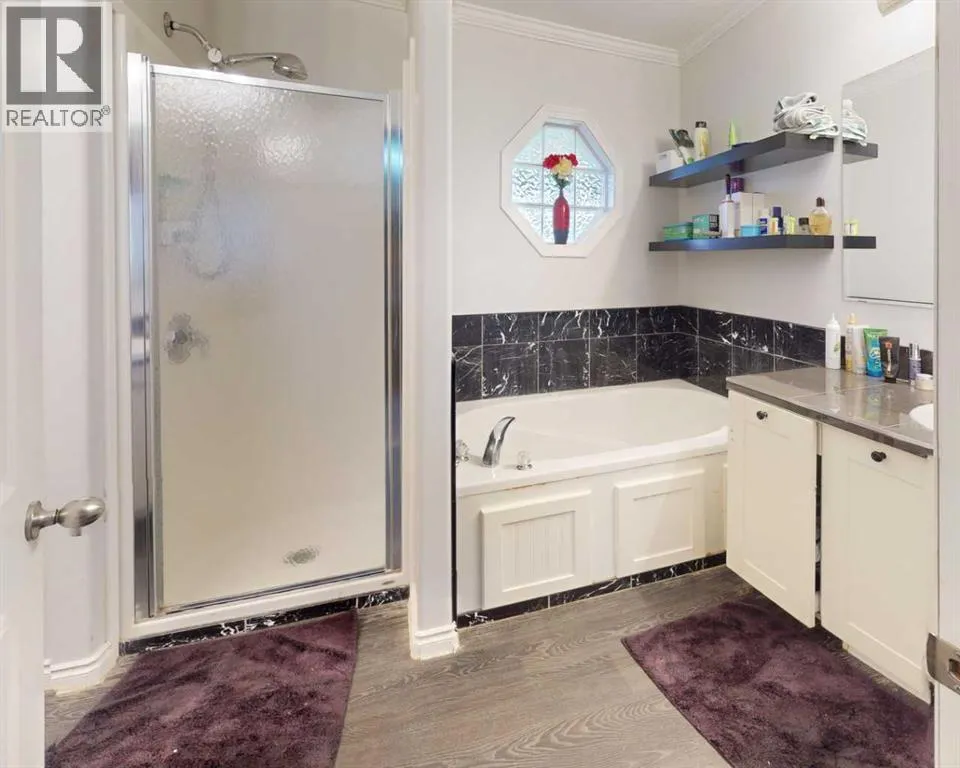
5pc Bathroom
Main level
8.42 Ft x 11.92 Ft
Bedroom
Main level
13.50 Ft x 10.92 Ft
Bedroom
Main level
12.00 Ft x 9.42 Ft
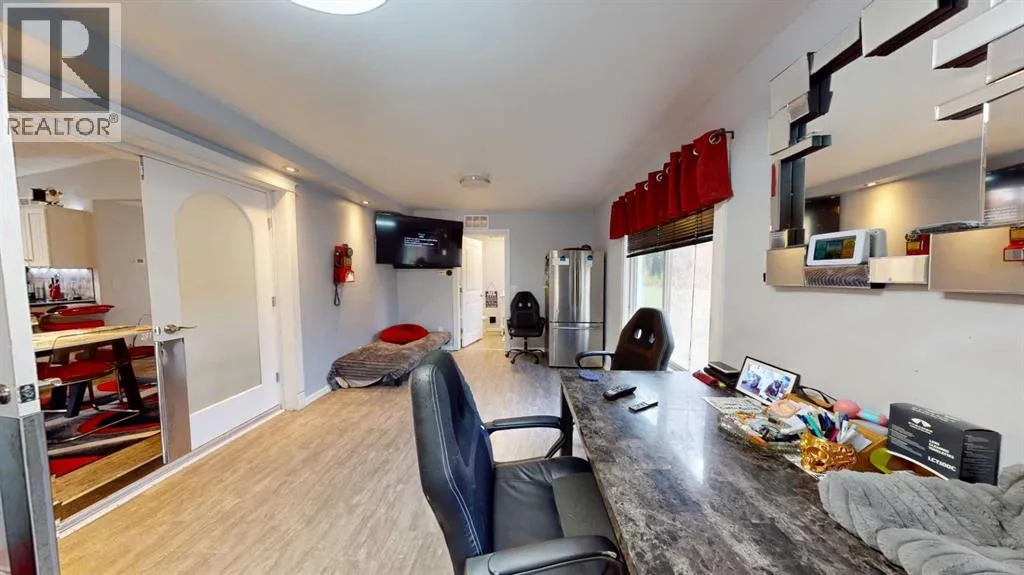
Bonus Room
Main level
18.25 Ft x 13.58 Ft
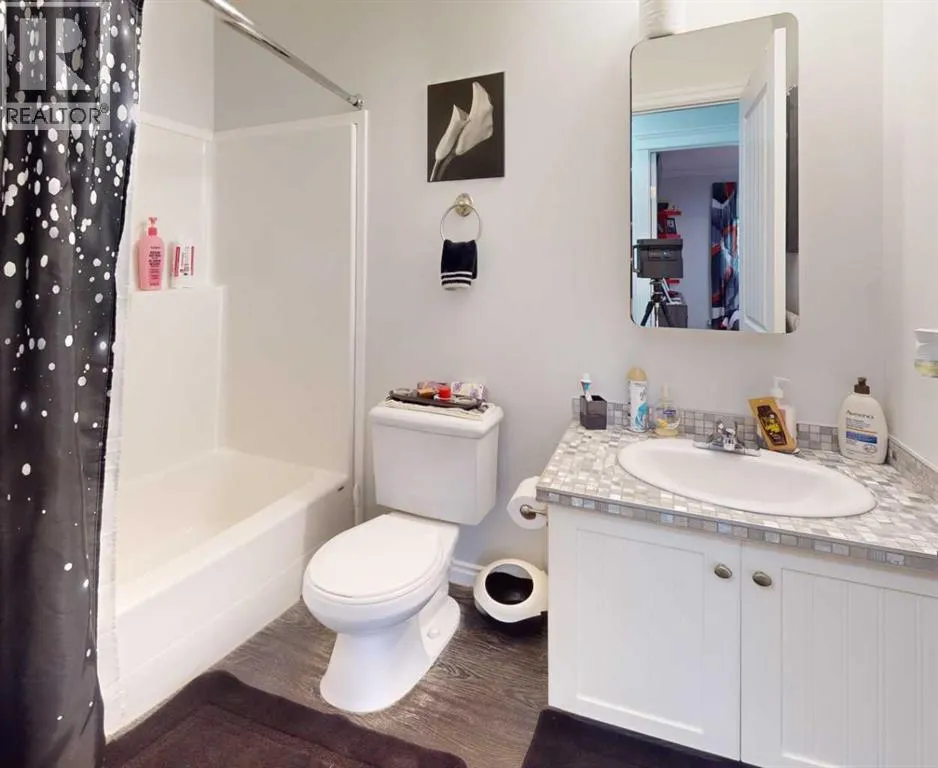
3pc Bathroom
Main level
9.25 Ft x 5.33 Ft
Furnace
Main level
11.67 Ft x 12.08 Ft
Furnace
Main level
12.50 Ft x 12.08 Ft
2pc Bathroom
Main level
5.50 Ft x 12.00 Ft
Addition
Main level
25.75 Ft x 12.00 Ft
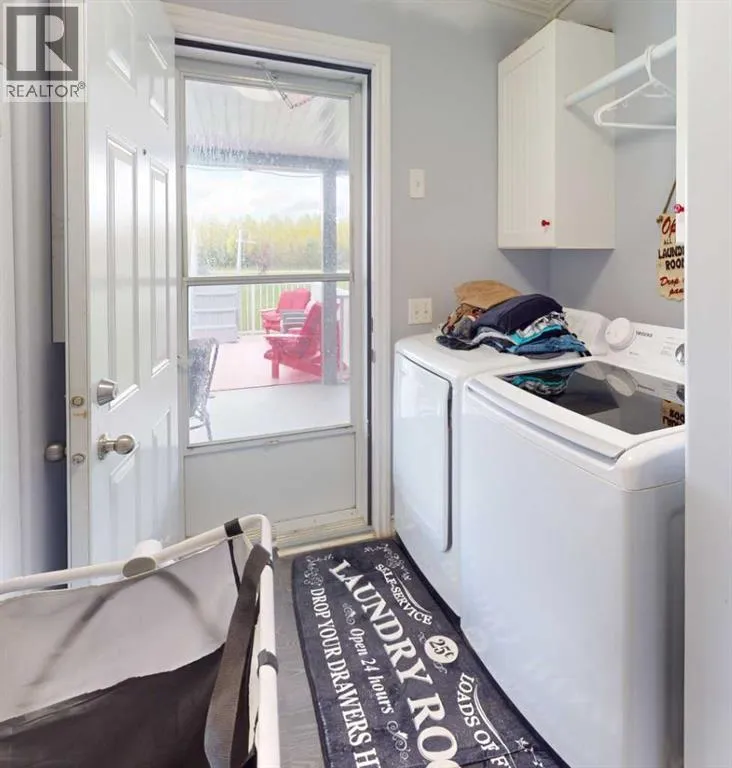
Laundry room
Main level
10.00 Ft x 5.00 Ft

Location

Learn more about this property
Listing provided by:
People 1st Realty
MLS® number:
A2345710
Agent:
Tracy Lord
*Indicates required field
Name is required
Email is required
Please enter a valid phone number (e.g., 416-111-1111).