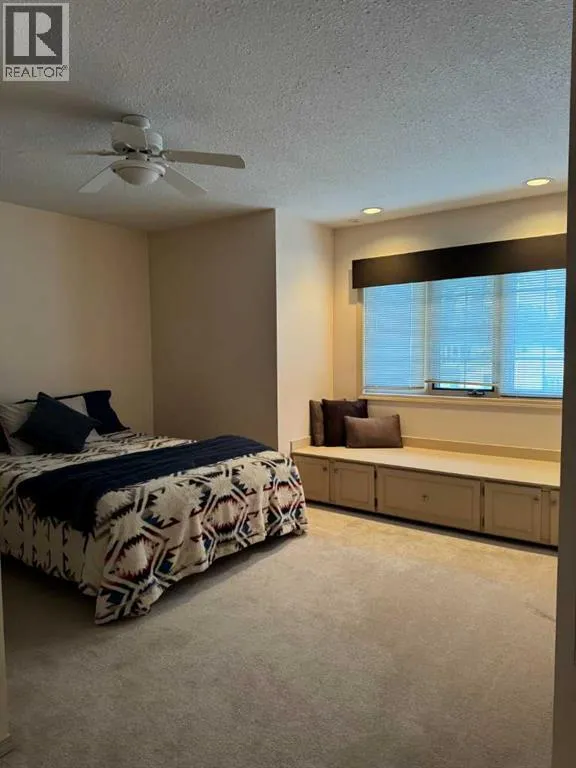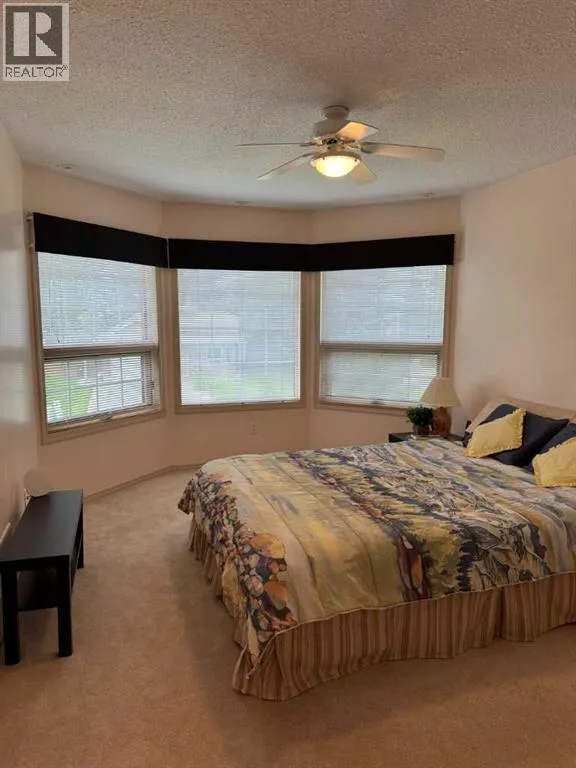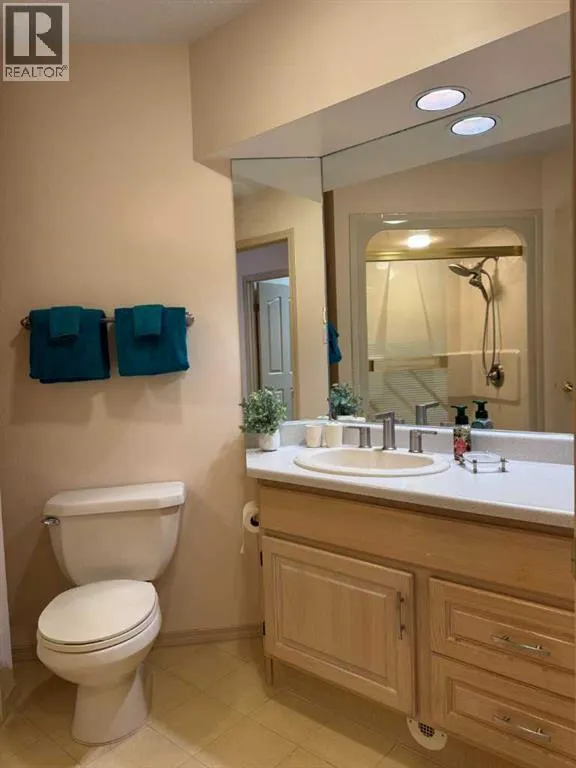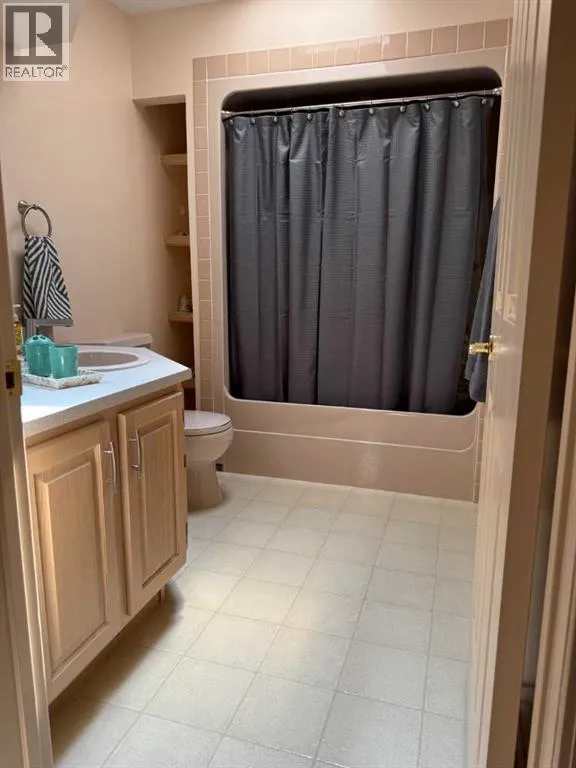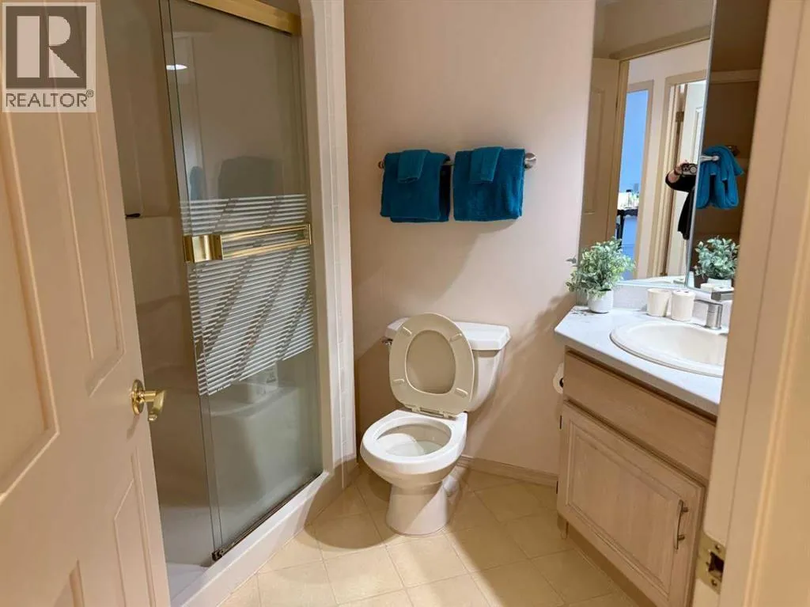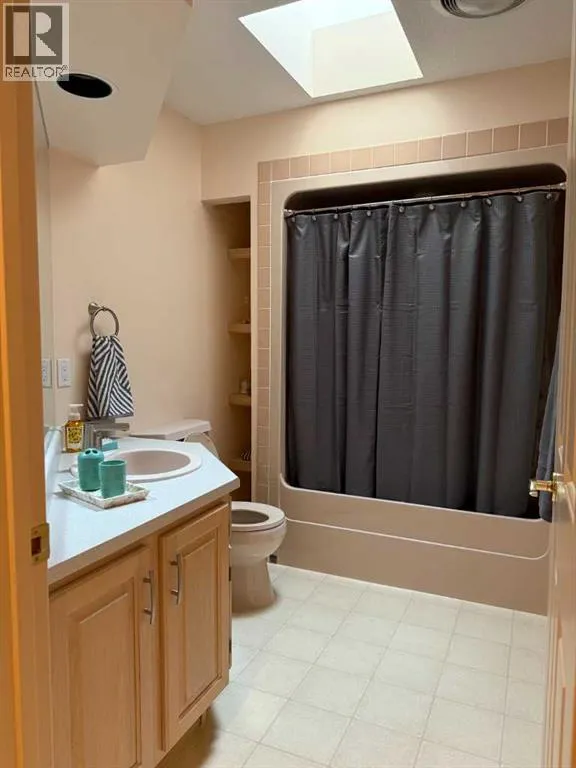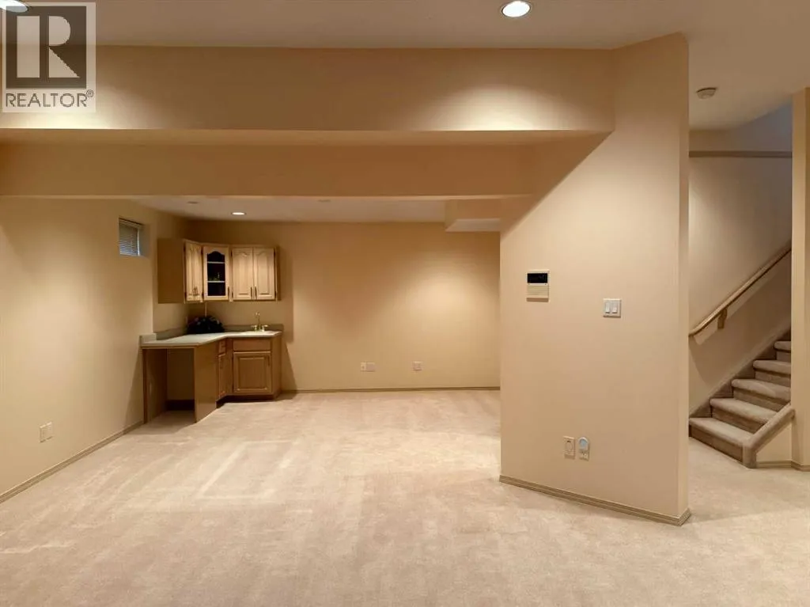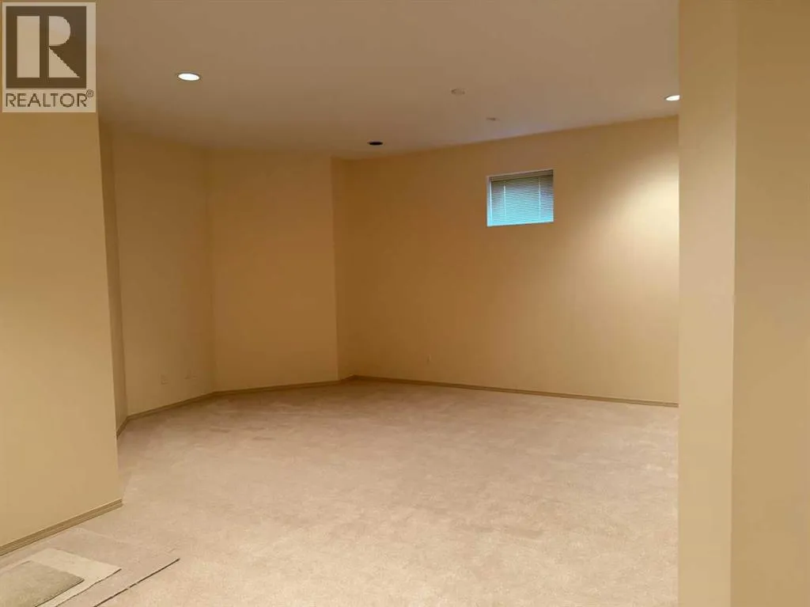
9244 Wedgewood Drive N, Wedgewood, Alberta T8W 2G5

Listed for:
$1,499,999
5 beds
4 baths
Listed 33 days ago
House for rent: 9244 Wedgewood Drive N, Wedgewood, Alberta T8W 2G5

View all 37 photos

About

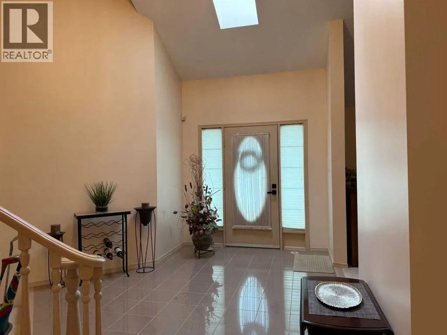
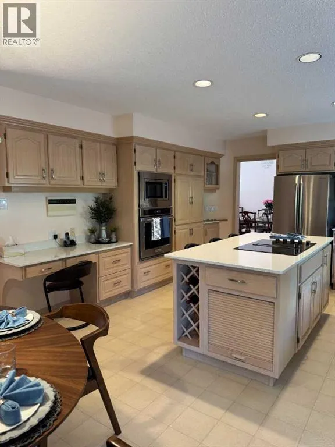
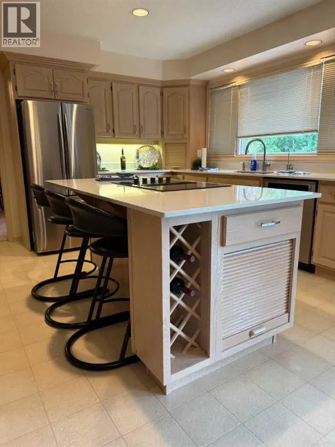
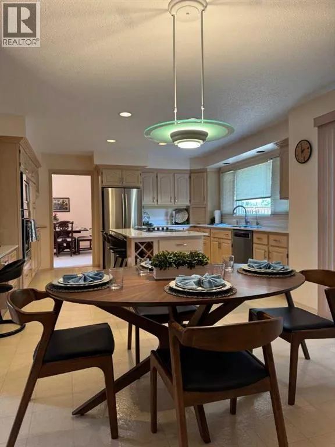
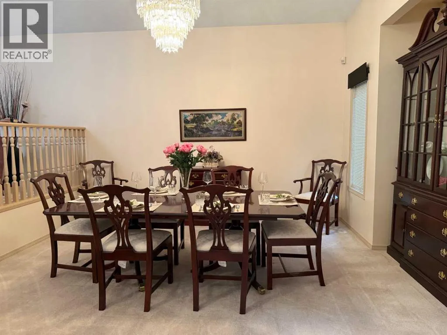
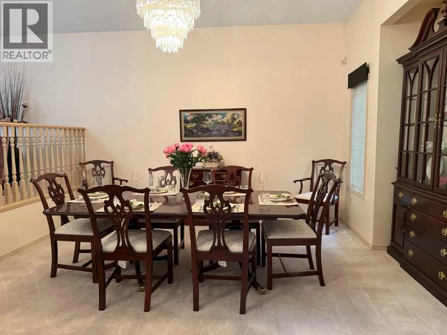
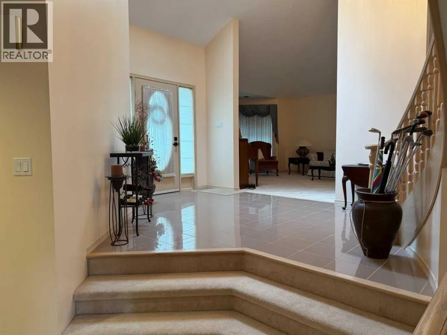
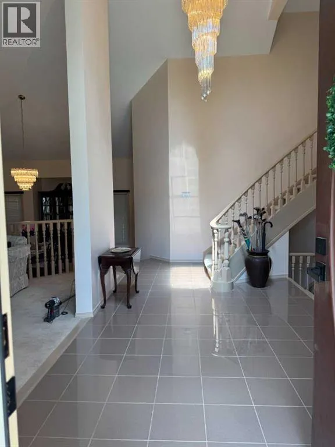
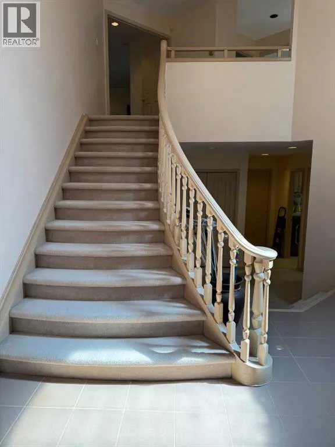
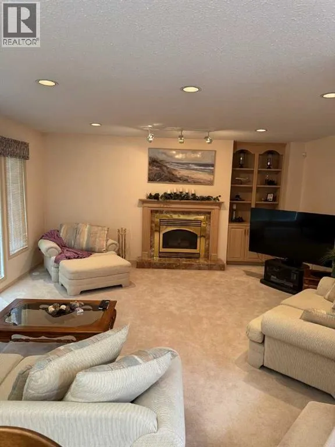
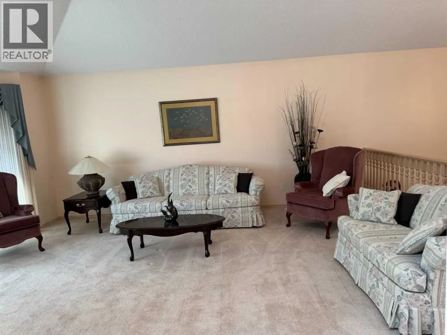
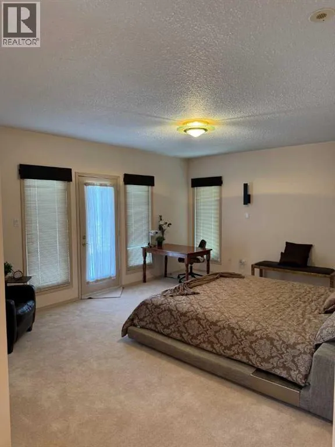
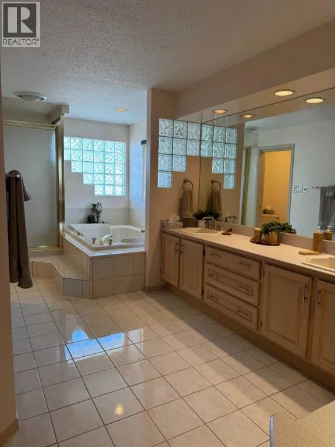
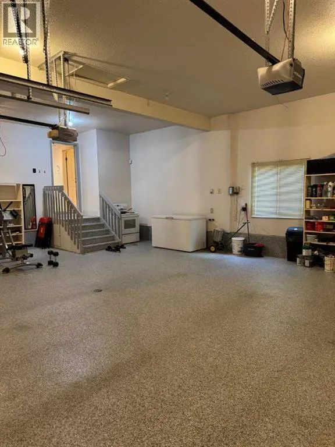
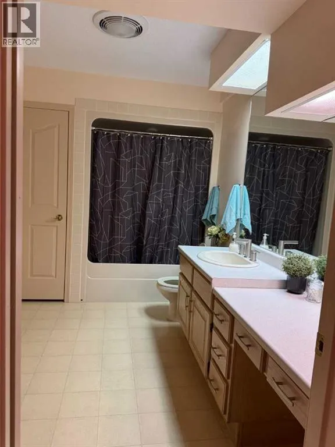
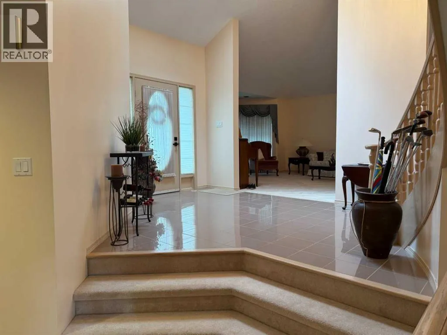
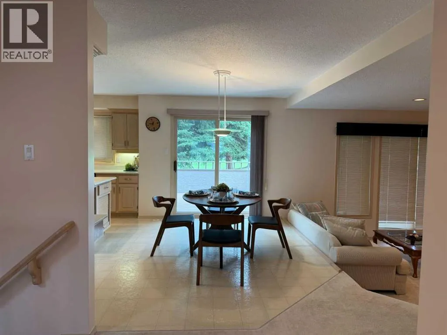
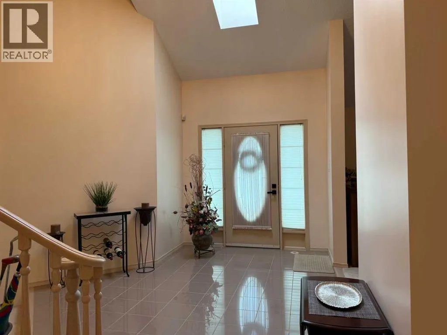
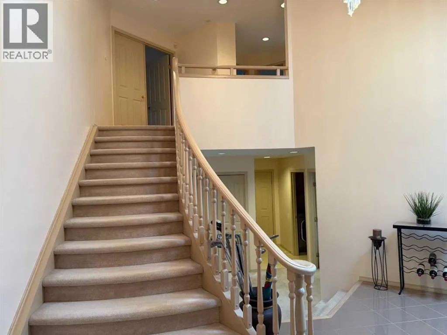
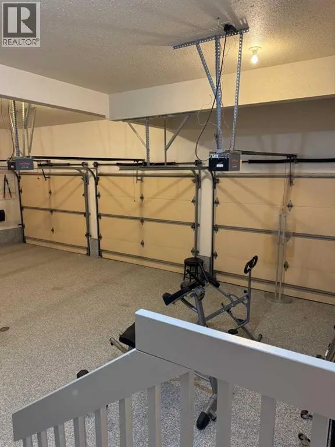
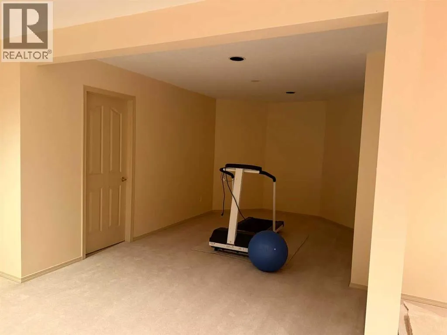
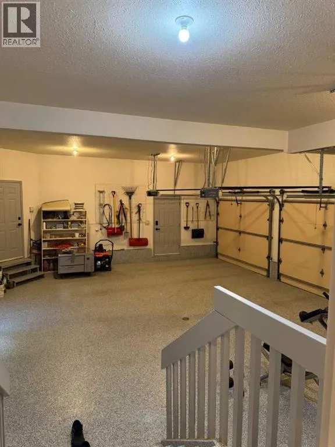
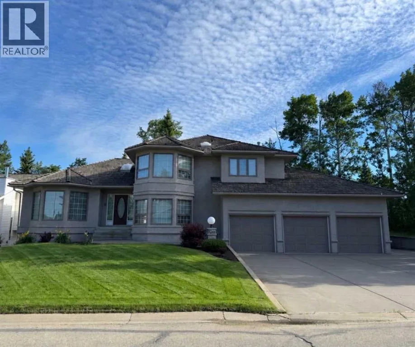
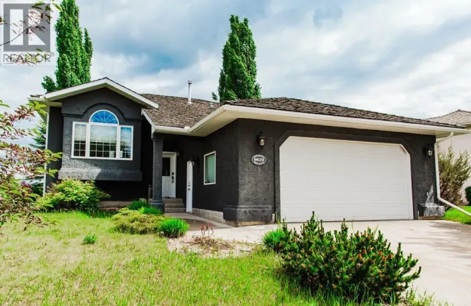
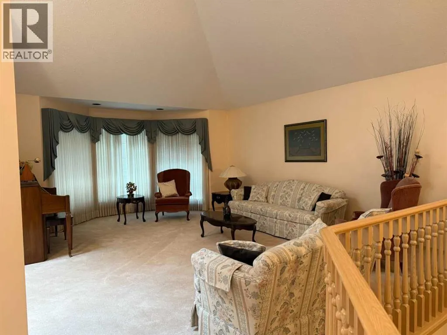
Experience refined living in this stunning one owner home, backing onto the 4th Green of a premier Golf Course! Designed for those who appreciate elegance, privacy and breathtaking view, this home offers a seamless blend of upscale comfort and resort-style living. Properties at this location are highly sought-after due to limited availability and enduring value. This home is comprised of 4544 sq. feet of developed living area with 4 bedrooms upstairs and 1 in basement. Gourmet kitchen, spacious family room with fireplace, dining room, large living room, main floor laundry and 4 piece bath at door off to oversized triple attached garage. Lots of natural light make this a great home for any family. Very private back yard with beautiful trees, views, and newly built large deck for entertaining . (id:27476)

Property Highlights

MLS® Number
A2340274
Type
Single Family
Community Name
Wedgewood
Ownership Type
Freehold
Land Size
8311 sqft|7,251 - 10,889 sqft
Parking Space Total
4

Building

Building Type
House
Storeys
1.50
Square Footage
3058 sqft
Bathrooms Total
4
Bedrooms Above Ground
4
Bedrooms Total
5
Amenities
Golf Course, Park
Exterior Finish
Concrete, Stucco
Fireplace Present
Yes
Basement Type
Full (Finished)
Basement Features
Building Heating Type
Other, Forced air, In Floor Heating
Heating Fuel
Building Cooling Type
Central air conditioning

Utilities

Power
100 Amp Service

Room Layout

Primary Bedroom
Second level
17.50 Ft x 18.50 Ft
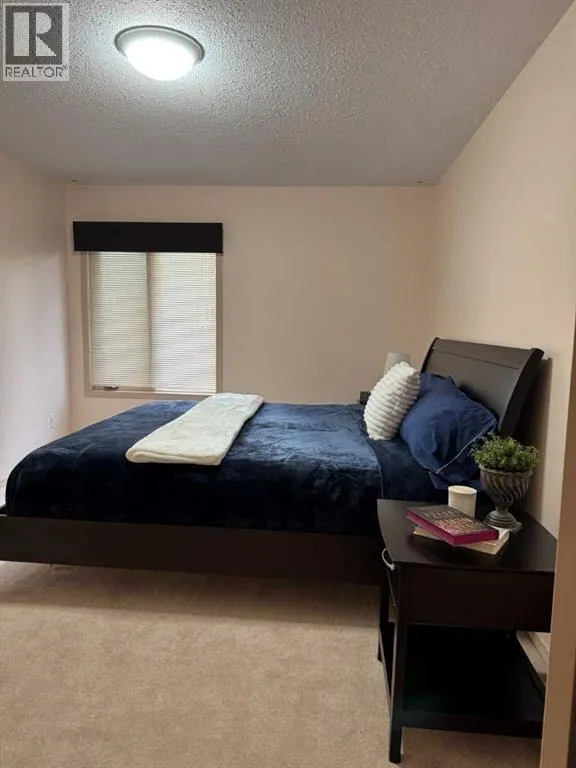
Bedroom
Second level
16.00 Ft x 11.00 Ft
Bedroom
Second level
14.00 Ft x 11.00 Ft
Bedroom
Second level
11.33 Ft x 16.00 Ft
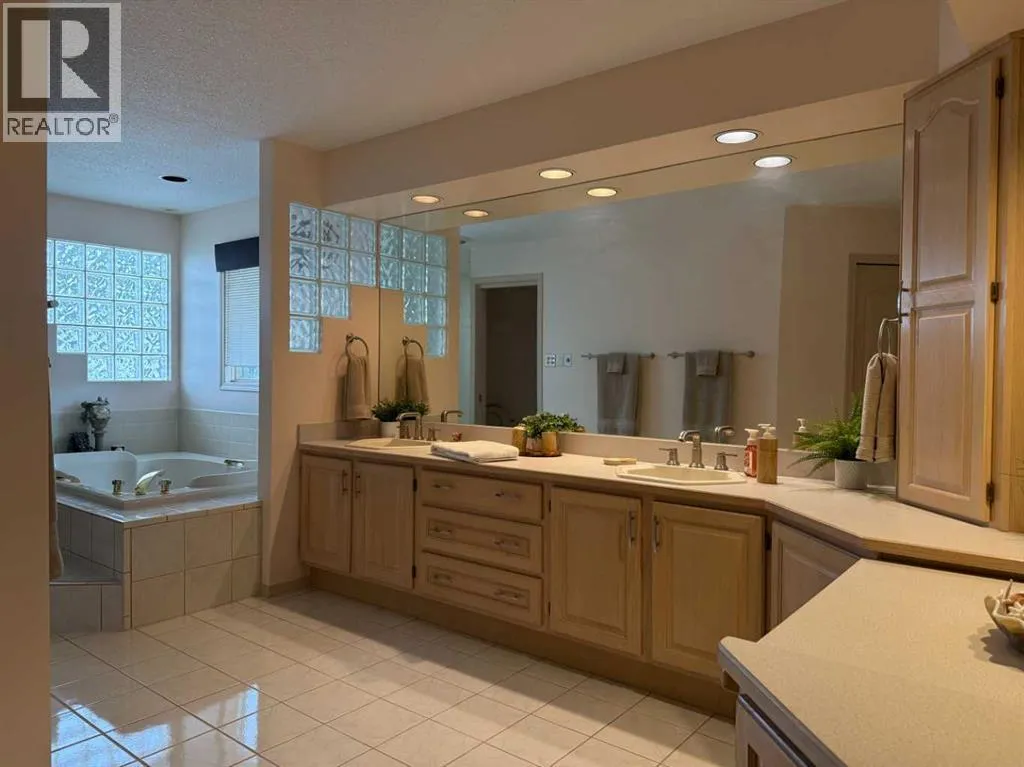
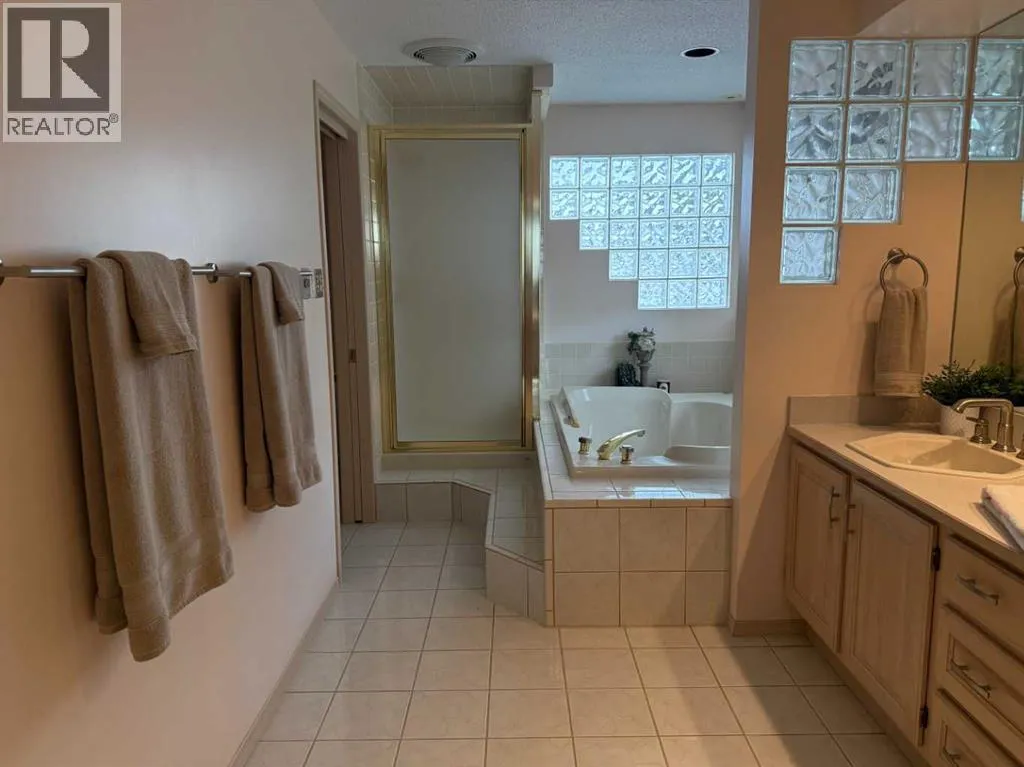
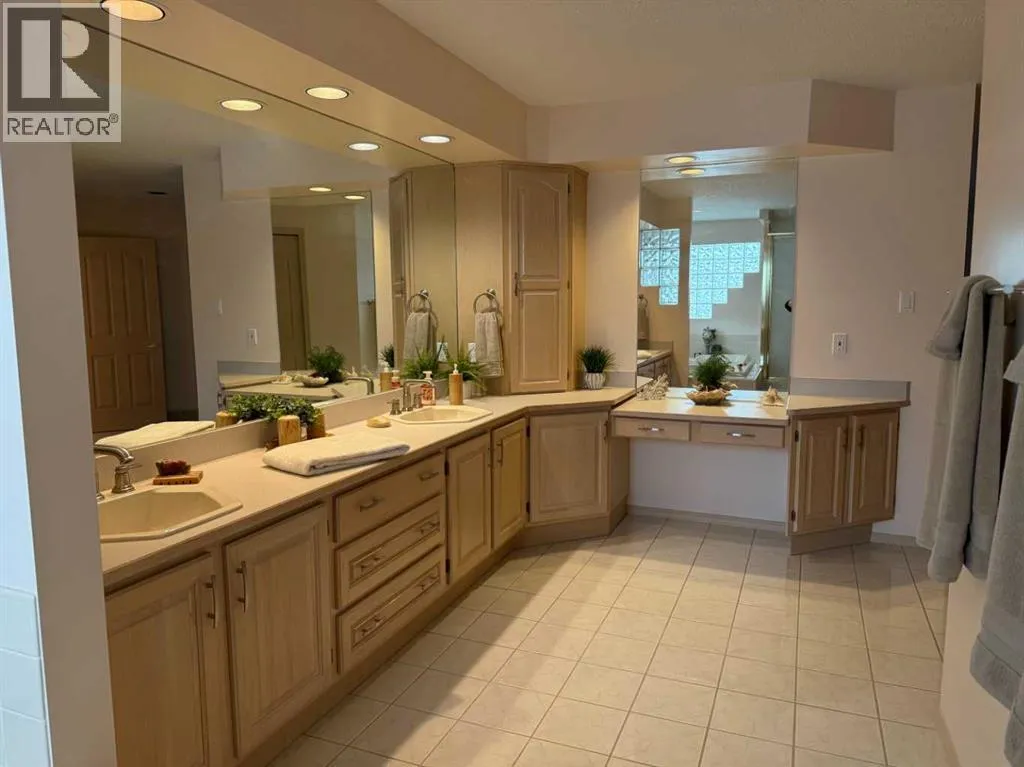
6pc Bathroom
Second level
19.00 Ft x 11.00 Ft
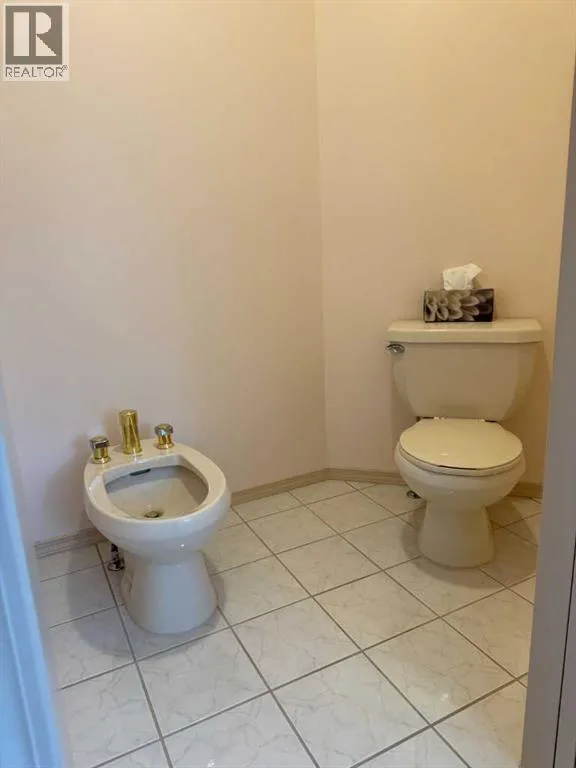
4pc Bathroom
Second level
11.00 Ft x 7.00 Ft
Recreational, Games room
Basement
23.00 Ft x 30.50 Ft
Bedroom
Basement
12.33 Ft x 14.08 Ft
4pc Bathroom
Basement
11.50 Ft x 7.50 Ft
Kitchen
Main level
12.67 Ft x 15.58 Ft
Breakfast
Main level
9.50 Ft x 15.00 Ft
Dining room
Main level
15.33 Ft x 15.67 Ft
Family room
Main level
17.67 Ft x 17.67 Ft
Living room
Main level
15.33 Ft x 21.67 Ft
Den
Main level
11.33 Ft x 10.33 Ft
4pc Bathroom
Main level
7.00 Ft x 7.00 Ft

Location

Learn more about this property
Listing provided by:
eXp Realty
MLS® number:
A2340274
Agent:
Thiry Kelemen
*Indicates required field
Name is required
Email is required
Please enter a valid phone number (e.g., 416-111-1111).