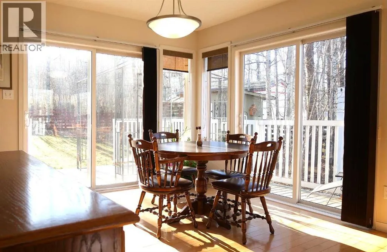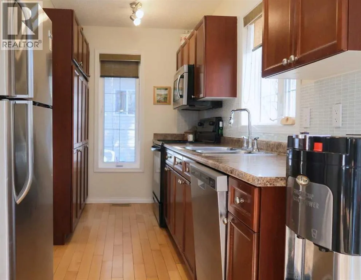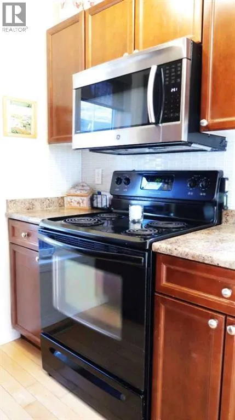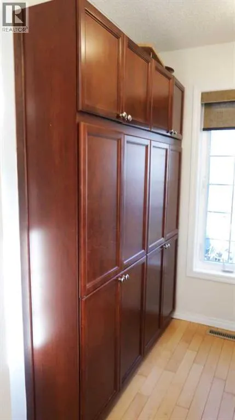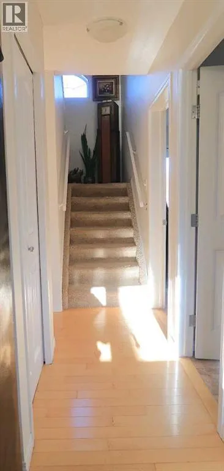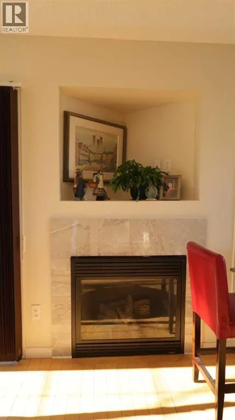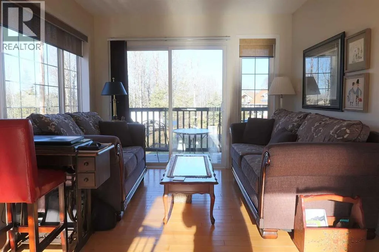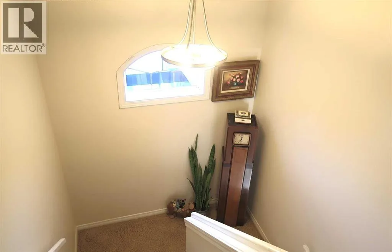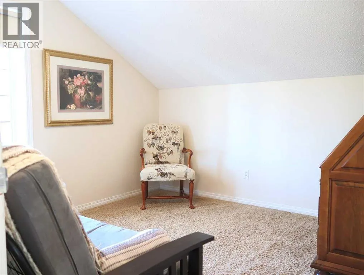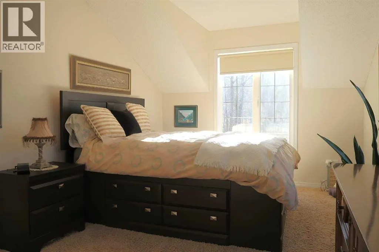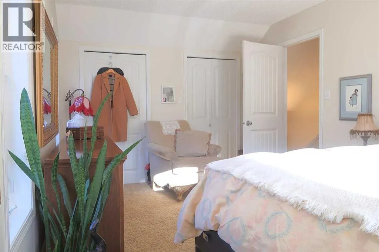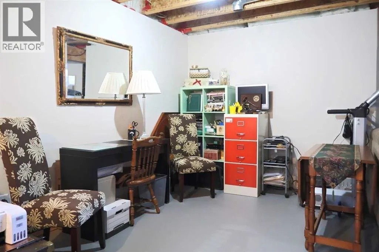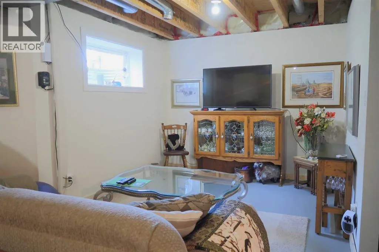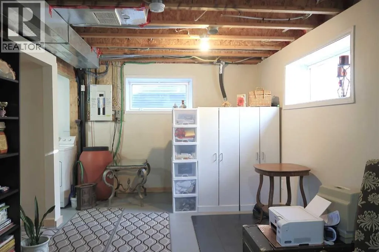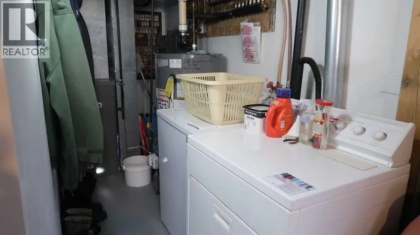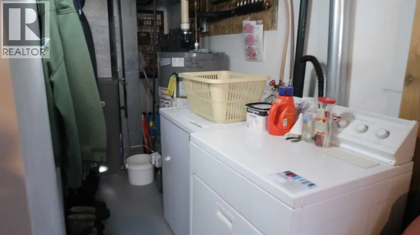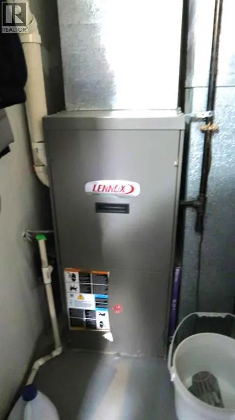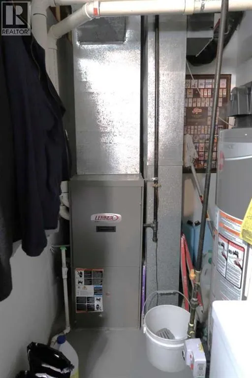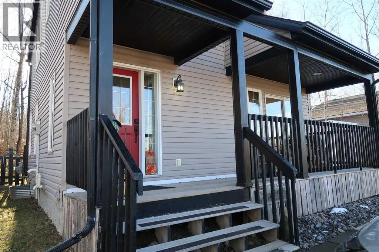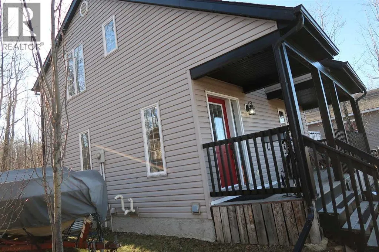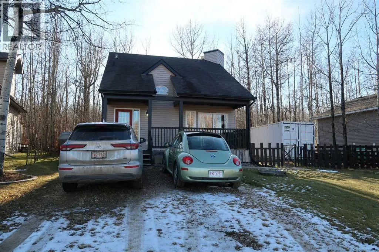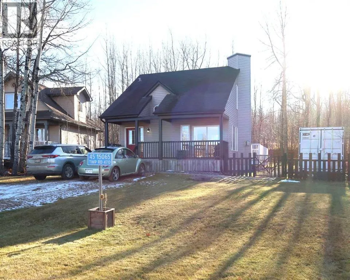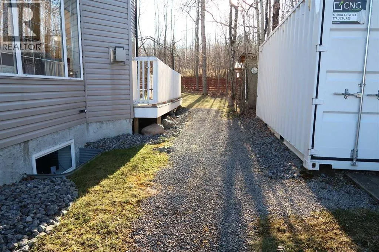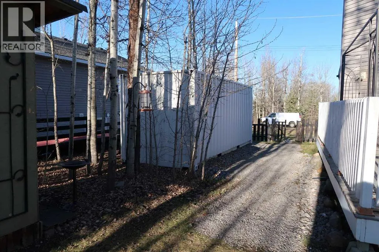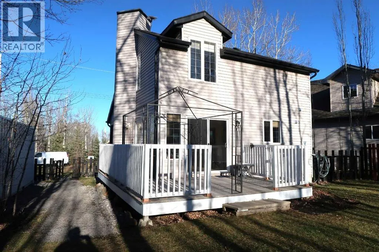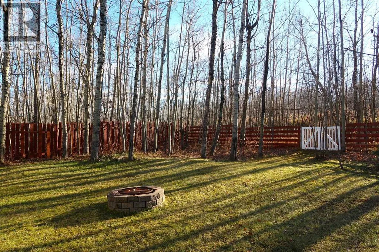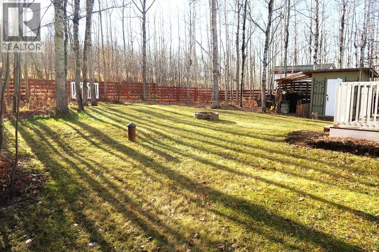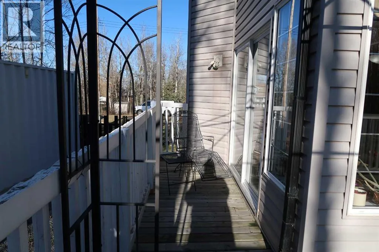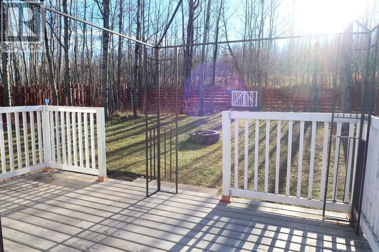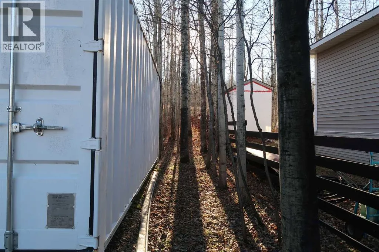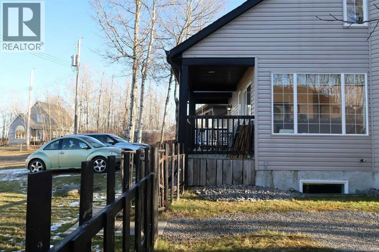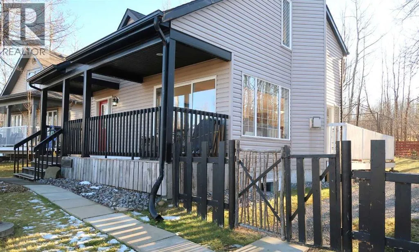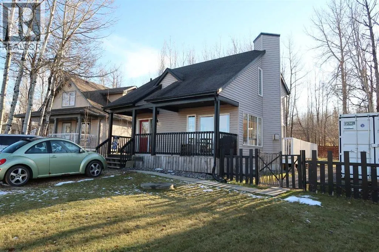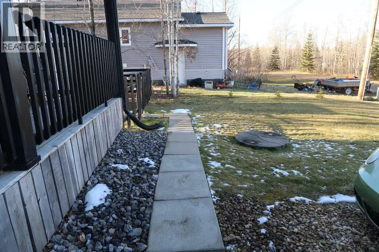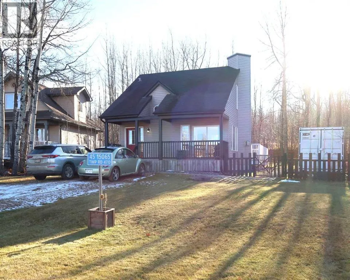
Escape Awaits in Patterson Estates!Don’t miss out on this charming 1,128 sq. ft. home, ideally situated in the quiet, nicely treed community of Patterson Estates. Located just a short walking distance from Pigeon Lake Provincial Park and public lake access, this property offers an ideal blend of peaceful year-round living and weekend recreation.Inside, a spacious entryway with durable tile flooring welcomes you into a sun-drenched main level featuring rich hardwood throughout. The open-concept living and dining areas are anchored by a cozy central fireplace, creating a warm and inviting space for gathering with family and friends. Upstairs, you will find a generous 10' x 17' primary bedroom, a 3-piece main bathroom, and a comfortable 10' x 10' second bedroom, complementing the home's convenient 1.5-bath layout.Downstairs, the partially developed basement is currently utilized as a relaxing TV room, home office, and laundry/utility area, while offering plenty of flexible space to easily add one or two additional bedrooms. Outside, the west-backing yard is built for enjoying sunny evenings on the deck or gathering around the fire pit. Outdoor enthusiasts will also appreciate the expansive lot space with plenty of room to park a boat or trailer, along with exceptional storage provided by an 8' x 20' sea can and a 6' x 8' shed. (id:27476)