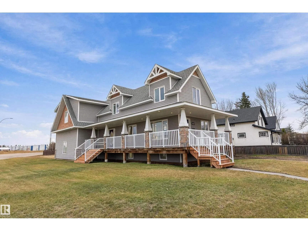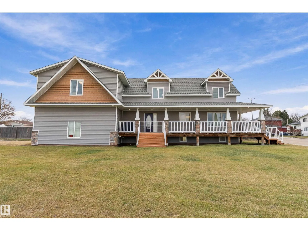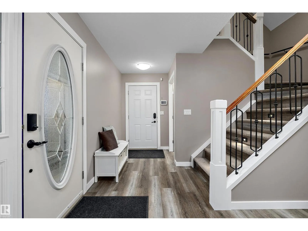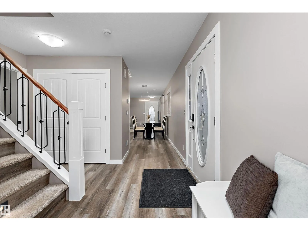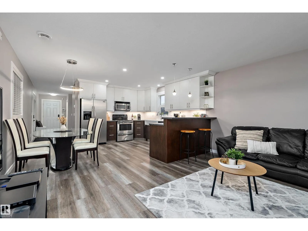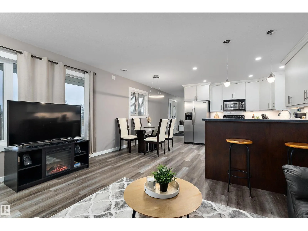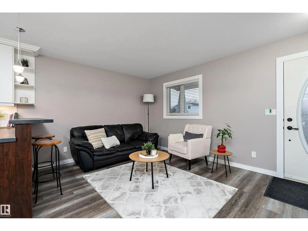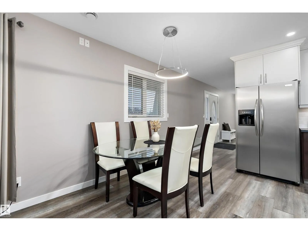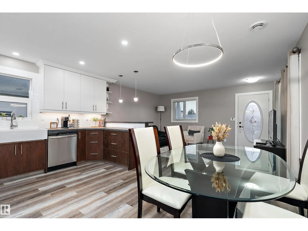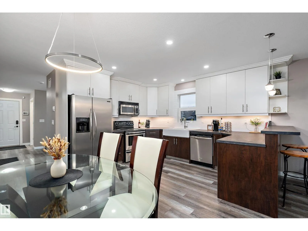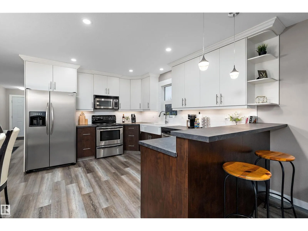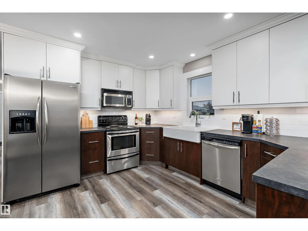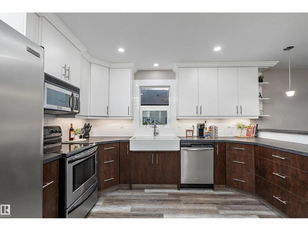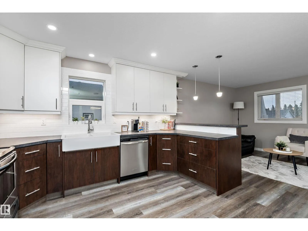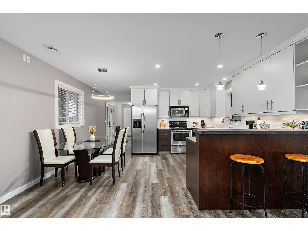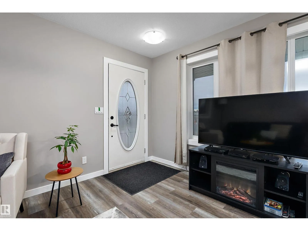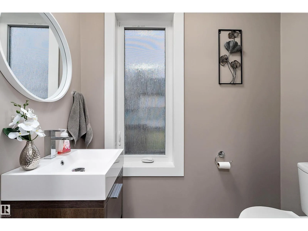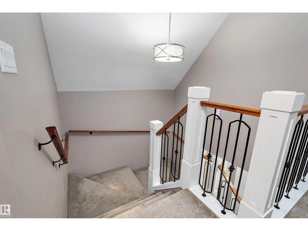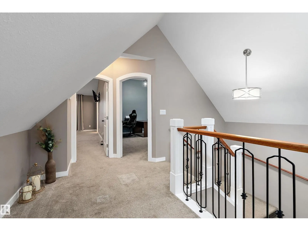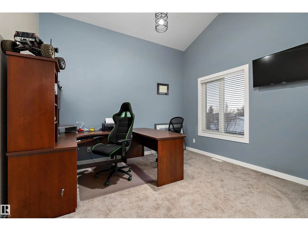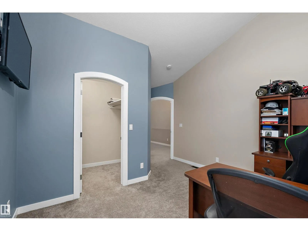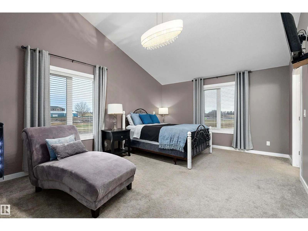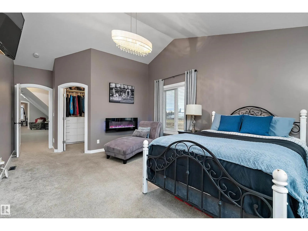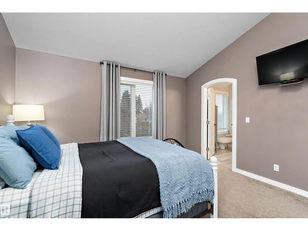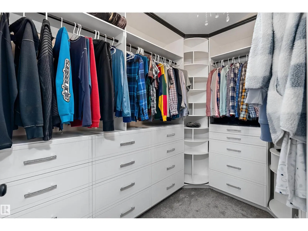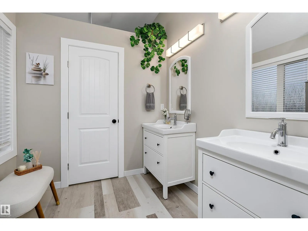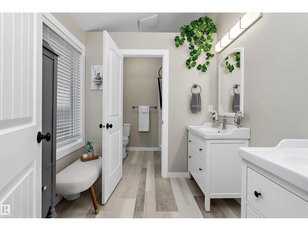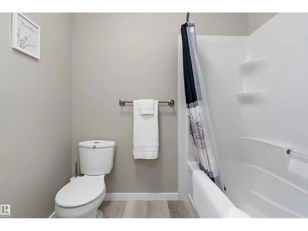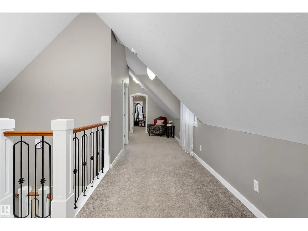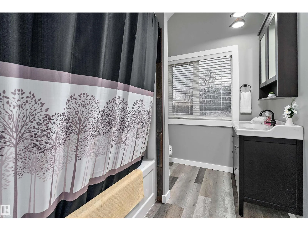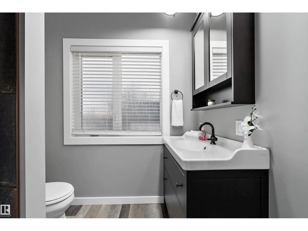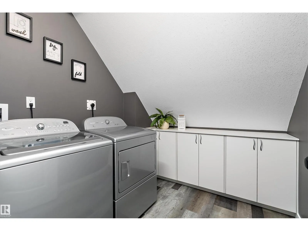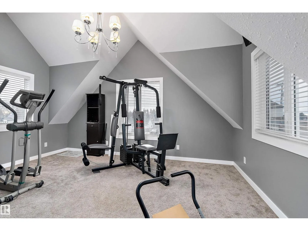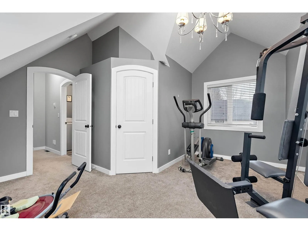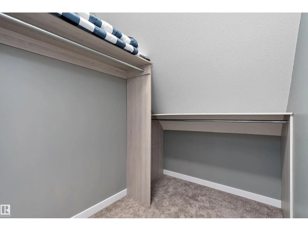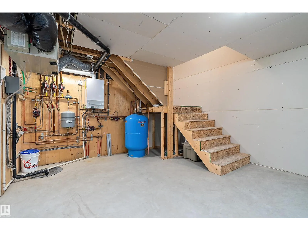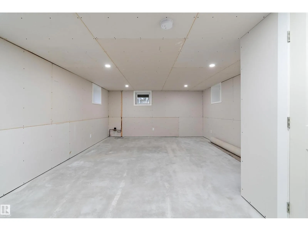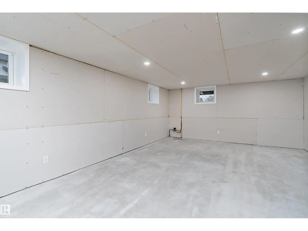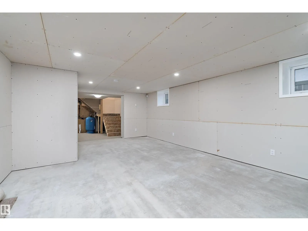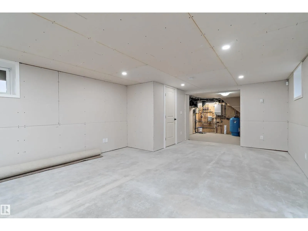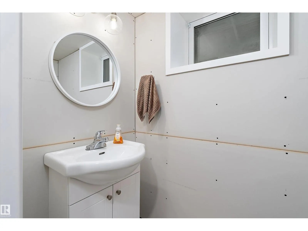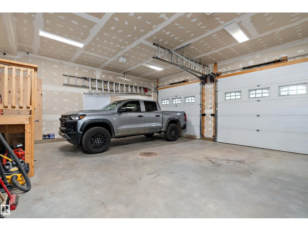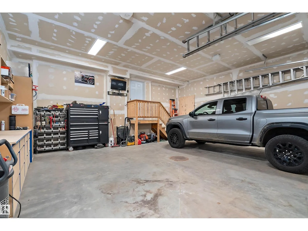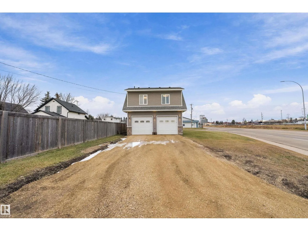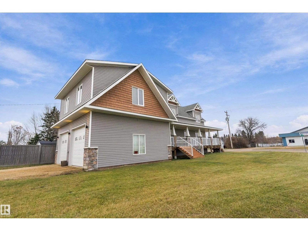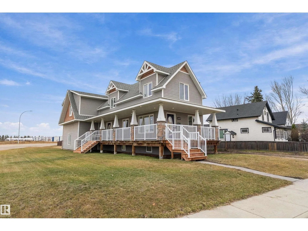
Distinctive Design. Custom Craftsmanship. A Home That Stands Apart! Beautifully unique this custom-built, 2-storey home built in 2015 on 2 lots & showcasing charming dormer windows, striking rooflines & an expansive covered wrap around front deck. This home is filled w/ special details throughout. Impressive main floor features vinyl plank flooring, custom kitchen w/ ceiling-height cabinetry, eating bar, apron-front sink & under-cabinet lighting. Functional dining & living spaces w/ 2-pc powder room, complete the main level. Beautiful wide staircase w/ decorative railing & accent lighting leads to 3 spacious upper bedrooms, each featuring vaulted ceilings & walk-in closets. The inviting primary suite offers a custom walk-in closet, electric fireplace & 5-pc ensuite w/ dbl sinks. A fantastic upper-floor laundry room w/ built-in cabinetry & 4-pc main bath complete this level. Partially finished basement offers plenty of opportunity to create additional living space to suit your needs, 2-pc bath & utility (id:27476)