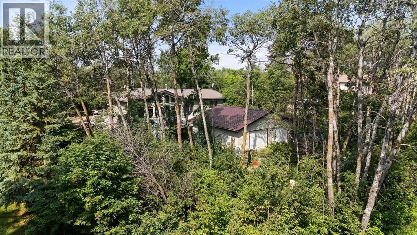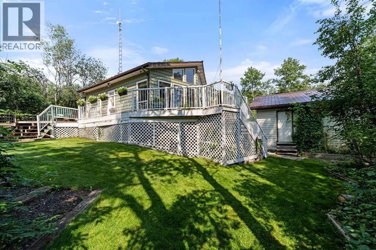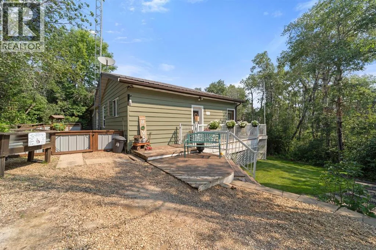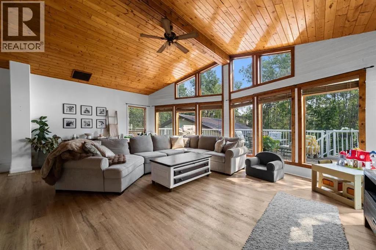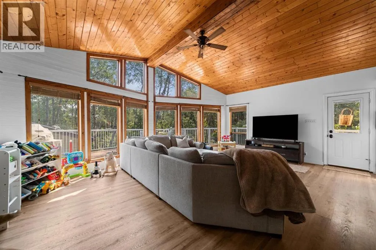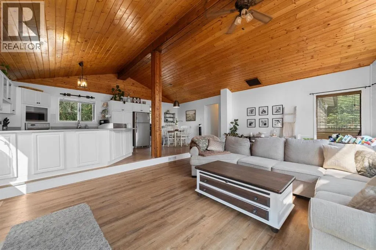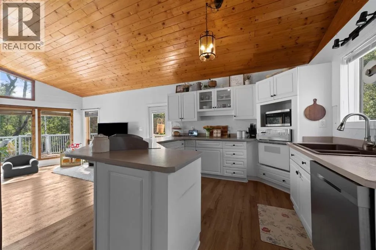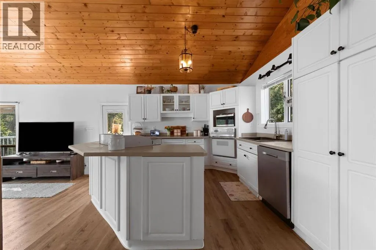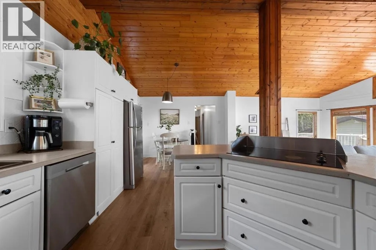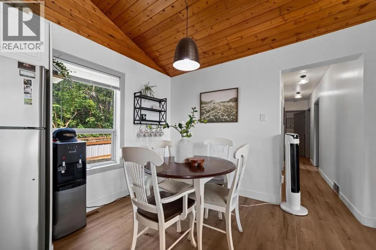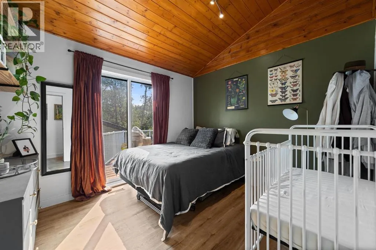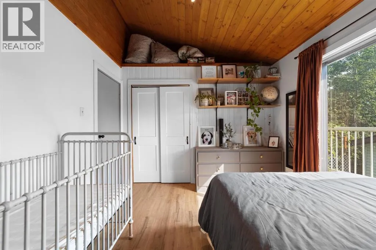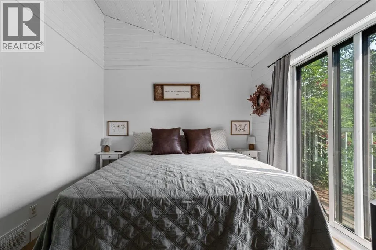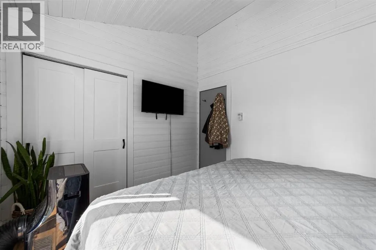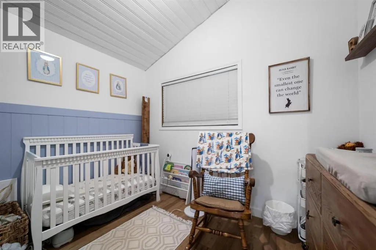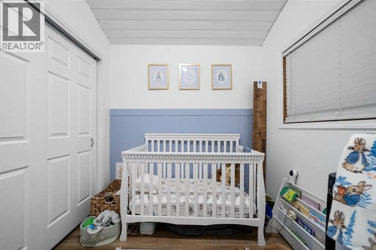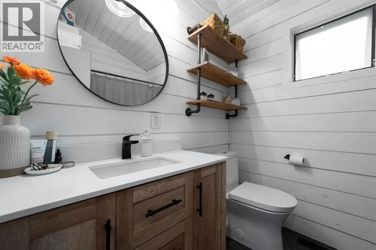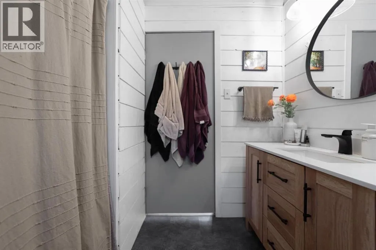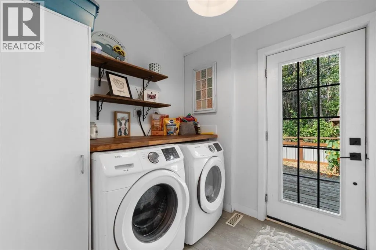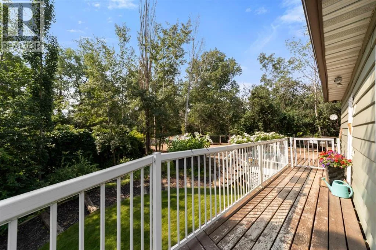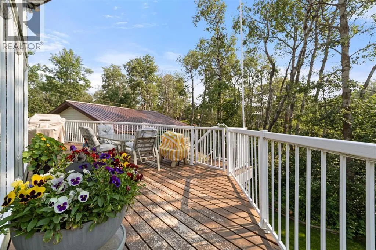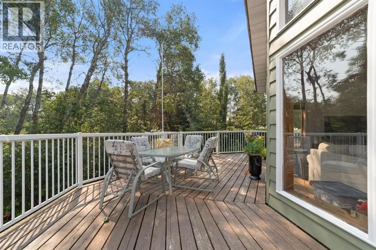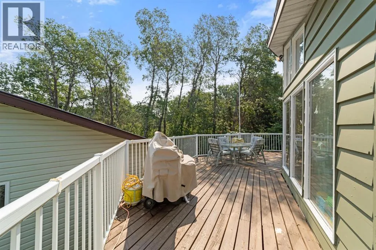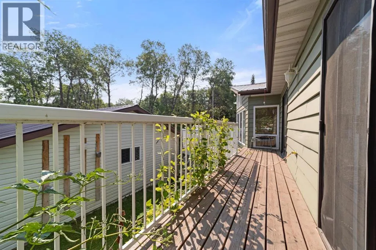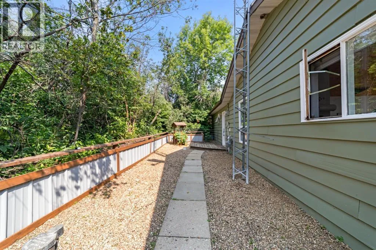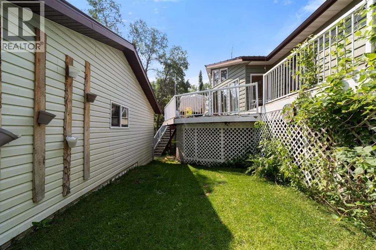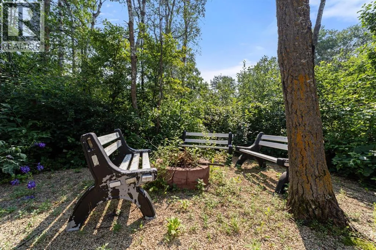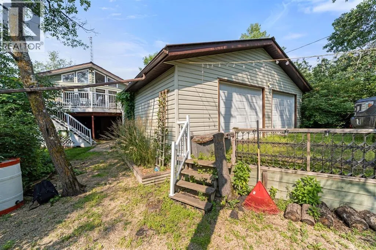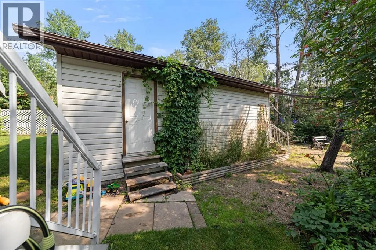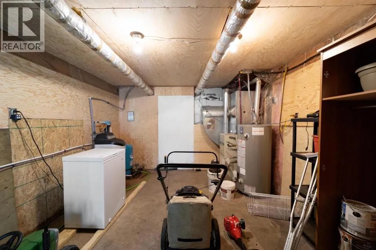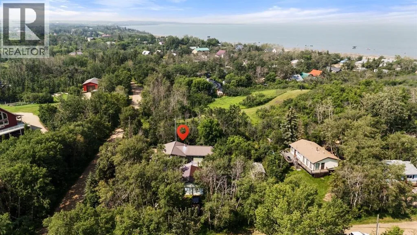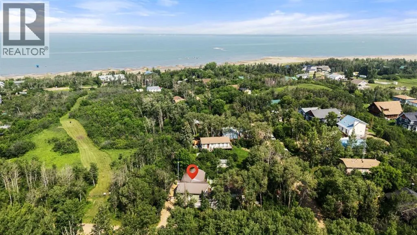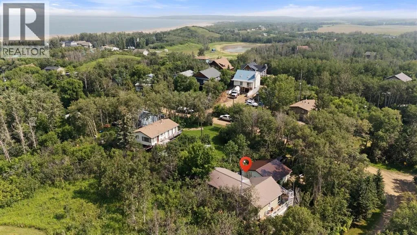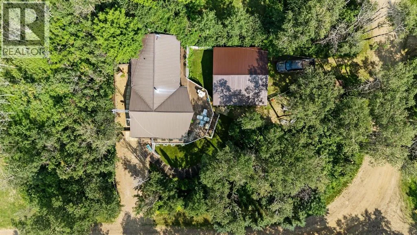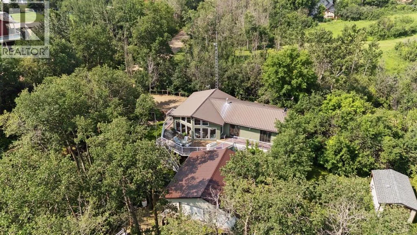
Tucked into the mature trees on a beautifully landscaped corner lot, this inviting White Sands property captures everything people love about lake living. Warm, welcoming, and full of character, the home features soaring beamed ceilings, a stunning wall of windows overlooking the trees, and an open-concept layout that fills the home with natural light while creating a warm, inviting space with timeless cottage character. Offering three bedrooms, a full bathroom, main floor laundry, and a spacious kitchen that flows effortlessly into the dining and living areas, it's a home equally suited for weekend escapes, summer adventures, or enjoying the lake lifestyle throughout every season. Outside, established perennials and mature landscaping create a peaceful setting, you will love the large deck space for unwinding and entertaining. The oversized detached double garage with its new tin roof offers excellent storage for vehicles and lake toys alike. A gravel driveway and upper parking pad provide plenty of room for your boat, RV, guests, or everyday convenience. Just a short walk away, White Sands is home to one of Buffalo Lake's most loved beaches, known for its expansive sandy shoreline and shallow, walkable water—perfect for swimming, boating, paddleboarding, fishing, or simply spending the day at the lake. Life here extends far beyond the summer months. From community events and lakeside gatherings to colourful autumns, winter adventures, and everything in between, White Sands is a place where neighbours become friends and every season brings a new reason to be at the lake. Come discover your lake dream in White Sands, where families have gathered for generations to slow down, reconnect, and create lasting memories at Buffalo Lake. (id:27476)