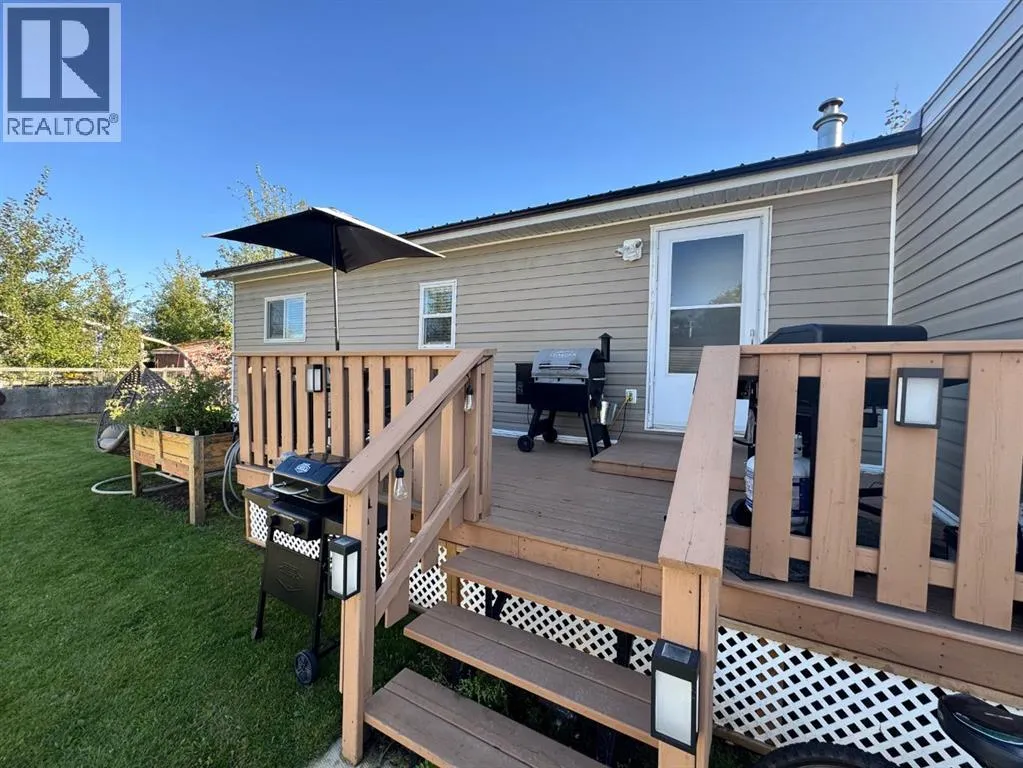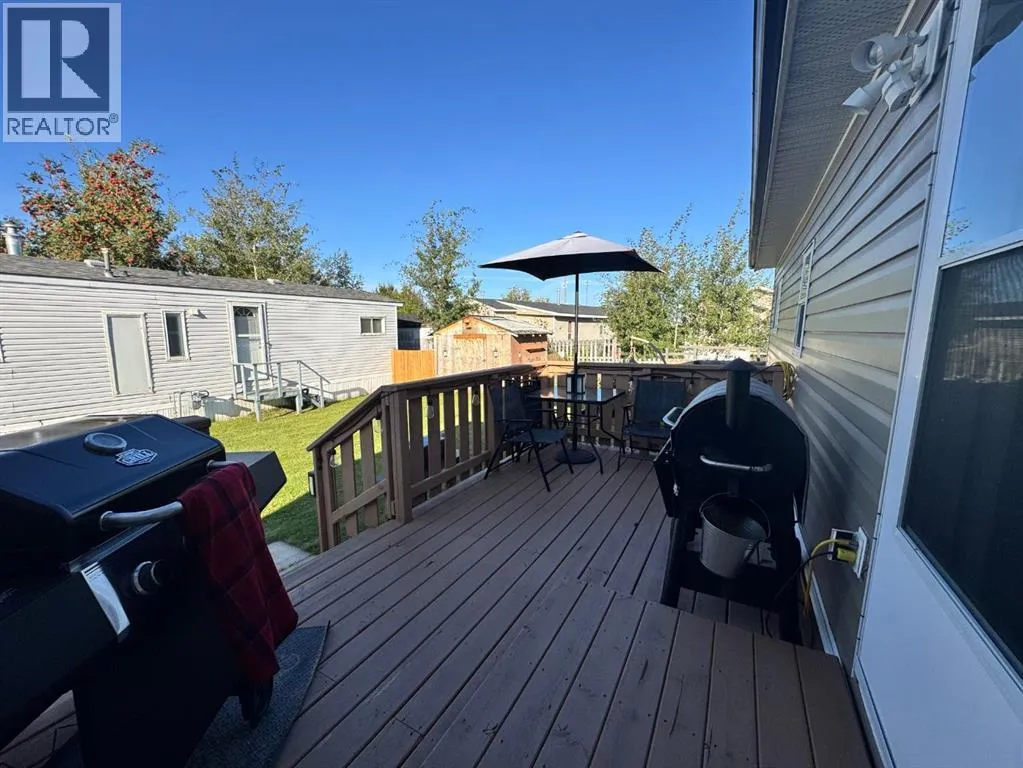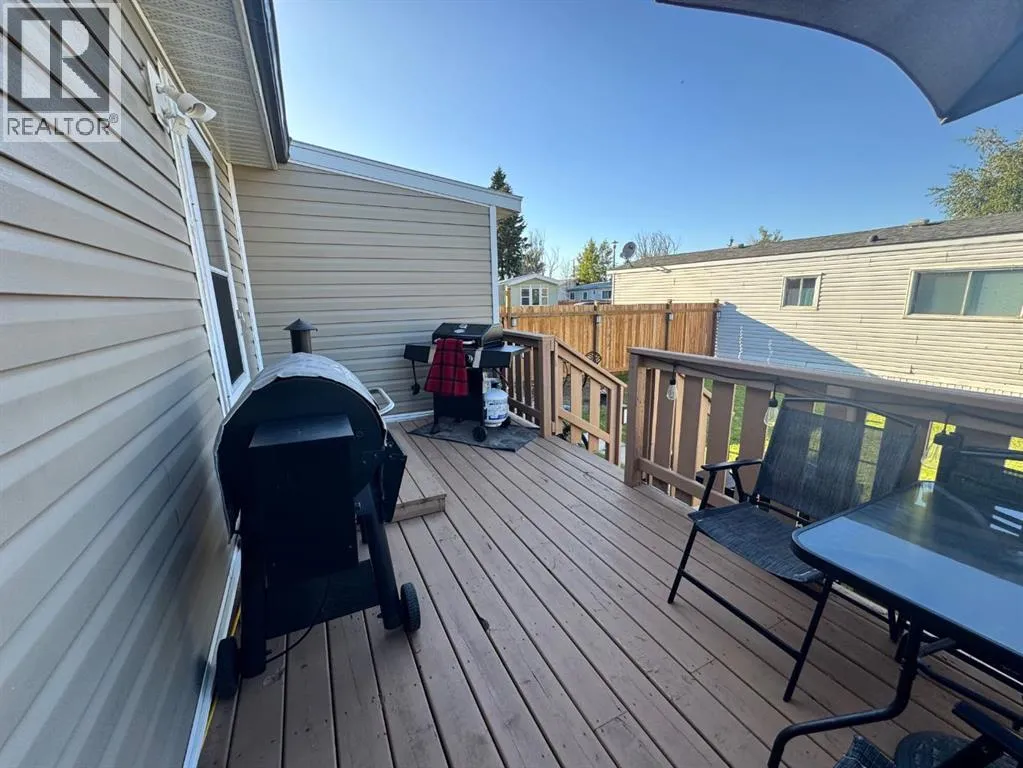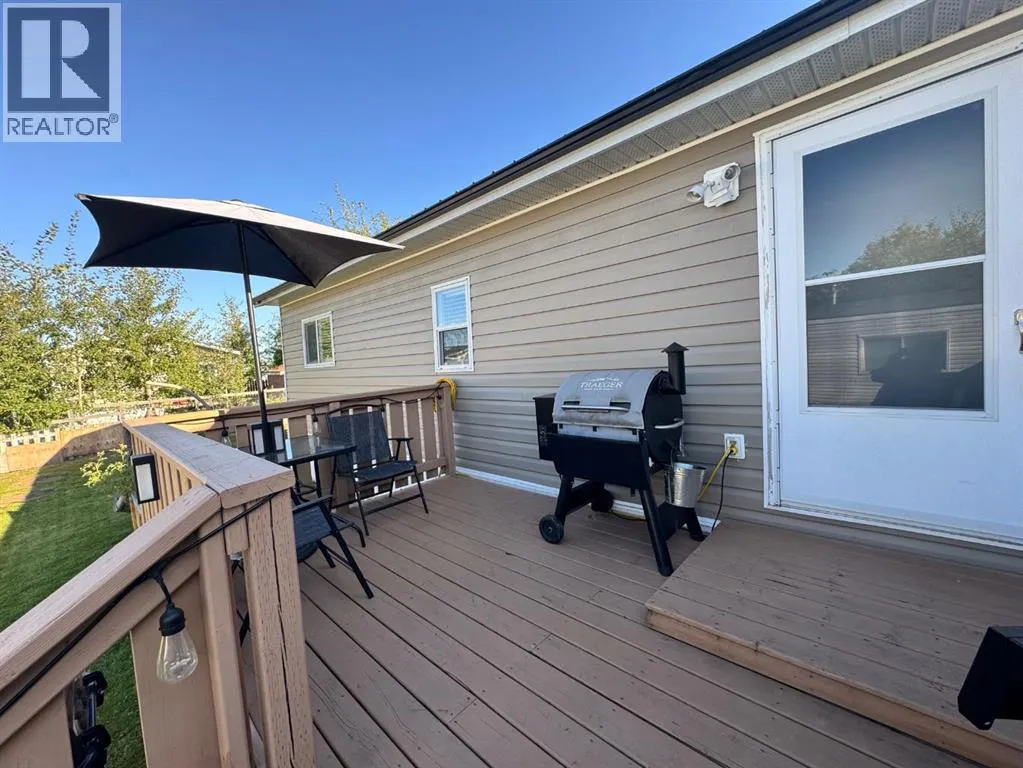
51 Evergreen Mobile Home Park, Whitecourt, Alberta T7S 1J2

Listed for:
$58,500
2 beds
1 baths
Listed 13 days ago
Mobile Home for rent: 51 Evergreen Mobile Home Park, Whitecourt, Alberta T7S 1J2

View all 24 photos

About

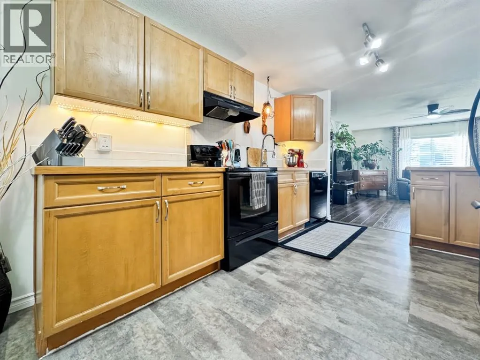
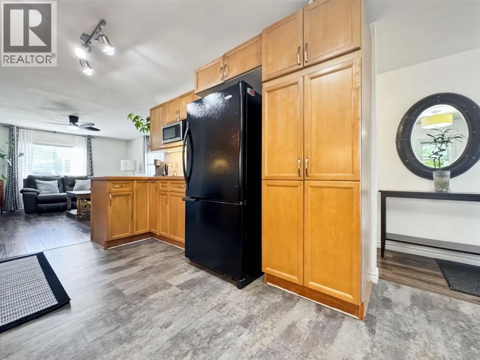
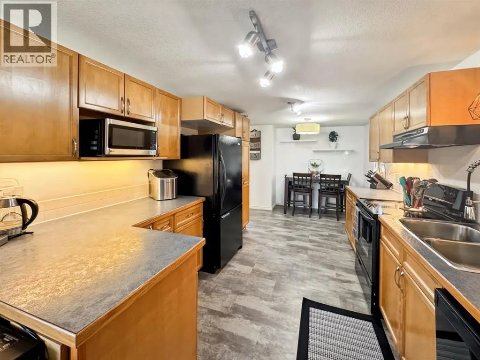
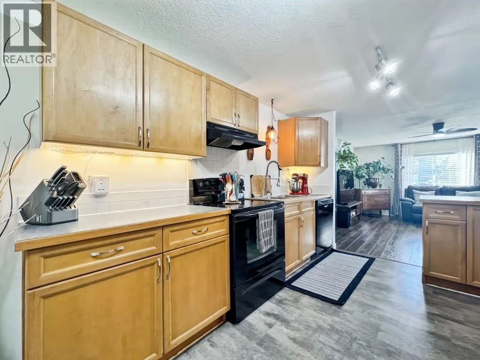
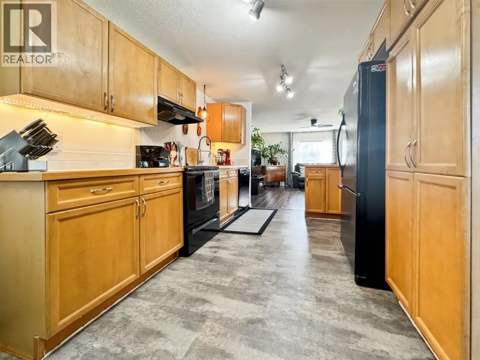
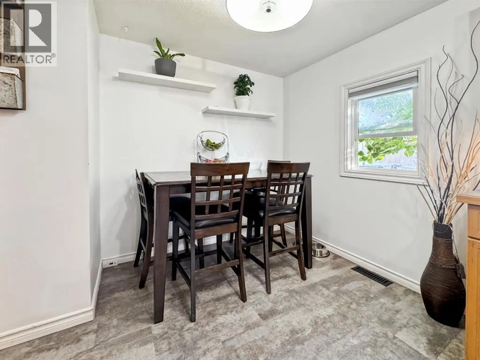
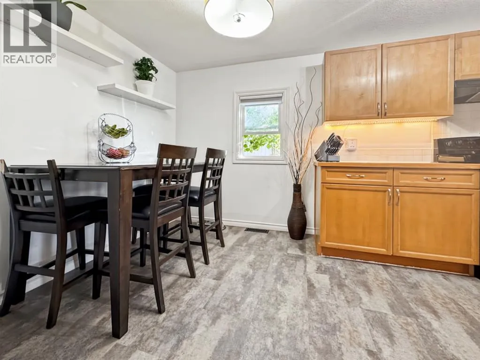
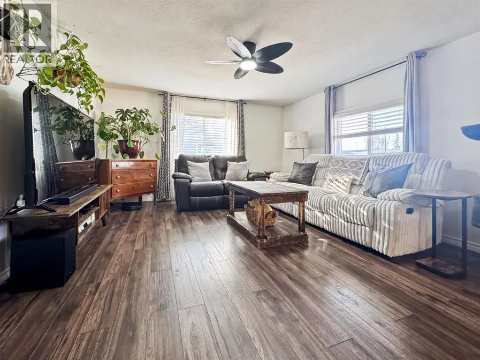
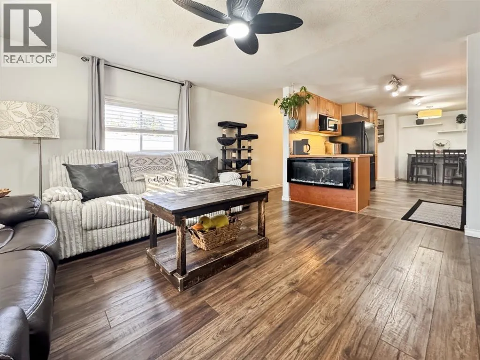
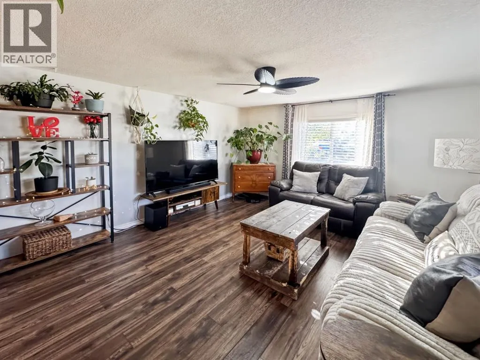
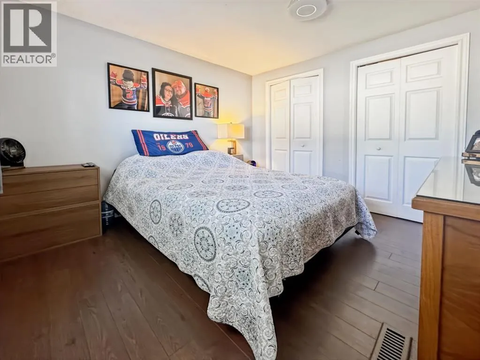
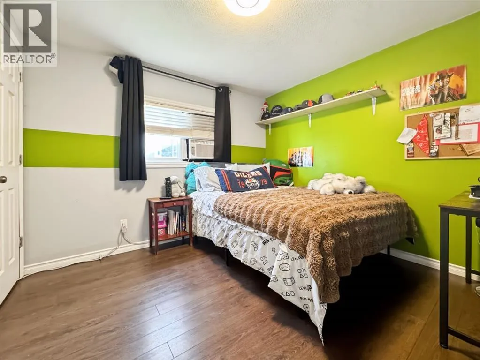
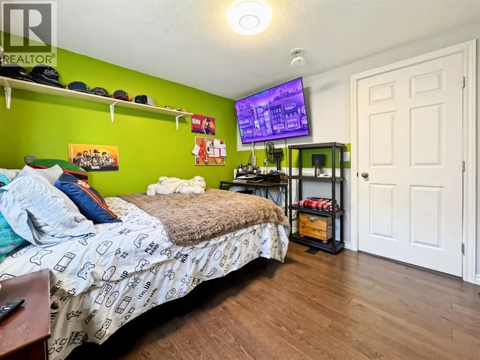
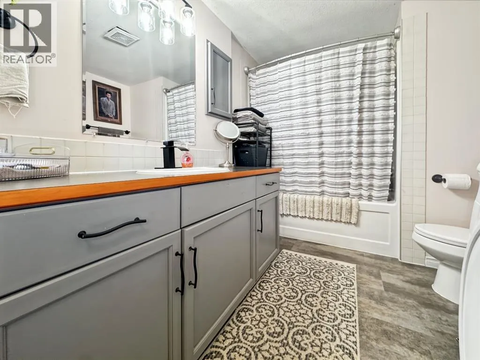
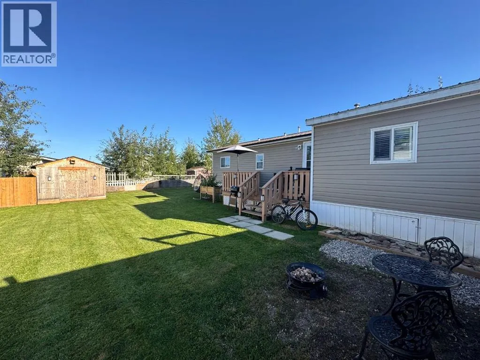
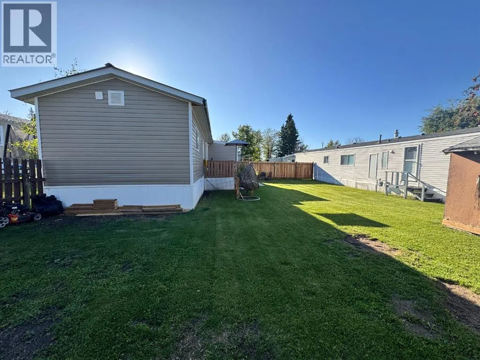
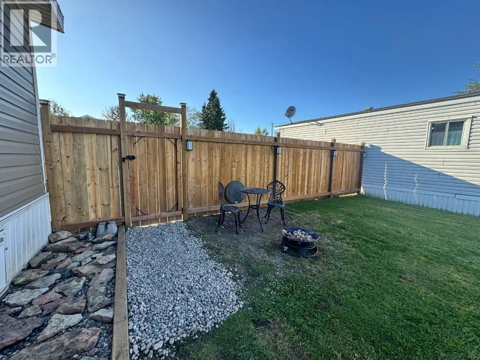
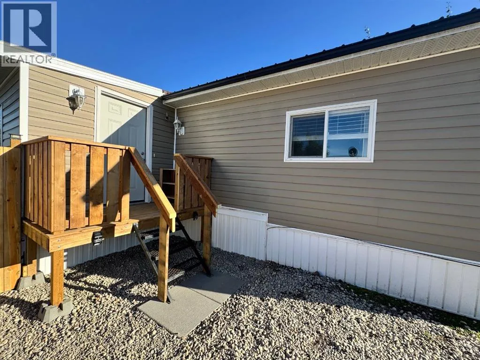
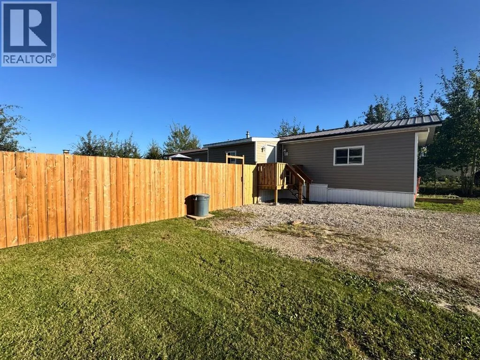
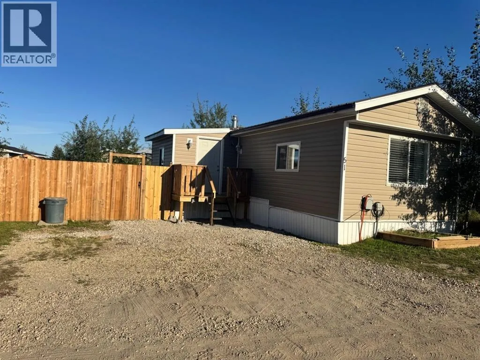
Welcome to this adorable 2-bedroom, 1-bathroom mobile in Evergreen Mobile Home Park! Bright, airy, and thoughtfully updated throughout, this charming home is ready for you to simply move in and enjoy. Step inside to a welcoming living room with a cozy feel and great sightlines into the kitchen. The galley-style kitchen offers plenty of cabinets and generous counter space, plus an inviting eat-in dining area—perfect for everyday meals or entertaining. Both bedrooms are spacious with ample closet space, while additional storage throughout the home makes organization easy. The 4-piece bathroom offers the added convenience of having the laundry right inside. A good-sized mudroom provides even more practical space and storage. The major updates were completed in 2018, including the roof, windows, electrical, plumbing, flooring, furnace, drywall, and more. Recent improvements include a new hot water tank (2025) and a new front fence and front door(2026). With extensive updates, generous living space, and loads of storage, this home offers comfort, convenience, and peace of mind. Nothing to do but move in and make it your own!Don't miss this charming, extensively updated home in Evergreen Mobile Home Park! (id:27476)


Property Highlights

MLS® Number
A2340421
Type
Single Family
Land Size
Mobile Home Pad (MHP)
Parking Space Total
2

Building

Building Type
Mobile Home
Storeys
1.00
Square Footage
959 sqft
Bathrooms Total
1
Bedrooms Above Ground
2
Bedrooms Total
2
Amenities
Golf Course, Park, Playground, Recreation Nearby, Schools, Shopping
Exterior Finish
Vinyl siding
Fireplace Present
No
Basement Type
Basement Features
Building Heating Type
Forced air
Heating Fuel
Building Cooling Type

Utilities

Water
Municipal water
Utility Sewer
Municipal sewage system

Room Layout

4pc Bathroom
Main level
9.67 Ft x 7.42 Ft
Bedroom
Main level
9.67 Ft x 10.00 Ft
Dining room
Main level
10.00 Ft x 7.00 Ft
Kitchen
Main level
9.50 Ft x 10.83 Ft
Living room
Main level
13.17 Ft x 14.67 Ft
Other
Main level
7.25 Ft x 7.67 Ft
Primary Bedroom
Main level
10.75 Ft x 10.17 Ft

Location

Learn more about this property
Listing provided by:
RE/MAX ADVANTAGE (WHITECOURT)
MLS® number:
A2340421
Agent:
Lyndsay Perkins
*Indicates required field
Name is required
Email is required
Please enter a valid phone number (e.g., 416-111-1111).