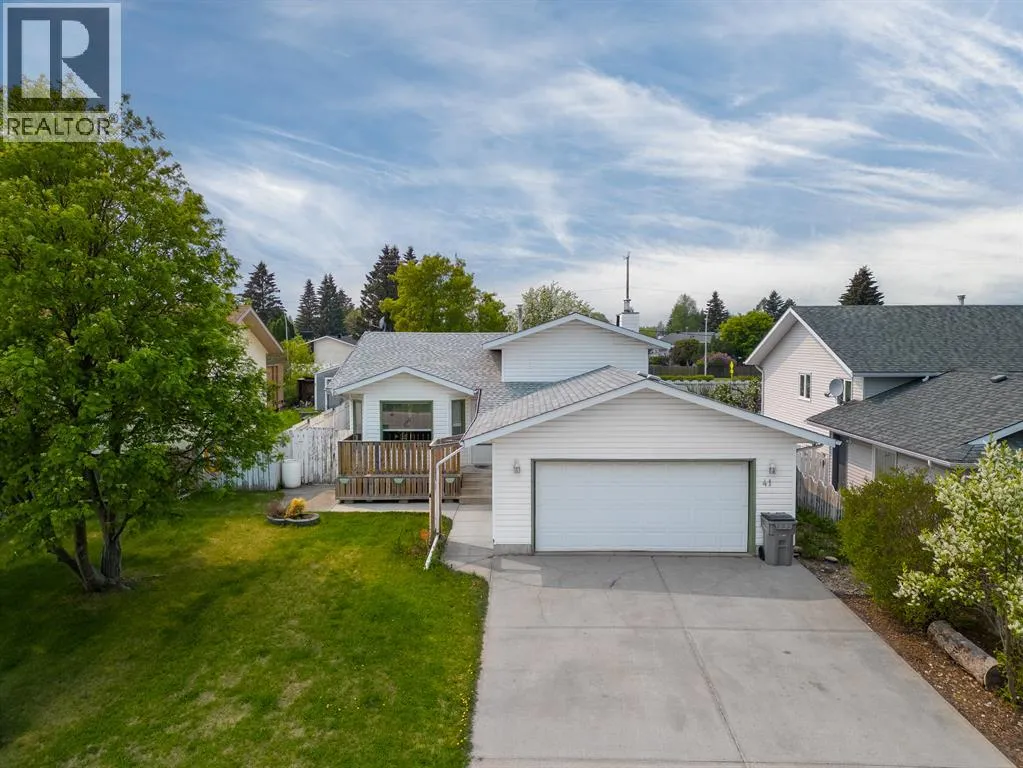
41 Lyons Crescent, Whitecourt, Alberta T7S 1B9

Listed for:
$349,900
3 beds
2 baths
Listed 13 days ago
House for rent: 41 Lyons Crescent, Whitecourt, Alberta T7S 1B9

View all 25 photos

About

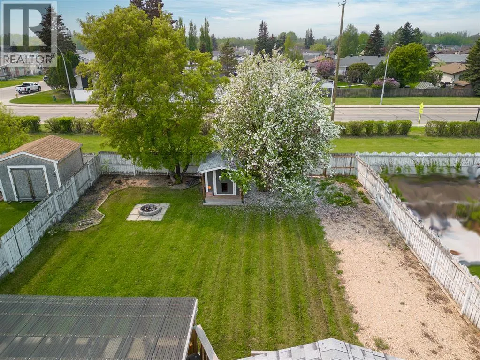
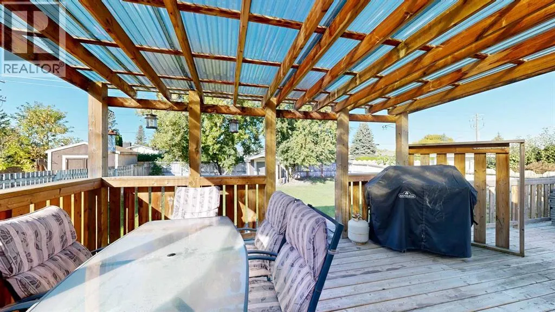
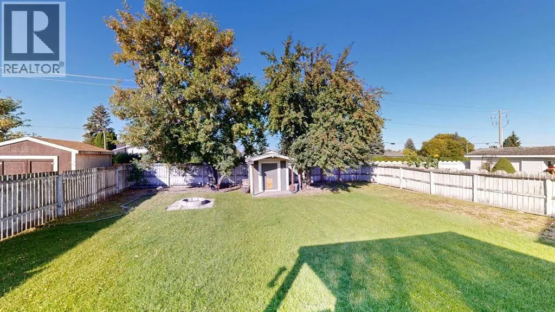
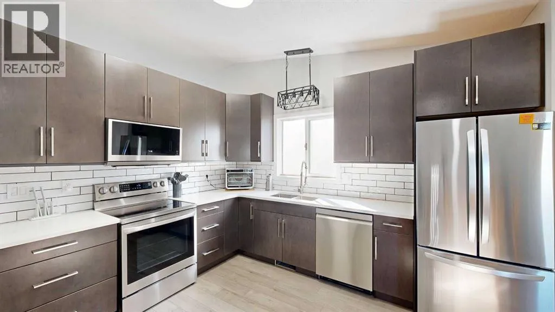
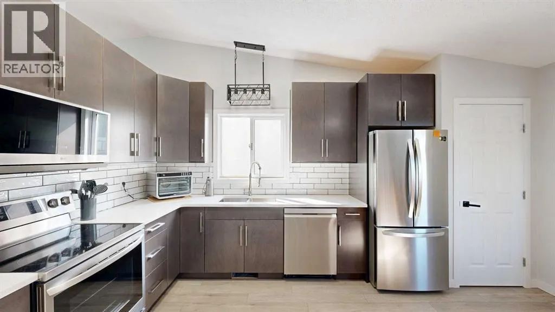
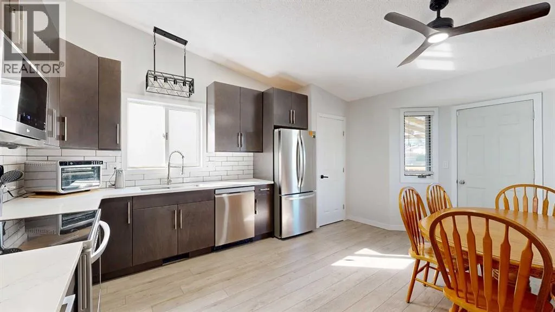
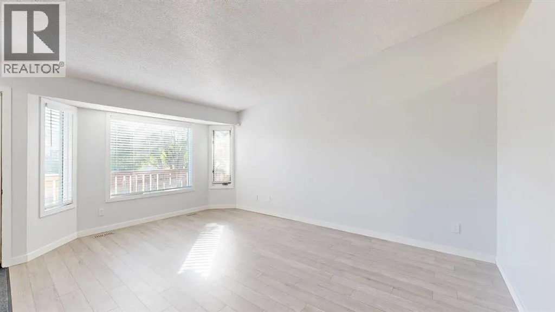
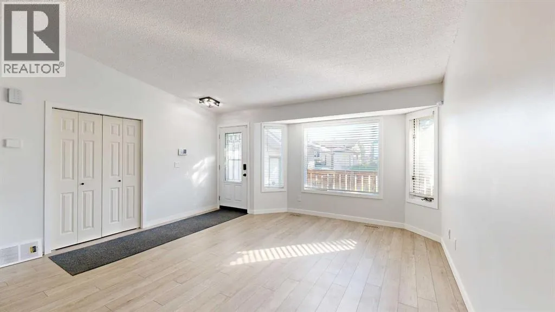
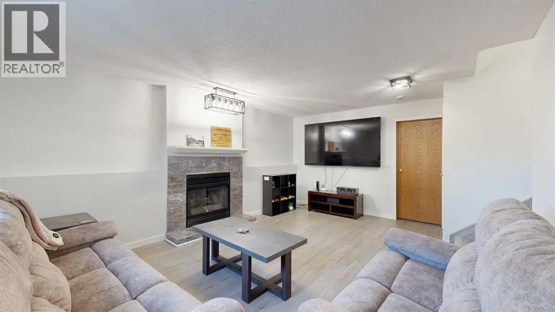
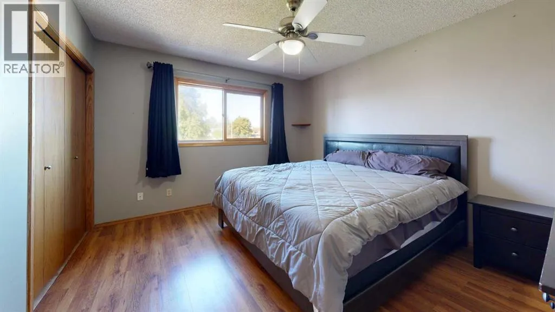
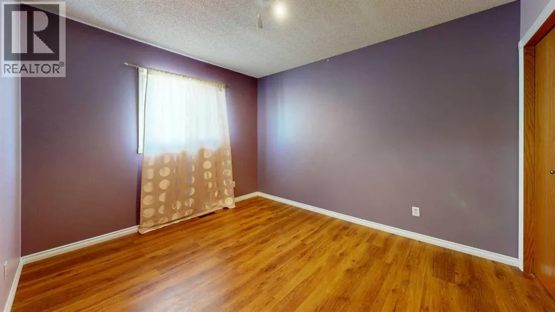
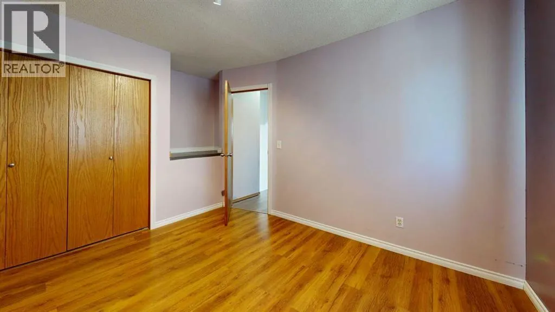
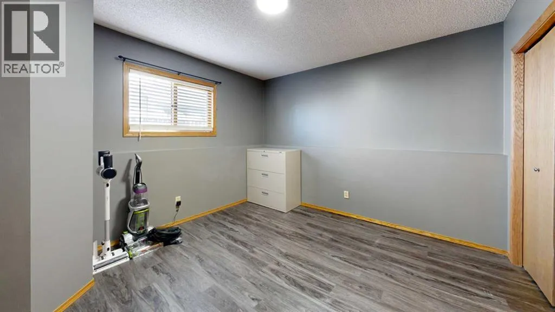
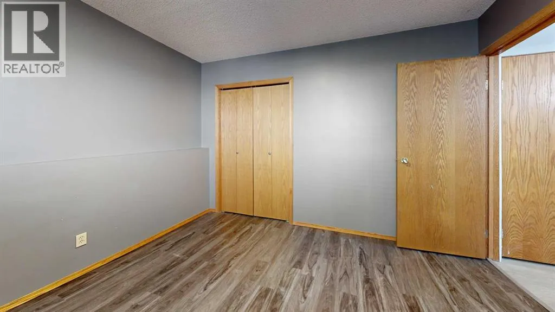
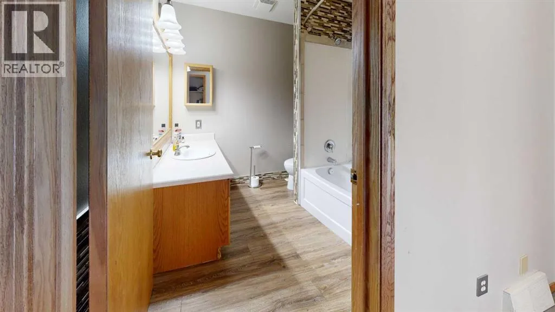
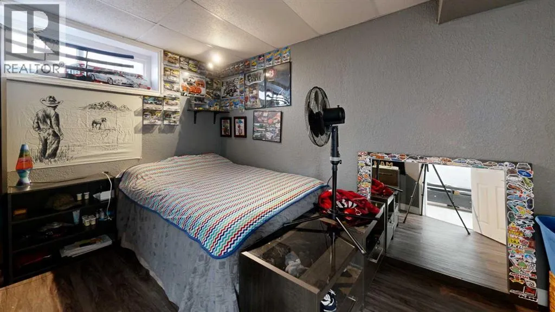
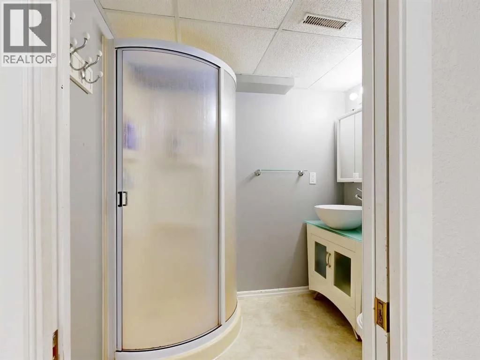
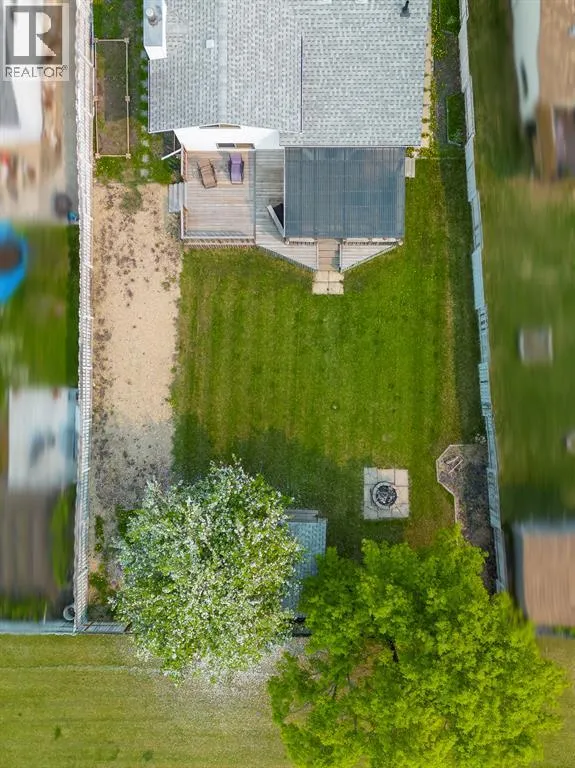
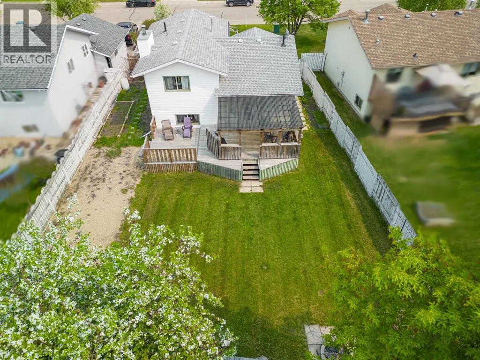
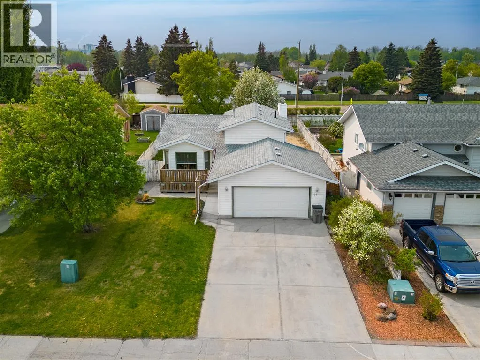
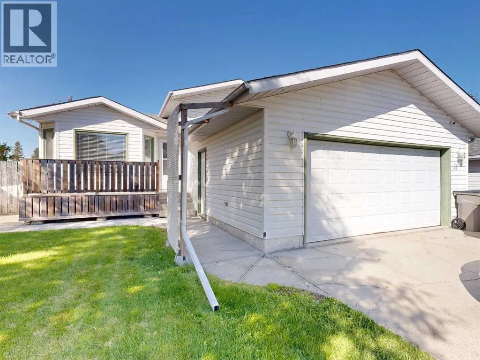
Move-in ready with extensive recent updates! This 4-bedroom home offers plenty of space for a first-time buyer or growing family, with three separate living areas providing flexibility for everyone to spread out. The beautifully updated kitchen is brand new and features new cabinetry, appliances, flooring and fresh paint, creating a bright and modern space at the heart of the home. Additional updates include new flooring throughout and fresh paint throughout, giving the home a clean, refreshed feel from top to bottom.Outside, you'll appreciate the large private yard backing onto a municipal reserve with no neighbor's directly behind, along with a covered deck that's perfect for enjoying the outdoors. The 22' x 22' heated garage provides comfortable parking and additional storage year-round.Inside, vaulted ceilings enhance the spacious feel of the main living areas. Conveniently located close to schools, parks, walking trails and the golf course, this well-appointed home offers a great combination of space, updates and location. An excellent opportunity for a starter home or family home! (id:27476)


Property Highlights

MLS® Number
A2346405
Type
Single Family
Ownership Type
Freehold
Land Size
8320 sqft|7,251 - 10,889 sqft
Parking Space Total
5

Building

Building Type
House
Square Footage
1039 sqft
Bathrooms Total
2
Bedrooms Above Ground
2
Bedrooms Total
3
Amenities
Airport, Golf Course, Park, Playground, Recreation Nearby, Schools, Shopping
Exterior Finish
Vinyl siding
Fireplace Present
Yes
Basement Type
Full (Finished)
Basement Features
Building Heating Type
Forced air
Heating Fuel
Natural gas
Building Cooling Type
None

Utilities

Water
Municipal water
Power
100 Amp Service
Utility Sewer
Municipal sewage system

Room Layout

3pc Bathroom
Basement
.00 Ft x .00 Ft
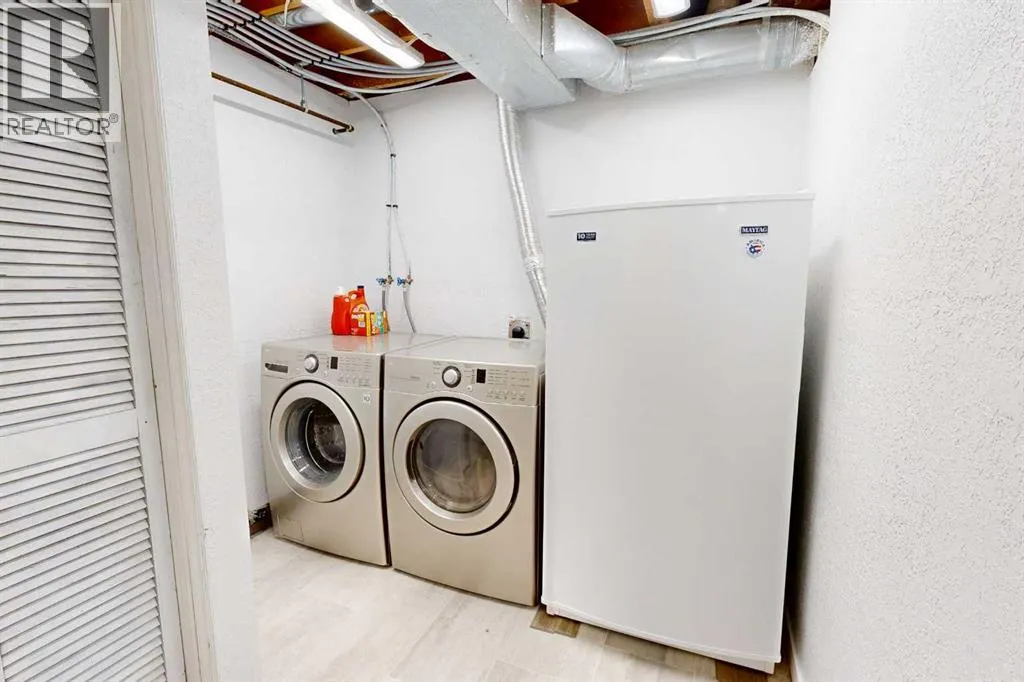
Laundry room
Basement
7.75 Ft x 5.00 Ft
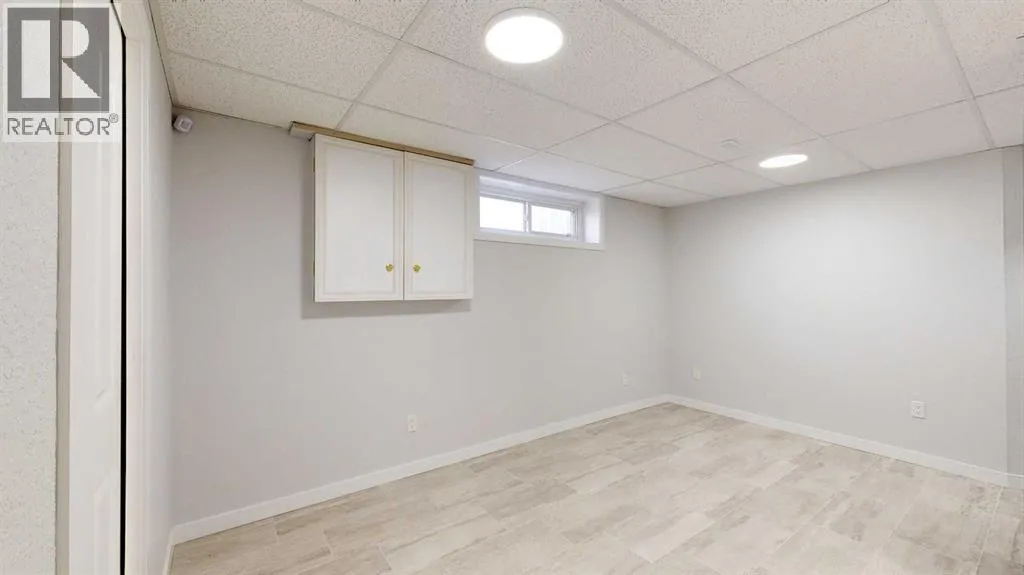
Office
Basement
12.42 Ft x 8.92 Ft
Living room
Basement
14.00 Ft x 10.00 Ft
Family room
Lower level
18.00 Ft x 14.00 Ft
Bedroom
Lower level
11.50 Ft x 11.50 Ft
Other
Main level
15.50 Ft x 15.00 Ft
Living room
Main level
17.00 Ft x 14.00 Ft
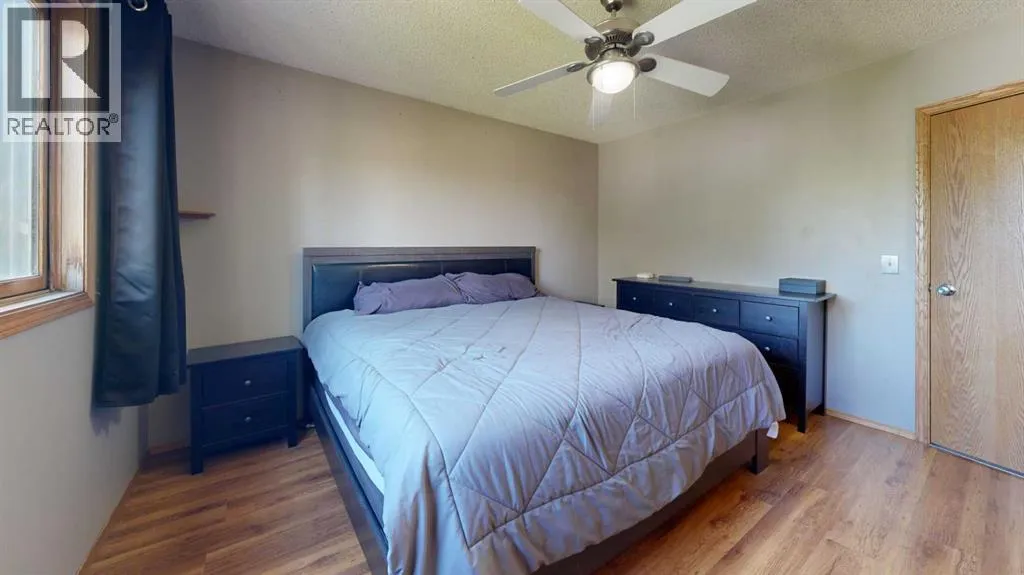
Primary Bedroom
Upper Level
12.75 Ft x 11.75 Ft
Bedroom
Upper Level
10.00 Ft x 11.50 Ft
4pc Bathroom
Upper Level
.00 Ft x .00 Ft

Location

Learn more about this property
Listing provided by:
RE/MAX ADVANTAGE (WHITECOURT)
MLS® number:
A2346405
Agent:
Amanda Stanchfield
*Indicates required field
Name is required
Email is required
Please enter a valid phone number (e.g., 416-111-1111).