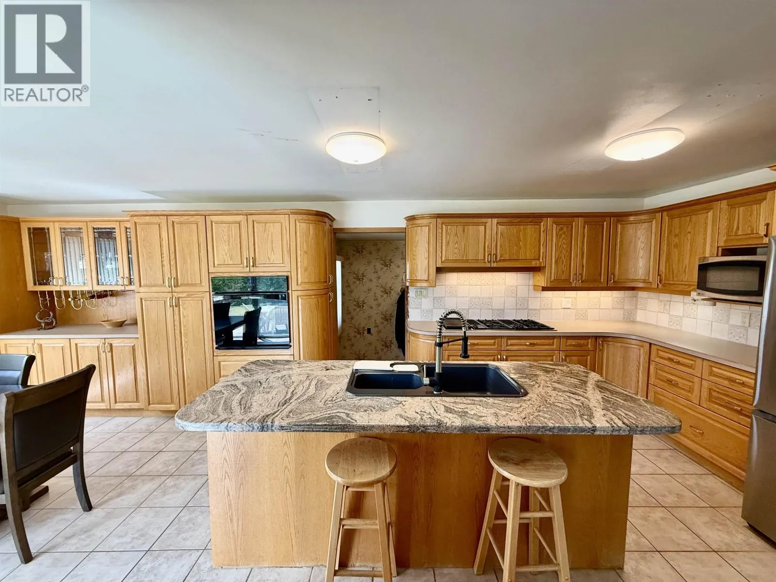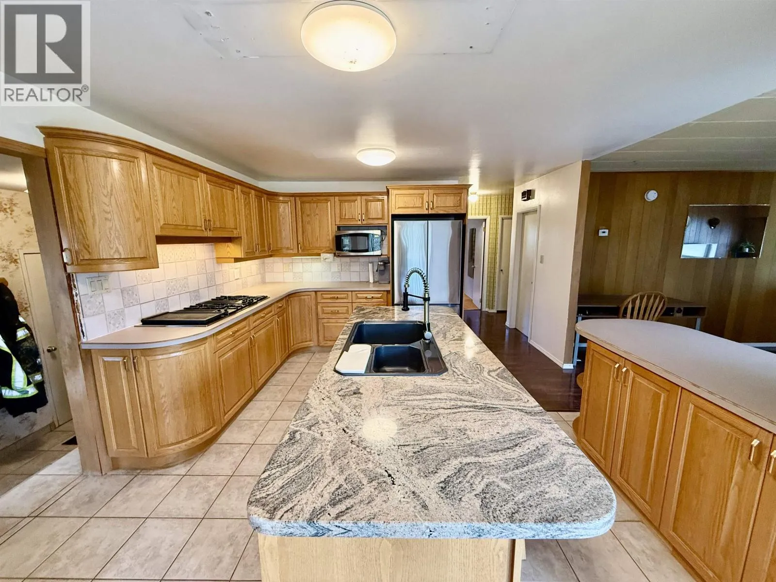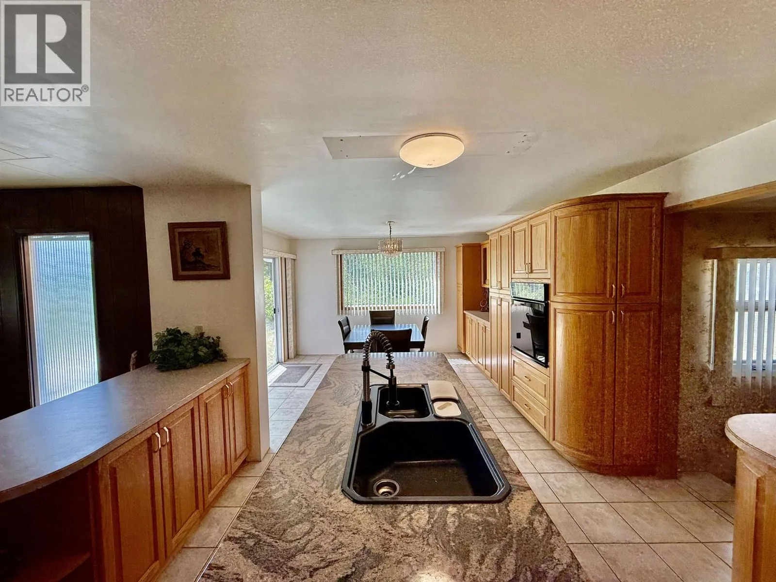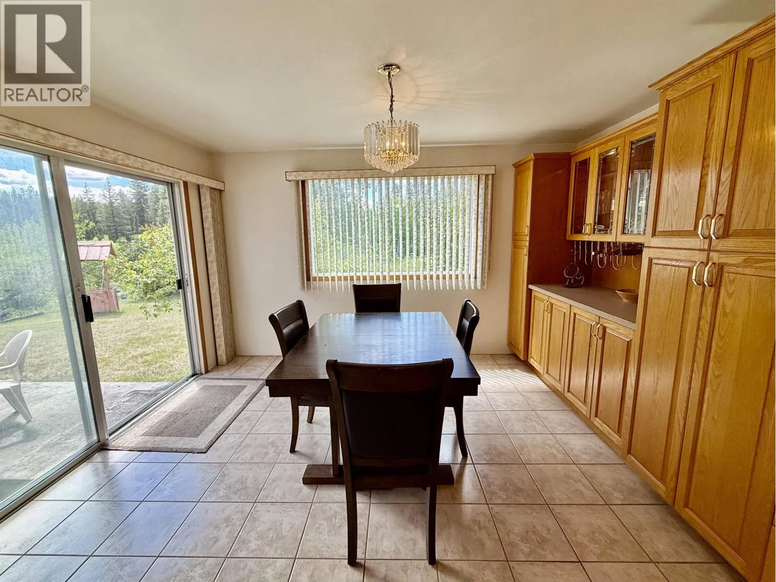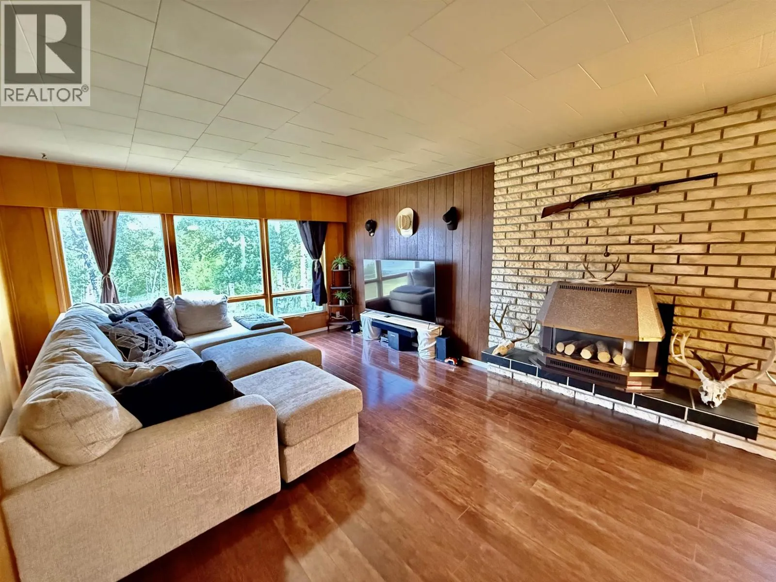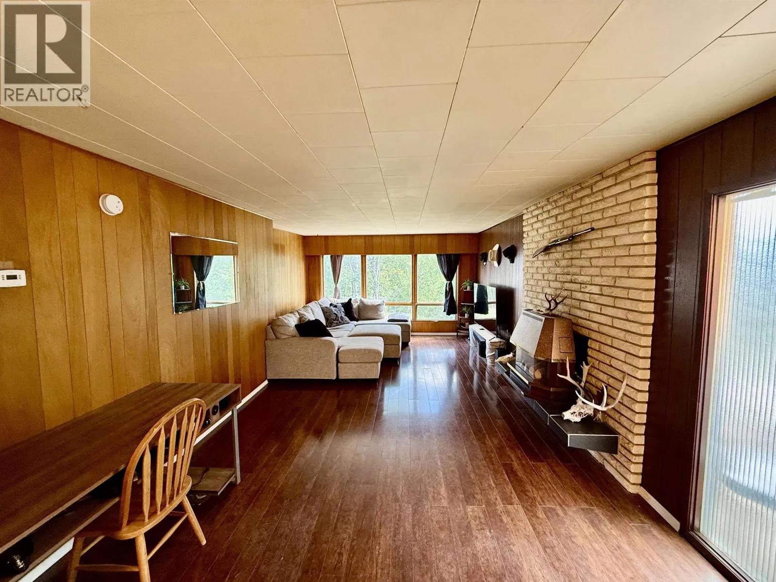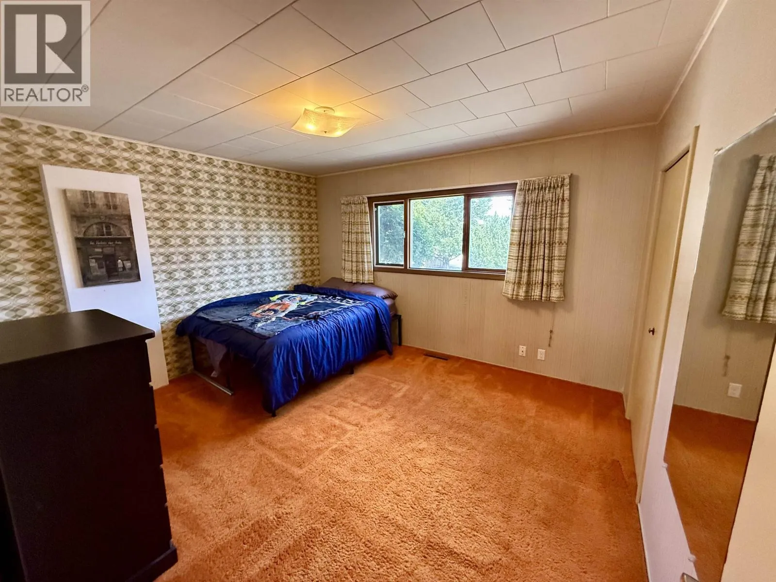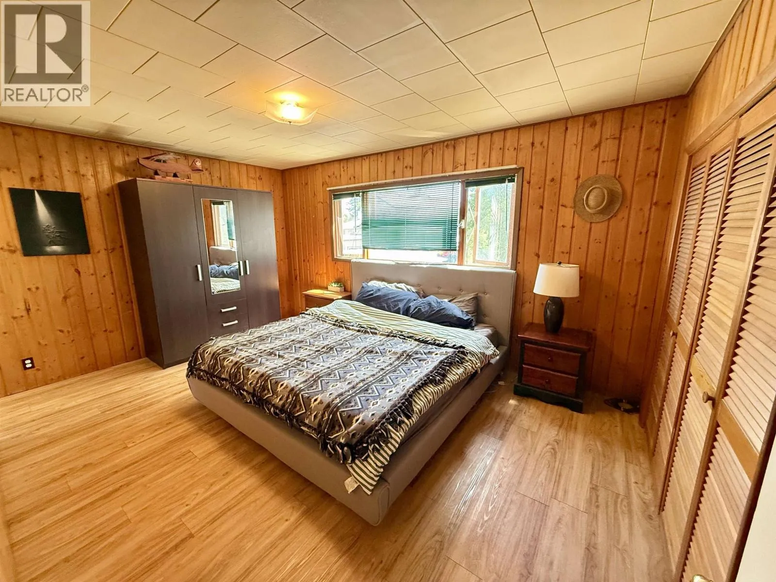
185 Bridge Creek Place, 100 Mile House, British Columbia V0K 2E0

Listed for:
$525,000
4 beds
3 baths
Listed 39 days ago
House for rent: 185 Bridge Creek Place, 100 Mile House, British Columbia V0K 2E0

View all 32 photos

About

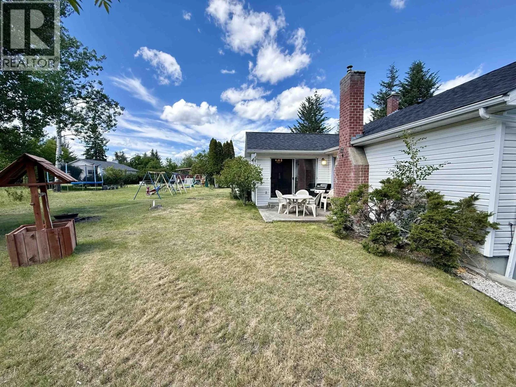
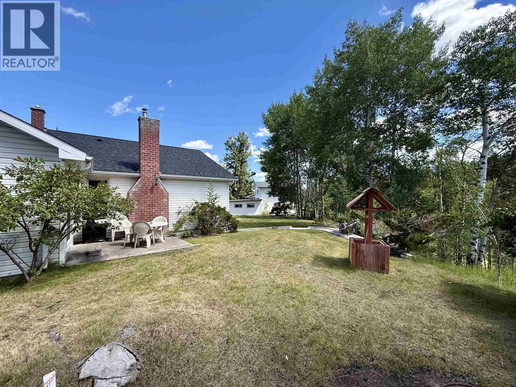
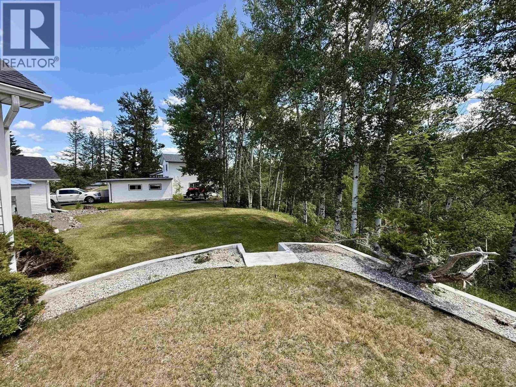
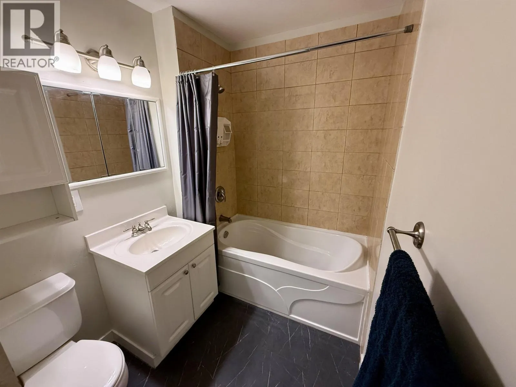
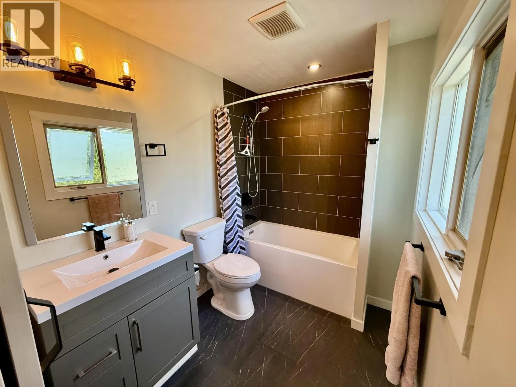
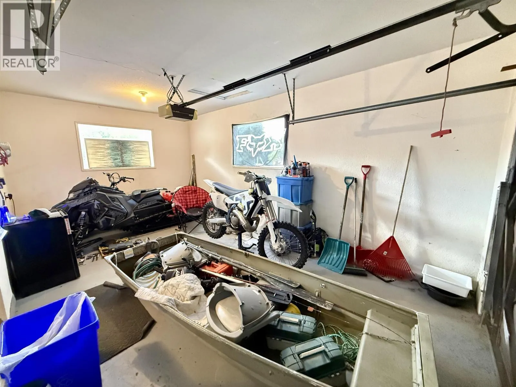
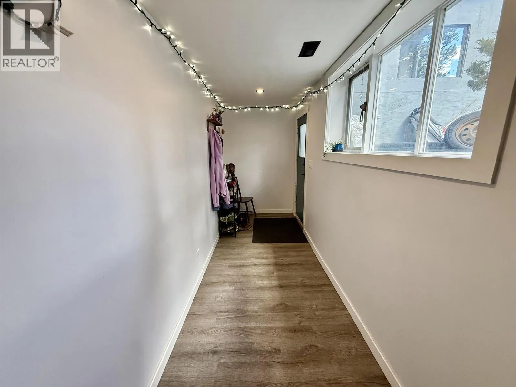
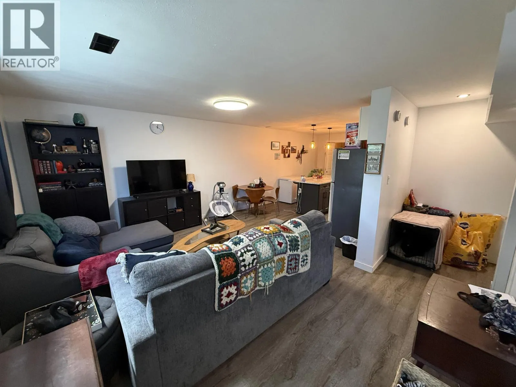
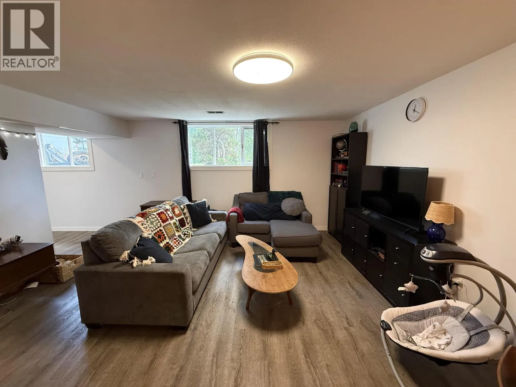
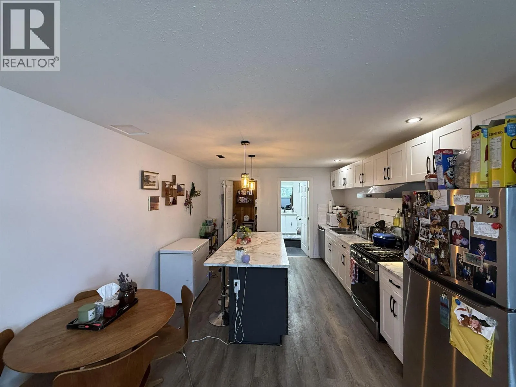
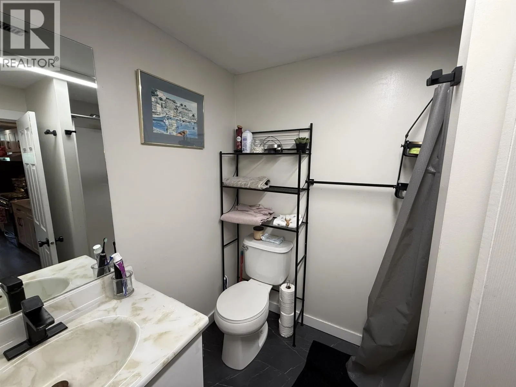
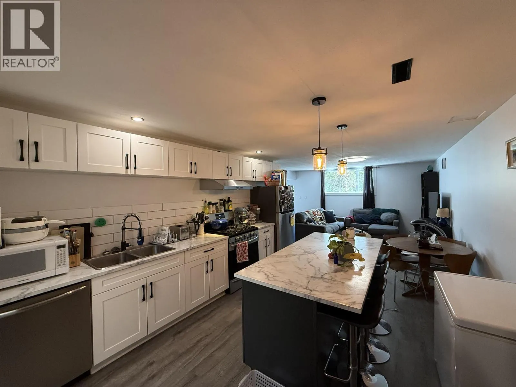
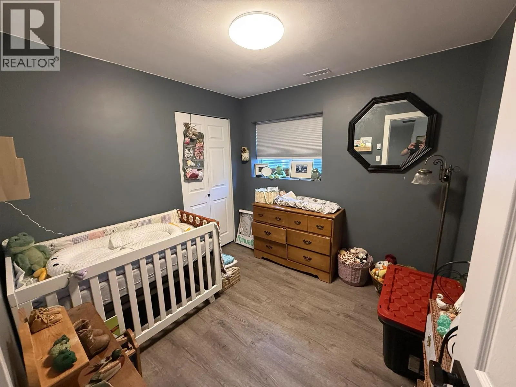
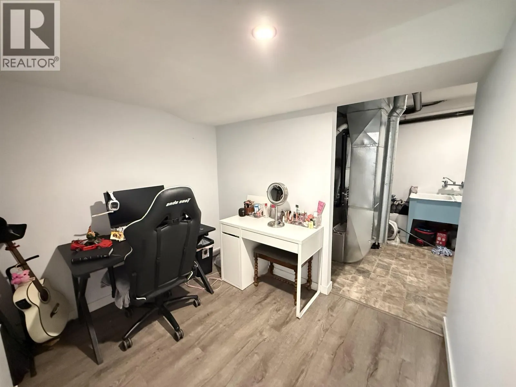
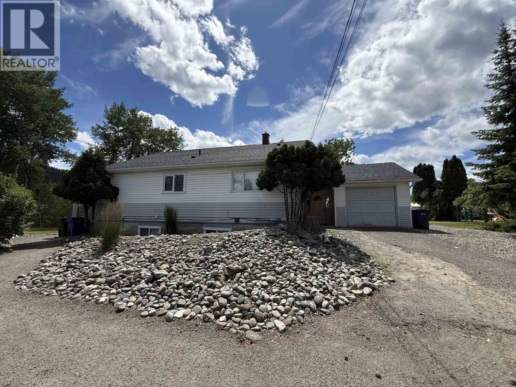
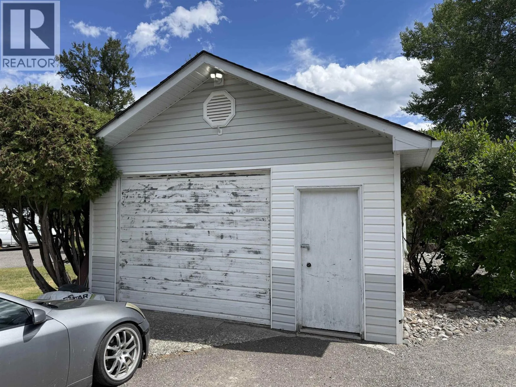
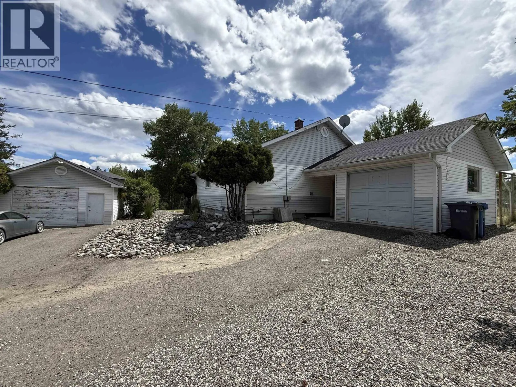
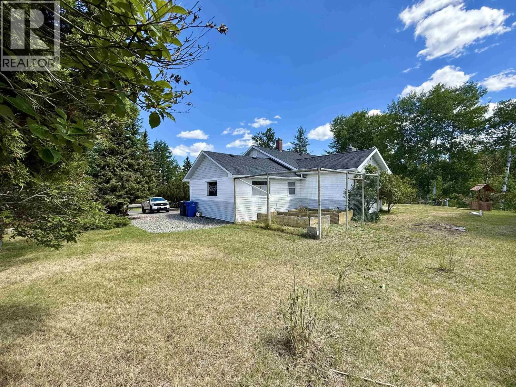
Located in a quiet cul de sac in a very convenient and desirable location in 100 Mile House, this versatile property backs directly onto Centennial Park with a walking trail leading right to the park. The upper level offers 2 beds and 2 baths, while the legal 2 beds and 1 bath suite below was newly completed in 2022. Both suites enjoy their own outdoor space, making this an ideal setup for tenants or extended family. Additional features include a detached 18x24 shop, single car garage, N/G furnace, and HWT. Currently rented month to month, this is an excellent opportunity for investors or buyers looking to offset their mortgage with rental income. Walking distance to shopping, schools, and other amenities, this property offers an excellent combination of location and investment potential. (id:27476)


Property Highlights

MLS® Number
R3144963
Type
Single Family
Ownership Type
Freehold
Land Size
0.38 ac

Building

Building Type
House
Storeys
2.00
Square Footage
2487 sqft
Bathrooms Total
3
Bedrooms Total
4
Amenities
Fireplace(s)
Exterior Finish
Vinyl siding
Fireplace Present
Yes
Basement Type
Full (Finished)
Basement Features
Building Heating Type
Forced air
Heating Fuel
Electric, Natural gas
Building Cooling Type

Utilities

Water
Municipal water

Room Layout

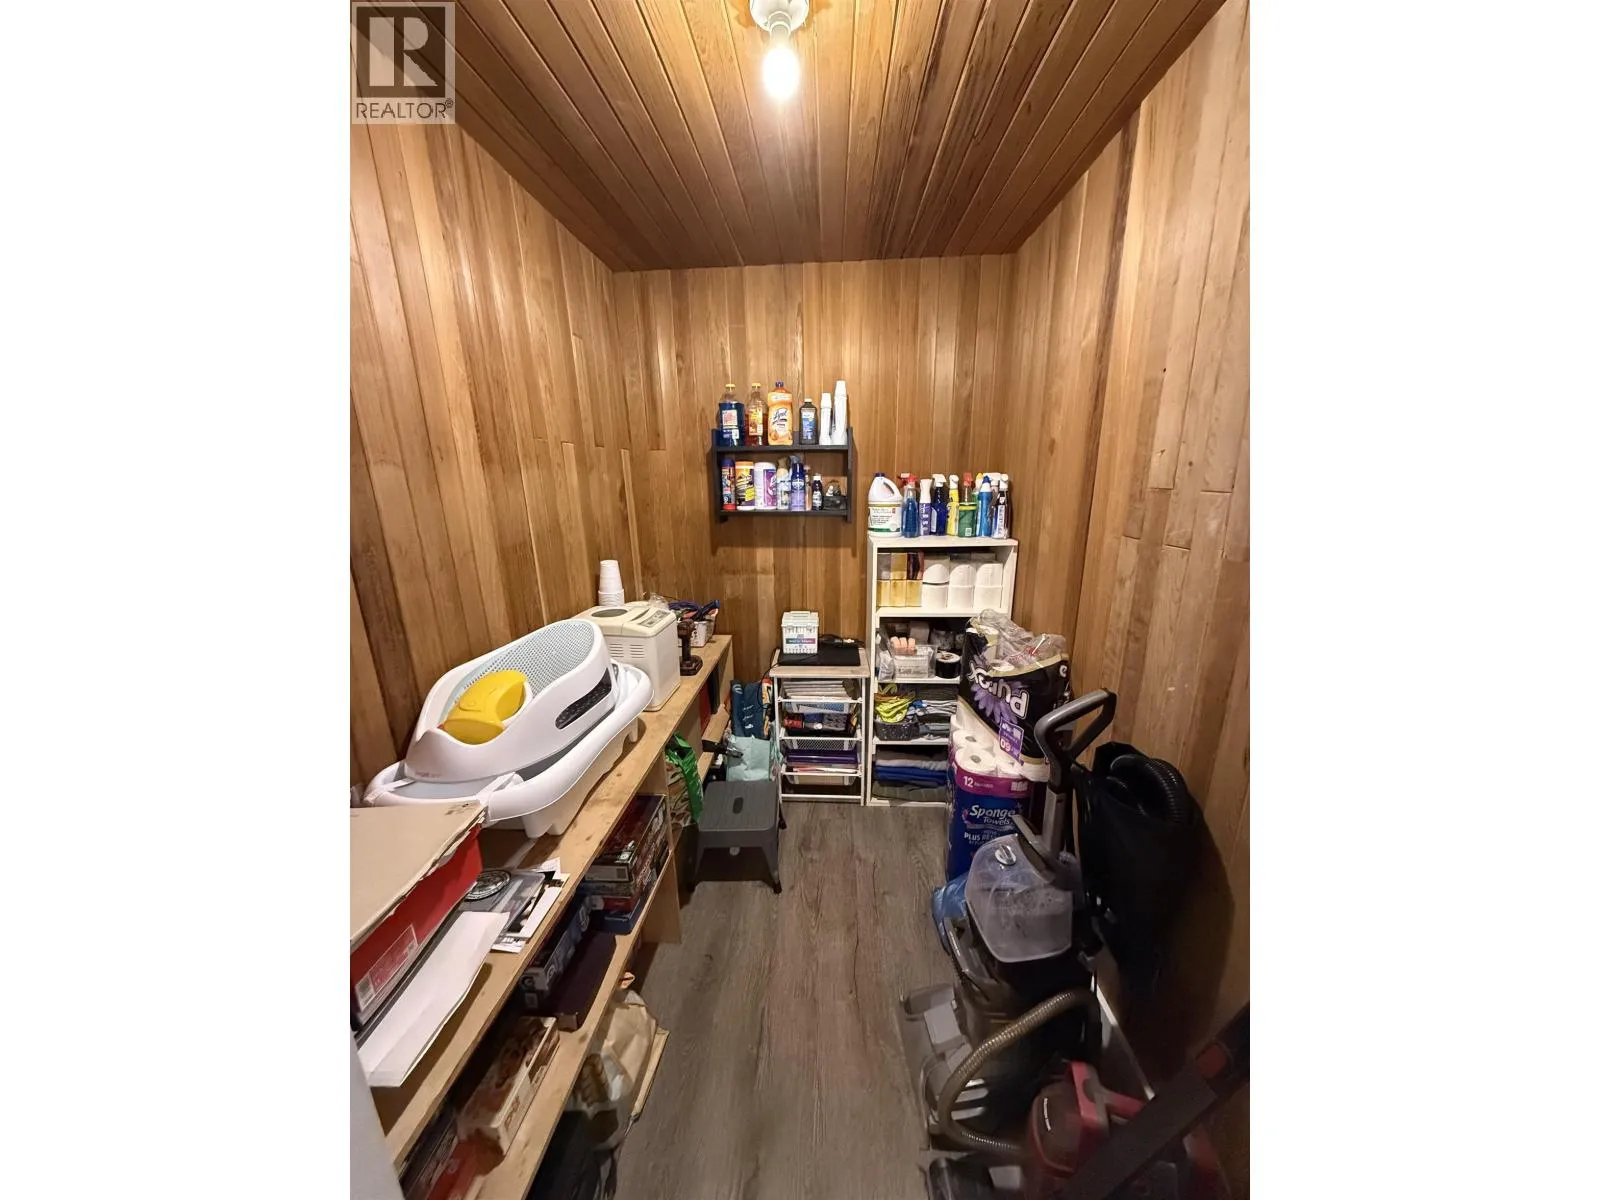
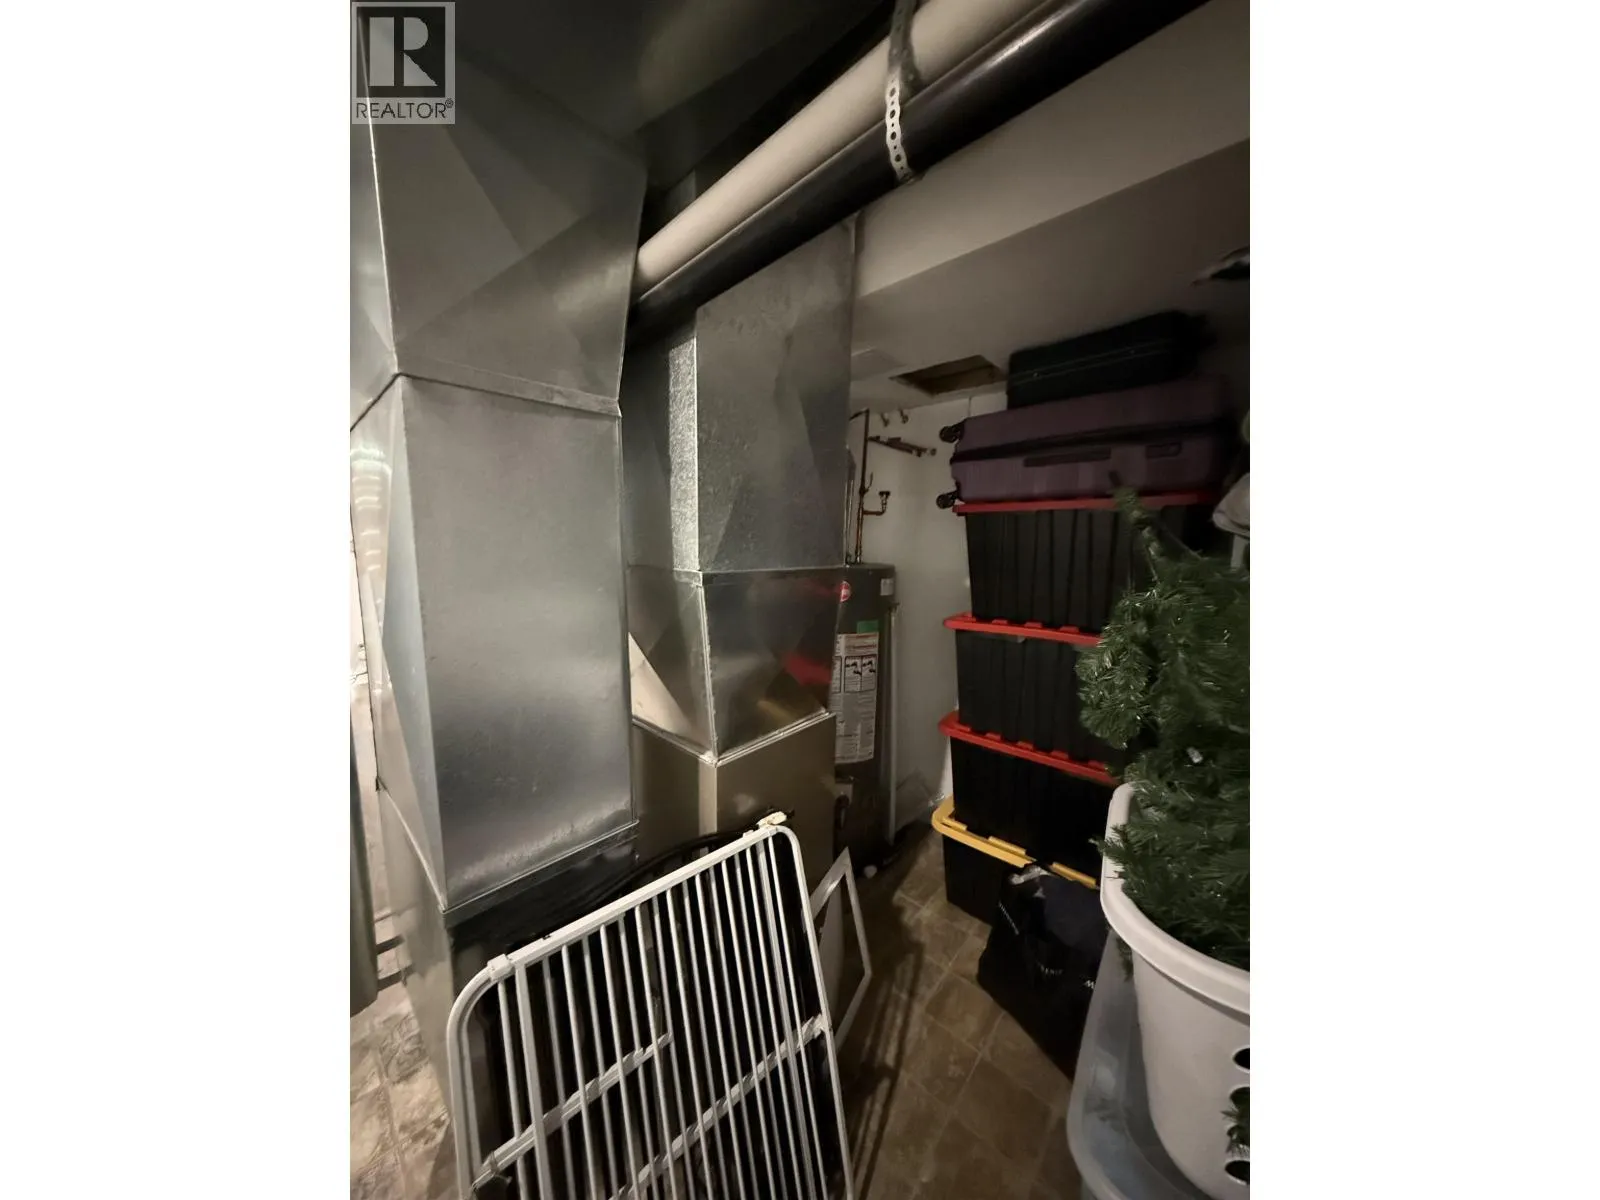
Storage
Basement
5 ft ,7 in x 6 ft ,1 in
Kitchen
Basement
11 ft ,1 in x 10 ft ,9 in
Eating area
Basement
11 ft ,1 in x 5 ft ,5 in
Living room
Basement
15 ft ,1 in x 10 ft ,1 in
Mud room
Basement
14 ft ,4 in x 5 ft
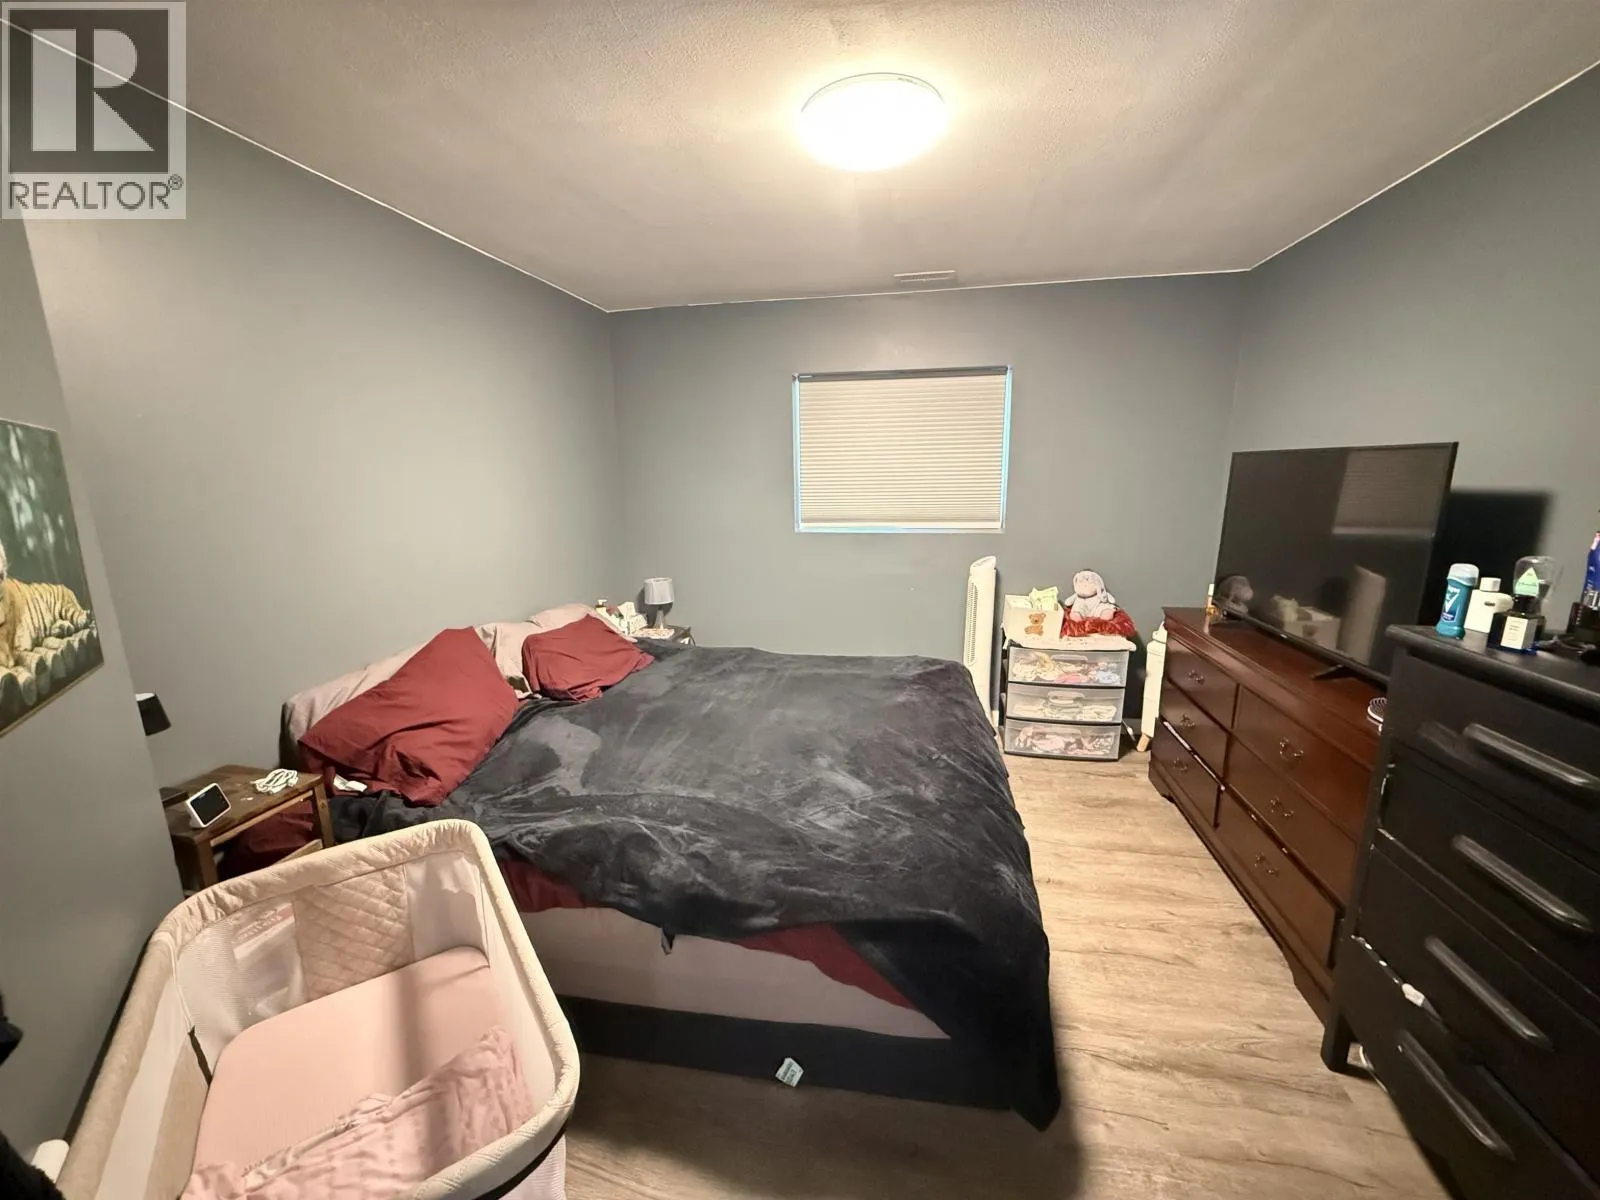
Bedroom 3
Basement
14 ft x 10 ft ,9 in
Flex Space
Basement
8 ft ,9 in x 12 ft ,1 in
Bedroom 4
Basement
8 ft ,1 in x 8 ft ,1 in
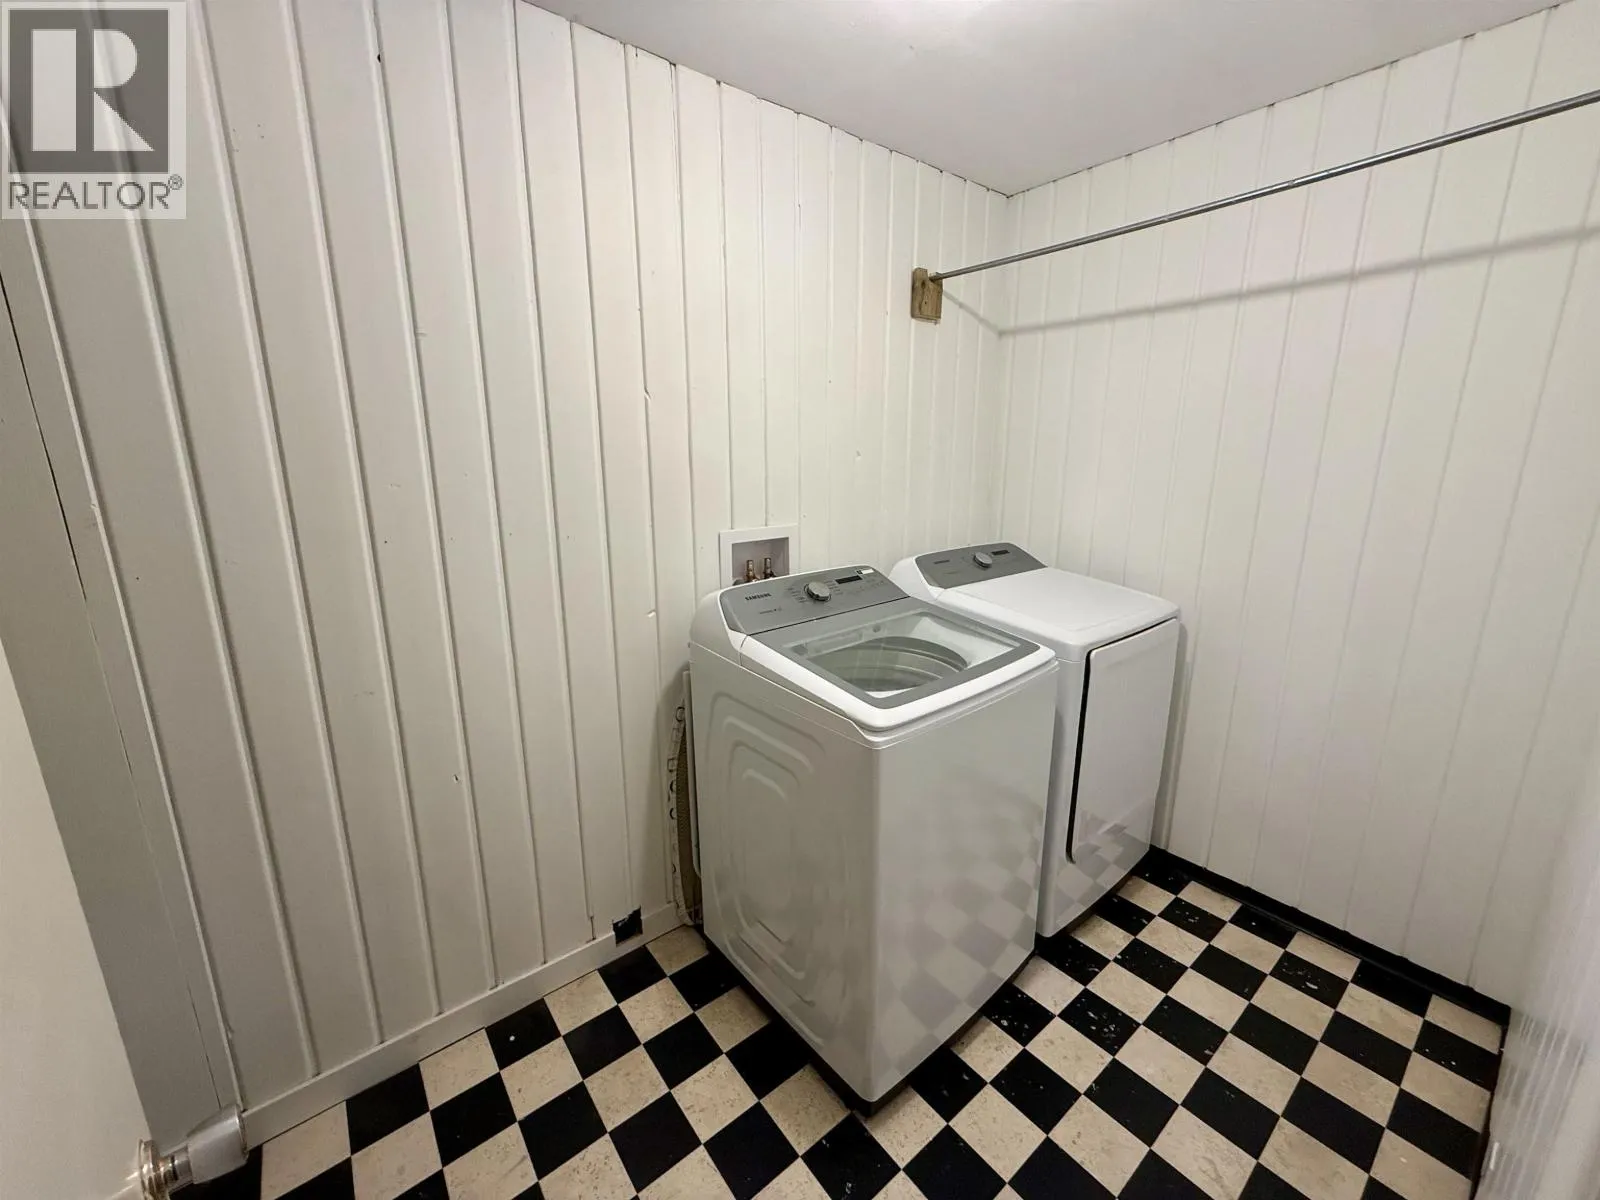
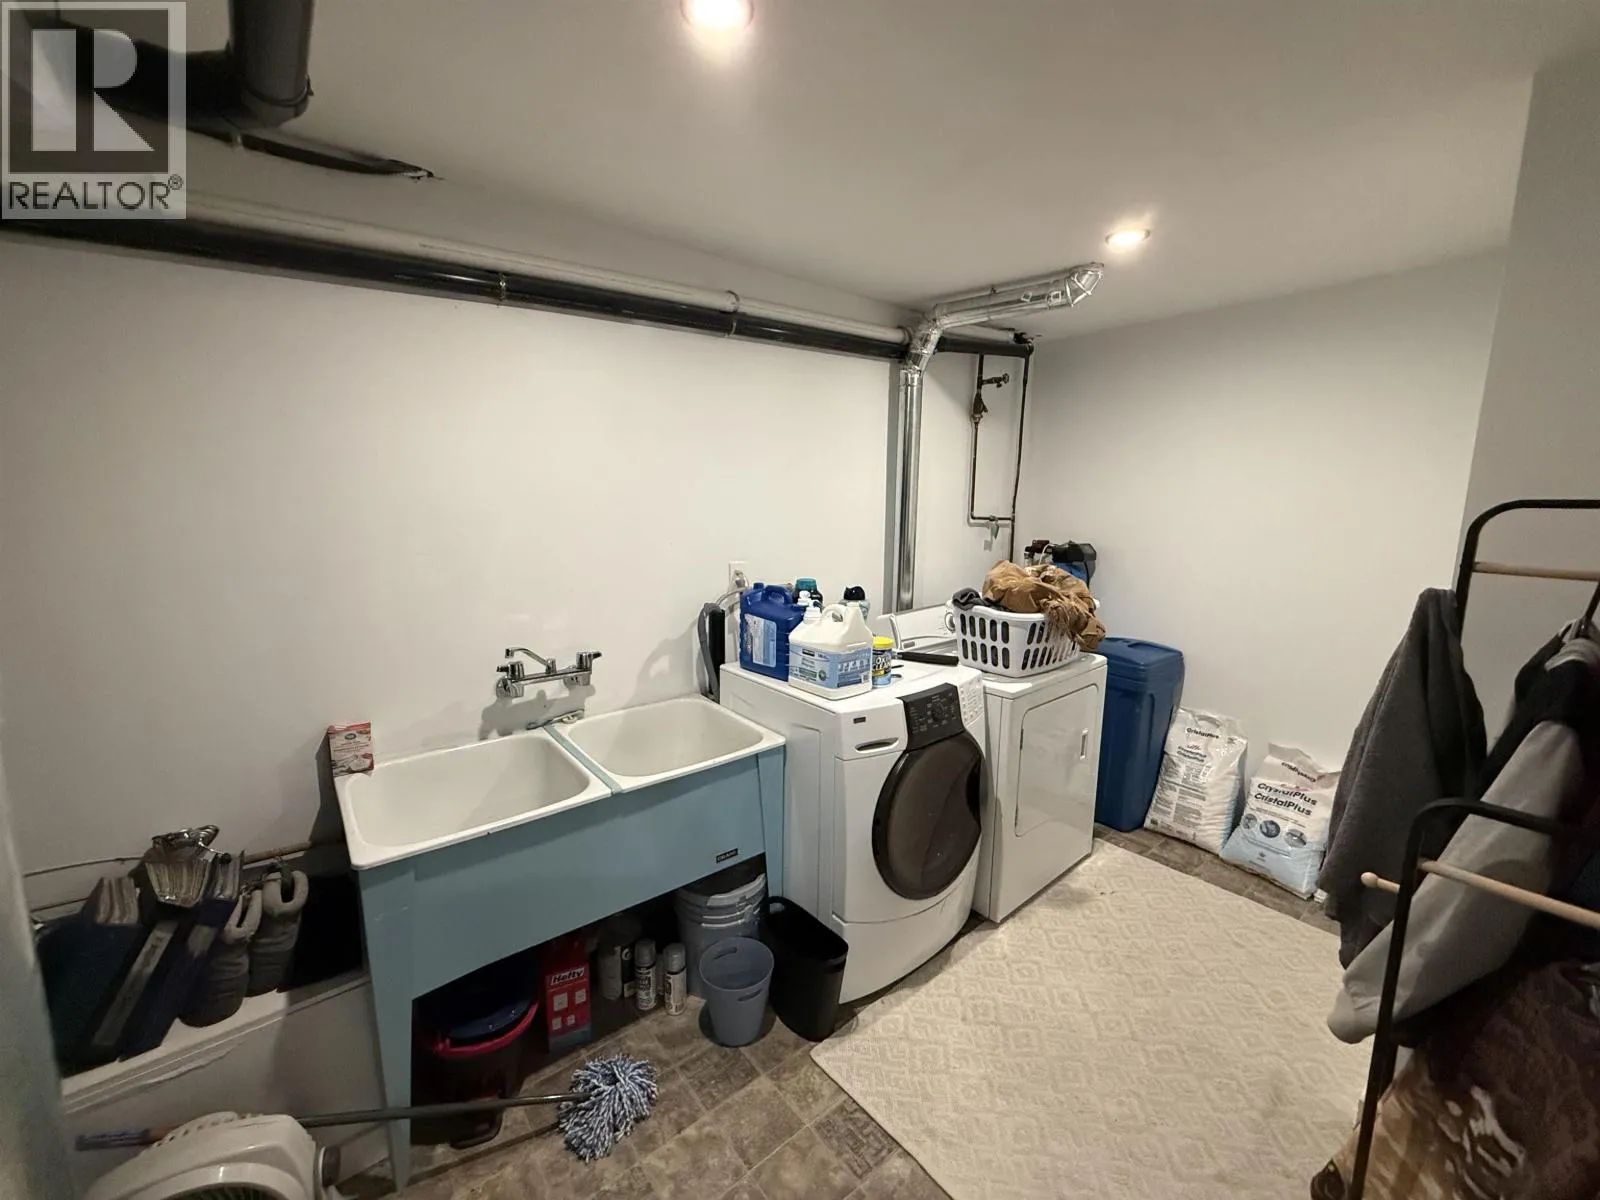
Laundry room
Basement
18 ft ,1 in x 8 ft ,1 in
Kitchen
Main level
13 ft ,6 in x 13 ft ,2 in
Dining room
Main level
13 ft ,3 in x 11 ft ,1 in
Primary Bedroom
Main level
10 ft ,1 in x 15 ft ,7 in
Bedroom 2
Main level
13 ft ,2 in x 11 ft ,8 in
Living room
Main level
25 ft ,1 in x 13 ft ,6 in
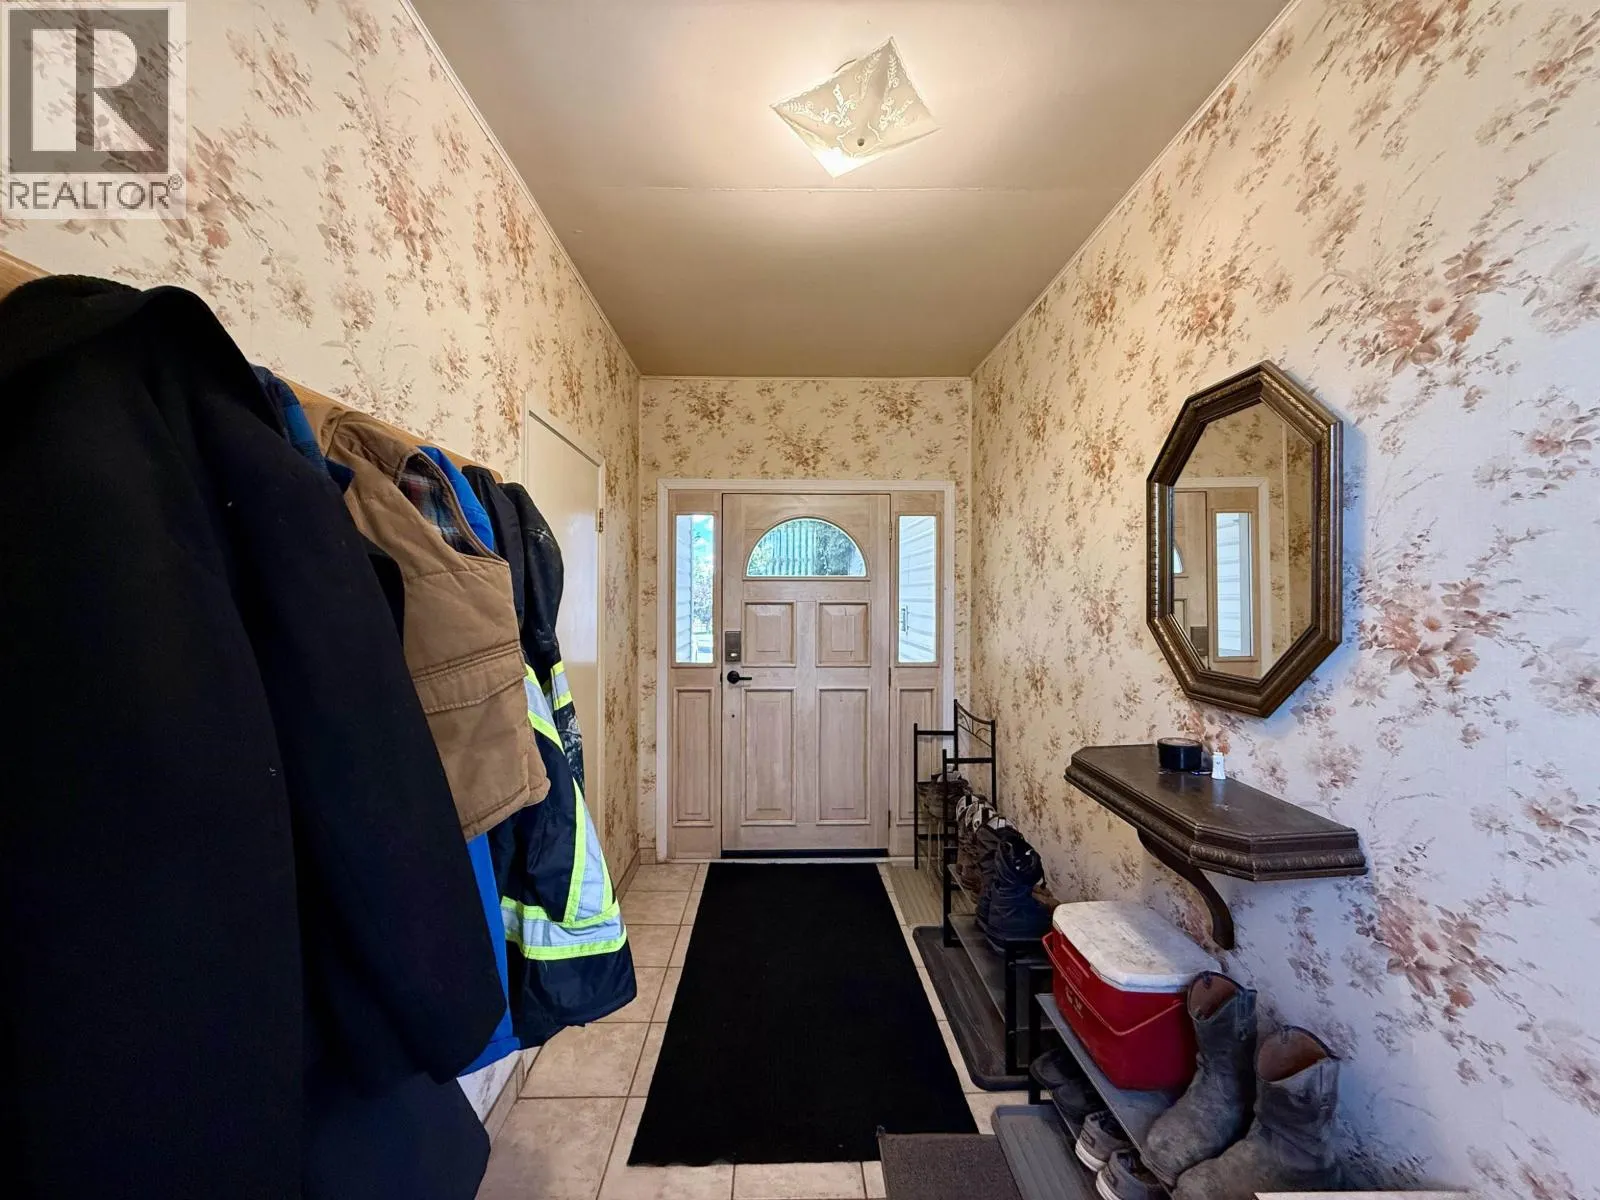
Foyer
Main level
5 ft ,1 in x 13 ft ,3 in
Laundry room
Main level
8 ft x 5 ft ,6 in

Location

Learn more about this property
Listing provided by:
REMAX 100
MLS® number:
R3144963
Agent:
Matt Giroday
*Indicates required field
Name is required
Email is required
Please enter a valid phone number (e.g., 416-111-1111).