7025 Elefson Road, 100 Mile House, British Columbia V0K 2E2

Listed for:
$799,000
5 beds
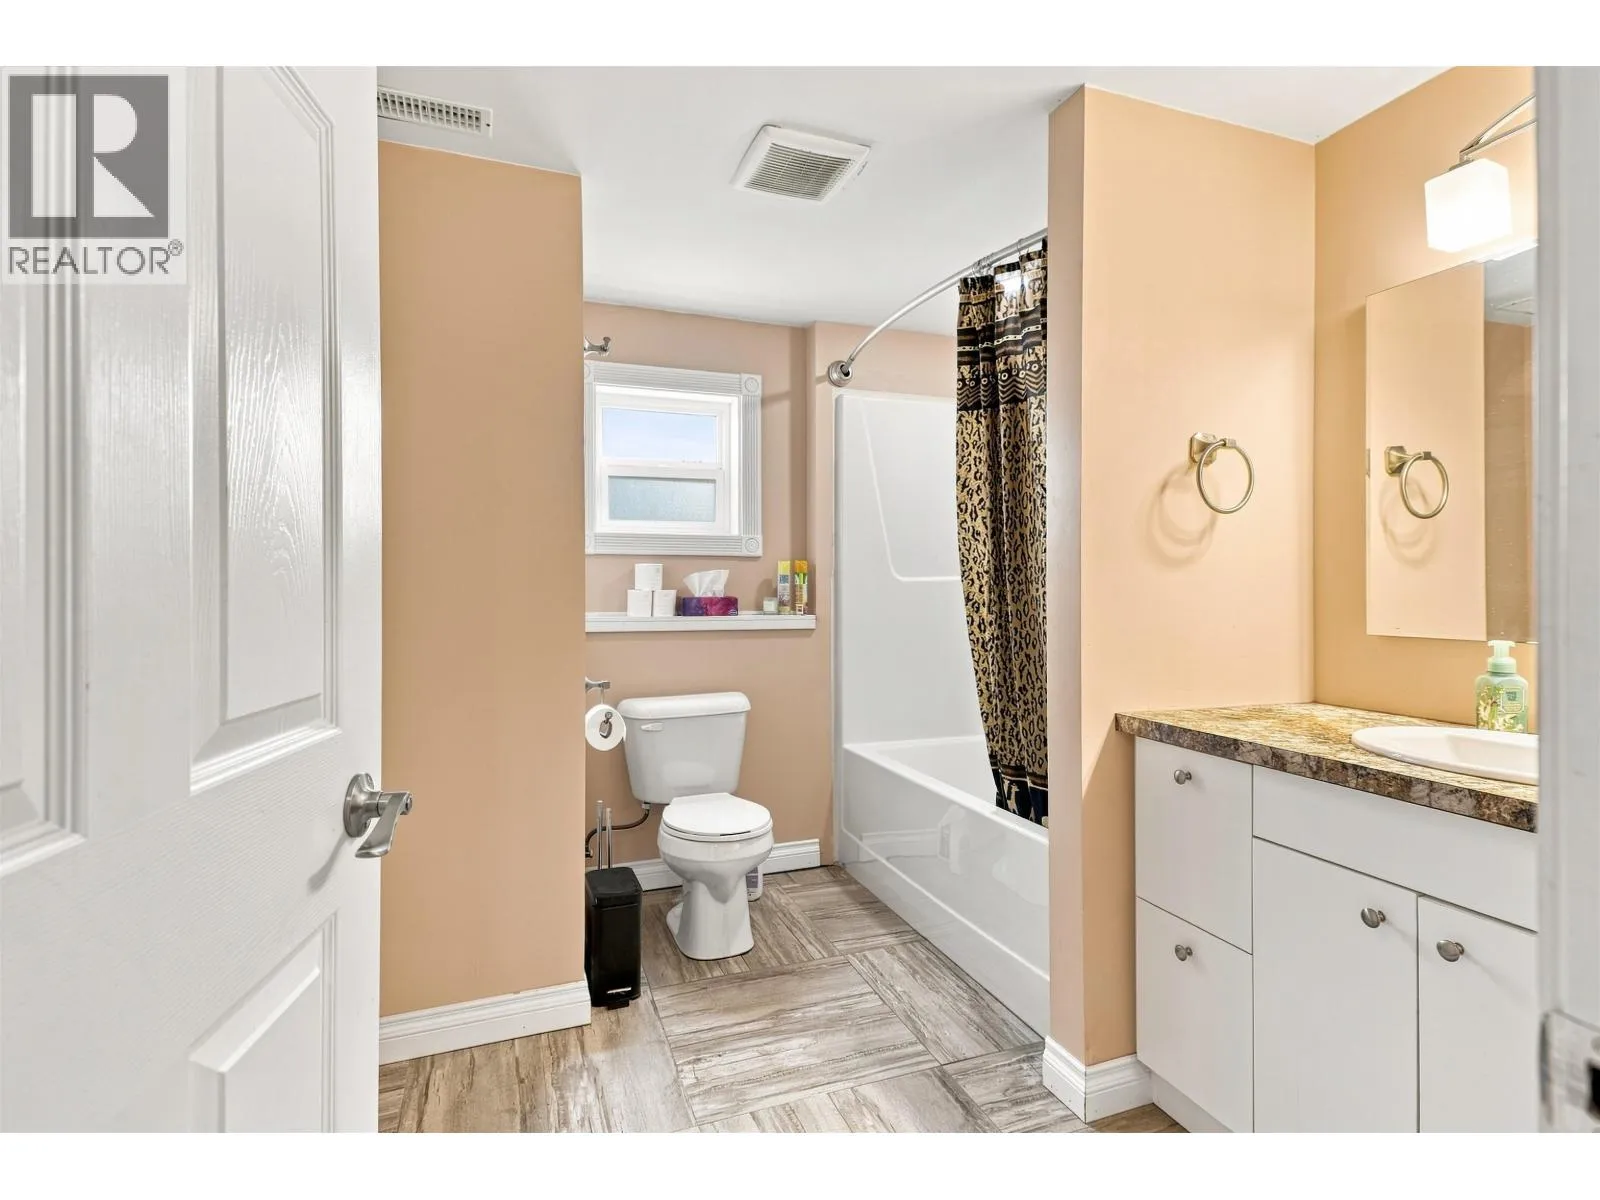
5 baths
Listed 1 day ago
House for rent: 7025 Elefson Road, 100 Mile House, British Columbia V0K 2E2

View all 40 photos

About

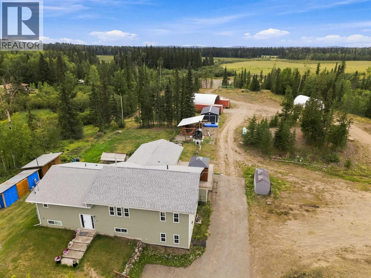
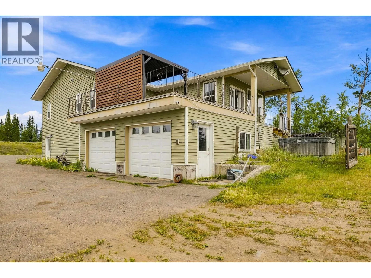
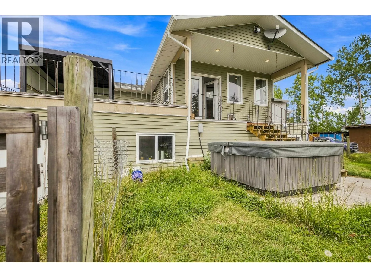
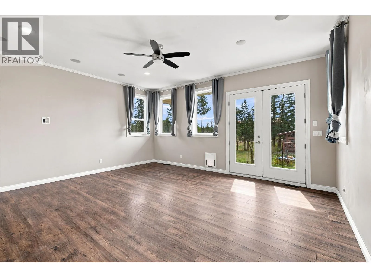
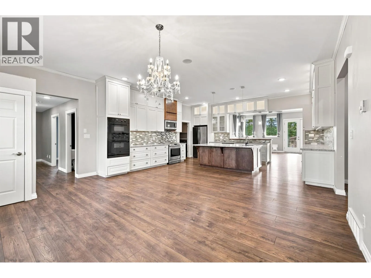
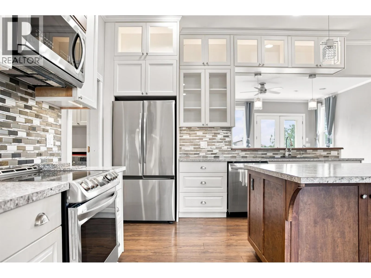
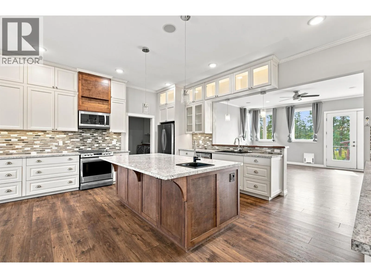
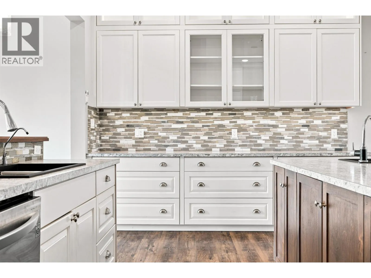
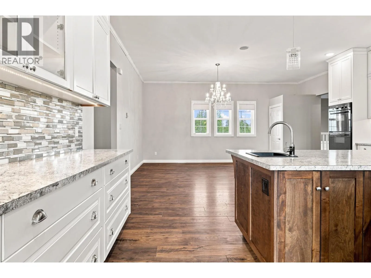
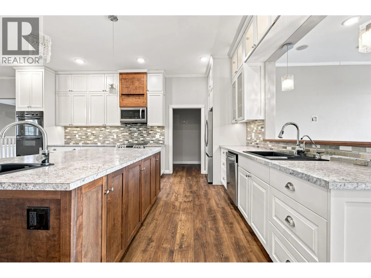
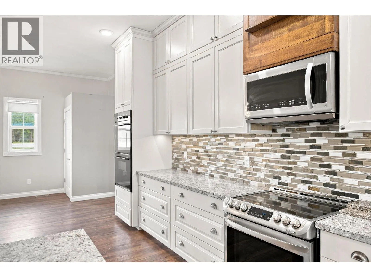
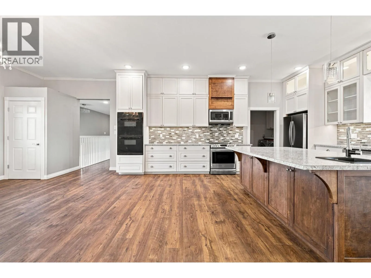
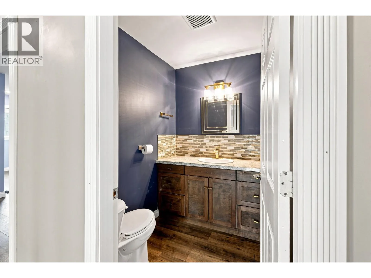
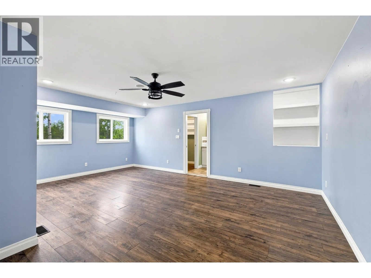
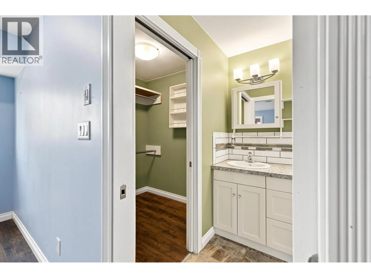
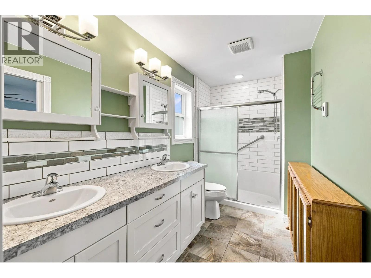
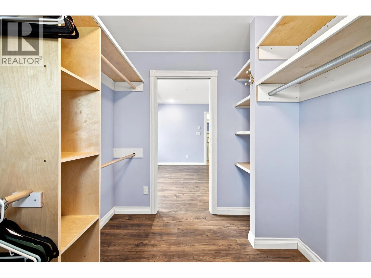

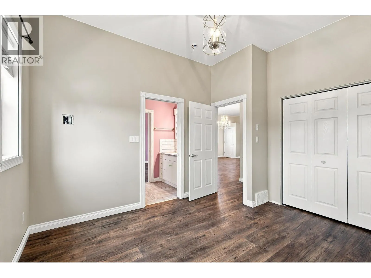
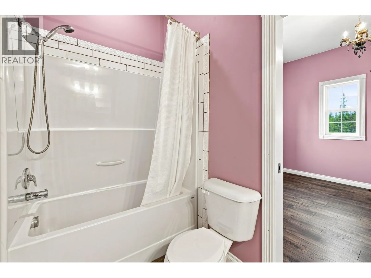
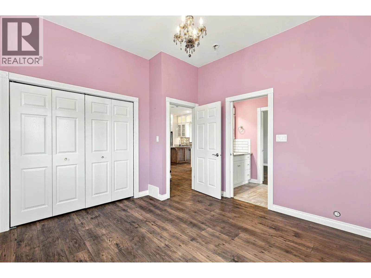
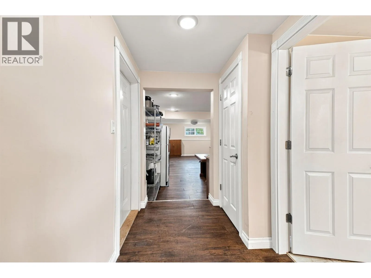
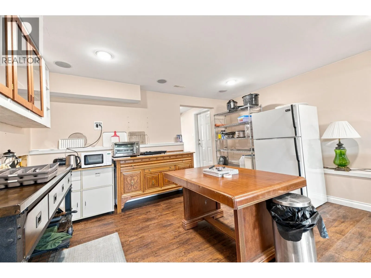
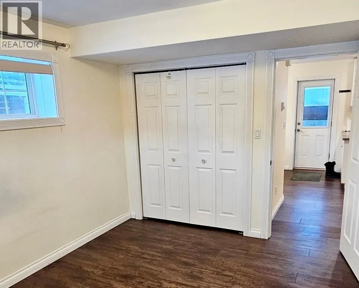
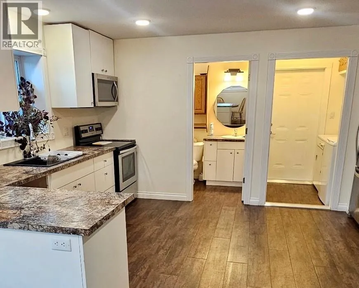
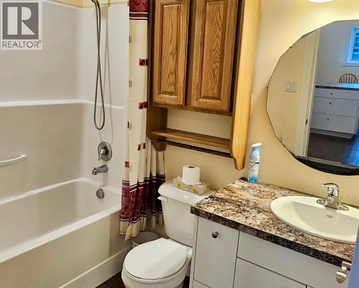
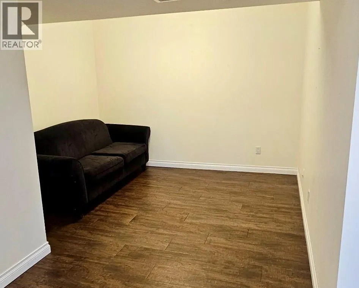
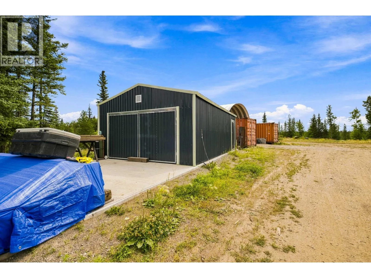
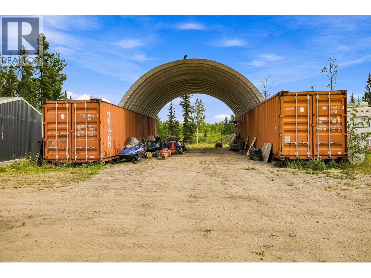
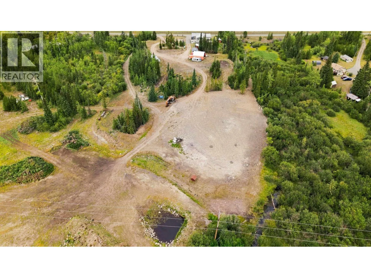
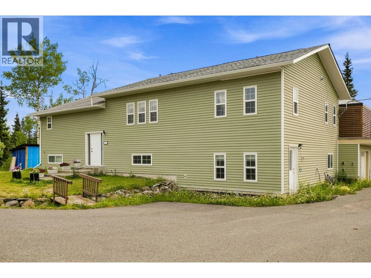
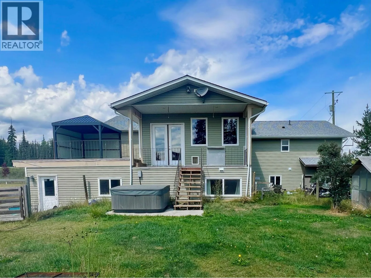
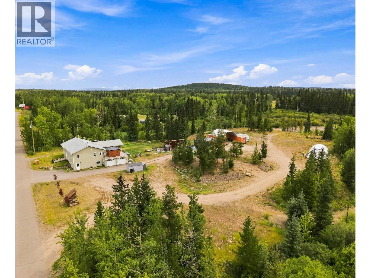
Exceptional 14.5 acre property offering privacy, versatility and income potential, less than 10 minutes from 100 Mile House. Completely updated in 2017 with 400AMP service, the home features 10' ceilings, a gourmet kitchen, spacious primary suite with walk-in shower and his/her closets. A separate tenant occupied suite offers immediate income, with potential for an additional suite or extended main living quarters.The Gold Rush Trail runs through the property and 93 Mile Creek meanders through the acreage. Enjoy gardens, pastures, road access throughout and plenty of room to expand.16x24 shop with concrete floors and 100 AMP service, multiple storage areas and topsoil on site.A rare combination of acreage, natural beauty, modern updates and opportunity for extended family or rental income. (id:27476)


Property Highlights

MLS® Number
R3156025
Type
Single Family
Ownership Type
Freehold
Land Size
14.58 ac

Building

Building Type
House
Storeys
2.00
Square Footage
4348 sqft
Bathrooms Total
5
Bedrooms Total
5
Exterior Finish
Vinyl siding
Fireplace Present
No
Basement Type
N/A (Finished)
Basement Features
Building Heating Type
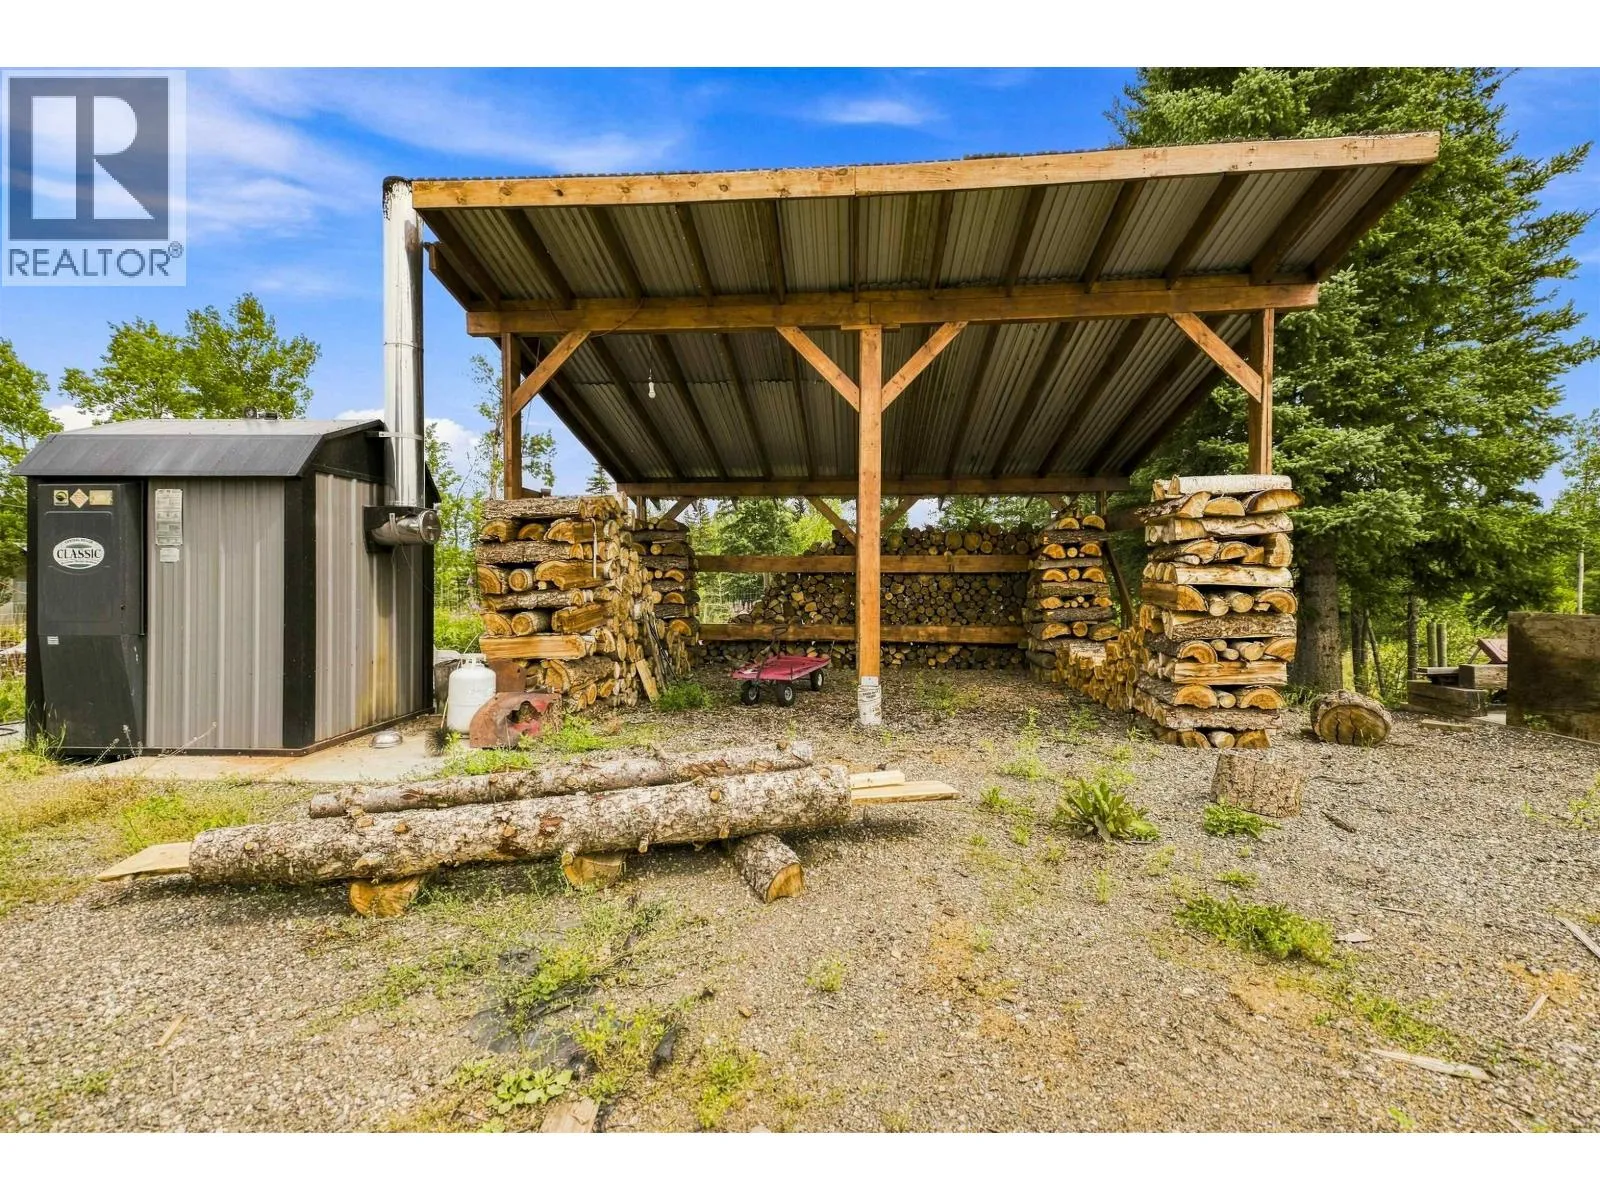
Forced air
Heating Fuel
Propane, Wood
Building Cooling Type

Utilities

Water
Drilled Well

Room Layout

Living room
Above
17 ft ,5 in x 18 ft ,1 in
Kitchen
Above
19 ft ,4 in x 19 ft ,9 in
Dining room
Above
8 ft ,9 in x 15 ft ,8 in
Primary Bedroom
Above
15 ft ,1 in x 20 ft ,4 in
Other
Above
5 ft ,8 in x 5 ft ,1 in
Other
Above
7 ft ,5 in x 9 ft ,6 in
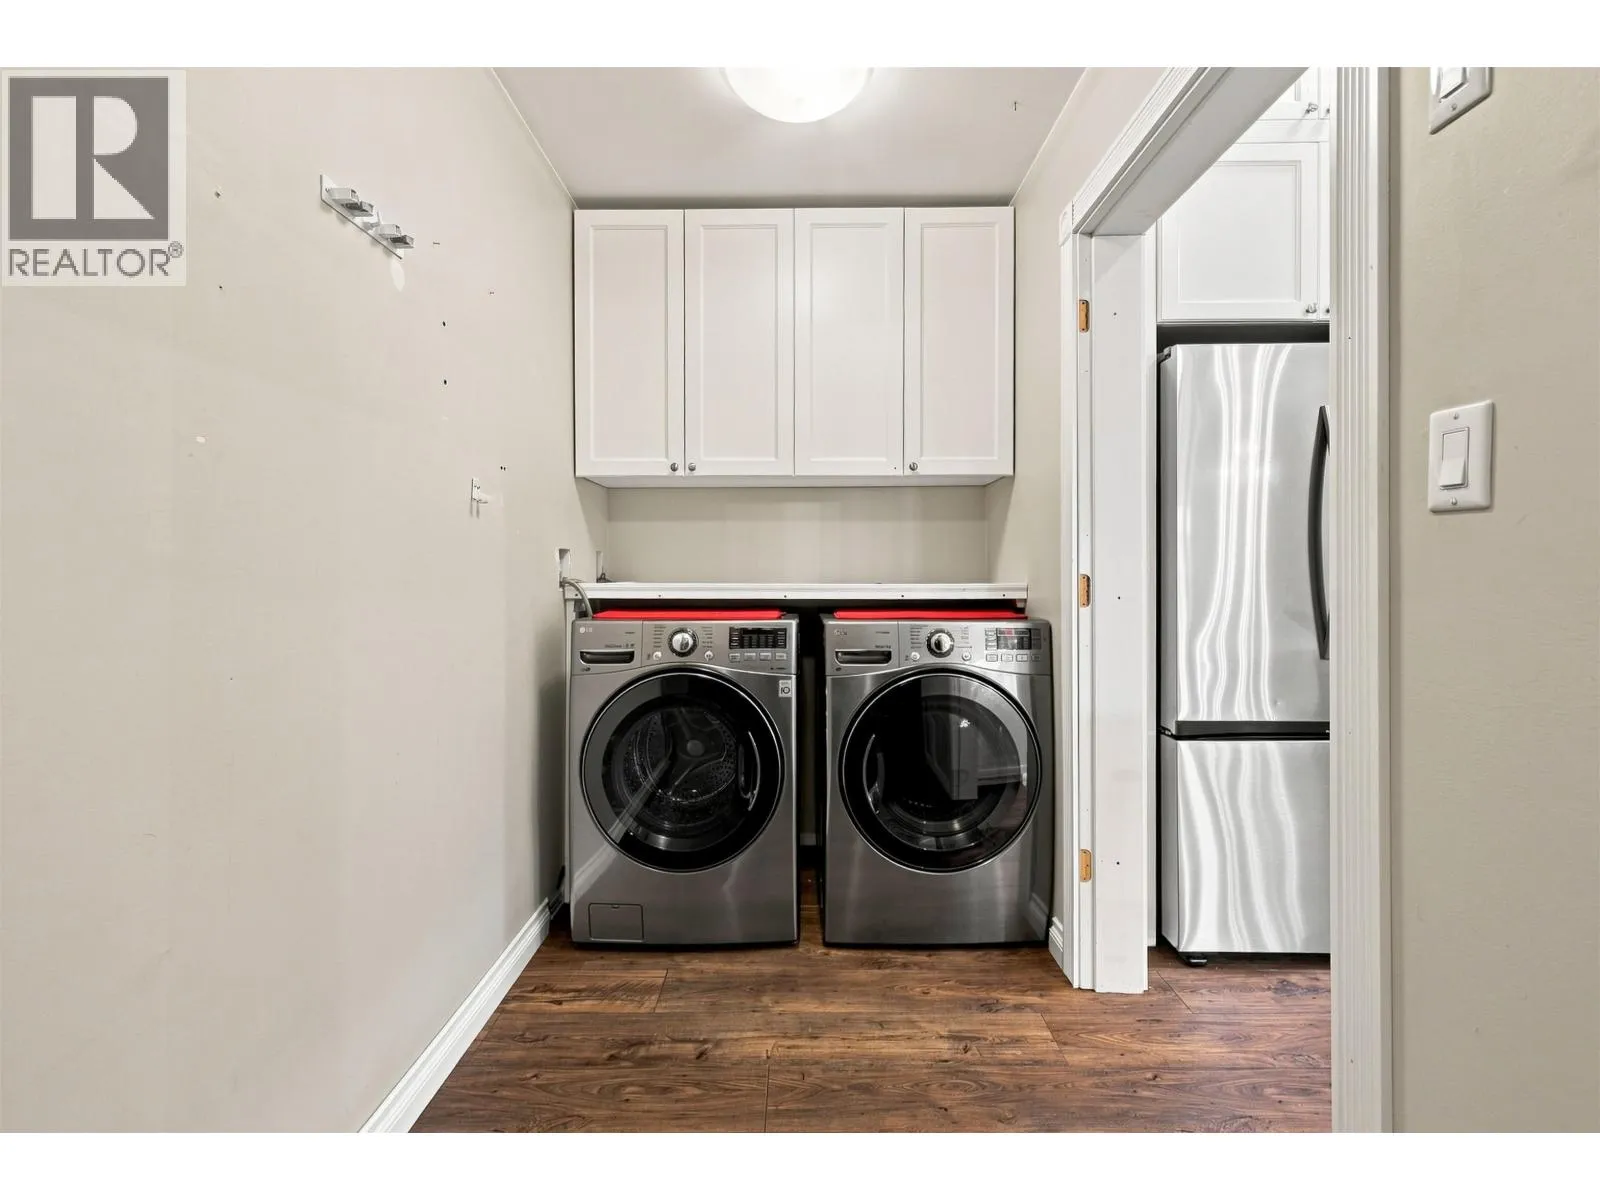
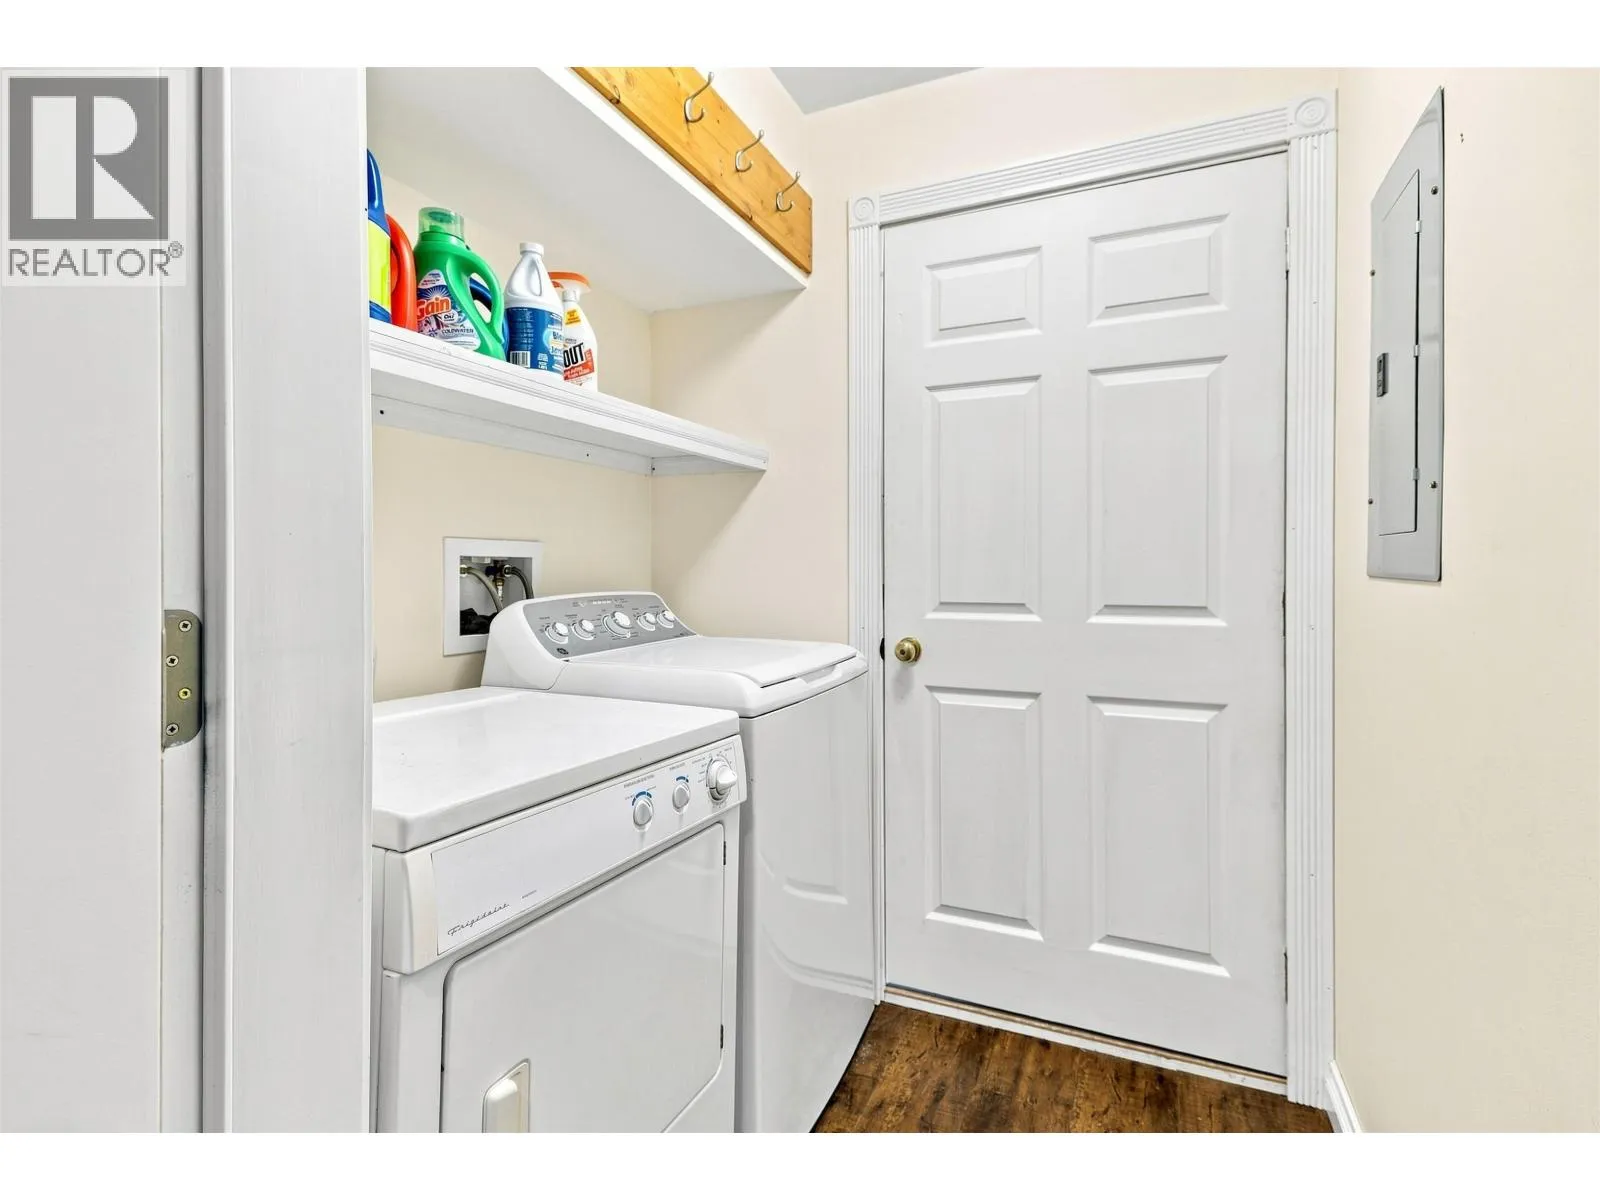
Laundry room
Above
5 ft ,2 in x 14 ft ,6 in
Bedroom 2
Above
8 ft ,3 in x 12 ft ,4 in
Bedroom 3
Above
11 ft ,4 in x 12 ft ,5 in
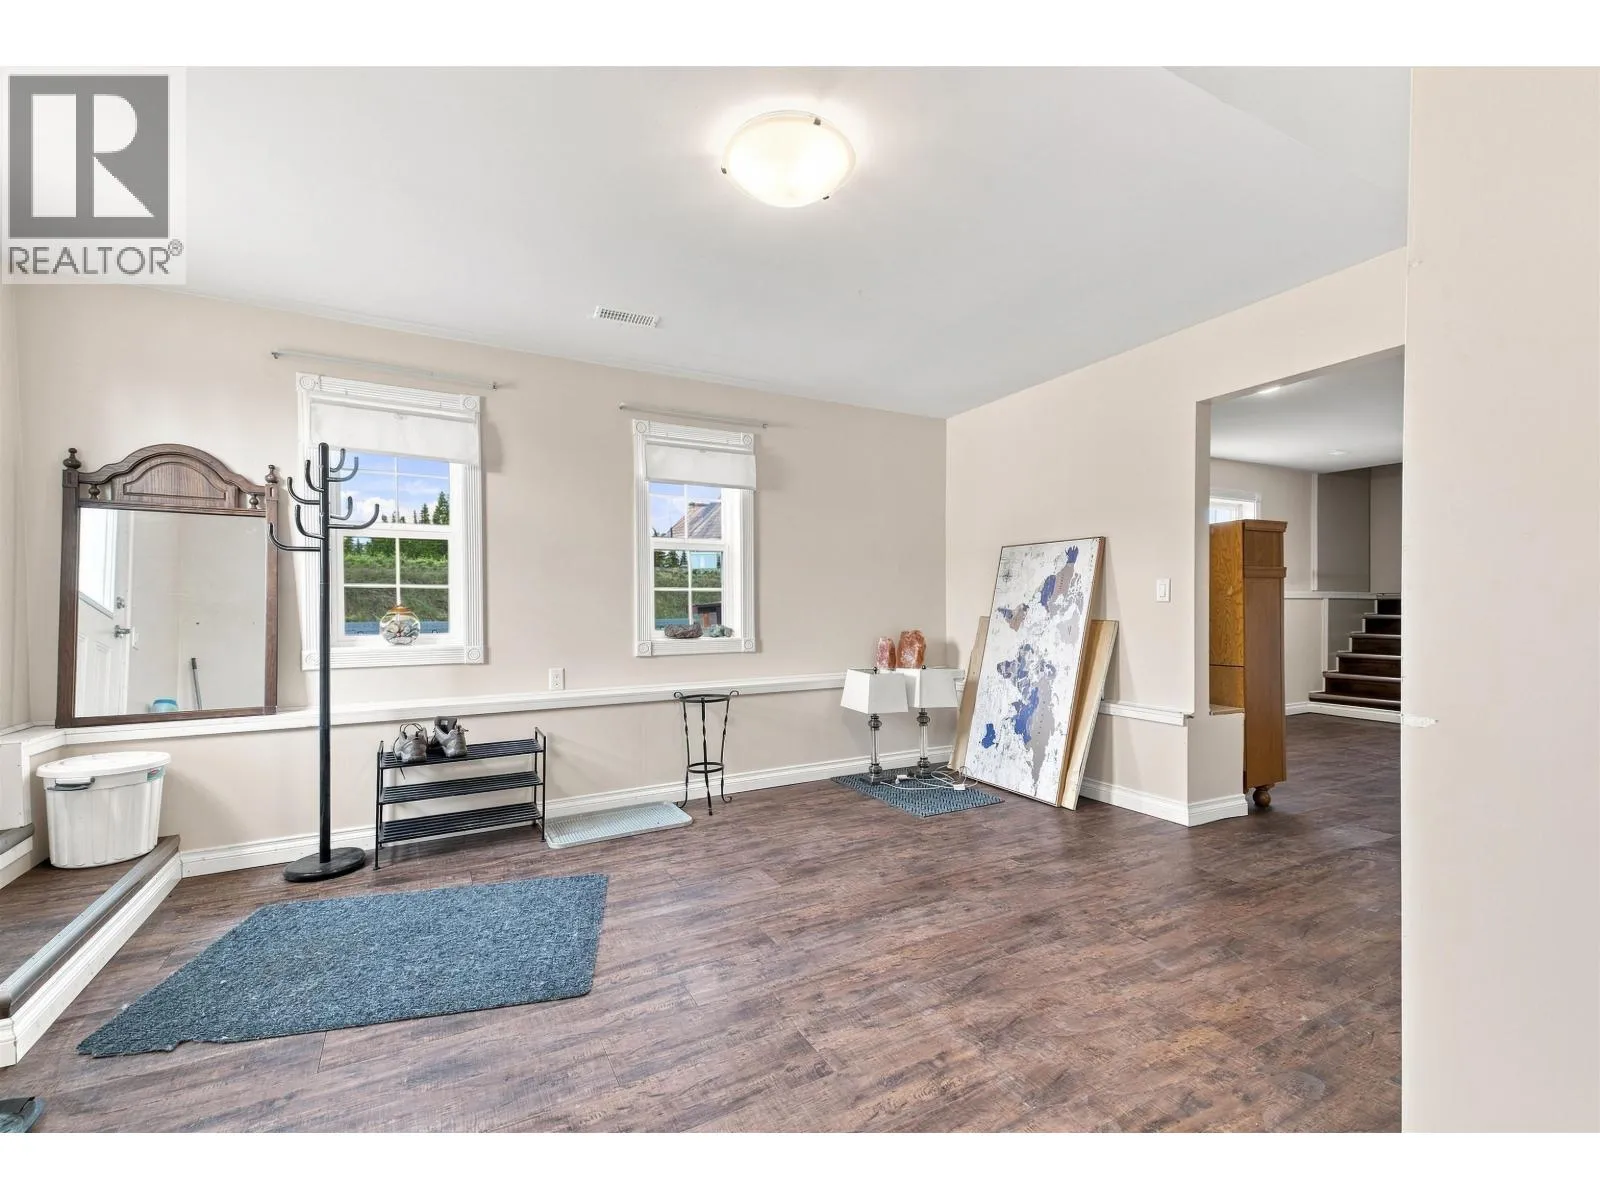
Mud room
Lower level
14 ft ,2 in x 15 ft ,6 in
Flex Space
Lower level
14 ft ,2 in x 15 ft ,5 in
Recreational, Games room
Lower level
15 ft ,5 in x 28 ft ,1 in
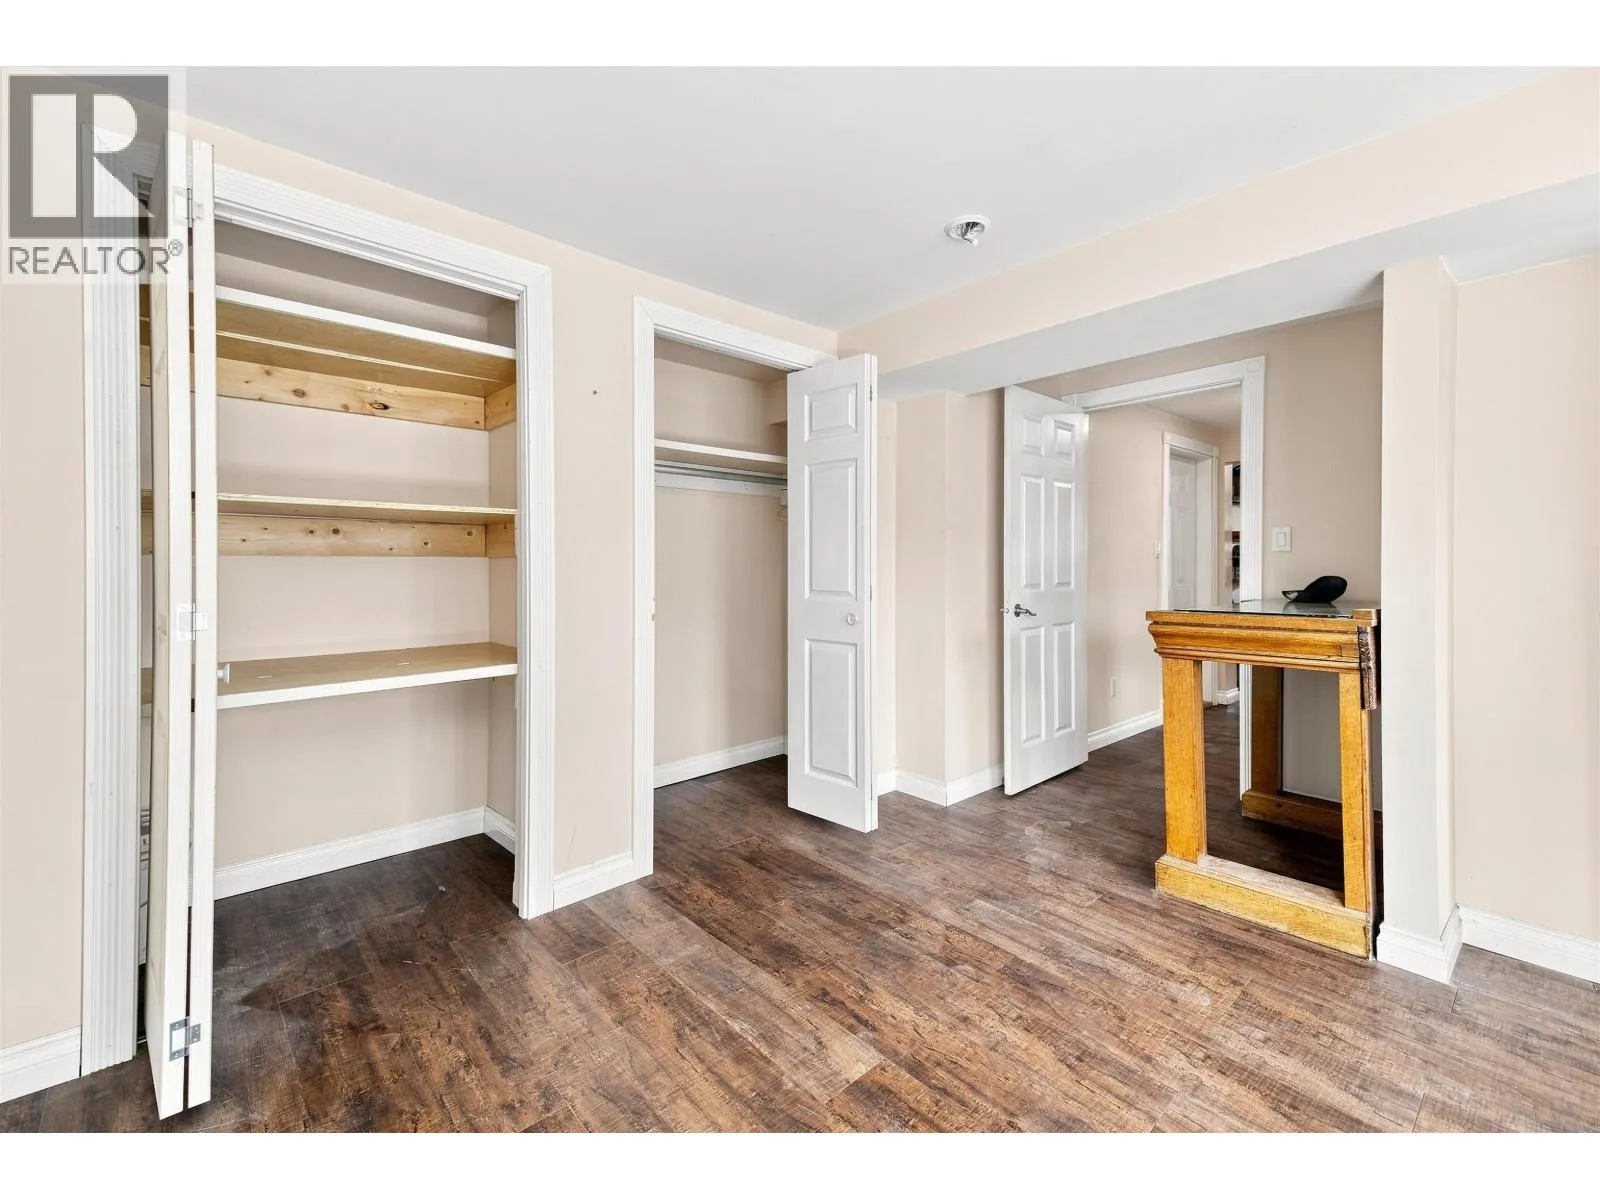
Bedroom 4
Lower level
11 ft ,1 in x 15 ft ,1 in
Mud room
Lower level
8 ft x 8 ft ,4 in
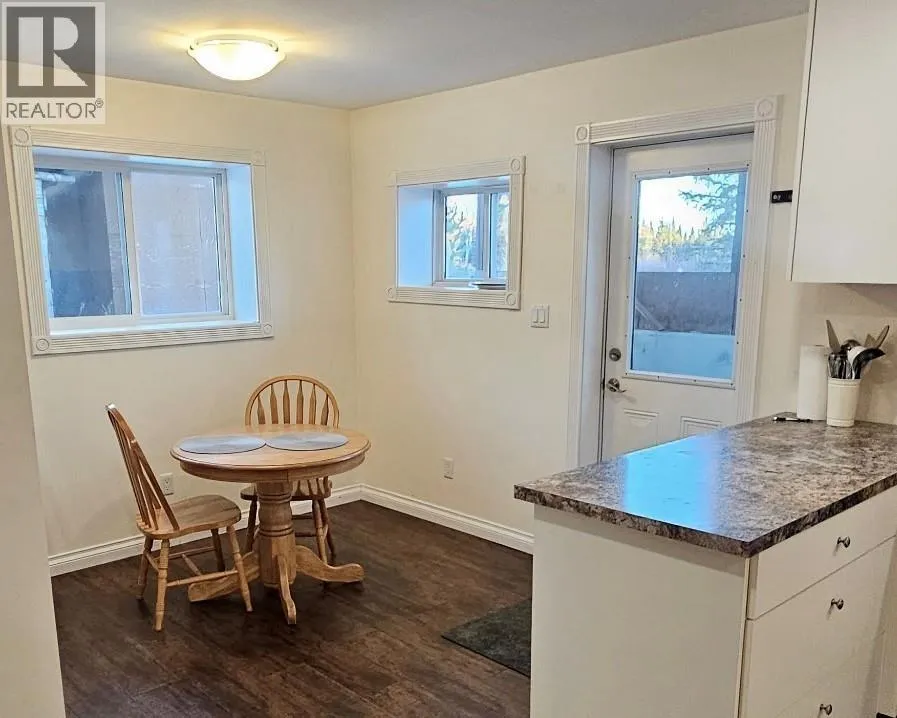
Kitchen
Lower level
12 ft ,3 in x 13 ft ,8 in
Living room
Lower level
9 ft ,2 in x 10 ft ,1 in
Bedroom 5
Lower level
10 ft ,1 in x 13 ft ,7 in
Laundry room
Lower level
4 ft ,1 in x 5 ft ,8 in

Location

Learn more about this property
Listing provided by:
eXp Realty (100 Mile)
MLS® number:
R3156025
Agent:
Deanna Guimond
*Indicates required field
Name is required
Email is required
Please enter a valid phone number (e.g., 416-111-1111).