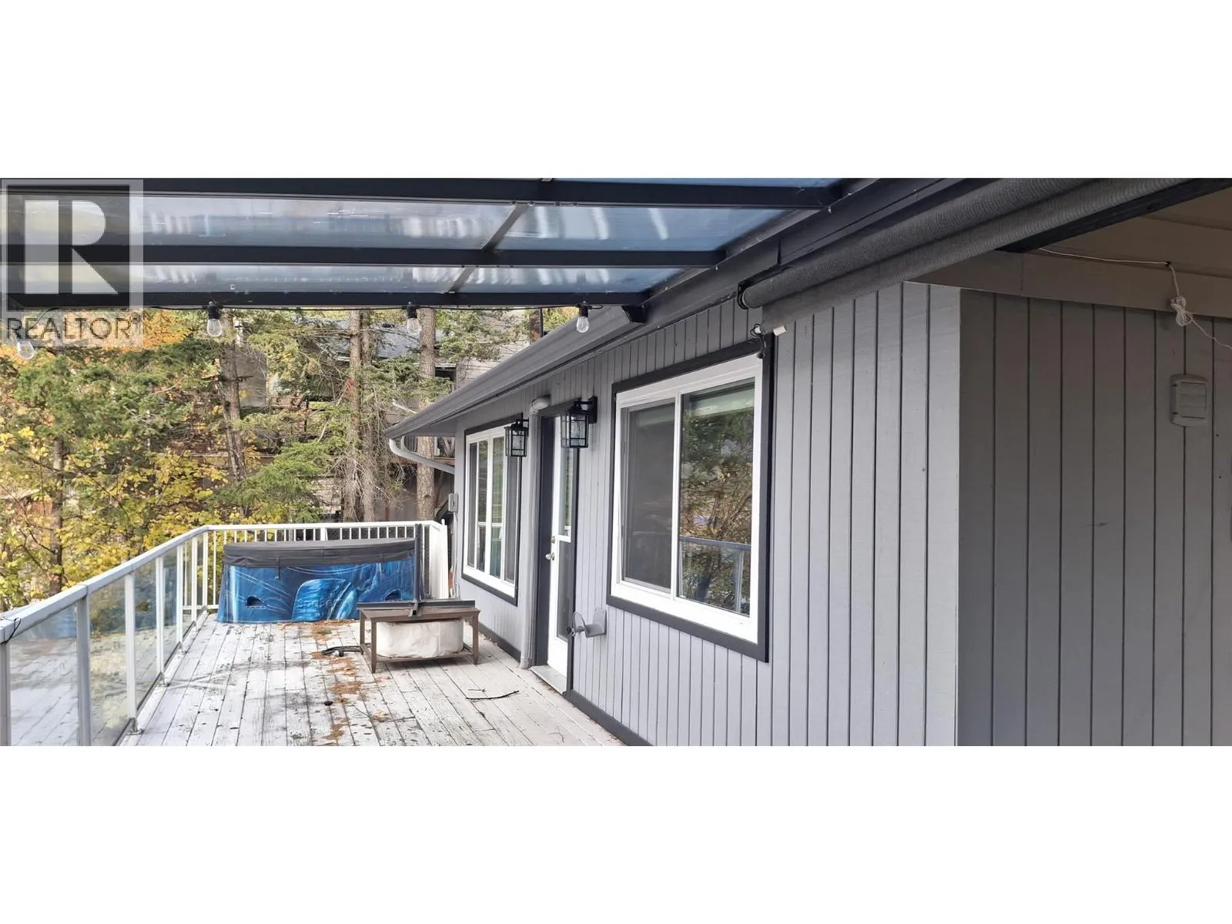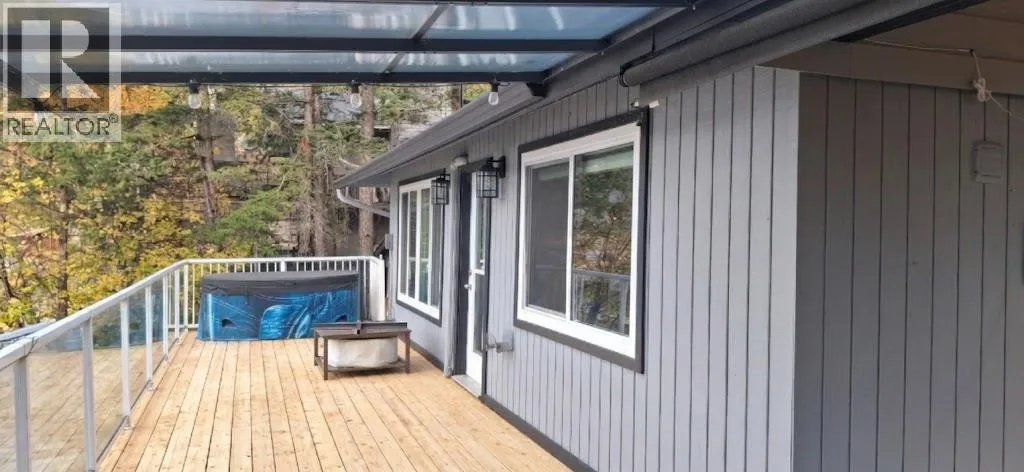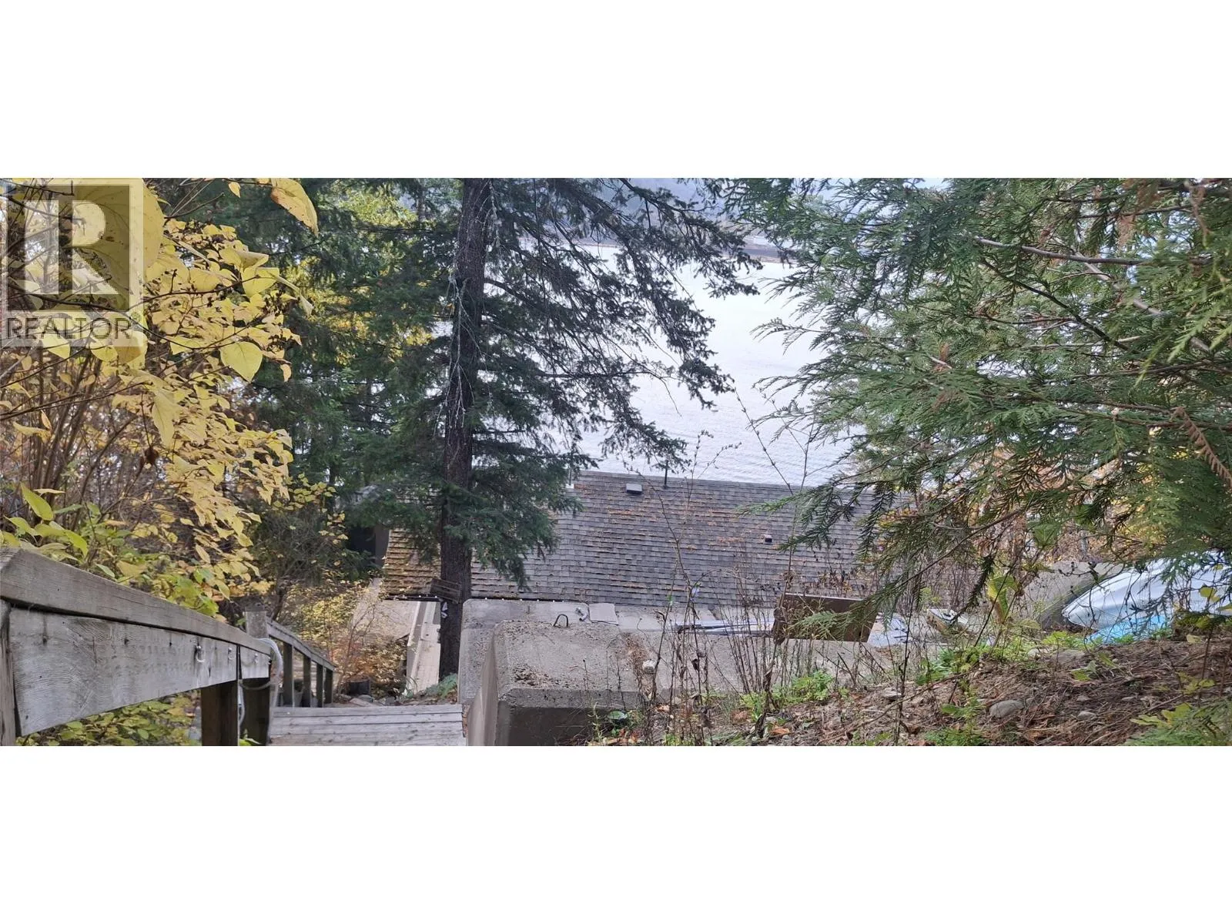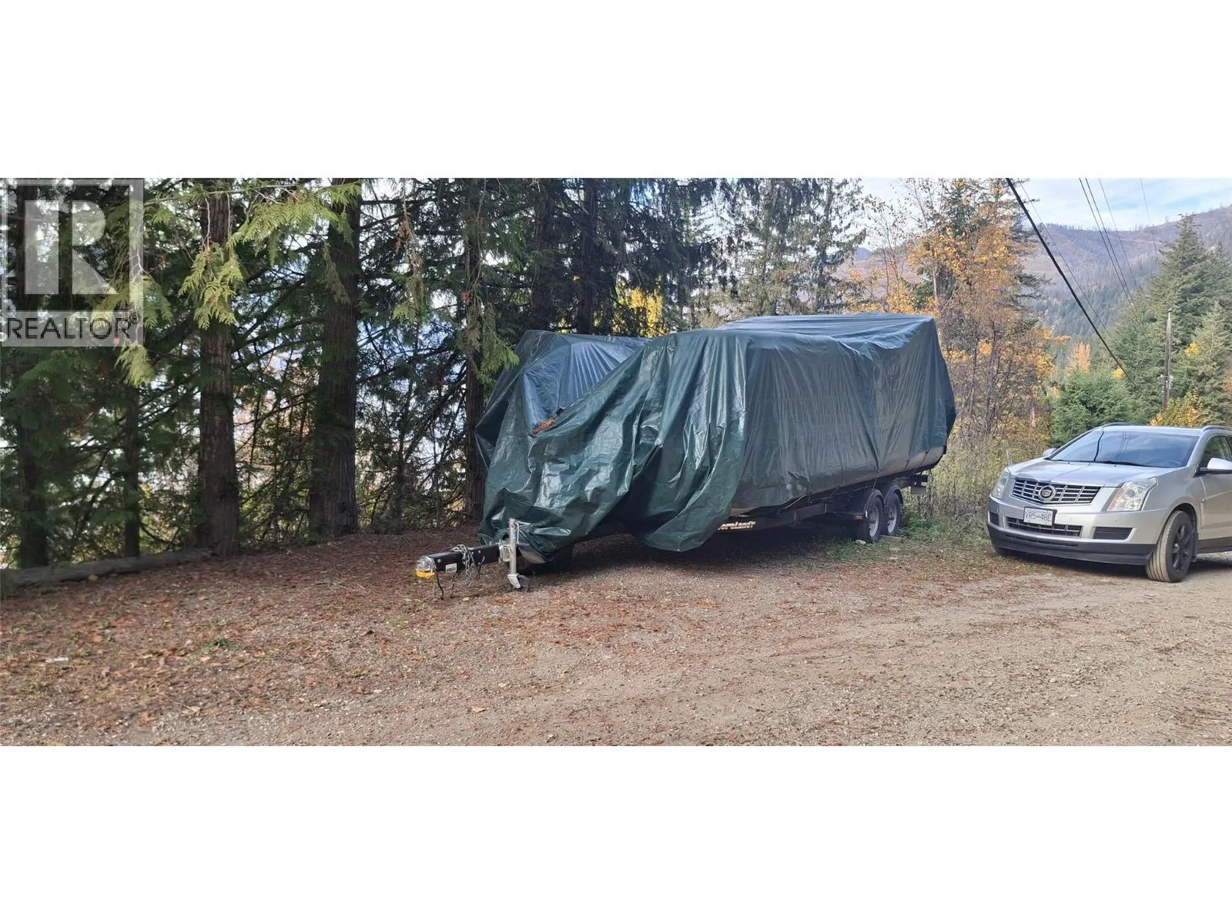
2291 Chief Atahm Drive, Adams Lake, British Columbia V0E 1M2

Listed for:
$274,000
2 beds
2 baths
Listed 23 days ago
House for rent: 2291 Chief Atahm Drive, Adams Lake, British Columbia V0E 1M2

View all 40 photos

About

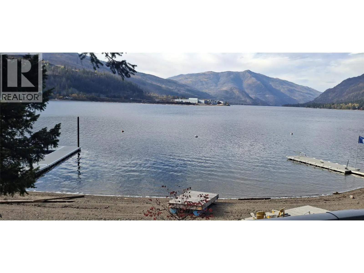
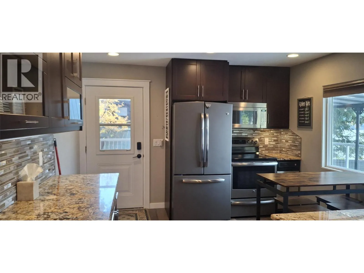
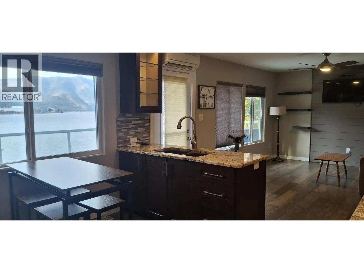
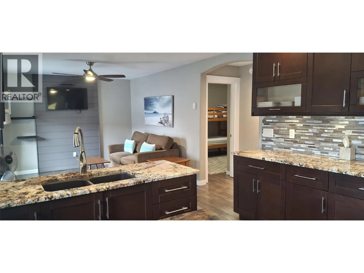
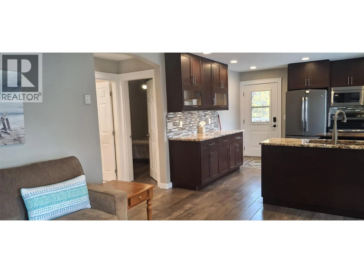
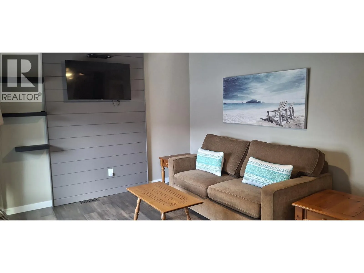
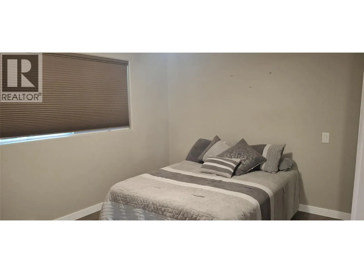
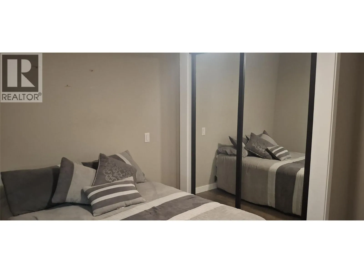
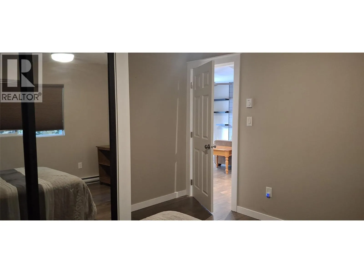
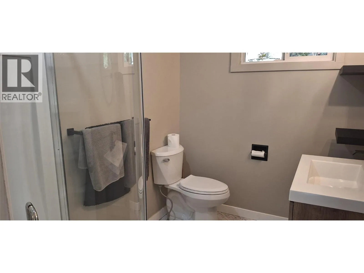
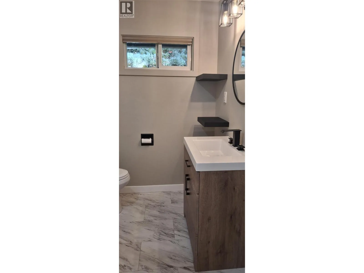
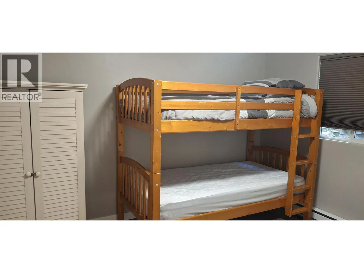
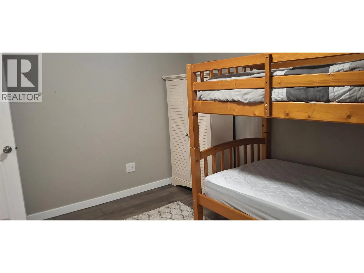
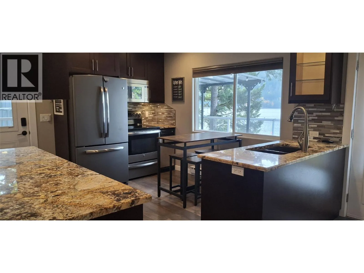
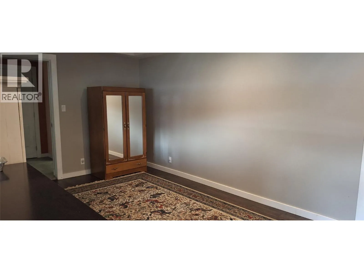
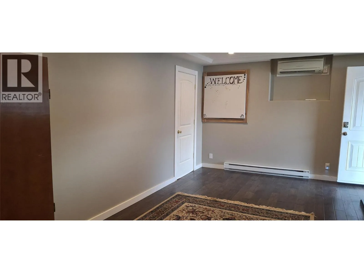
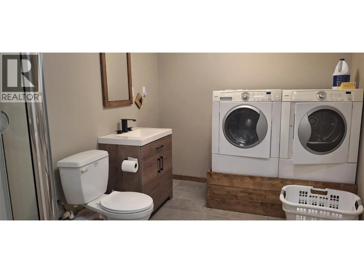
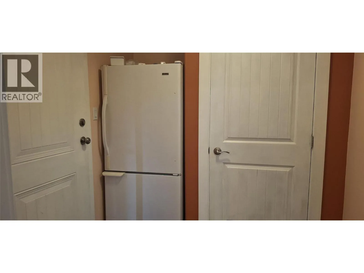
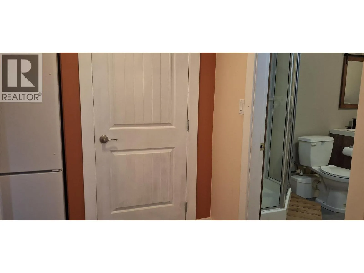
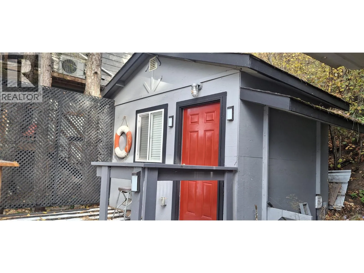
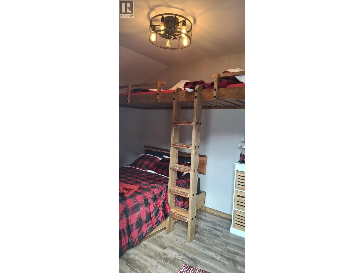
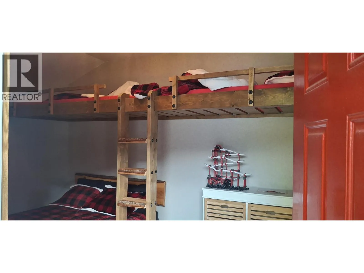
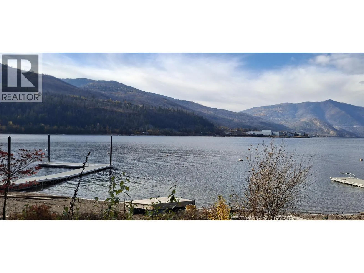
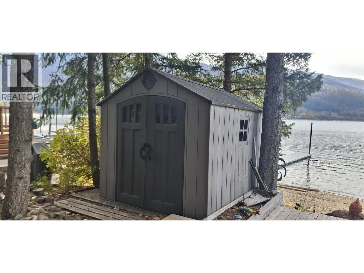
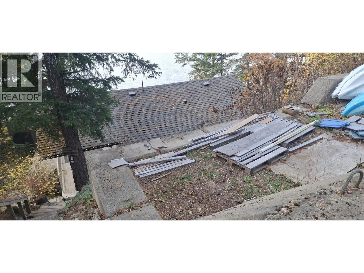
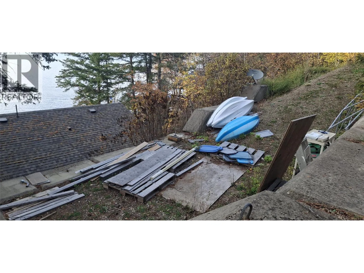
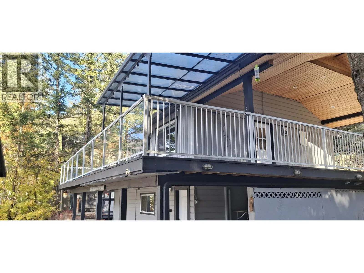
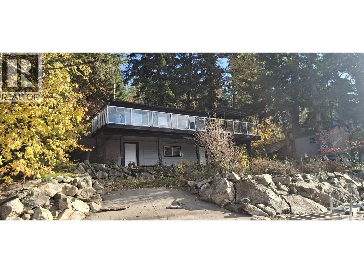
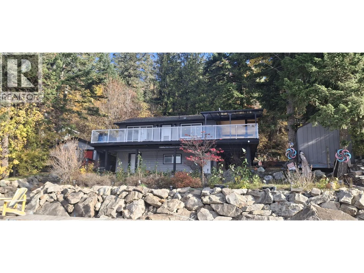
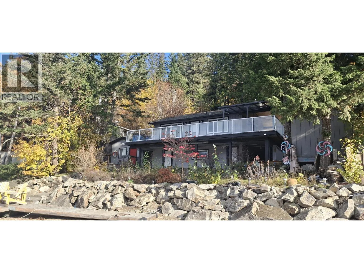
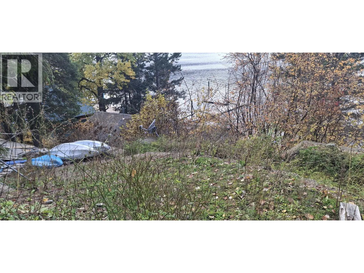
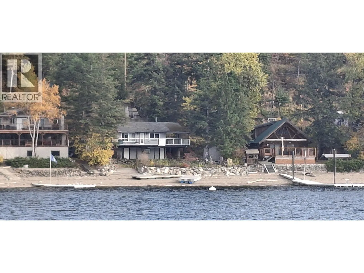
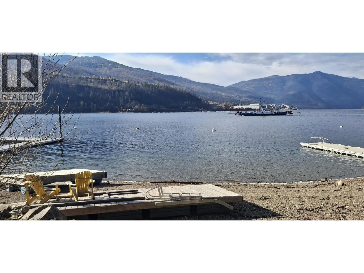
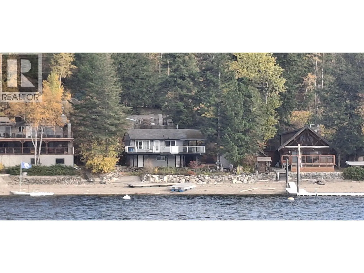
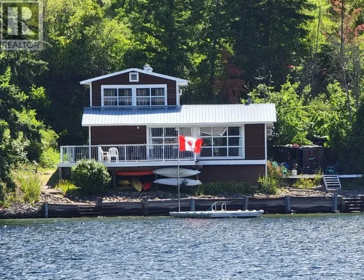
Escape to your ultimate turnkey waterfront retreat on the shores of beautiful Adams Lake with this furnished, move-in-ready home. This exceptional property features 2 comfortable bedrooms, 2 updated bathrooms, and a high-efficiency heat pump ensuring perfect climate control year-round. Outside, your private playground awaits with a dock, a secure buoy, and a spacious storage shed for all your water gear. Offering unmatched convenience and peace of mind, access is seamless via the free, on-demand Adams Lake Cable Ferry which runs 24/7. The home provides complete reliability with a professionally hard-wired generator plug, alongside a highly unique bonus bunker outfitted with built-in beds that is perfect for hosting extra guests. This incredible setup sits on a desirable leasehold lot with an affordable lease of just $5,820 per year. Best of all, absolutely everything stays with the property—from the furniture to the appliances—allowing you to move right in and start enjoying the seamless lake life immediately. (id:27476)

Property Highlights

MLS® Number
10404310
Type
Recreational
Maintenance Fee
5820.00
Ownership Type
Leasehold/Leased Land
Land Size
0.24 ac|under 1 acre

Building

Building Type
House
Storeys
2.00
Square Footage
1186 sqft
Bathrooms Total
2
Bedrooms Total
2
Exterior Finish
Wood siding
Fireplace Present
No
Basement Type
Full
Basement Features
Building Heating Type
Heat Pump
Heating Fuel
Building Cooling Type
Heat Pump

Utilities

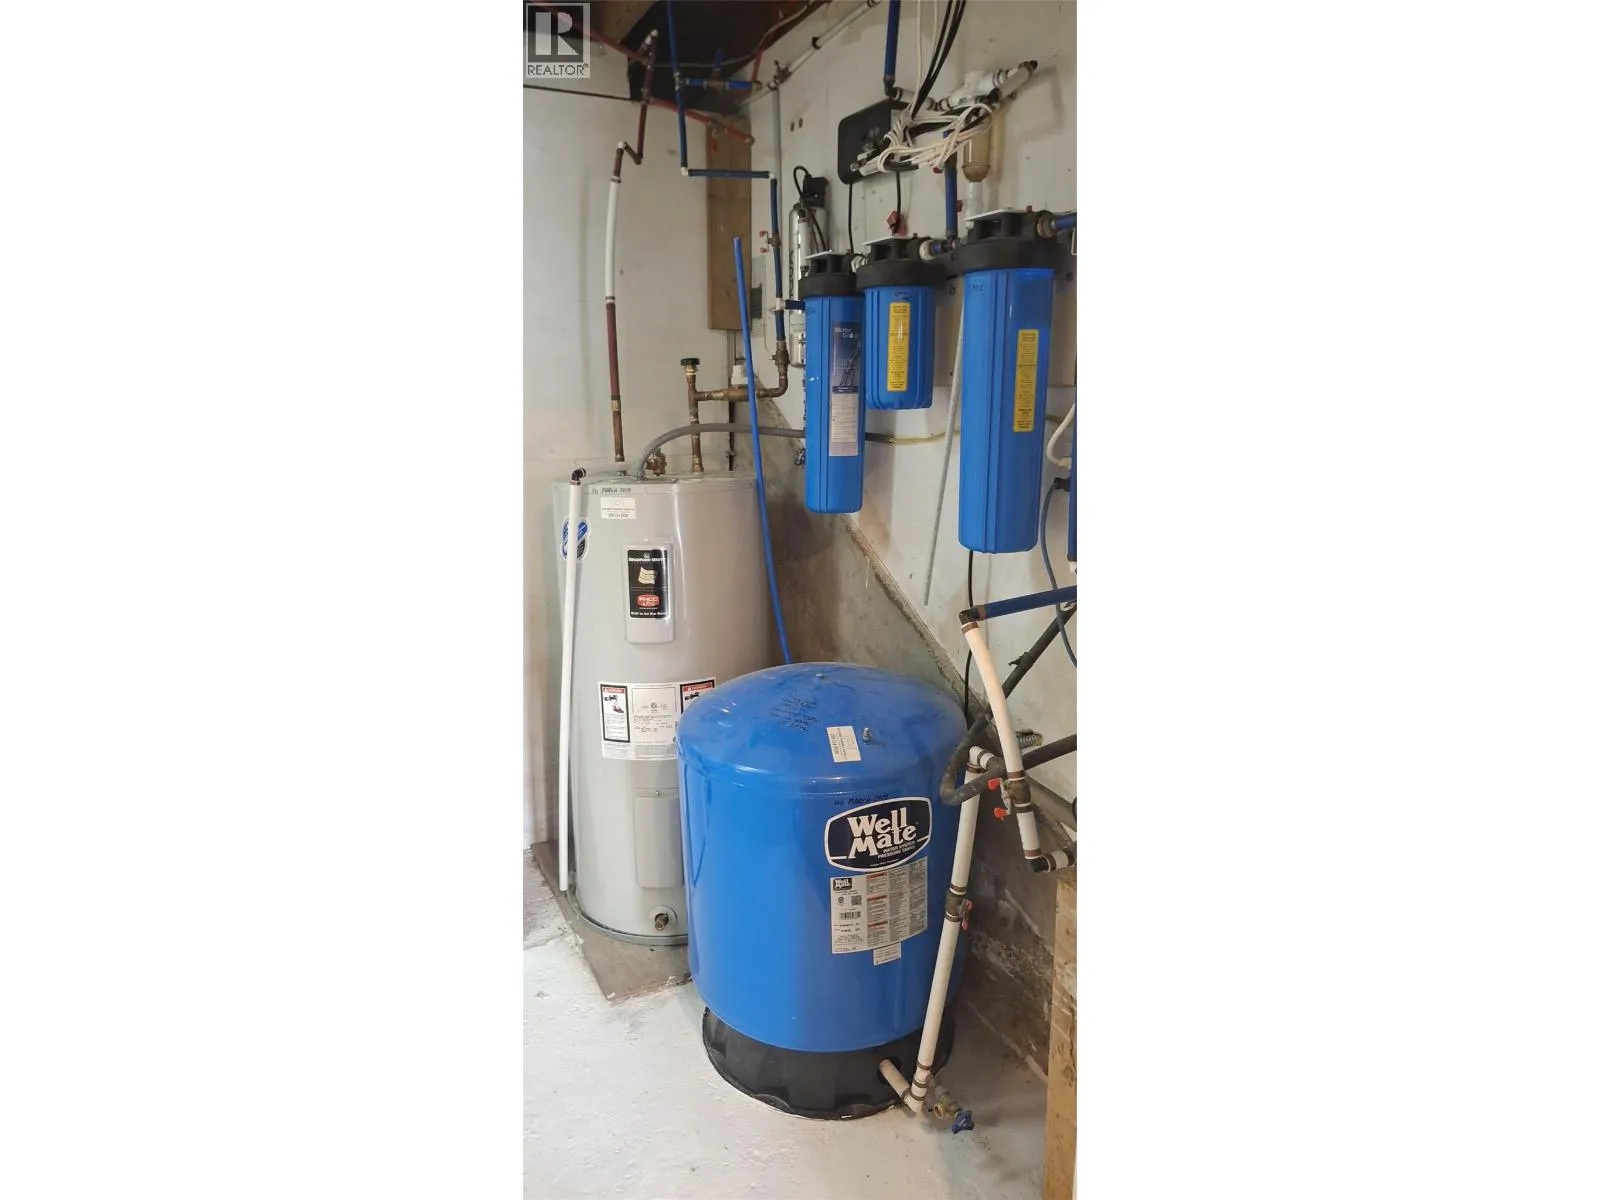
Water
Lake/River Water Intake
Utility Sewer
Septic tank

Room Layout

Utility room
Basement
18'7'' x 6'8''
3pc Bathroom
Basement
7'9'' x 11'0''
Foyer
Basement
8'7'' x 7'0''
Family room
Basement
18'3'' x 11'2''
Bedroom
Main level
11'7'' x 9'5''
Primary Bedroom
Main level
11'9'' x 9'5''
4pc Bathroom
Main level
7'1'' x 5'10''
Living room
Main level
15'11'' x 11'5''
Kitchen
Main level
11'5'' x 11'8''

Location

Learn more about this property
Listing provided by:
Century 21 Lakeside Realty LTD
MLS® number:
10404310
Agent:
Jodi Gibson
*Indicates required field
Name is required
Email is required
Please enter a valid phone number (e.g., 416-111-1111).