3450 Davidson Road, Ainsworth, British Columbia V0G 1A0

Listed for:
$999,900
4 beds
5 baths
Listed 38 days ago
House for rent: 3450 Davidson Road, Ainsworth, British Columbia V0G 1A0

View all 74 photos

About

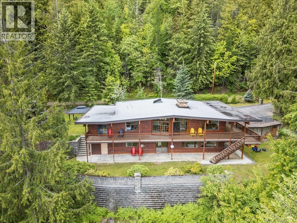
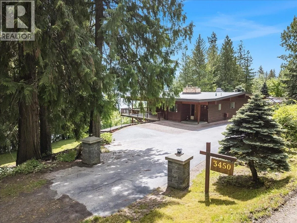
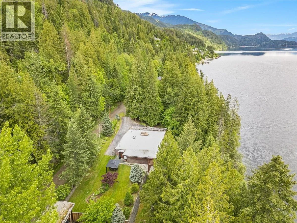
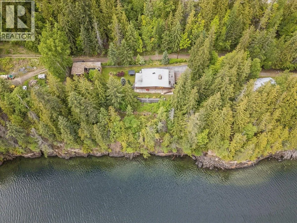
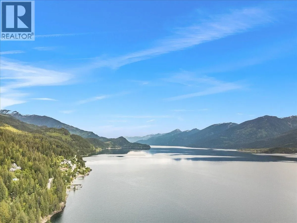
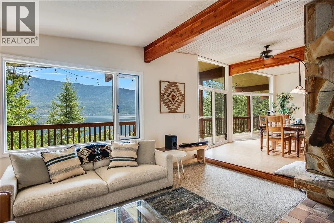
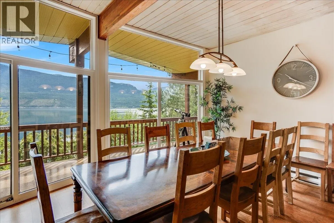
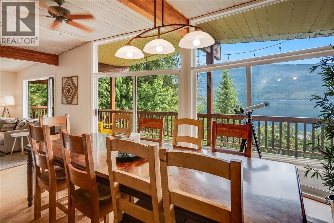
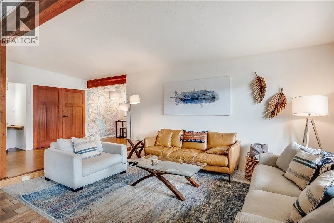
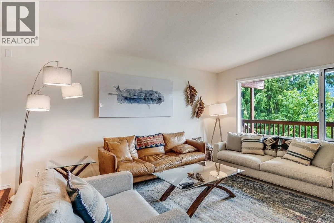
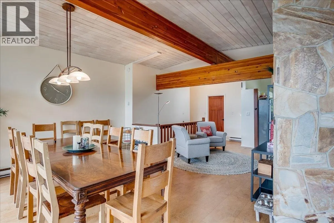
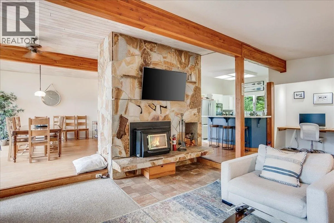
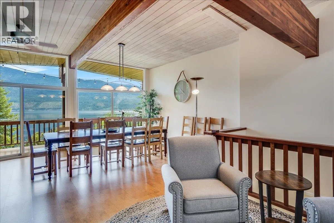
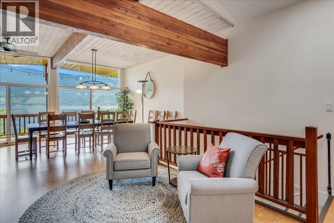
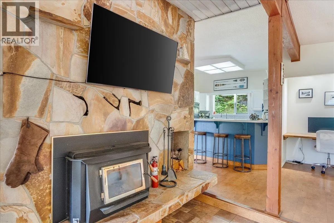
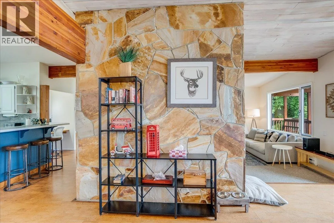
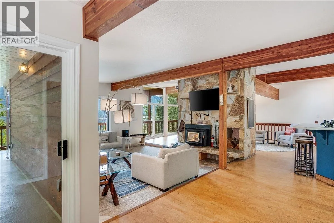
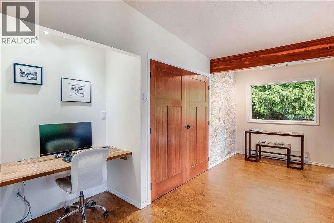
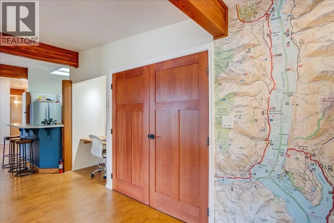
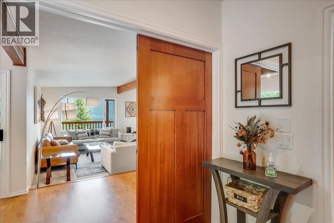
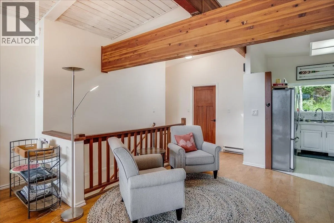
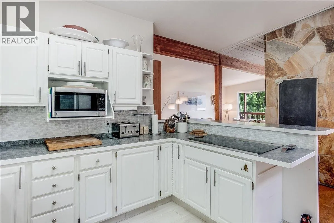
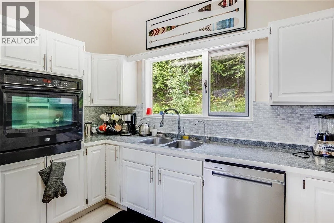
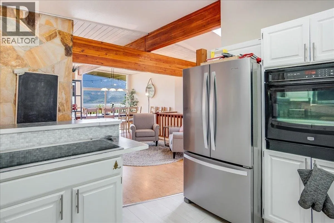
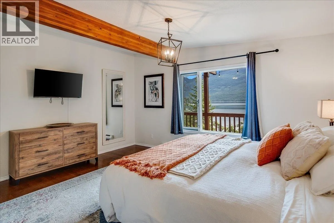
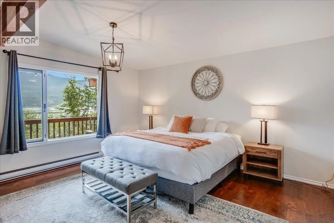
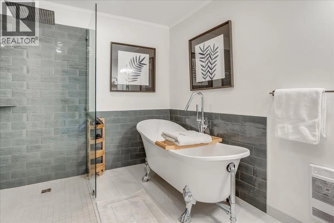
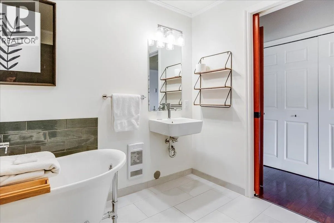
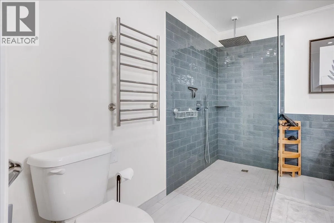
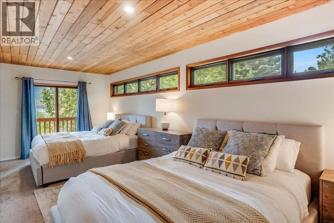
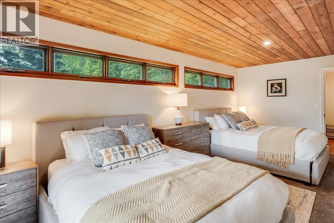
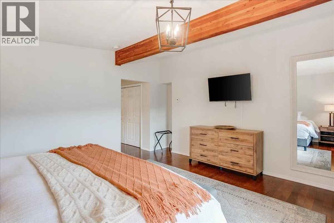
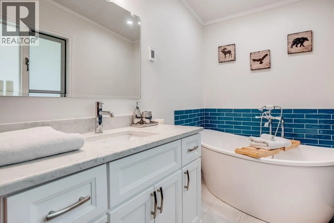
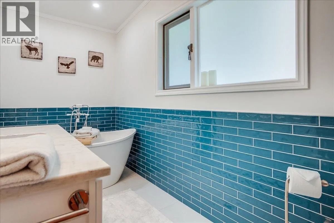
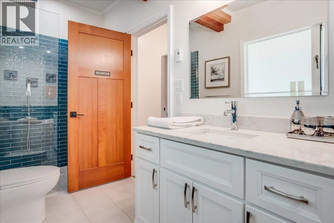
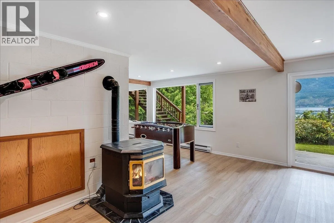
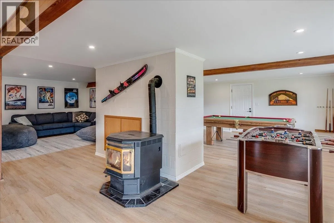
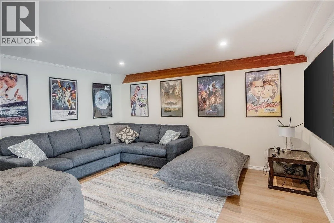
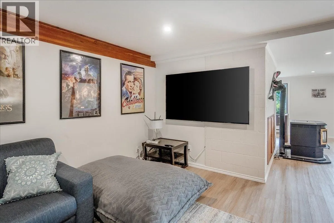
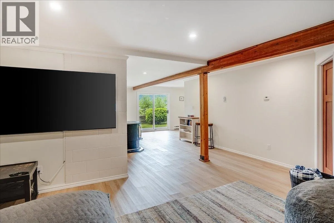
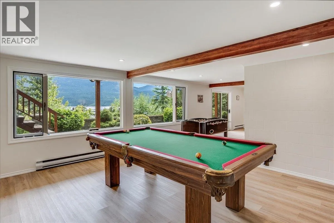
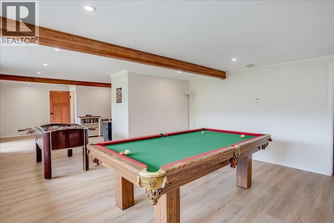
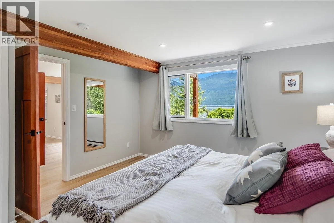
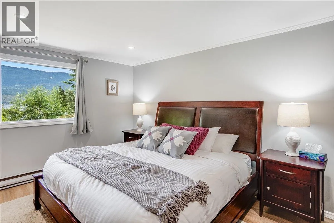
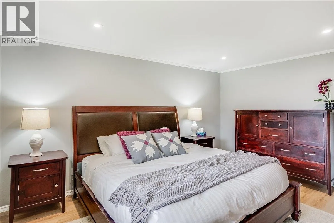
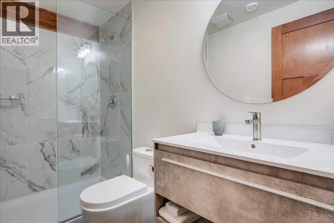
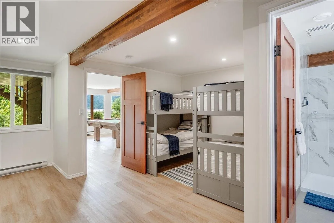
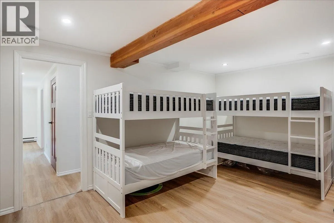
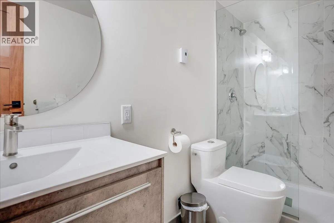
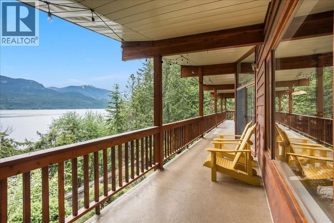
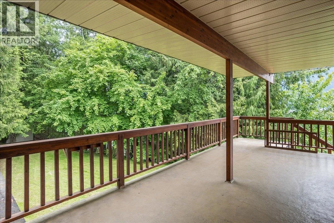
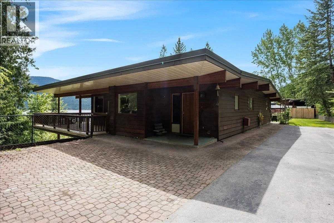
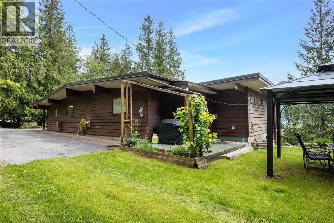
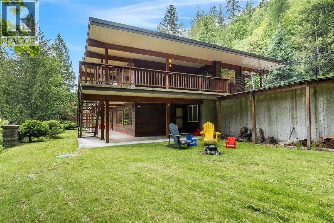
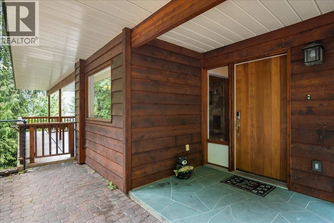
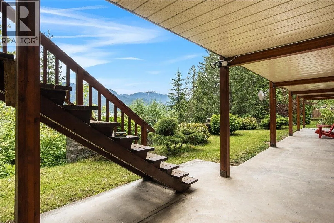
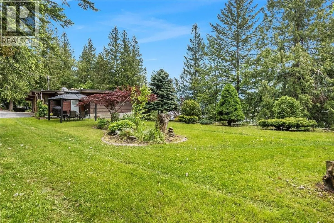
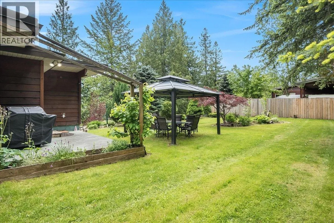
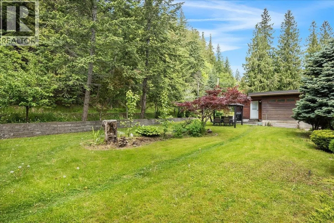
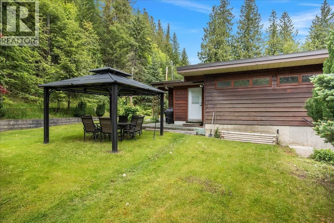
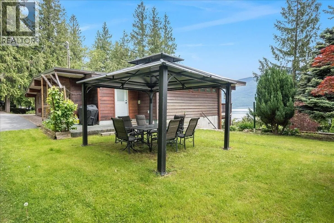
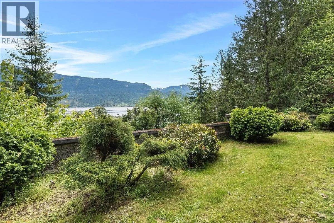
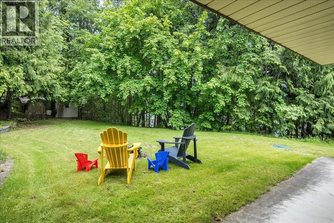
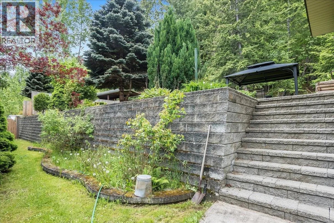
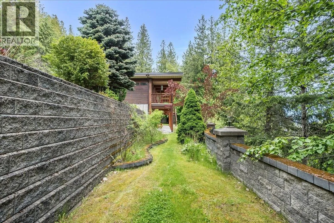
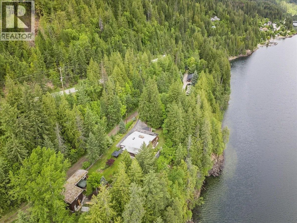
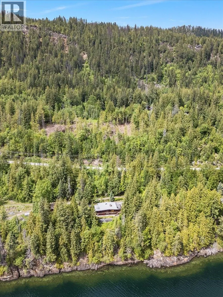
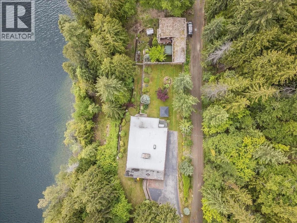
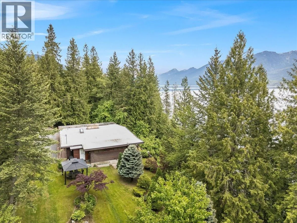
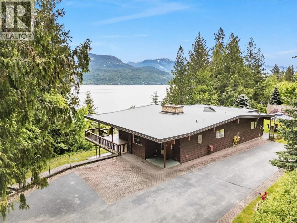
Discover the joys of waterfront living with this stunning mid-century modern-style home, situated on nearly an acre of lakefront property. With wonderful views of both Kootenay Lake and the Purcell Mountains beyond, this residence offers a serene escape. Inside you will find a spacious and inviting 4-bedroom, 5-bathroom home that seamlessly blends modern upgrades with classic mid-century charm. The open-concept main floor is perfect for entertaining, highlighted by a sunken living room with a stone chimney and wood stove and a spacious dining area. The main living area extends outdoors to expansive covered decks, ideal for dining, relaxation, or simply taking in the spectacular surroundings. Inside, the home has been thoughtfully updated with beautiful new bathrooms and numerous recent upgrades, ensuring modern comfort and convenience. A cozy wood stove on the main and a pellet stove on the lower level adds a touch of rustic charm and warmth during cooler months, creating a perfect ambiance for family gatherings or quiet evenings at home. The property features an expansive tiered yard, meticulously landscaped with impressive retaining walls that add both beauty and functionality. Enjoy ample off-street parking, making it easy to host gatherings or accommodate multiple vehicles. A private detached garage provides additional convenience and seclusion from the main house. Located in Ainsworth BC, Approximately 15 minutes from beautiful Kaslo BC and 45 Minutes from Nelson BC. (id:27476)


Property Highlights

MLS® Number
10393769
Type
Single Family
Ownership Type
Freehold
Land Size
0.91 ac|under 1 acre
Parking Space Total
6

Building

Building Type
House
Storeys
2.00
Square Footage
3691 sqft
Bathrooms Total
5
Bedrooms Total
4
Exterior Finish
Wood siding
Fireplace Present
No
Basement Type
Full
Basement Features
Building Heating Type
Baseboard heaters, Stove
Heating Fuel
Wood
Building Cooling Type

Utilities

Water
Lake/River Water Intake
Utility Sewer
Septic tank

Room Layout

Den
Basement
11'2'' x 16'4''
Bedroom
Basement
15'4'' x 10'10''
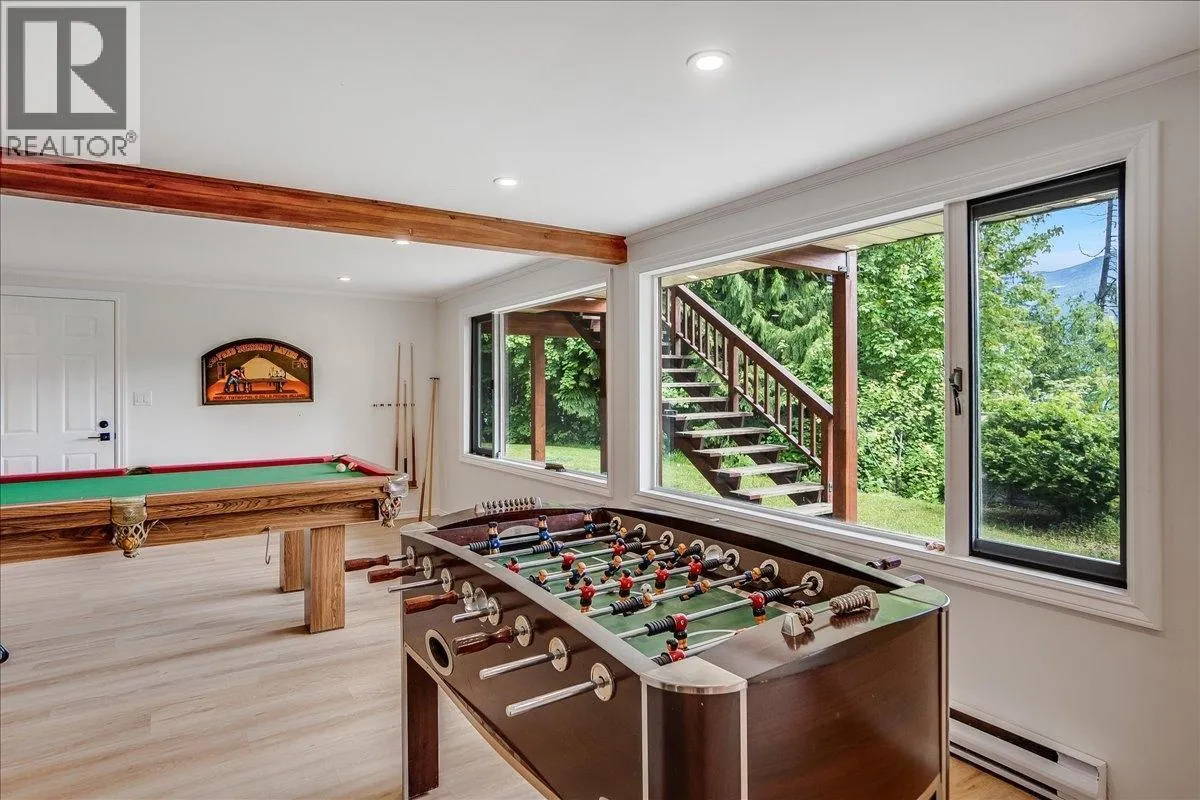
Games room
Basement
17'3'' x 17'10''
Media
Basement
31'11'' x 19'5''
4pc Bathroom
Basement
Measurements not available
4pc Bathroom
Basement
Measurements not available
Bedroom
Basement
18'10'' x 14'8''
Other
Main level
5'11'' x 5'2''
Laundry room
Main level
5'10'' x 8'3''
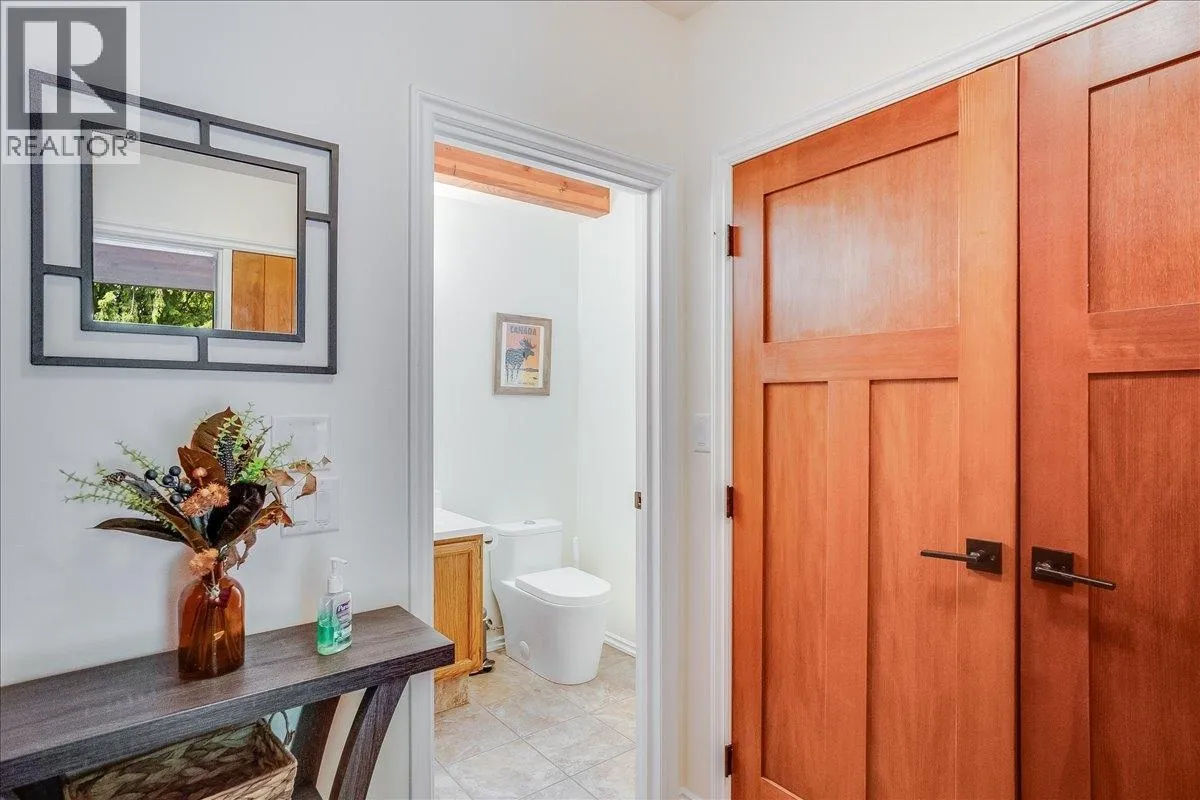
Foyer
Main level
6'1'' x 6'8''
Living room
Main level
26'4'' x 15'1''
Dining room
Main level
28'1'' x 17'1''
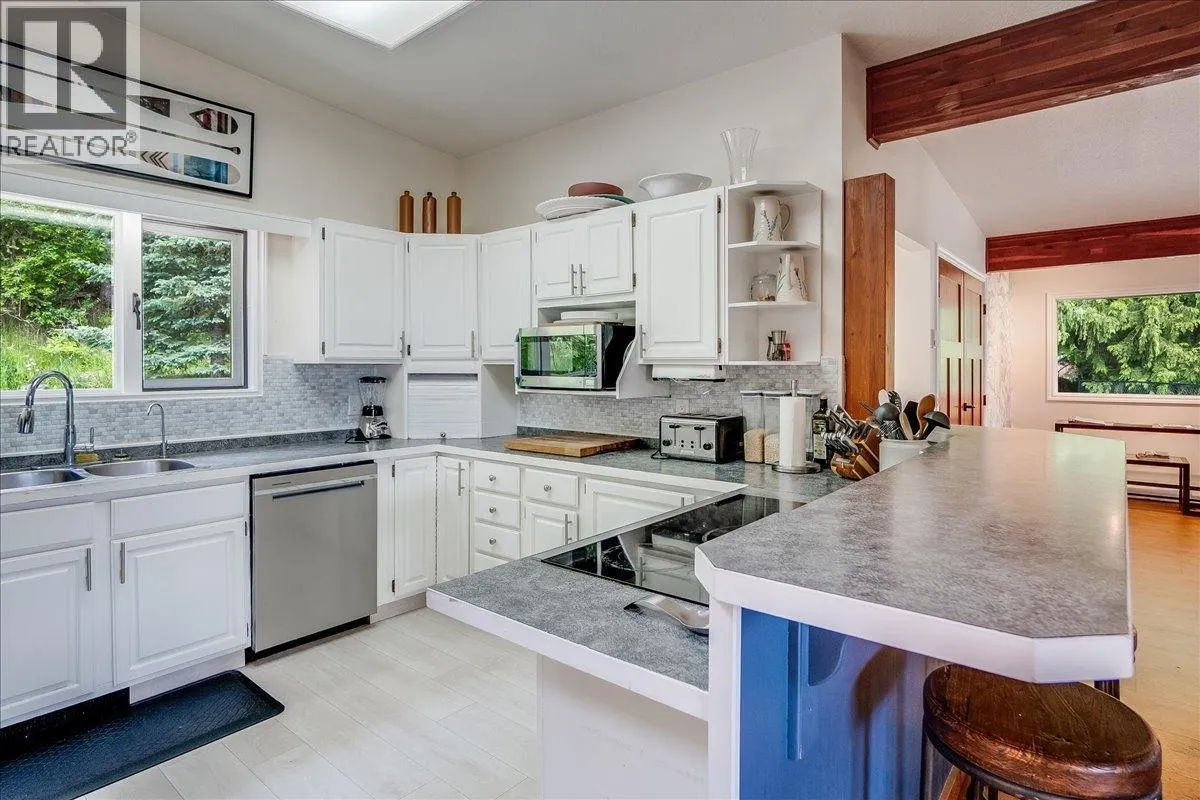
Kitchen
Main level
15'4'' x 11'9''
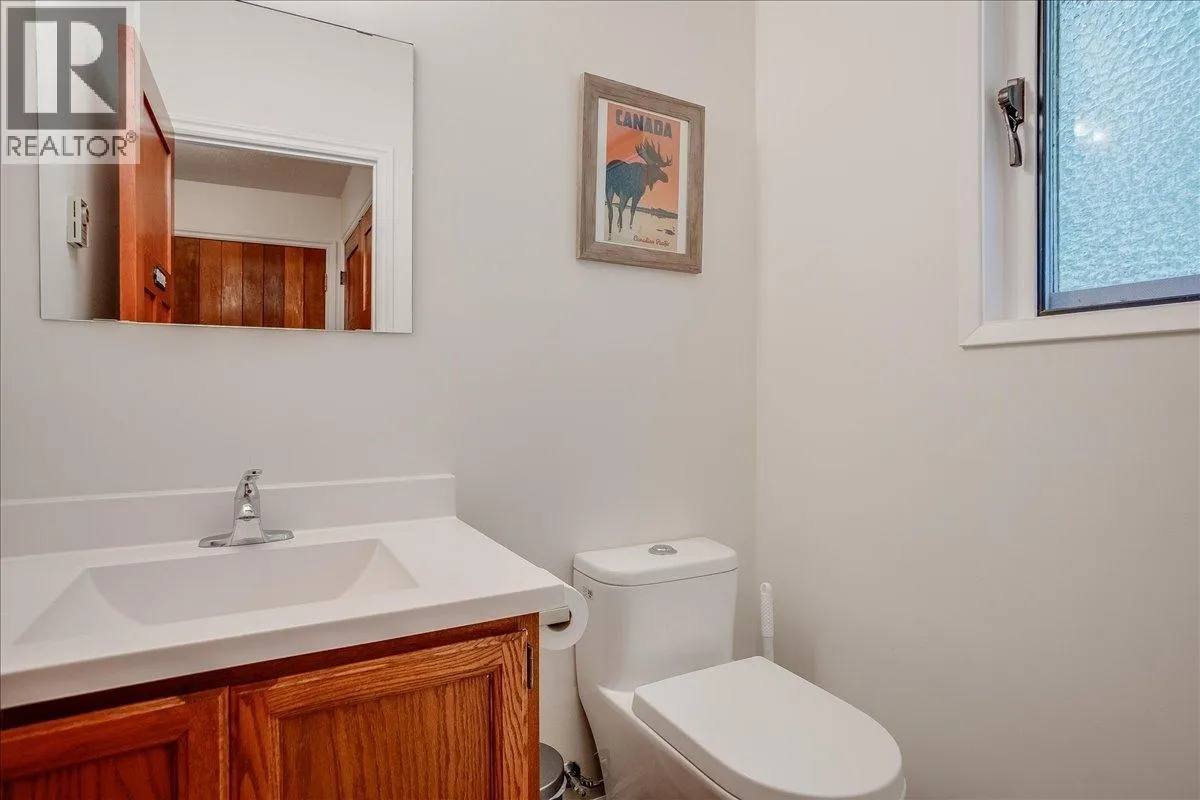
2pc Bathroom
Main level
Measurements not available
4pc Bathroom
Main level
Measurements not available
4pc Ensuite bath
Main level
Measurements not available
Primary Bedroom
Main level
14'3'' x 16'10''
Bedroom
Main level
20'3'' x 10'10''

Location

Learn more about this property
Listing provided by:
Royal LePage Rosling Realty
MLS® number:
10393769
Agent:
Kevin Arcuri
*Indicates required field
Name is required
Email is required
Please enter a valid phone number (e.g., 416-111-1111).