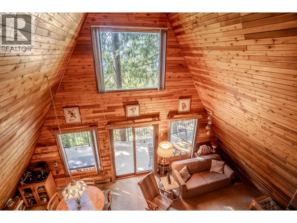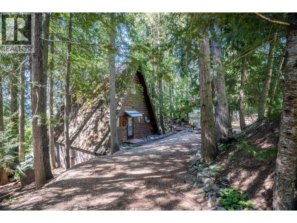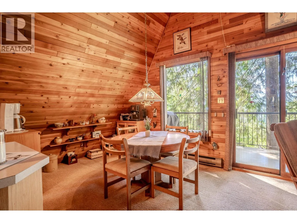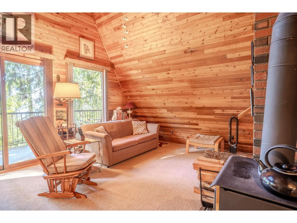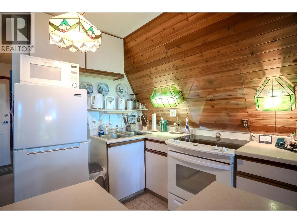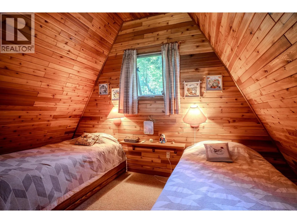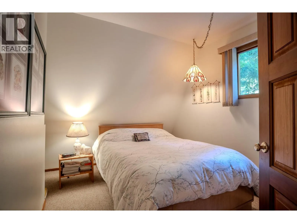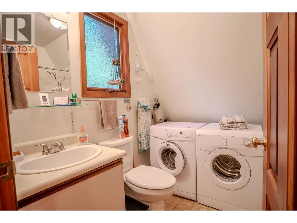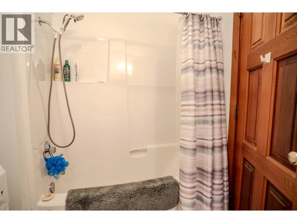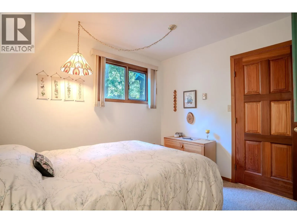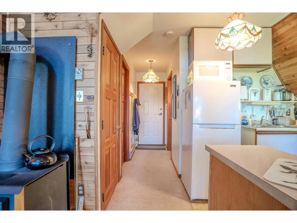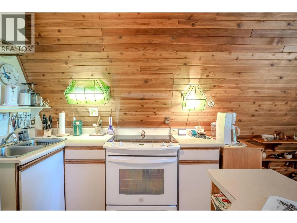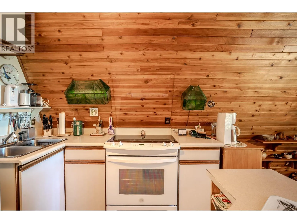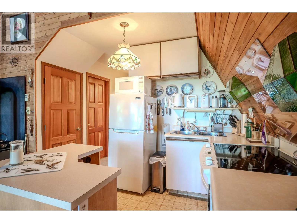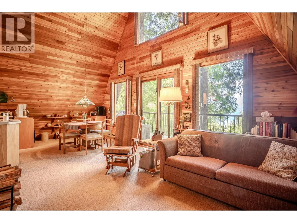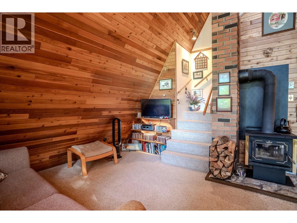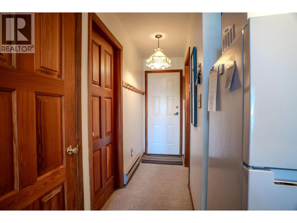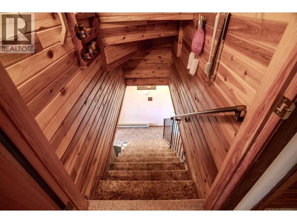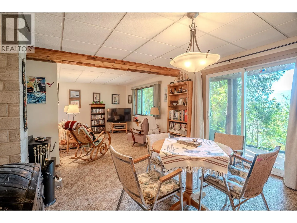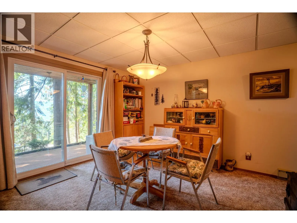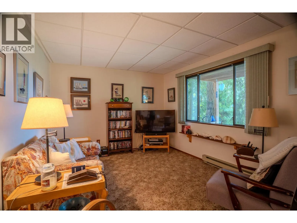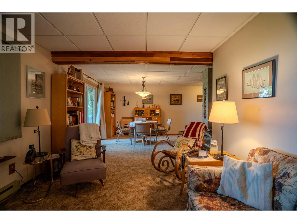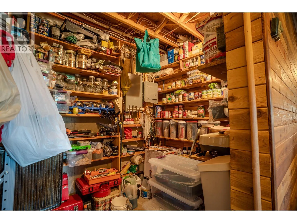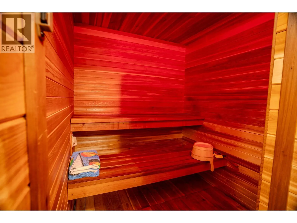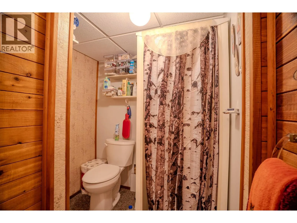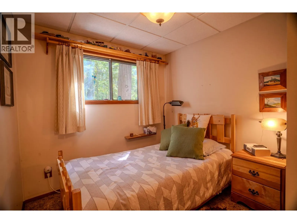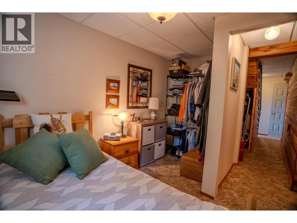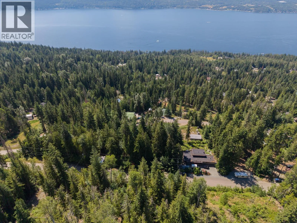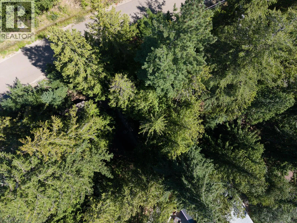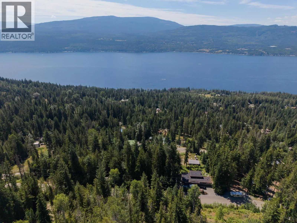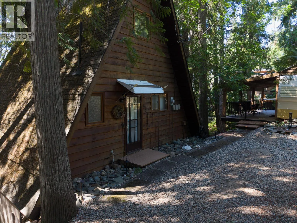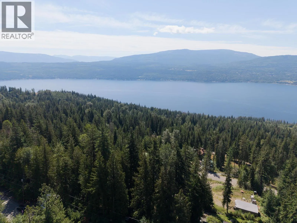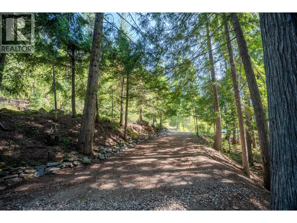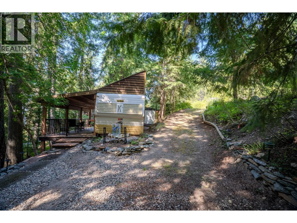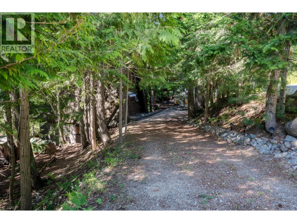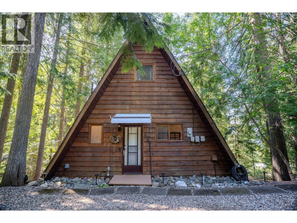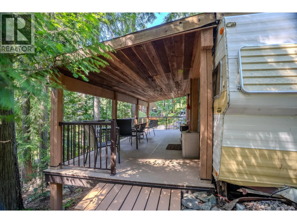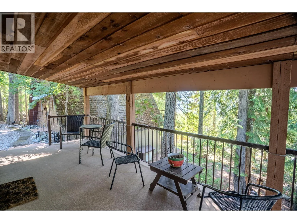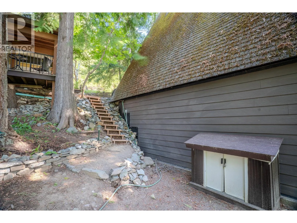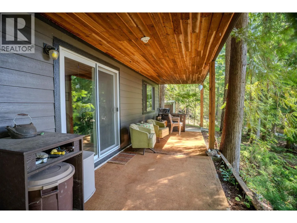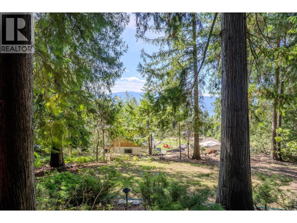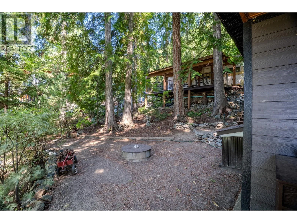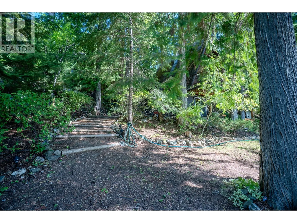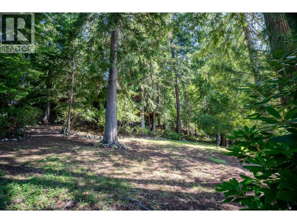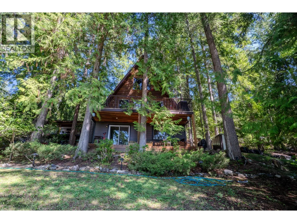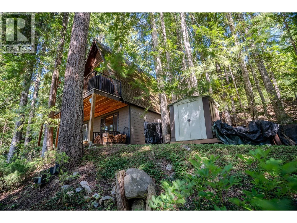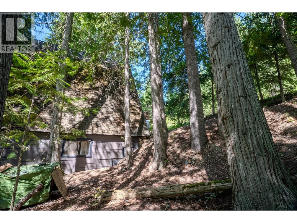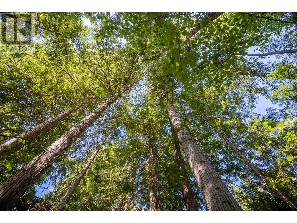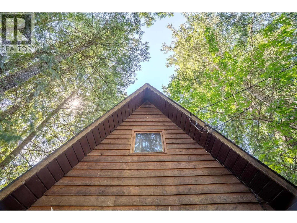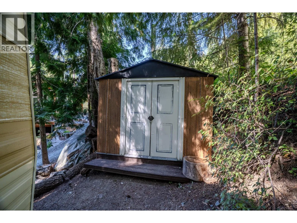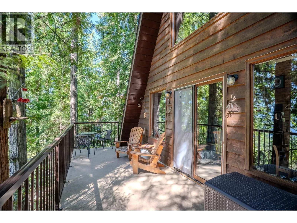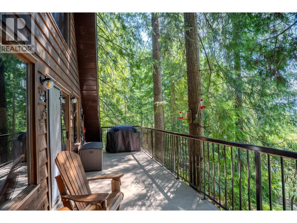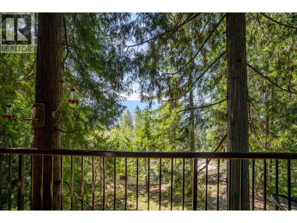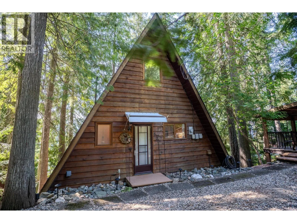
Welcome to 7496 Castle Heights! If you are looking for an iconic A-frame, this adorable mountain cabin in Anglemont is it! Nestled on a private 0.32-acre lot surrounded by mature trees, this cozy getaway offers low-maintenance landscaping and a peekaboo view of Shuswap Lake. The functional layout features 2 / 3 bedrooms inside, plus outside is a dedicated bunkie to easily accommodate extra guests, family, or kids. Inside, the home boasts vast ceilings over two full living levels plus a charming open loft space, two full bathrooms, dedicated laundry, and ample storage throughout. After an action-packed day outdoors, warm up and unwind in your very own private sauna! Outside, a convenient horseshoe driveway provides easy turn-around access and generous parking space for trailers, sleds, and boats. This property is a true year-round outdoor playground. In the winter, you are just minutes away from Crowfoot Mountain, renowned for its world-class snowmobiling and alpine sledding trails. When the weather warms up, Shuswap Lake and the Anglemont Marina are practically at your doorstep for boating, swimming, kayaking, and sun-soaked summer fun. Whether you are searching for a high-yield vacation rental, a family getaway, or a peaceful year-round mountain retreat, this quintessential Shuswap A-frame delivers the ultimate lifestyle package! (id:27476)