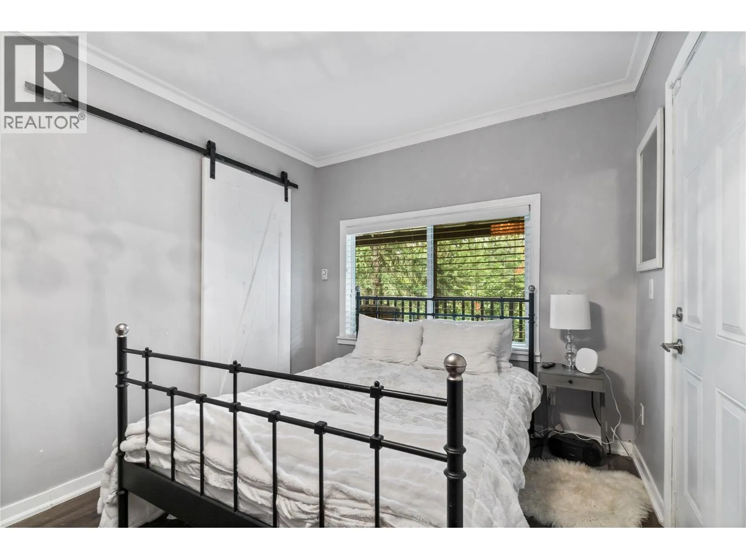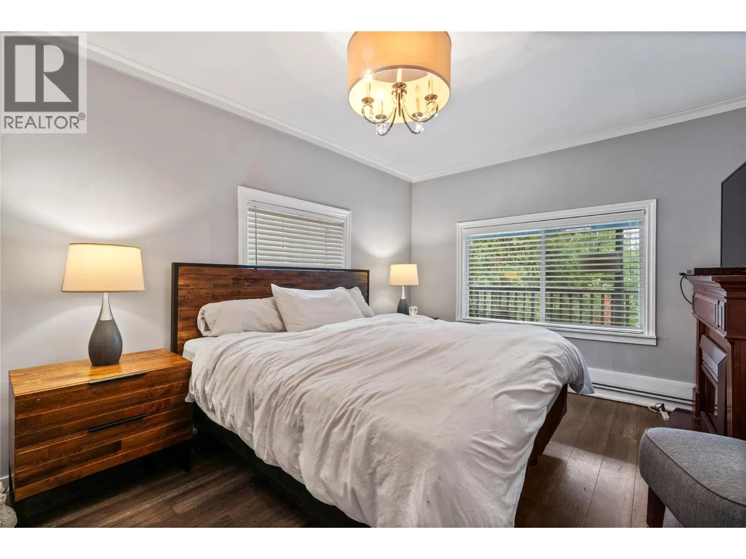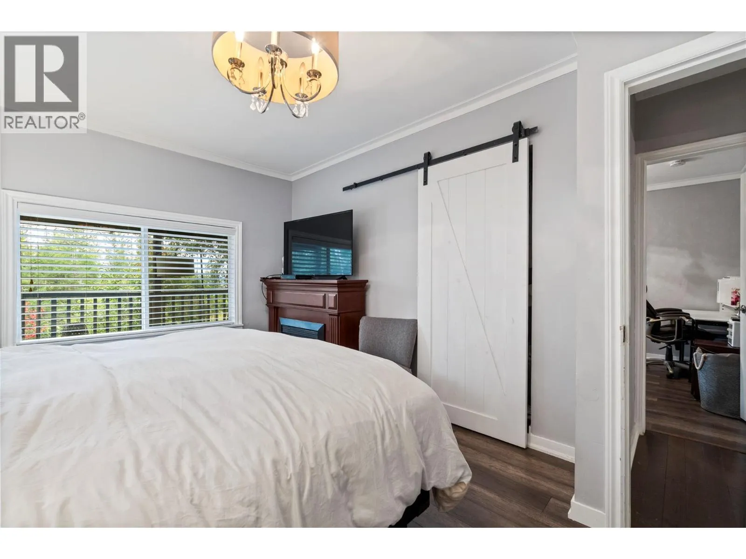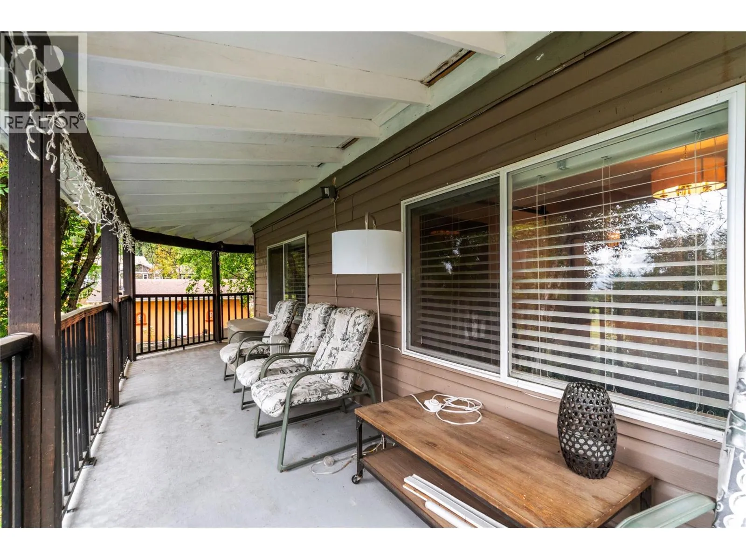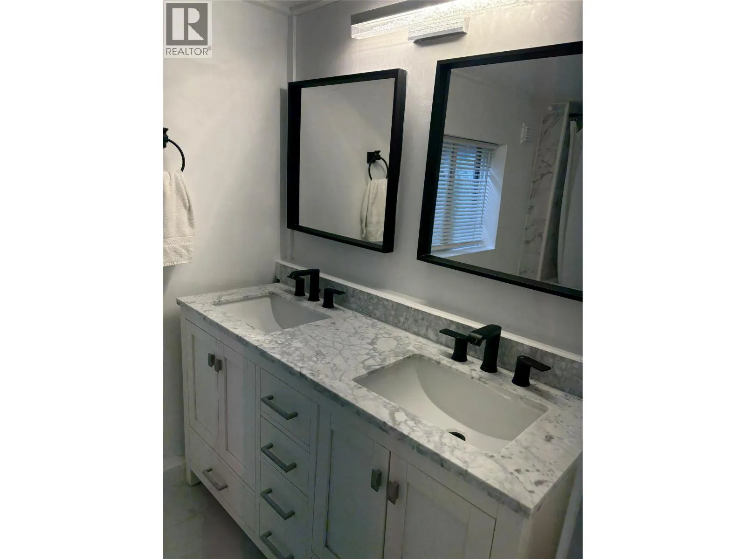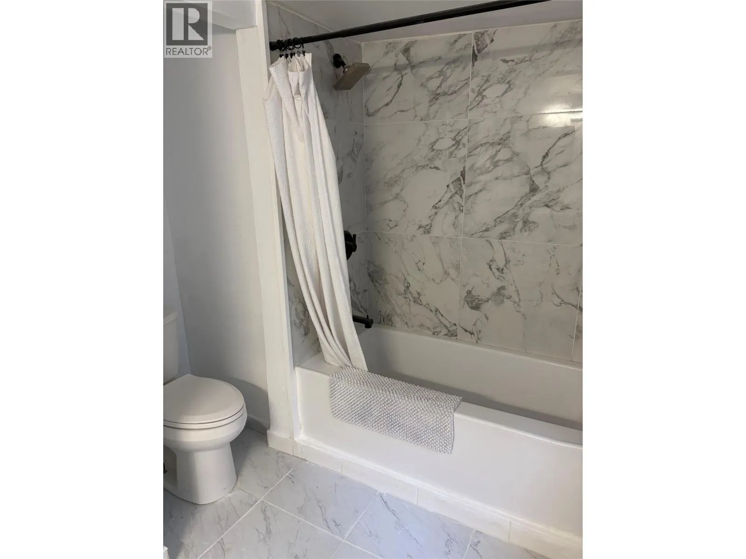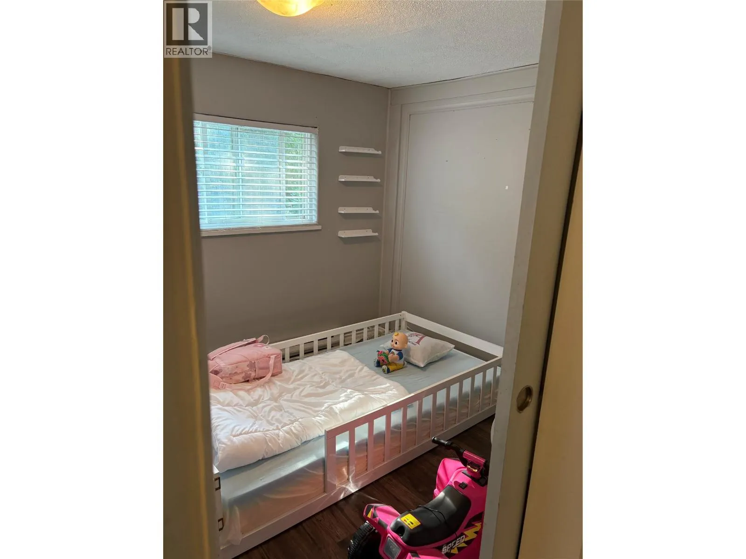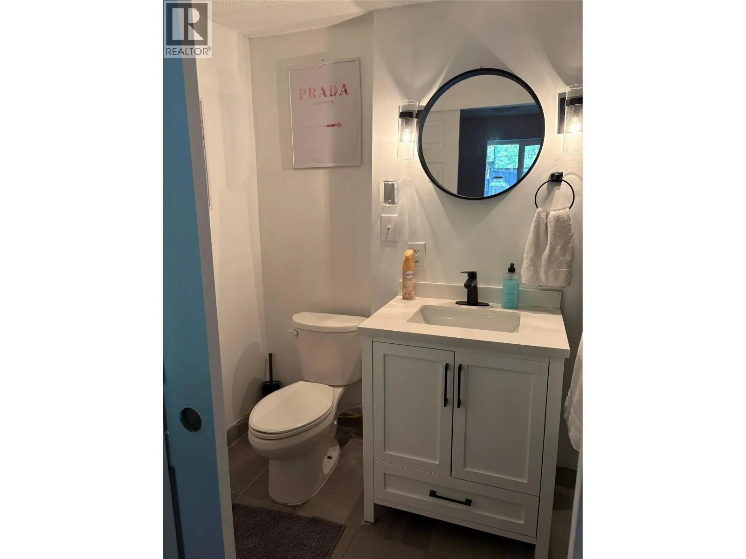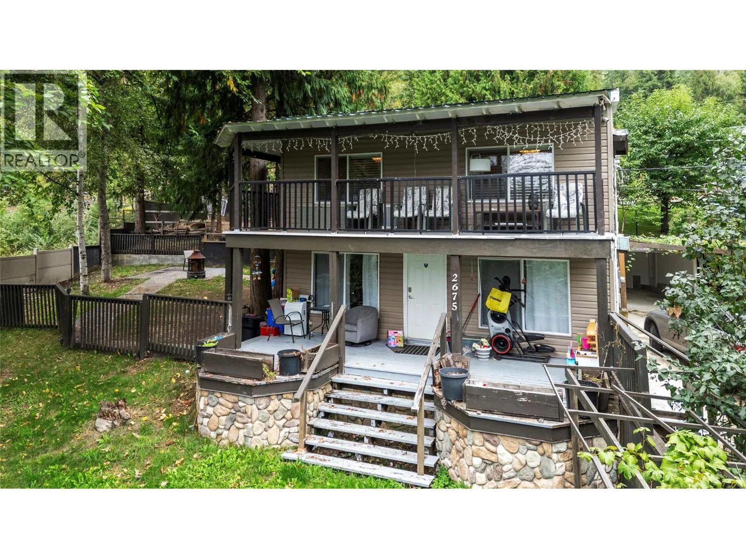
2675 Fraser Road, Anglemont, British Columbia V0E 1M8

Listed for:
$629,000
5 beds
3 baths
Listed 9 days ago
House for rent: 2675 Fraser Road, Anglemont, British Columbia V0E 1M8

View all 41 photos

About

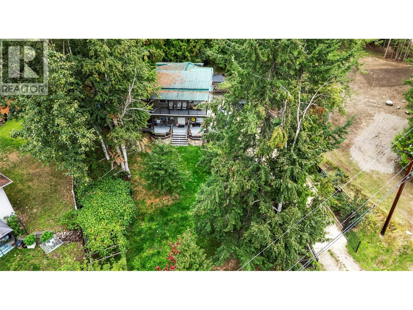
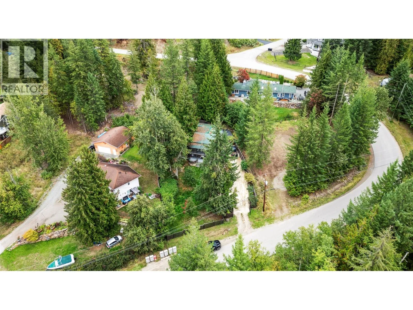
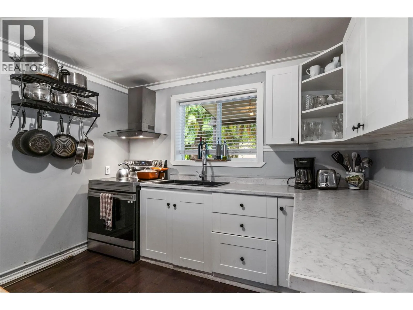
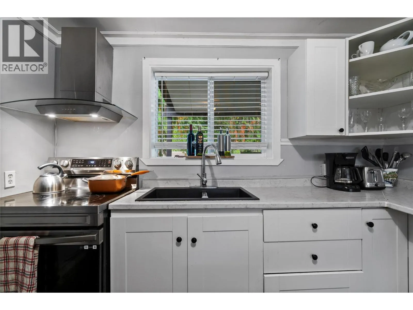
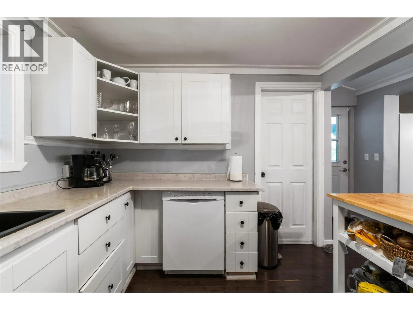
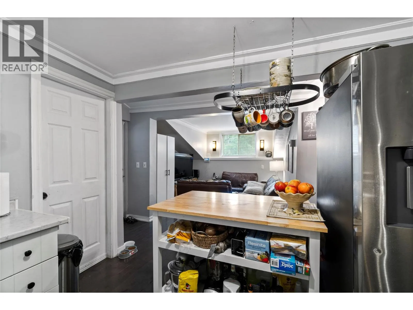
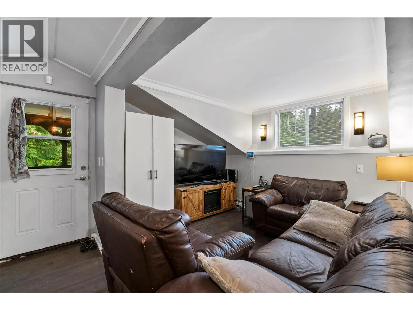
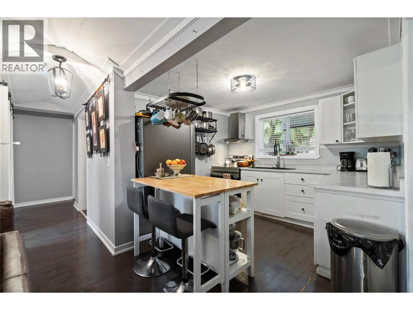
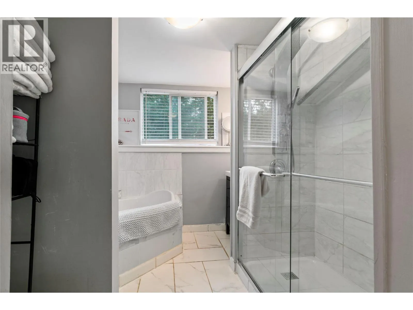
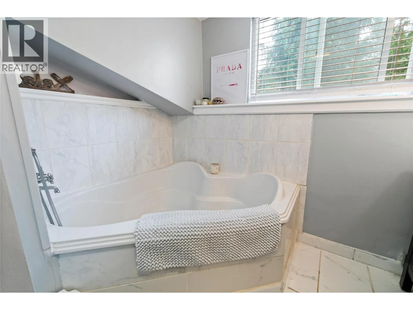
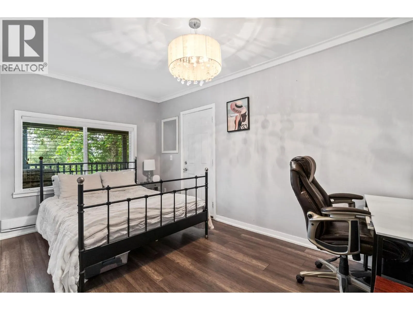
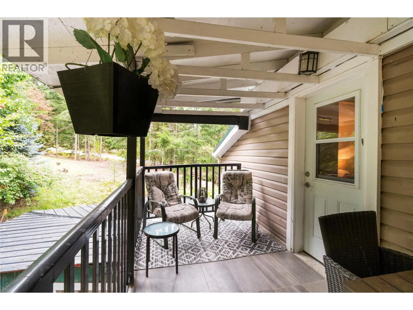
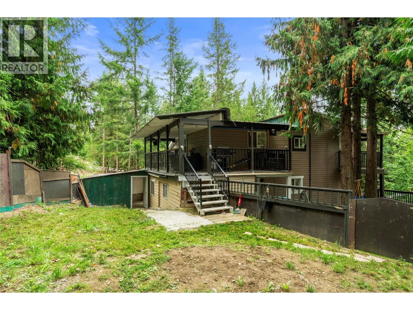
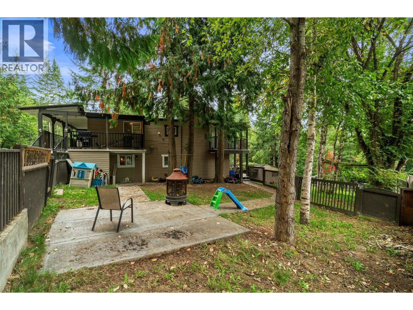
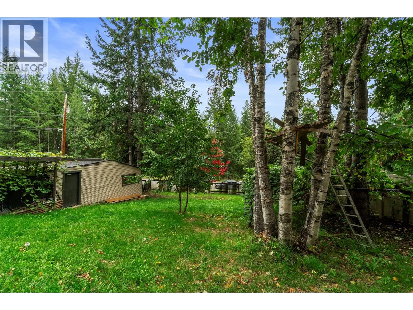
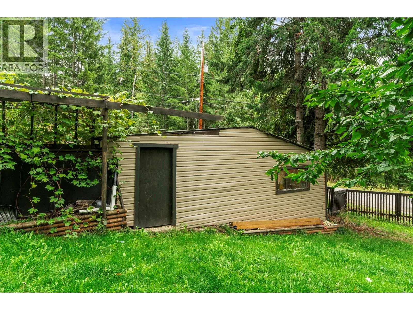
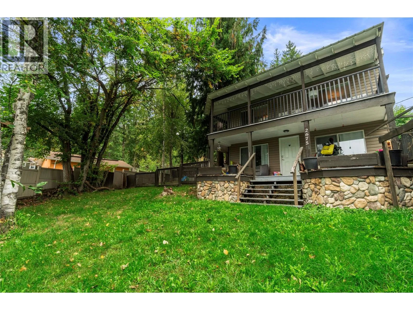
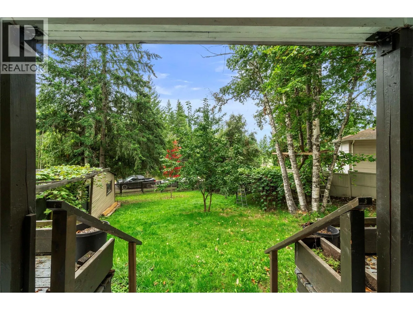
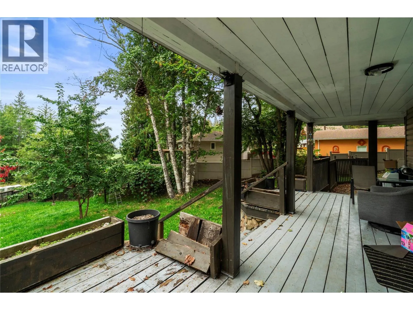
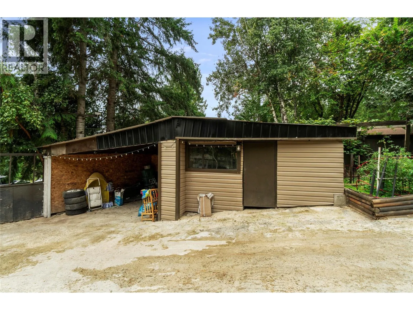
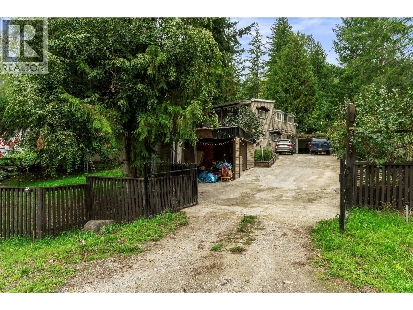
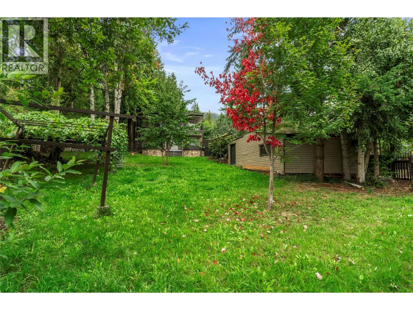
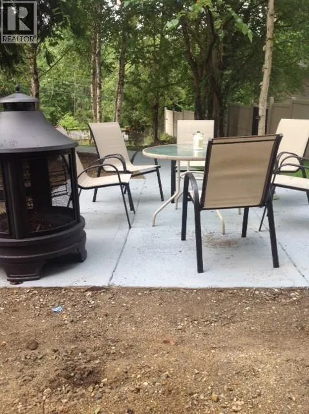
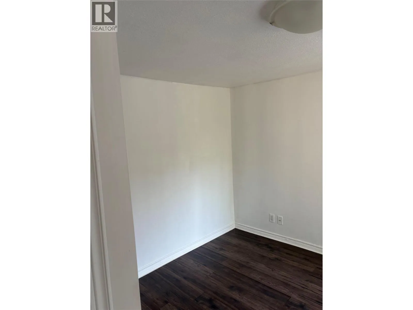
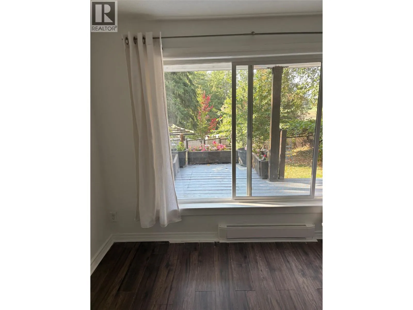
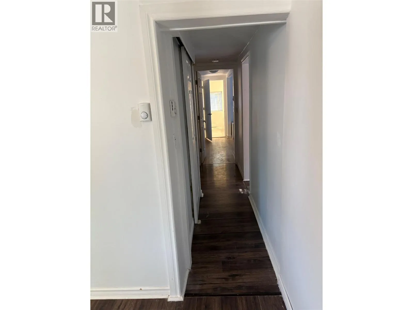
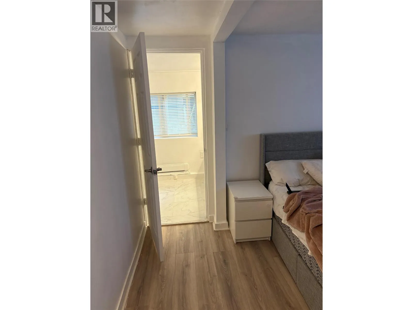
This versatile 5-bedroom, 3-bathroom home in desirable Anglemont Estates offers an ideal combination of comfortable living and income potential. Home was completely redone in 2014 with upgraded plumbing, electrical, flooring and the finishing of the suite. The home features a self-contained 3-bedroom, 2-bathroom basement suite, providing an excellent mortgage helper or investment opportunity, while the upper level offers a bright and functional 2-bedroom, 1-bathroom home. Outside, enjoy the privacy of a fenced yard with gated access, a cozy fire pit area, fruit trees, and established grape vines. Relax and take in the incredible Shuswap sunsets from the covered front deck. Parking and storage are well covered with an attached single garage plus an additional detached one-car garage with a workshop.. Just a short walk to the shores of Shuswap Lake, this property puts you close to the recreational lifestyle the North Shuswap is known for. A short drive takes you to Ross Creek Country Store, Anglemont Marina, and the North Shuswap Golf Club, making it easy to enjoy boating, golfing, fishing, and everything the area has to offer. Whether you're looking for a home with rental income, an investment property, or a place to enjoy the Shuswap lifestyle, this property offers plenty of possibilities. (id:27476)


Property Highlights

MLS® Number
10401647
Type
Single Family
Ownership Type
Freehold
Land Size
0.28 ac|under 1 acre
Parking Space Total
2

Building

Building Type
House
Storeys
2.00
Square Footage
2050 sqft
Bathrooms Total
3
Bedrooms Total
5
Exterior Finish
Vinyl siding, Wood
Fireplace Present
No
Basement Type
Basement Features
Building Heating Type
Baseboard heaters
Heating Fuel
Building Cooling Type

Utilities

Water
Municipal water
Utility Sewer
Septic tank

Room Layout

Living room
Second level
13' x 10'5''
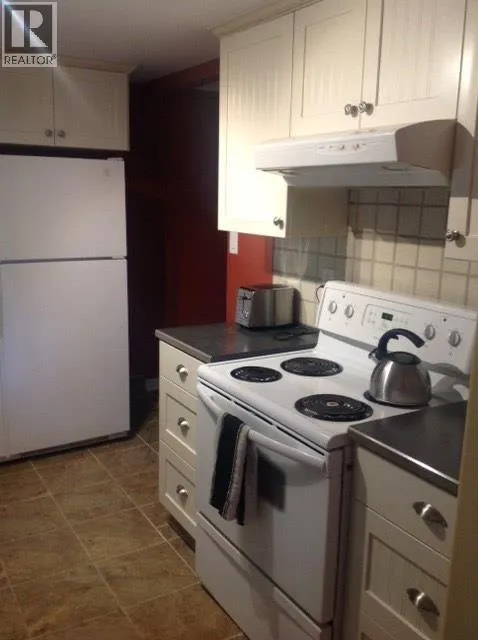
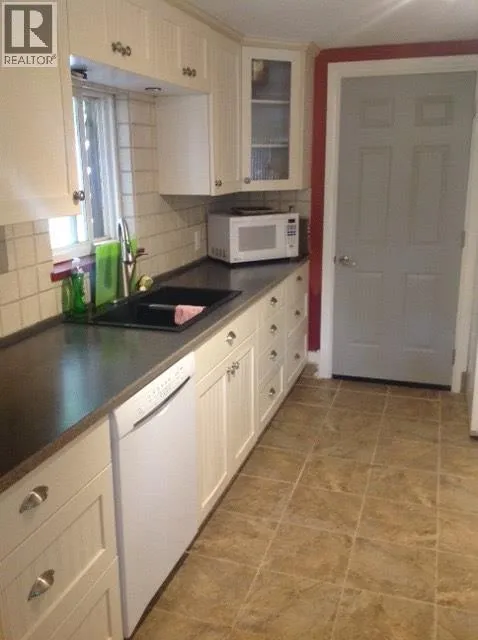
Kitchen
Second level
10'11'' x 10'3''
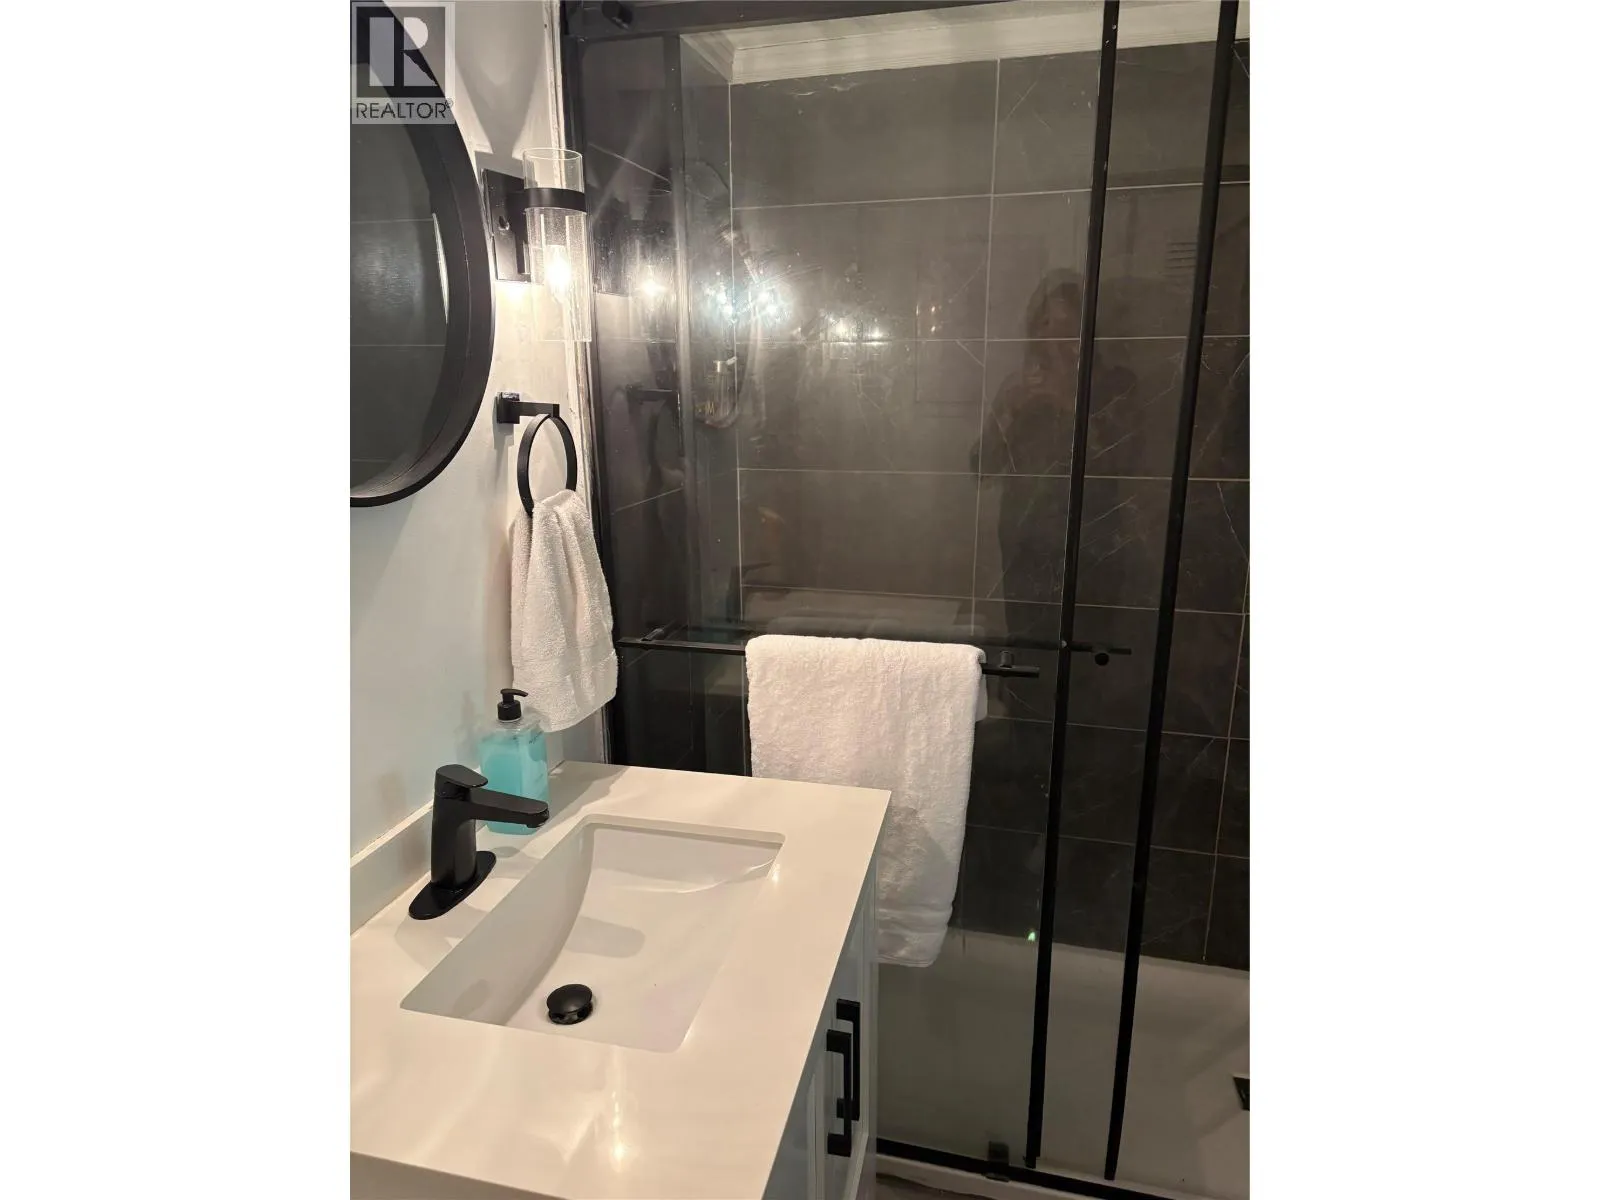
4pc Bathroom
Second level
9'11'' x 8'6''
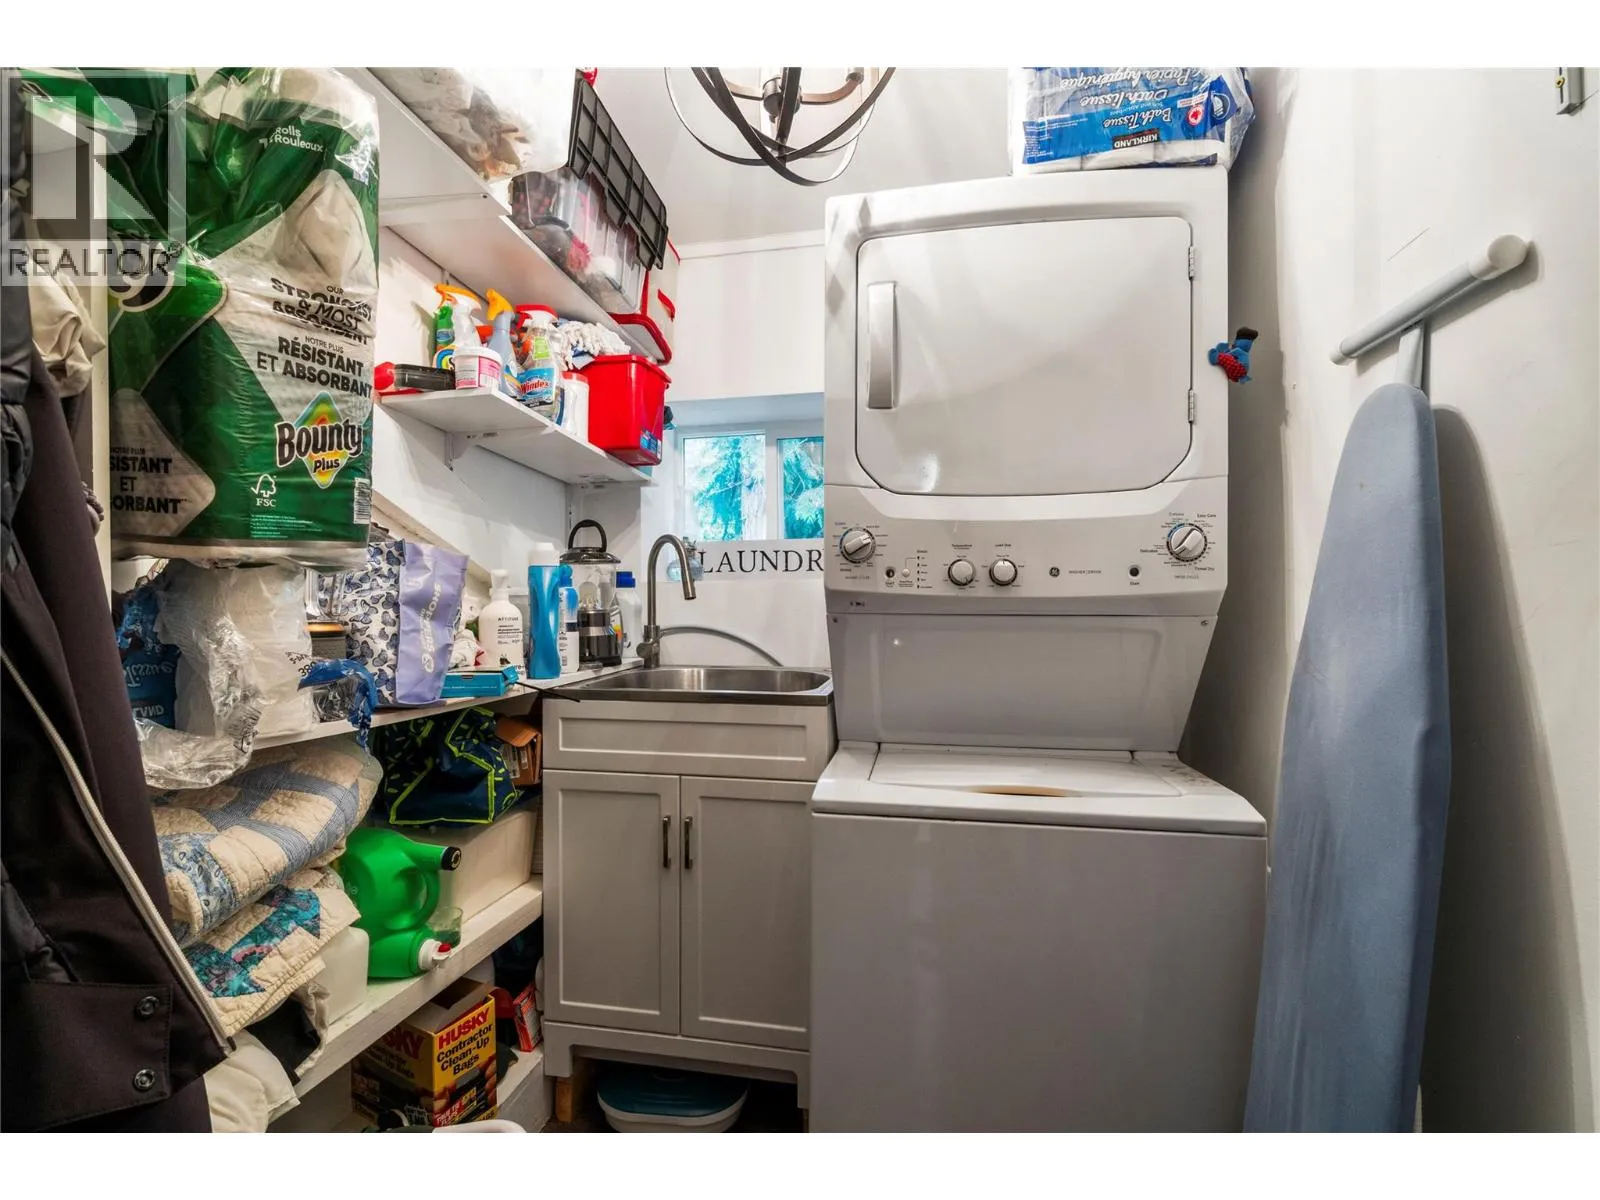
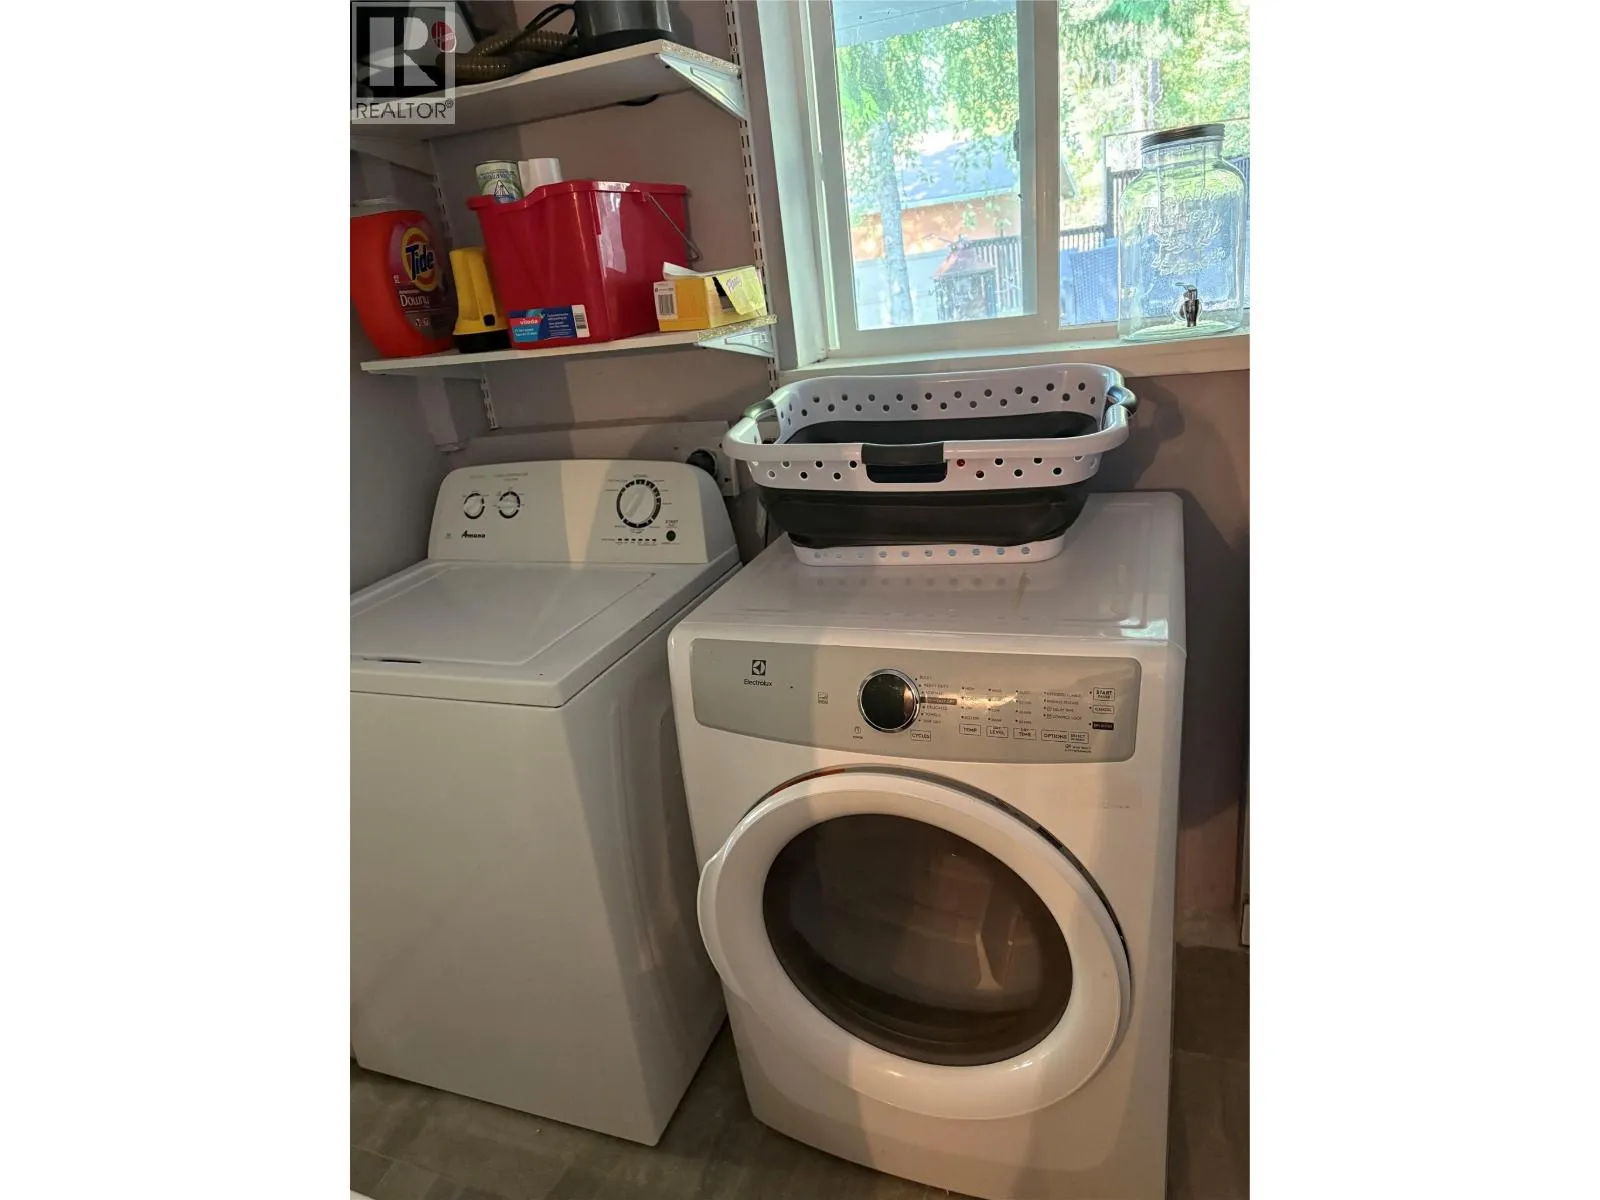
Laundry room
Second level
9'7'' x 5'7''
Bedroom
Second level
14'7'' x 9'8''
Primary Bedroom
Second level
9'3'' x 14'8''
3pc Bathroom
Main level
9' x 7'
Laundry room
Main level
10' x 8'
5pc Ensuite bath
Main level
7' x 9'
Kitchen
Additional Accommodation
15' x 8'
Living room
Additional Accommodation
21' x 15'
Bedroom
Additional Accommodation
12' x 11'
Bedroom
Additional Accommodation
11' x 10'
Primary Bedroom
Additional Accommodation
12' x 13'

Location

Learn more about this property
Listing provided by:
Century 21 Lakeside Realty Ltd.
MLS® number:
10401647
Agent:
Jolene Bentley
*Indicates required field
Name is required
Email is required
Please enter a valid phone number (e.g., 416-111-1111).