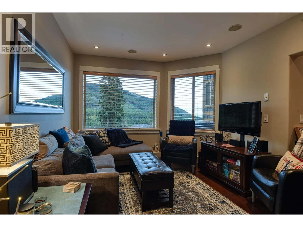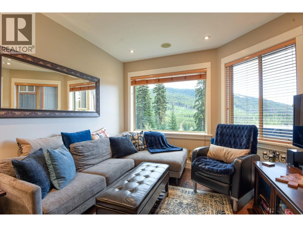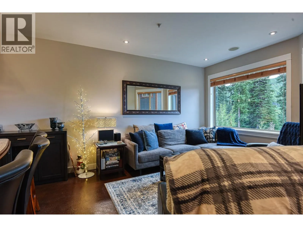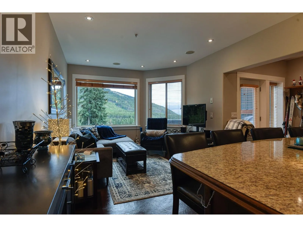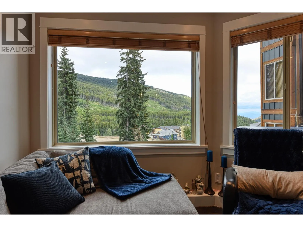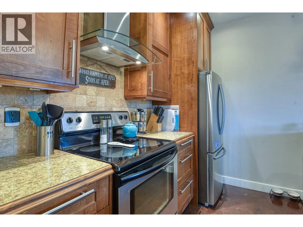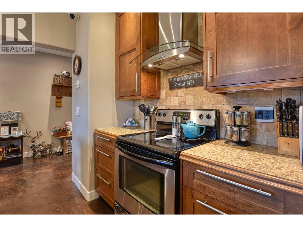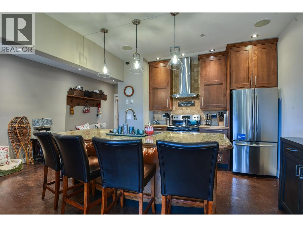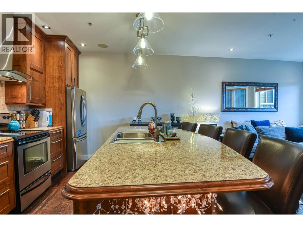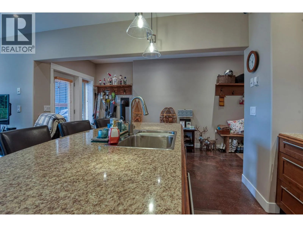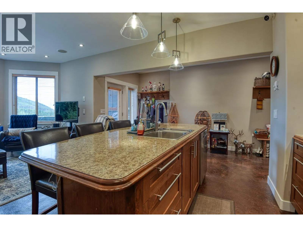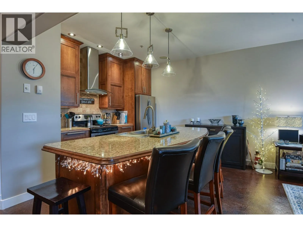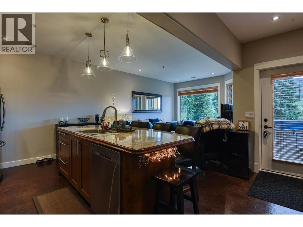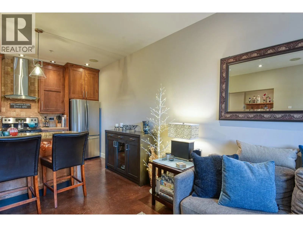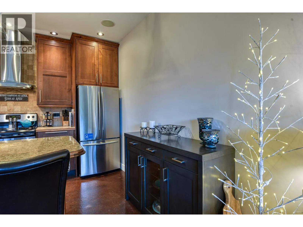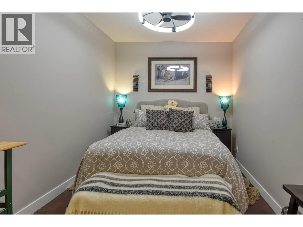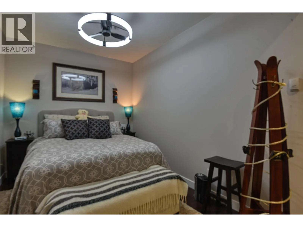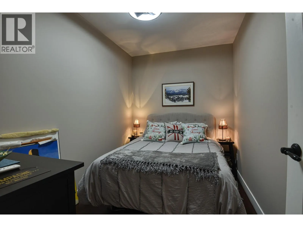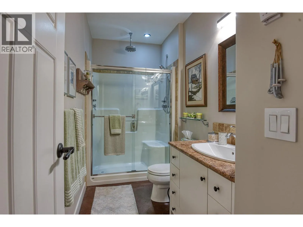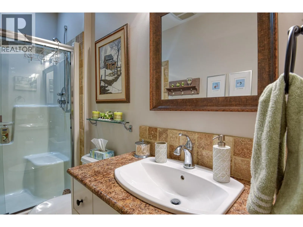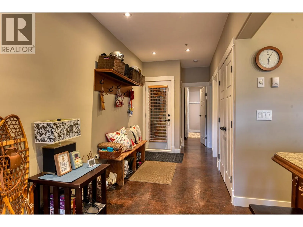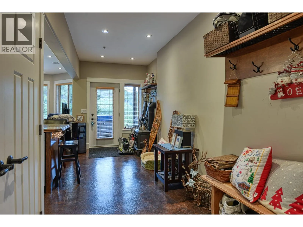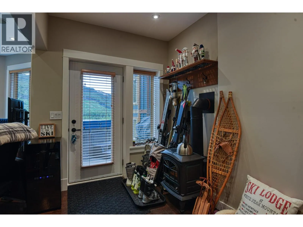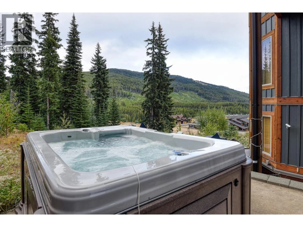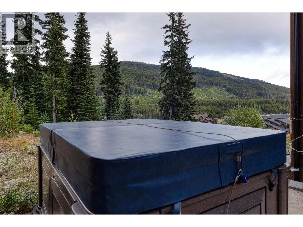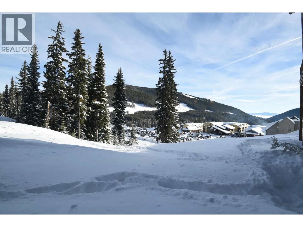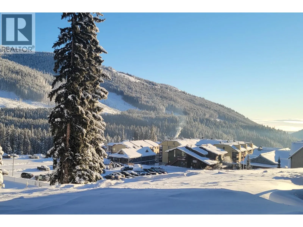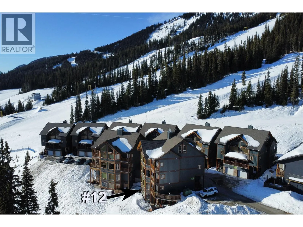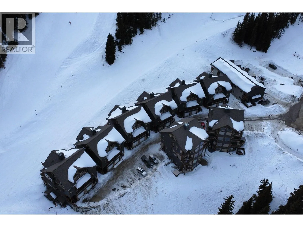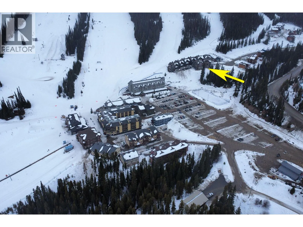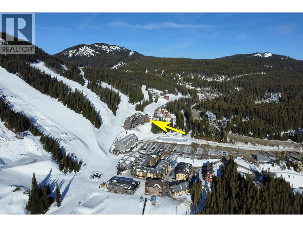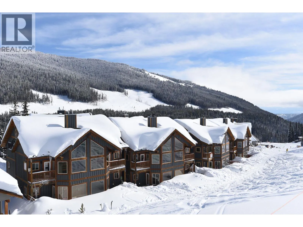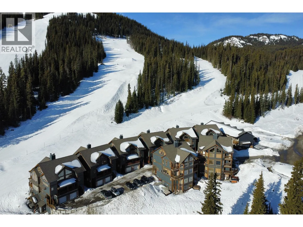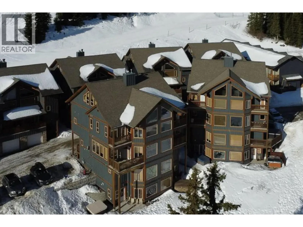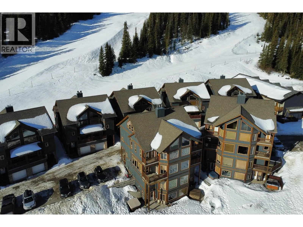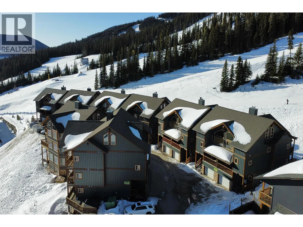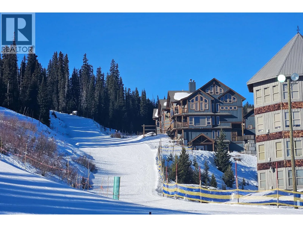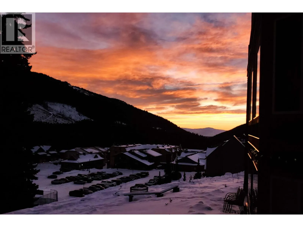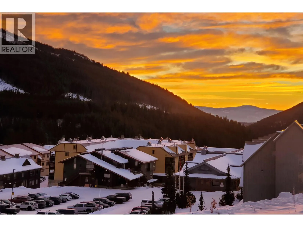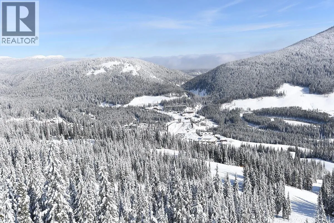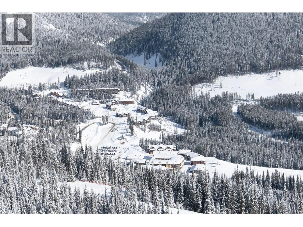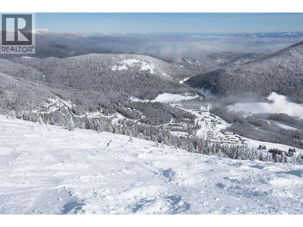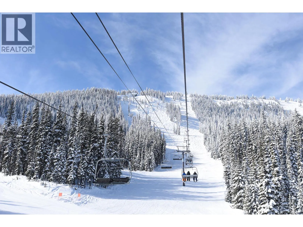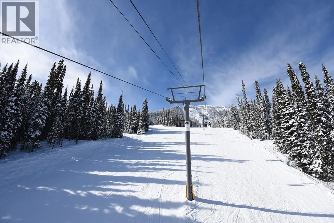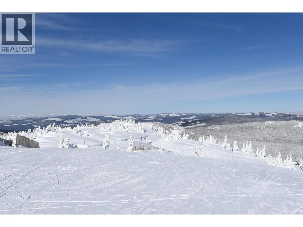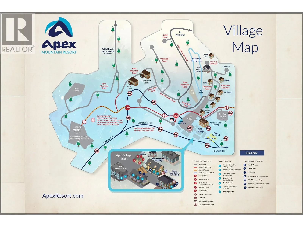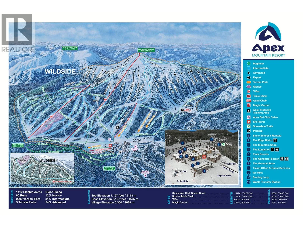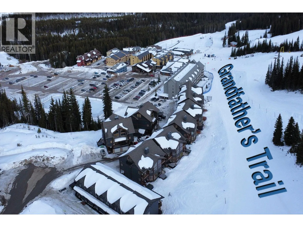
Your Ultimate Mountain Retreat: True Ski-In/Ski-Out at Apex Mountain Resort! Ready to own your first ski property? Skip the logistics and dive straight into the mountain lifestyle with this turnkey 2-bedroom, 1-bathroom condo at the conveniently located Snowridge complex, and a short walk to the Village. Perfectly designed for new buyers, this unit strikes the ideal balance between a private winter getaway and an effortless, income-generating investment. Located directly next to Grandfather's Trail, you can step out your front door, strap on your gear, and hit the slopes. The spacious living room features two picture windows showcasing views of Apex village and a beautiful mountain vista. Newly painted in 2026, the interior is crisp, refreshed, and ready for your personal touch. Unwind after a day in the powder by the propane-fired freestanding stove, while the in-floor radiant heating quickly thaws out your toes and gear on the durable concrete floors. This unit has never been rented, but rentals are permitted, either monthly or on vacation rental platforms to generate lucrative short-term income. Pet-friendly policy (cats and dogs allowed - combined max of 2). Monthly strata fee of $212.71. Get ready for the 2026-2027 Winter Ski Season with your future home away from home! View it today! (id:27476)