137 Whitetail Road Unit# 1, Apex Mountain, British Columbia V0X 1K0

Listed for:
$624,900
3 beds
3 baths
Listed 7 days ago
Duplex for rent: 137 Whitetail Road Unit# 1, Apex Mountain, British Columbia V0X 1K0

View all 62 photos

About

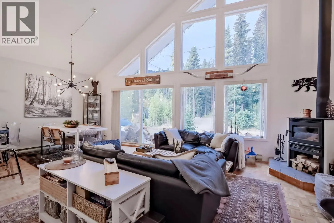
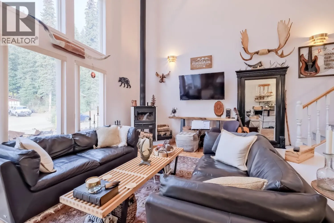
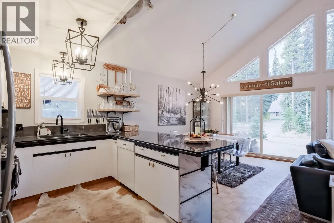
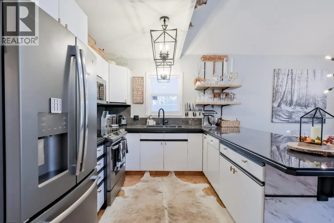
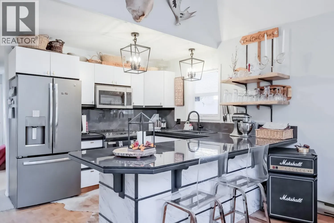
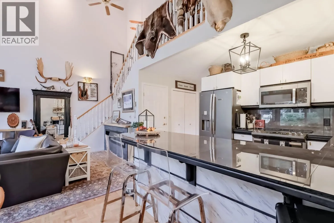
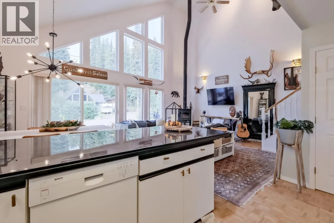
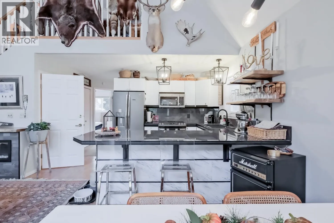
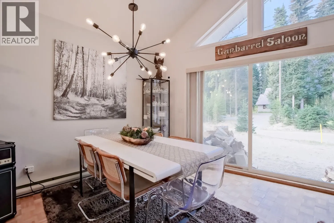
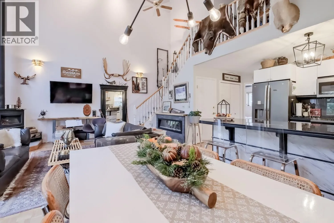
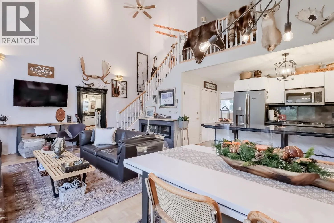
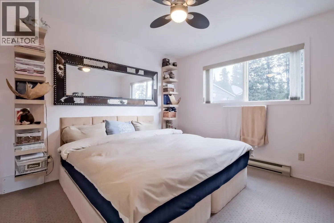
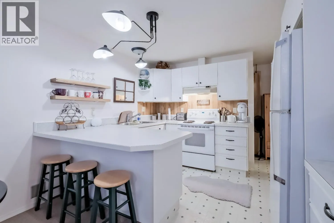
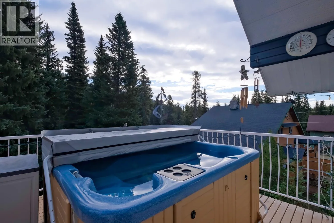
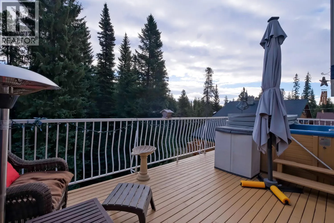
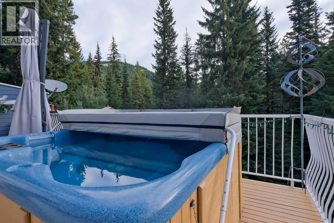
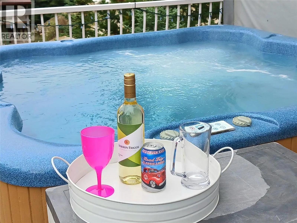
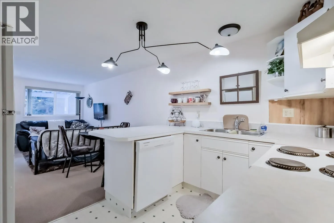
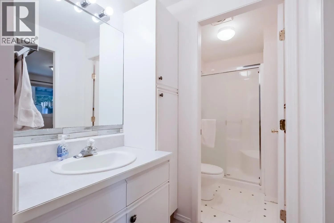
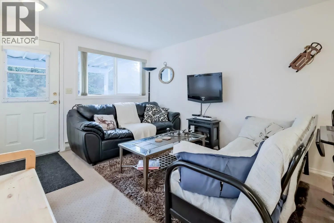
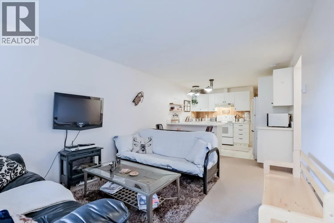
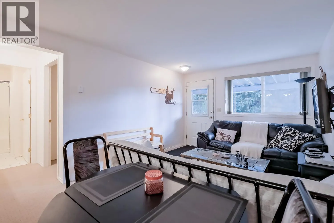
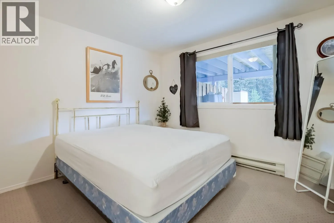
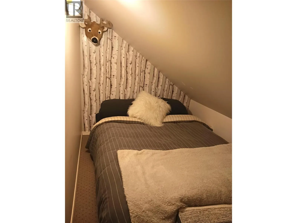
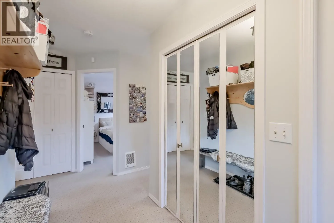
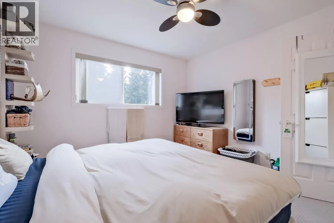
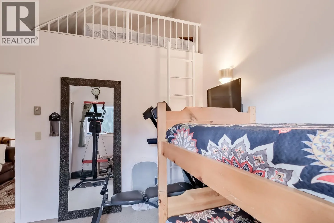
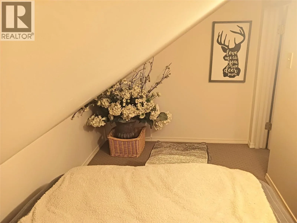
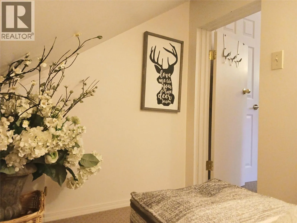
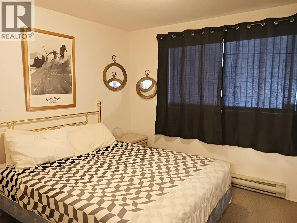
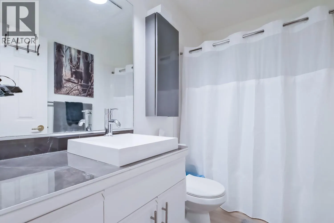
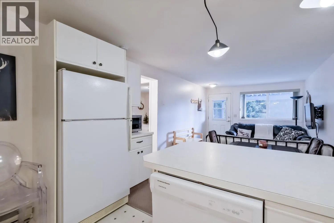
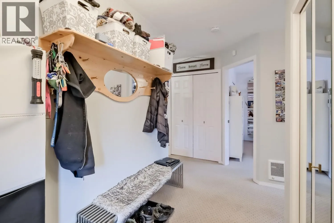
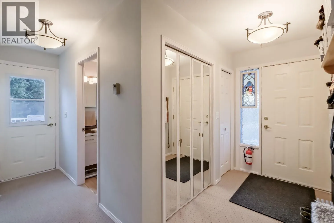
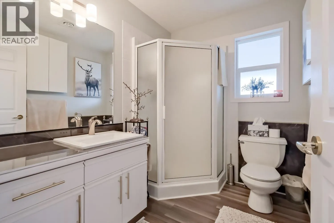
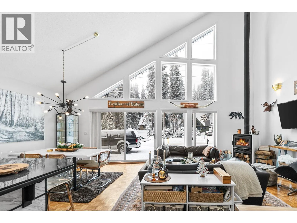
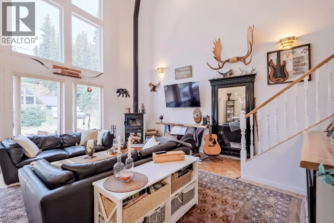
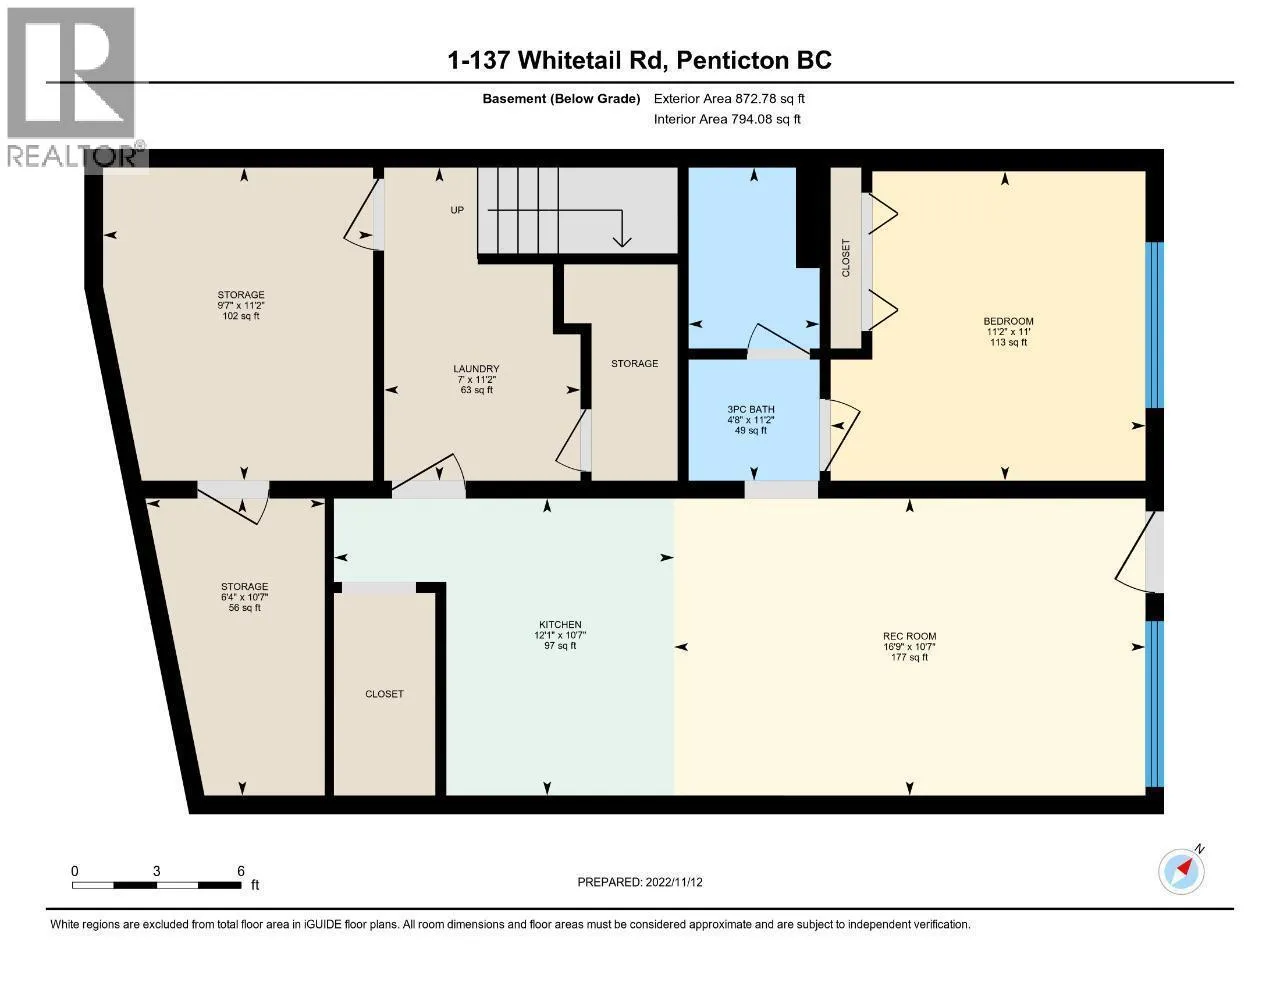
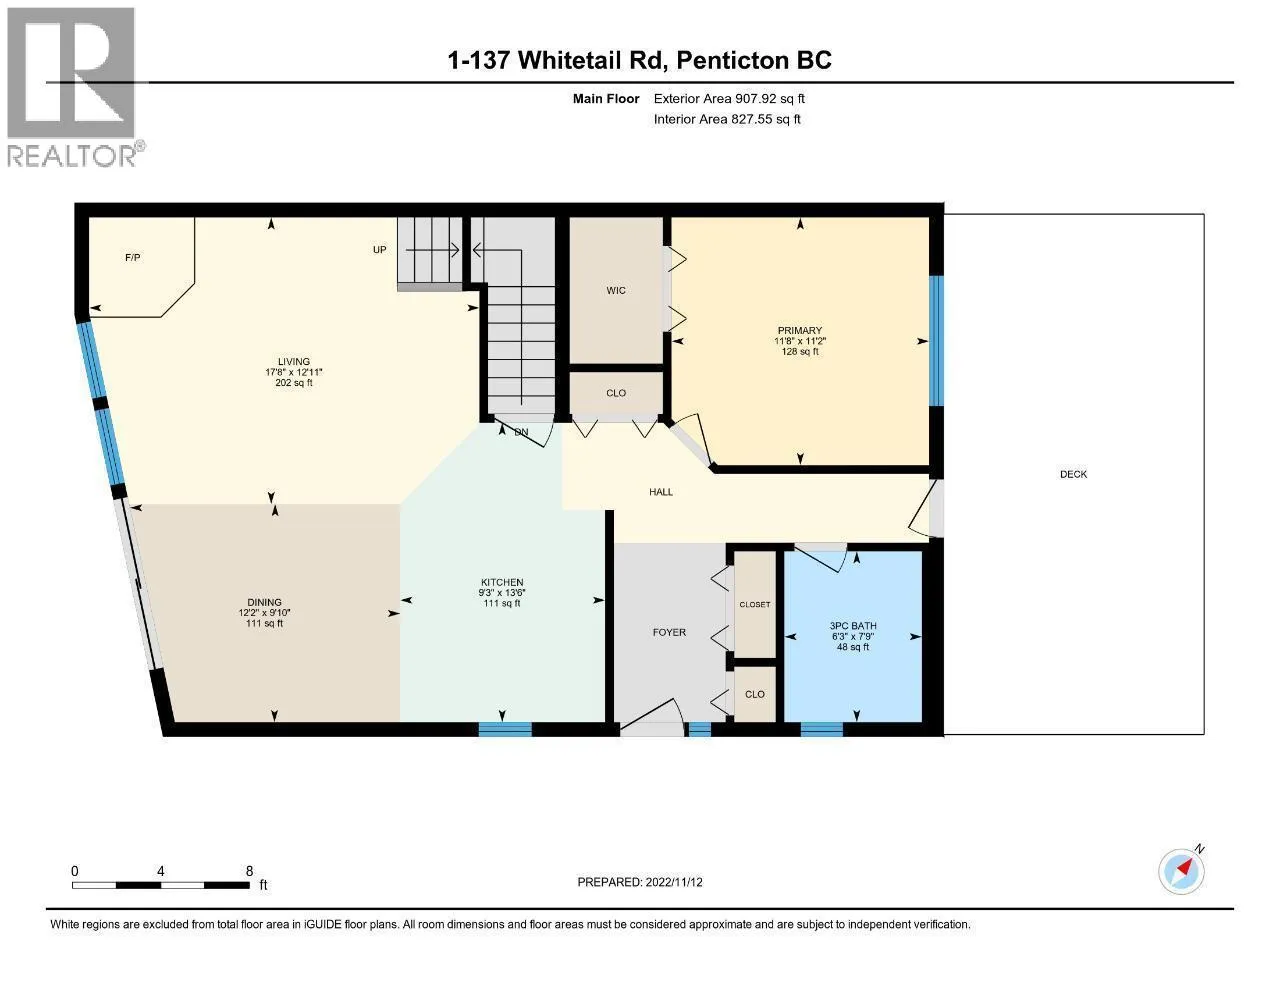
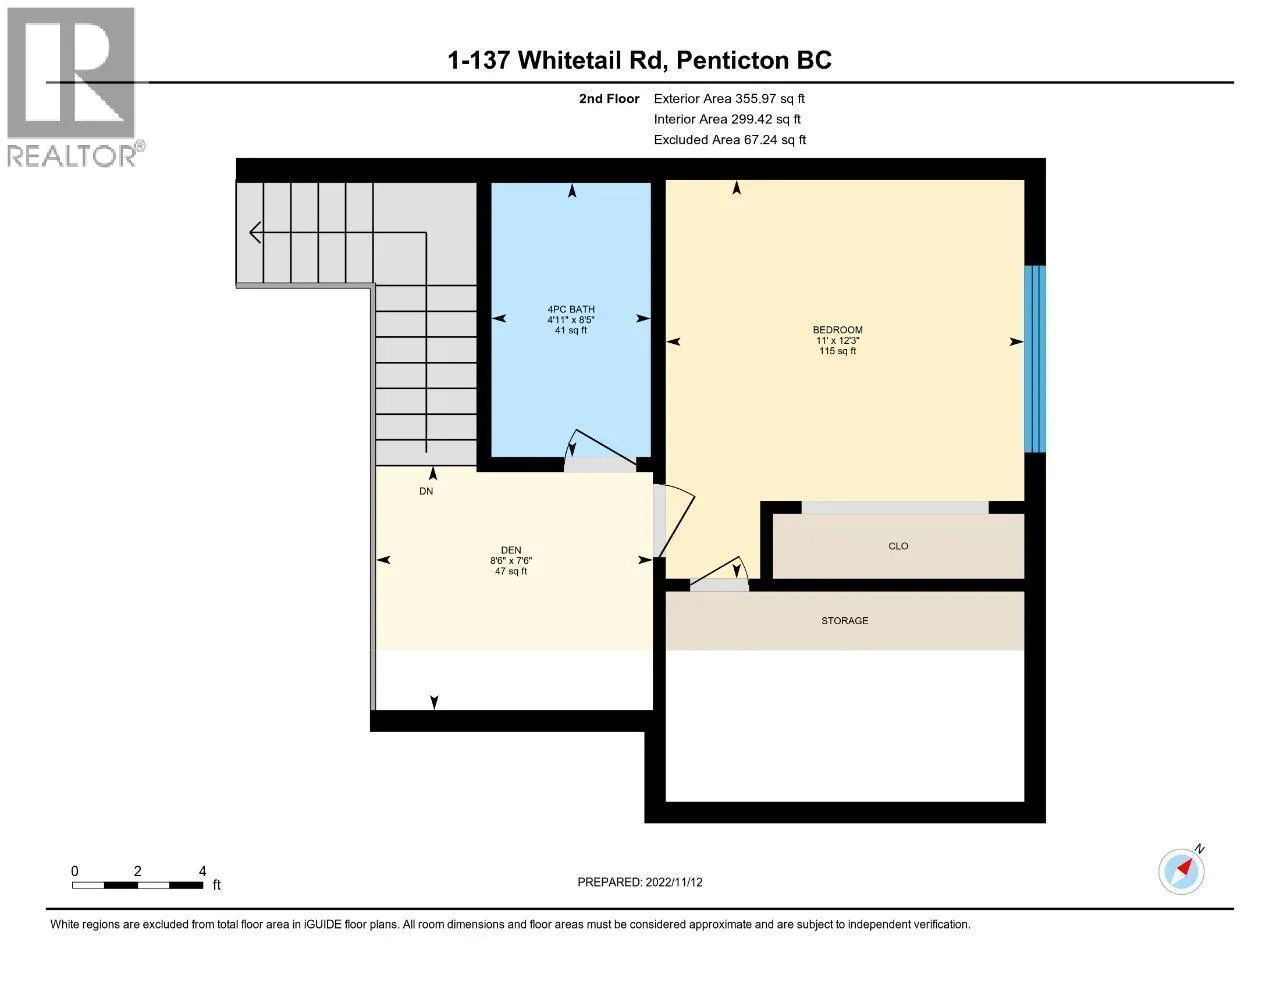
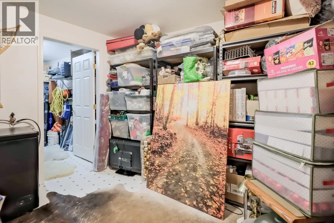
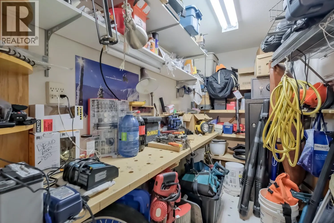
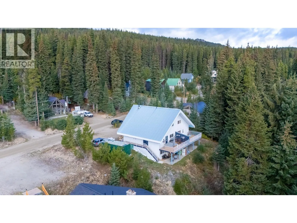
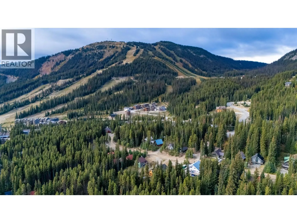
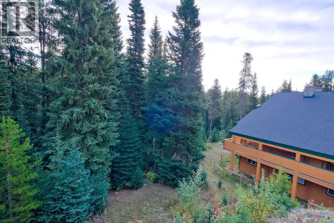
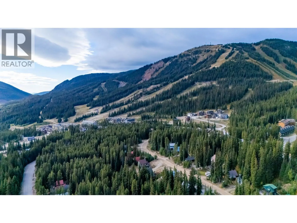
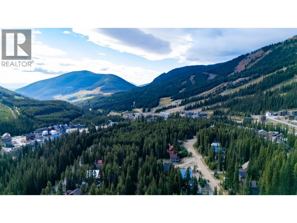
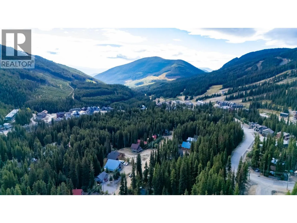
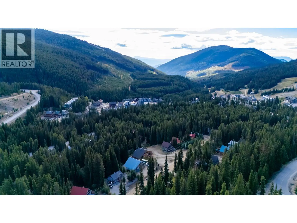
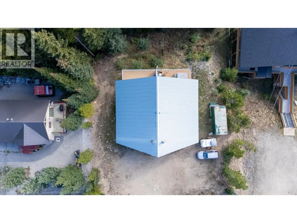
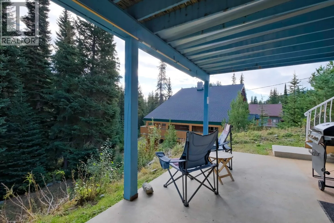
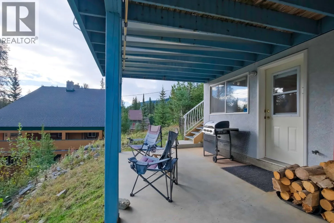
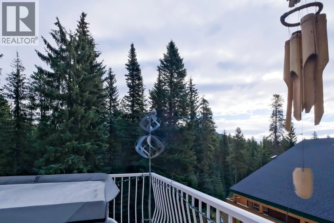
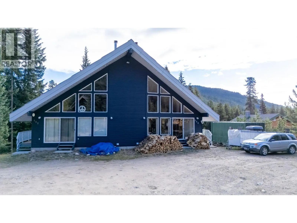
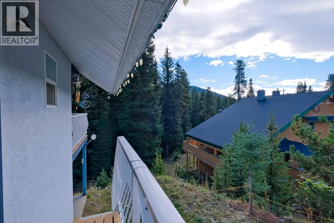
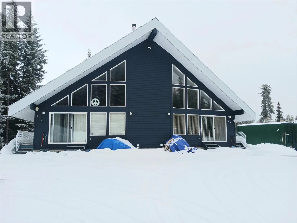
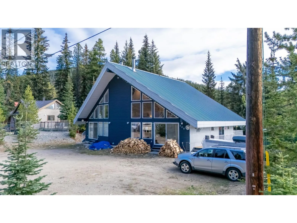
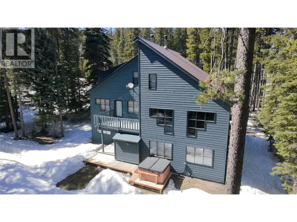
Apex Mountain Resort! This half duplex is priced to sell, offers the best price per square foot on the mountain, and has no strata fees. The main home features a spacious 3-bedroom plus den and loft layout, alongside a self-contained 1-bedroom suite that serves as a proven rental and mortgage helper during the ski season. The property can comfortably sleep up to 12 guests, making it ideal for entertaining. - Living Space: 25-foot vaulted ceilings, a new high-efficiency wood stove, and a wall of windows for abundant natural light. - Updates: Fully updated kitchen, appliances, and bathrooms. - Amenities: Private deck with a hot tub, workshop, and a dedicated ski room. - Convenience: Parking for up to four vehicles and a short walk to Apex Village and the lifts. (id:27476)

Property Highlights

MLS® Number
10401975
Type
Single Family
Ownership Type
Freehold
Land Size
0.5 ac|under 1 acre
Parking Space Total
3

Building

Building Type
Duplex
Storeys
2.50
Square Footage
2200 sqft
Bathrooms Total
3
Bedrooms Total
3
Amenities
Recreation, Ski area
Exterior Finish
Cedar Siding
Fireplace Present
Yes
Basement Type
Basement Features
Building Heating Type
Baseboard heaters, Stove
Heating Fuel
Wood
Building Cooling Type

Utilities

Water
Irrigation District
Utility Sewer
Septic tank

Room Layout

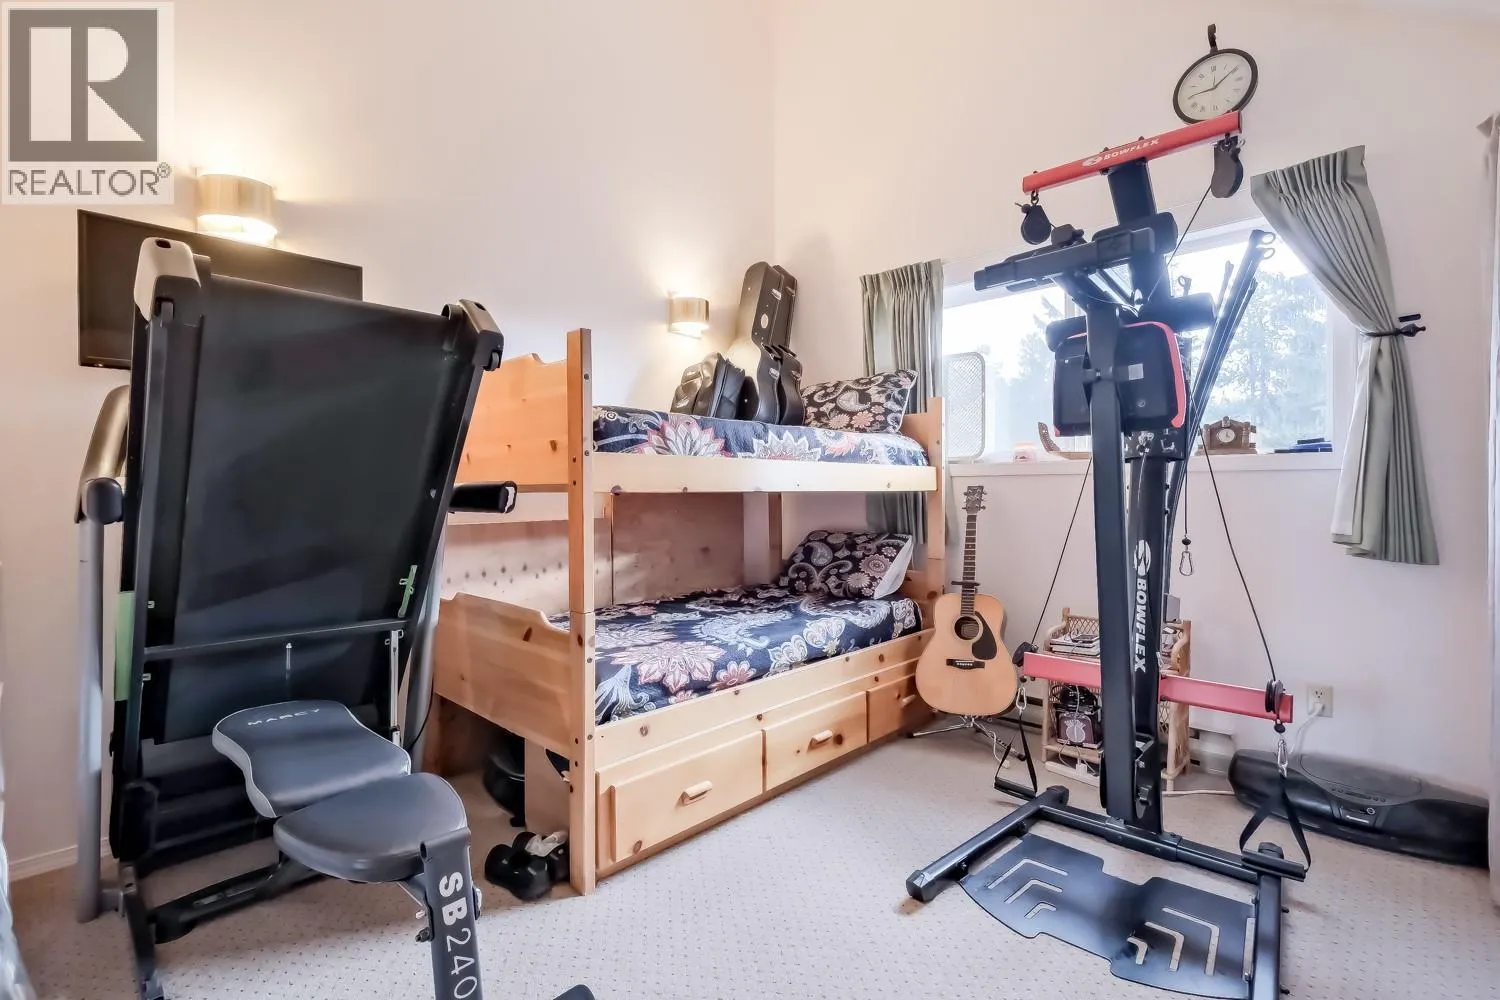
Gym
Second level
12'11'' x 15'0''
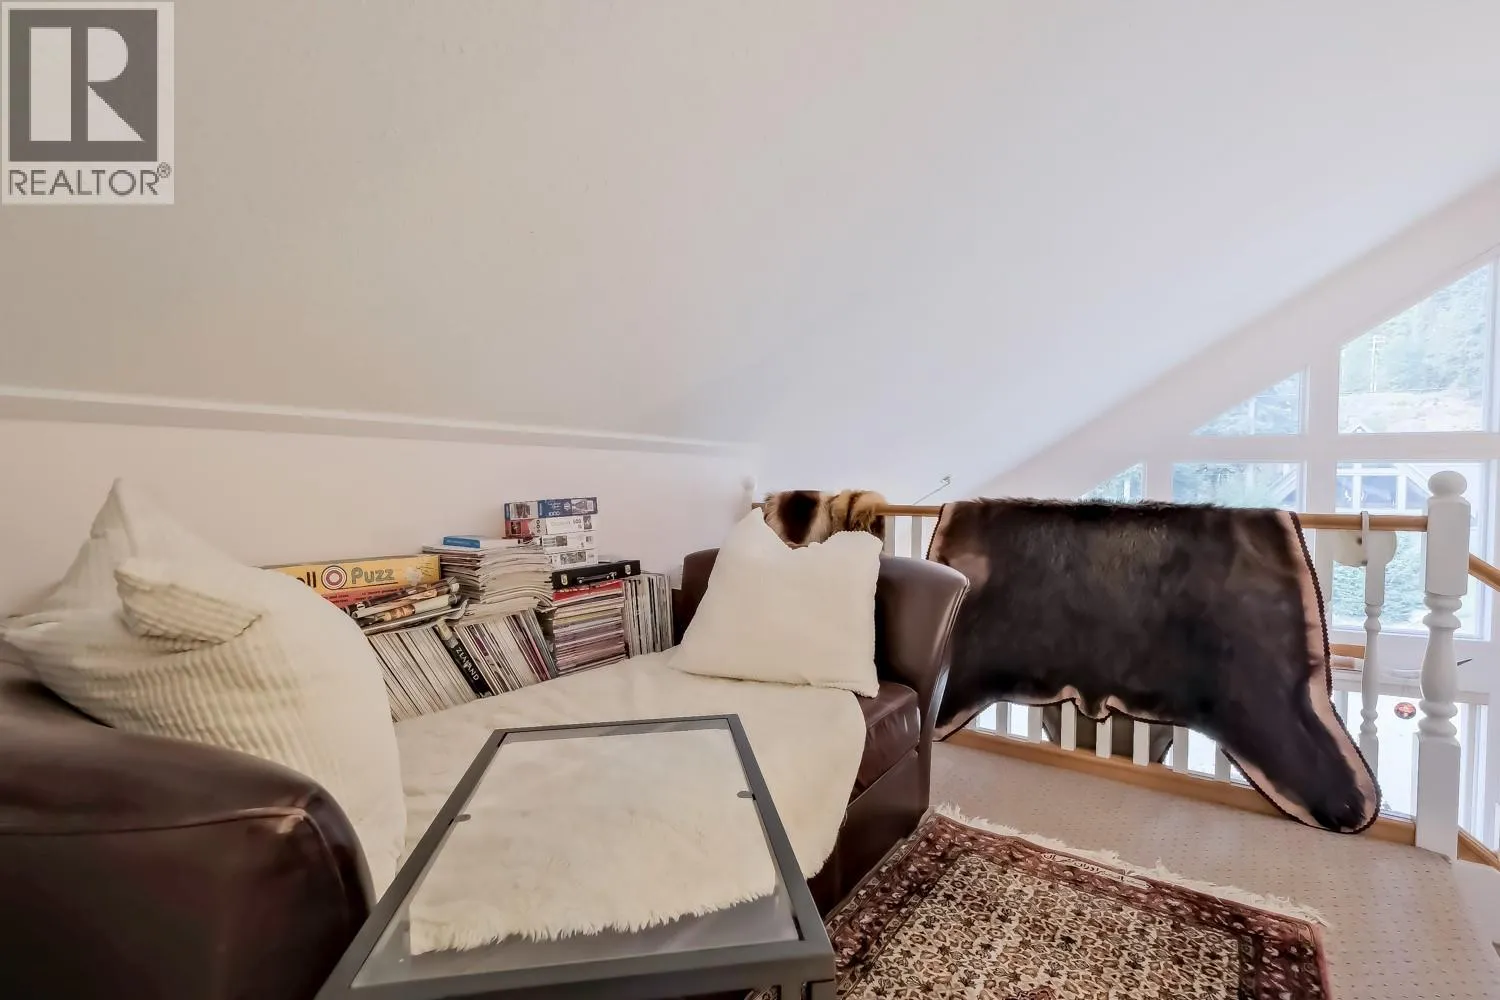
Loft
Second level
10'0'' x 8'5''
Bedroom
Second level
11'5'' x 7'1''
Full bathroom
Second level
5'8'' x 10'1''
Storage
Lower level
6'1'' x 10'6''
Den
Lower level
9'1'' x 11'2''
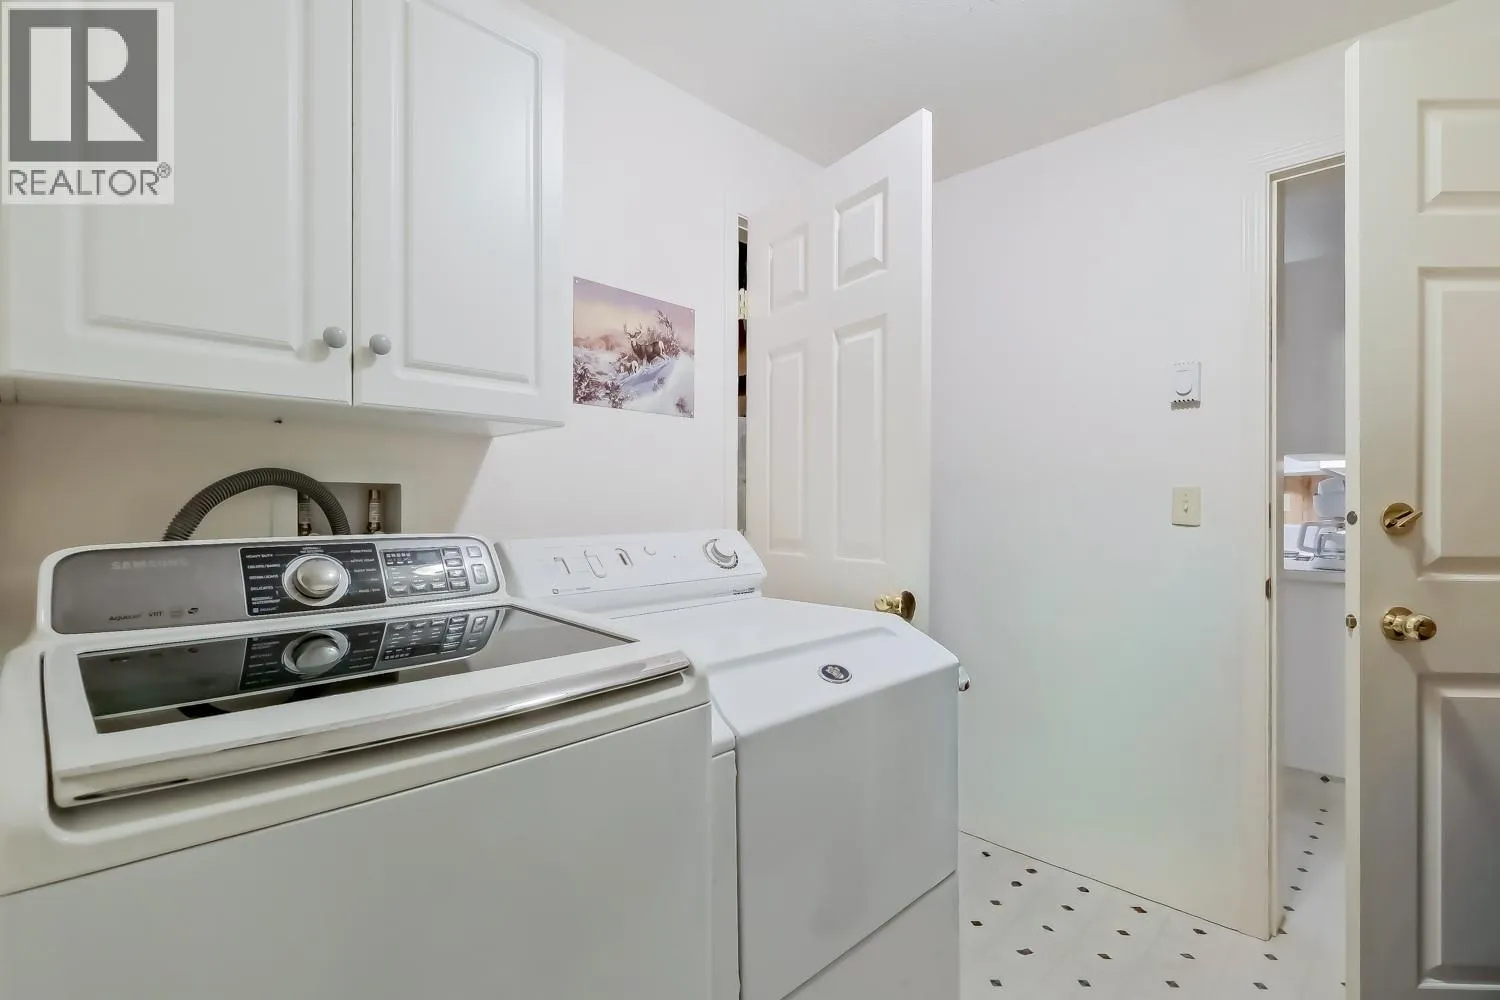
Laundry room
Lower level
7'0'' x 11'2''
3pc Bathroom
Main level
8'5'' x 6'5''
Primary Bedroom
Main level
11'7'' x 11'10''
Kitchen
Main level
10'0'' x 9'5''
Living room
Main level
17'6'' x 14'9''
Bedroom
Additional Accommodation
11'2'' x 11'2''
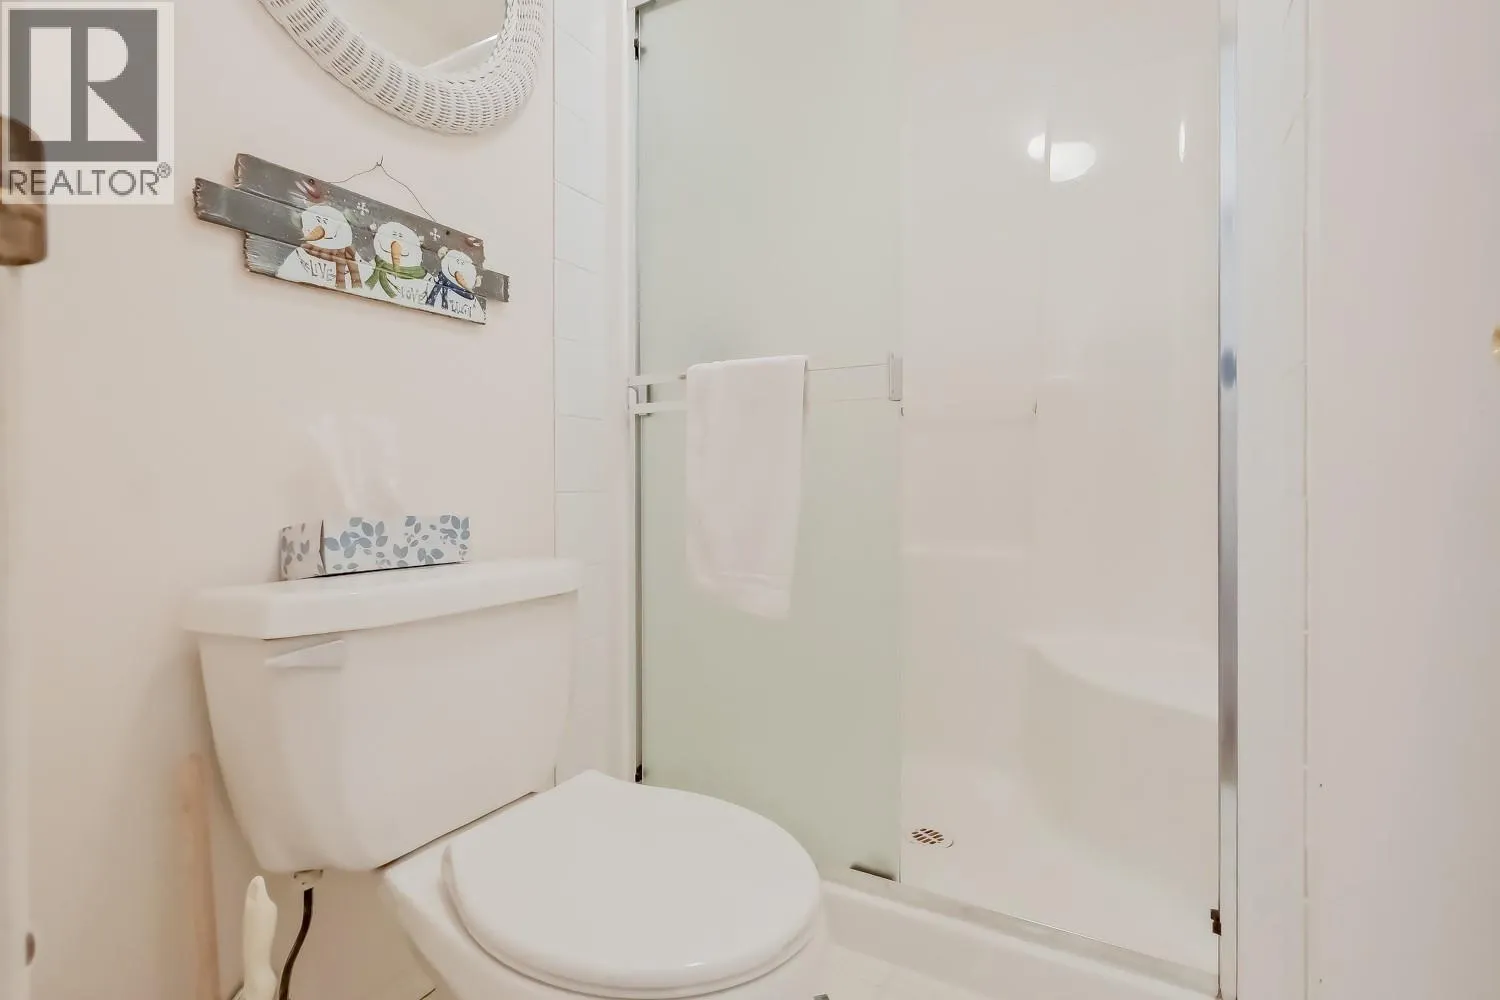
Full bathroom
Additional Accommodation
4'9'' x 6'5''
Living room
Additional Accommodation
17'2'' x 10'9''
Kitchen
Additional Accommodation
9'1'' x 10'9''

Location

Learn more about this property
Listing provided by:
Royal LePage Locations West
MLS® number:
10401975
Agent:
Tracy Dionne
*Indicates required field
Name is required
Email is required
Please enter a valid phone number (e.g., 416-111-1111).