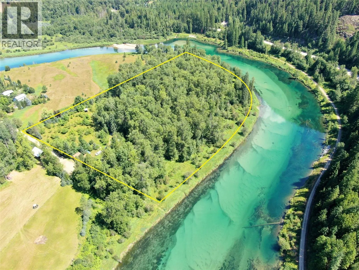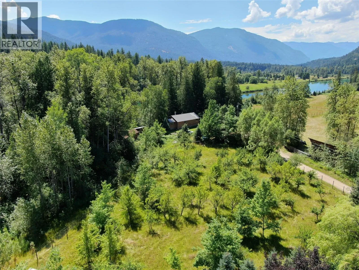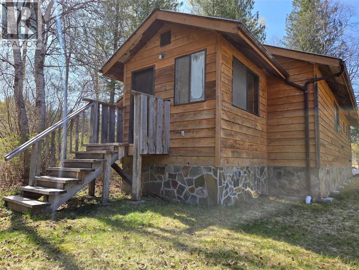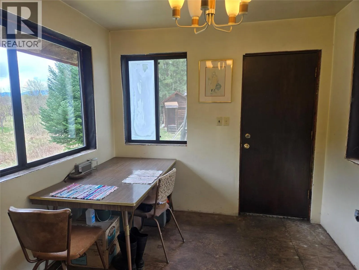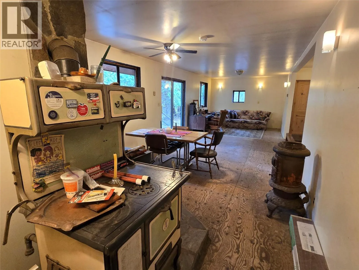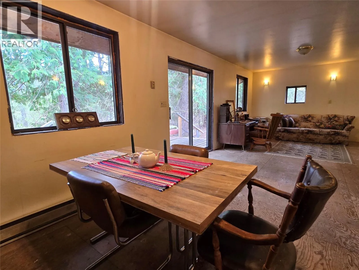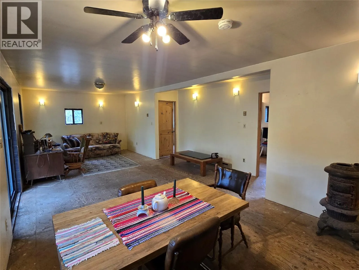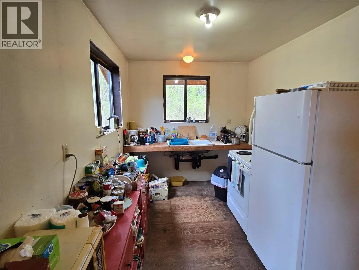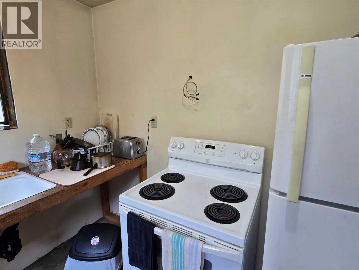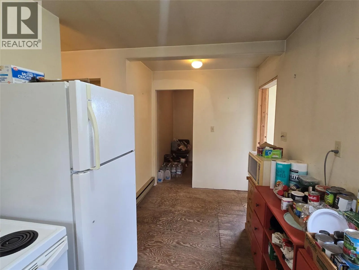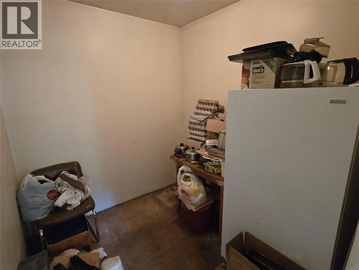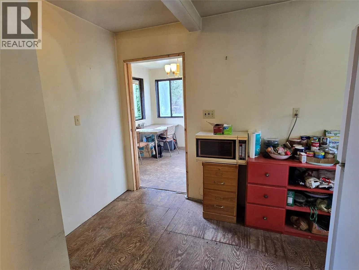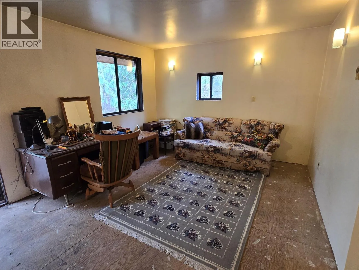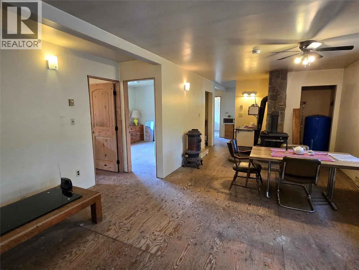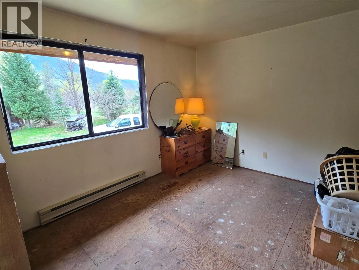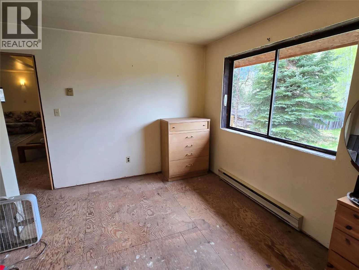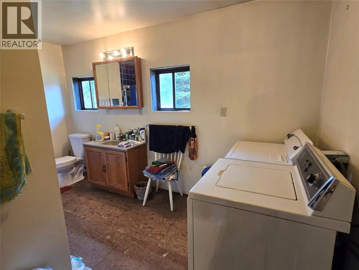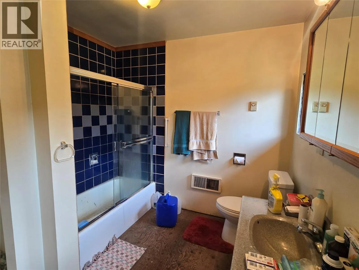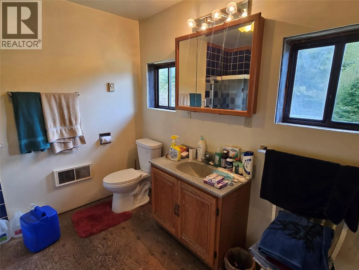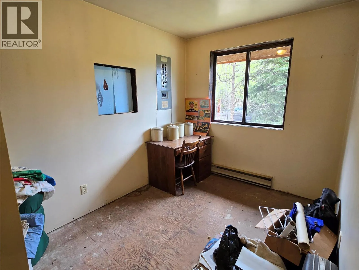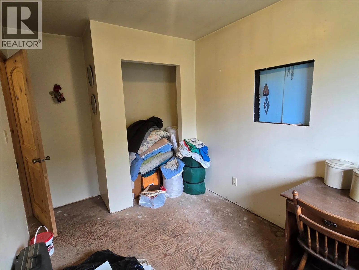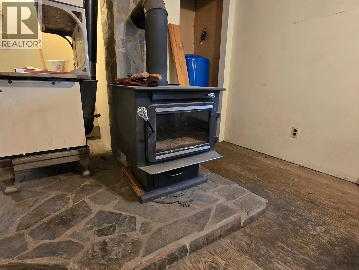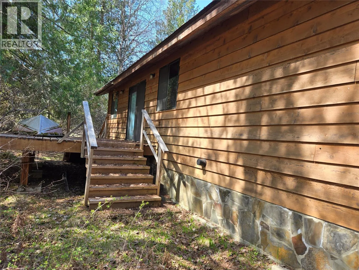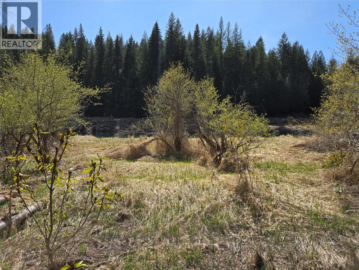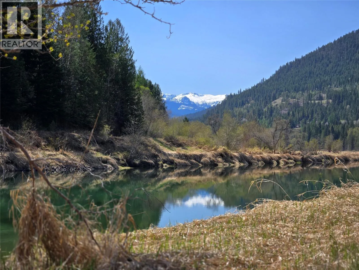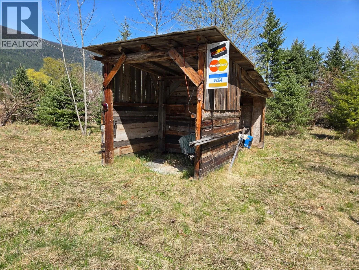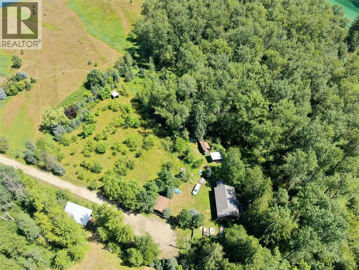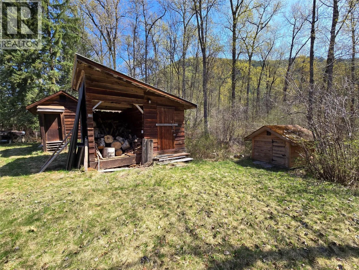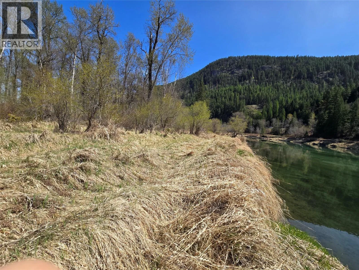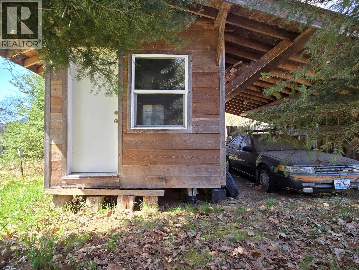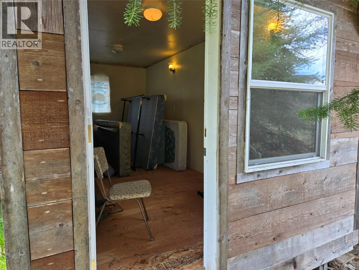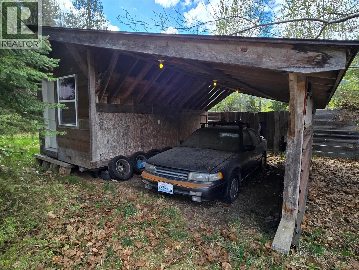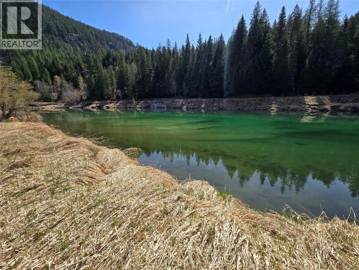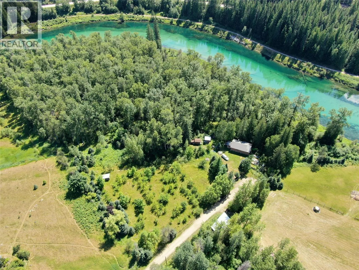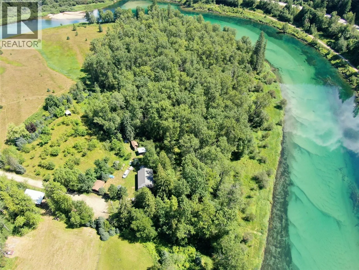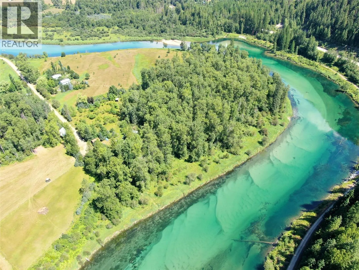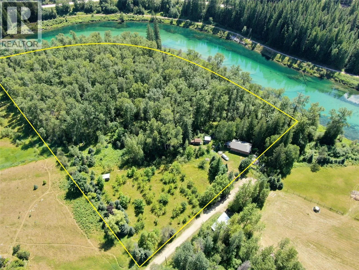
A rare opportunity to own 10 acres of ALR land with extensive frontage along the beautiful Slocan River, offered as two separately titled 5-acre parcels. This versatile property offers a mix of forest, open yard space, and a mature, chemical-free apple orchard with over 35 producing trees—ideal for those looking to explore agricultural, rental, or lifestyle opportunities. A significant recent improvement is the addition of a brand-new drilled well, providing a new domestic water source for the home. The existing 2-bedroom, 1-bath residence is solid and functional, with electric baseboard heating and a wood stove, offering a great starting point for future improvements or redevelopment. An irrigation licence directly from the Slocan River supports the orchard and provides potential for expanded agricultural use. A detached shop with an attached carport offers additional flexibility for workspace, storage, guest accommodation, or potential rental use. Two storage sheds provide plenty of room for tools, equipment, and seasonal harvests. Hazelnut trees and a section of Christmas trees at the rear of the orchard further diversify the property and its agricultural possibilities. With two separate titles, ALR zoning, a history of farm status, established fruit production, river frontage, and the newly drilled domestic well, this acreage offers a compelling combination of infrastructure and future potential. (id:27476)