6582 Nixon Road, Appledale, British Columbia V0G 2J0

Listed for:
$700,000
4 beds
2 baths
Listed 30 days ago
House for rent: 6582 Nixon Road, Appledale, British Columbia V0G 2J0

View all 49 photos

About

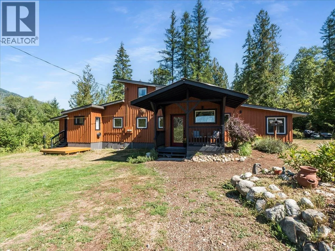
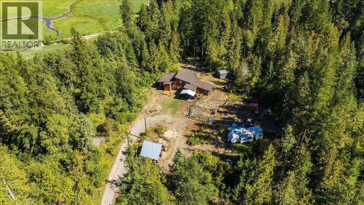
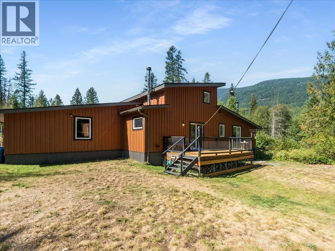
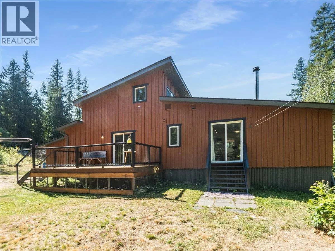
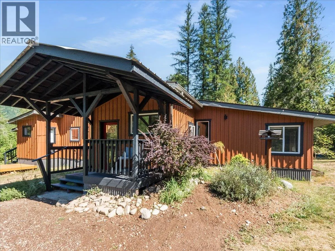
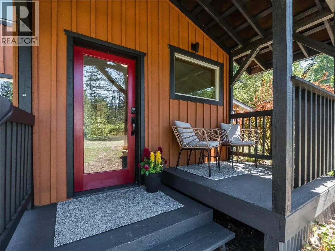
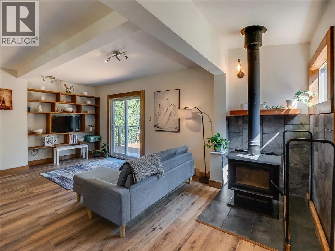
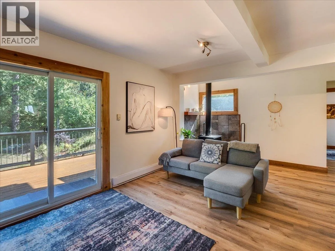
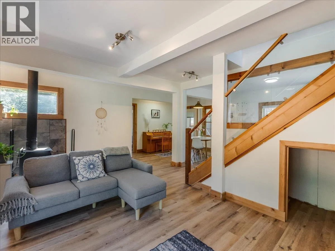
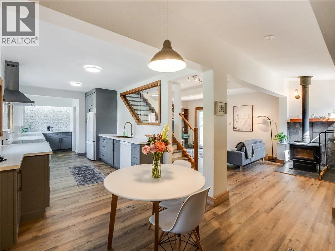
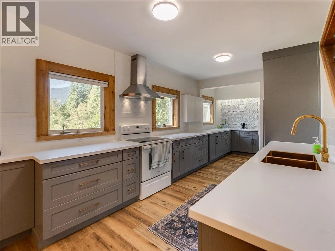
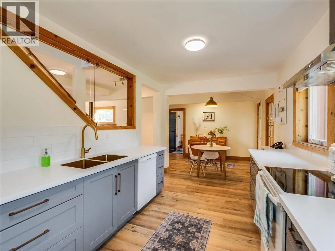
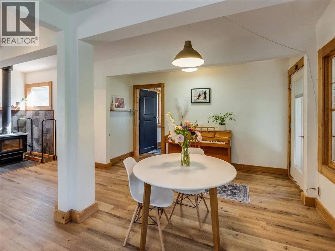
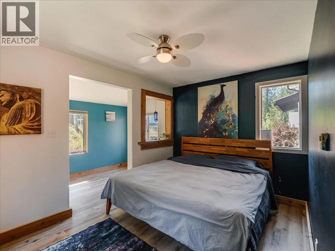
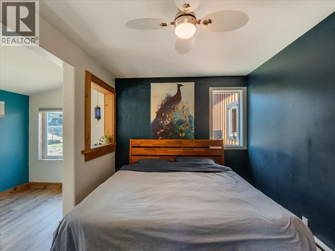
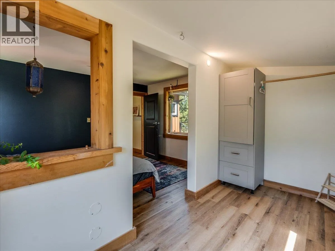
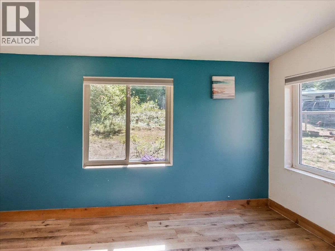
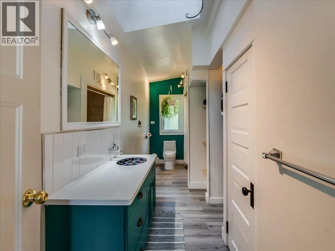
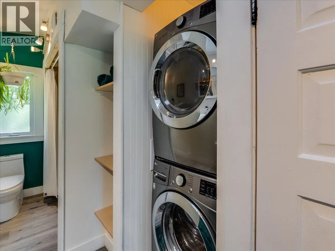
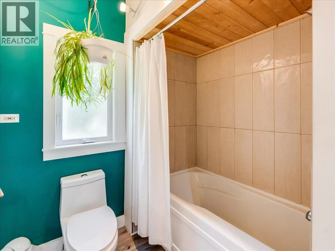
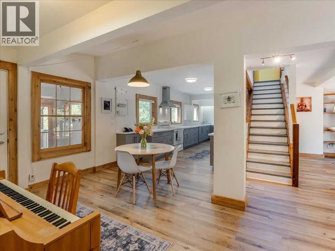
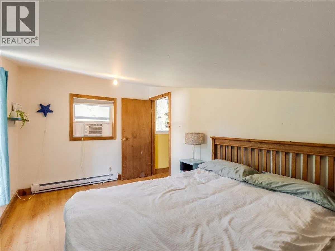
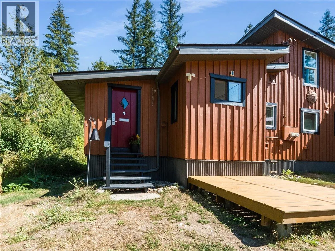
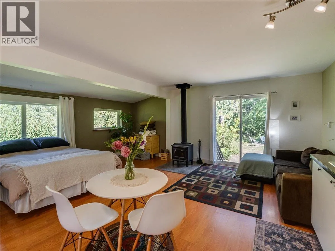
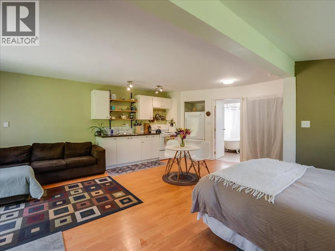
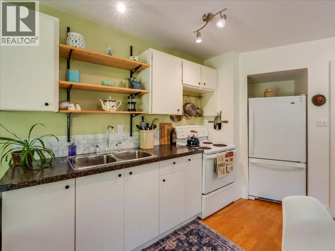
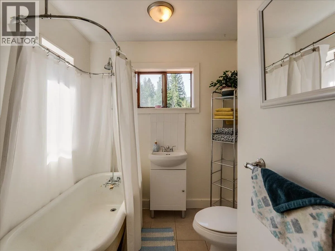
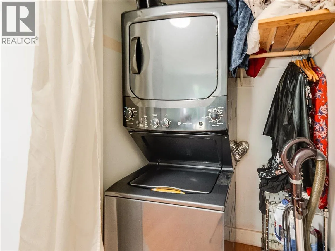
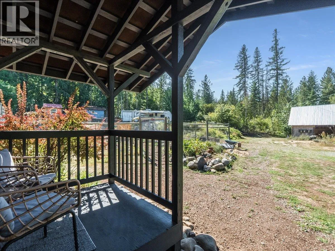
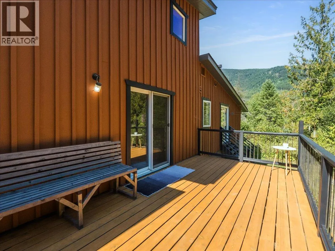
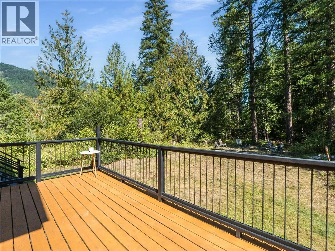
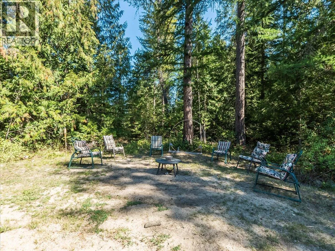
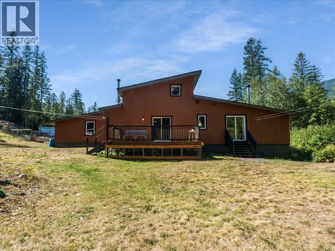
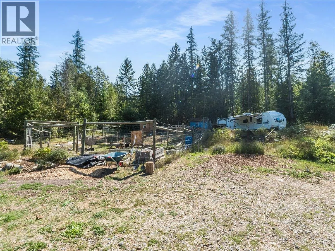
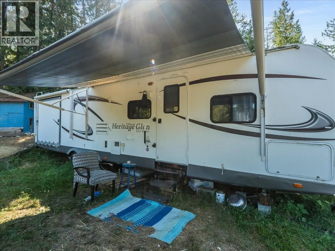
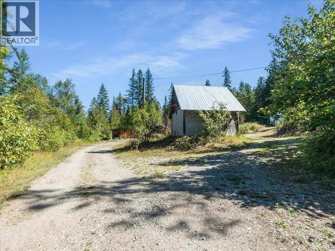
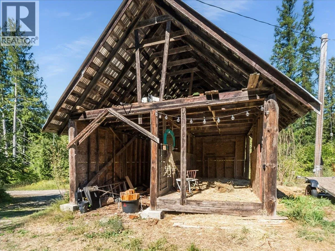
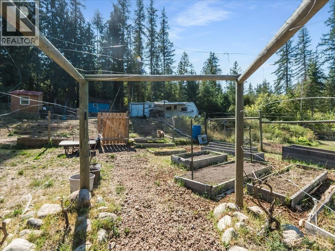
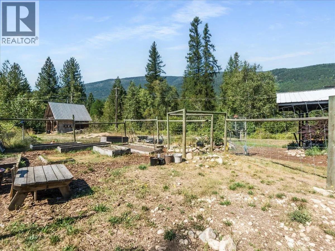
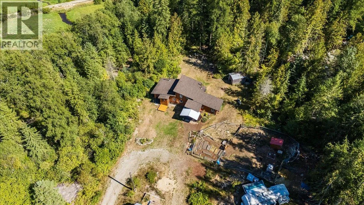
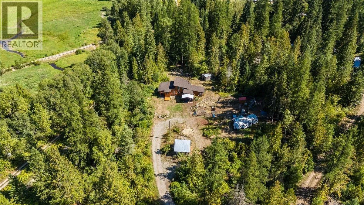
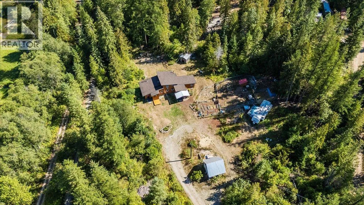
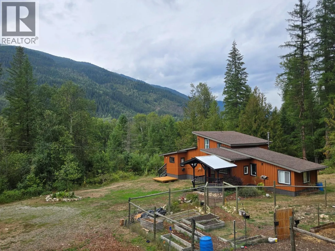
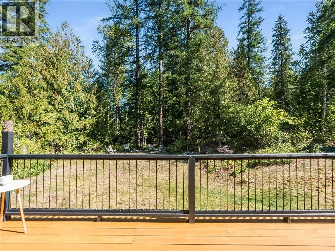
Turnkey rural income opportunity! Updated and move-in ready with proven rental income, this charming 3 bedroom 1 bathroom home features a separate legal 1 bedroom 1 bathroom studio suite, and 2 30-AMP RV hookups. The multiple living spaces provide flexible opportunities. Need more space? Live in the main home and rent the suite. Prefer compact living? Live in the suite and rent the main home! The Seller spent July living in her RV, and rented both dwellings as vacation rentals, earning around 10k for the month. If you're not interested in renting, keep the space for friends and family, and enjoy the sustainable lifestyle already well established. Fenced gardens, chicken coops, animal pens, multiple barns and outbuildings are all waiting for you to take over and start producing your own food. Apart from the efficient and easy-to-manage property, this home is surrounded by tall trees, granting total privacy, is steps from the Slocan Valley rail trail, and a 5 minute walk from a popular swimming hole on the Slocan River. Many essential repairs and upgrades have been completed over the last few years, so you can step into your new life with confidence. Contact your agent for a viewing today! (id:27476)


Property Highlights

MLS® Number
10392220
Type
Single Family
Ownership Type
Freehold
Land Size
1.21 ac|1 - 5 acres

Building

Building Type
House
Storeys
1.00
Square Footage
2025 sqft
Bathrooms Total
2
Bedrooms Total
4
Exterior Finish
Wood siding
Fireplace Present
Yes
Basement Type
Crawl space
Basement Features
Building Heating Type
Baseboard heaters, Stove
Heating Fuel
Wood
Building Cooling Type

Utilities

Water
Licensed
Utility Sewer
Septic tank

Room Layout

Bedroom
Second level
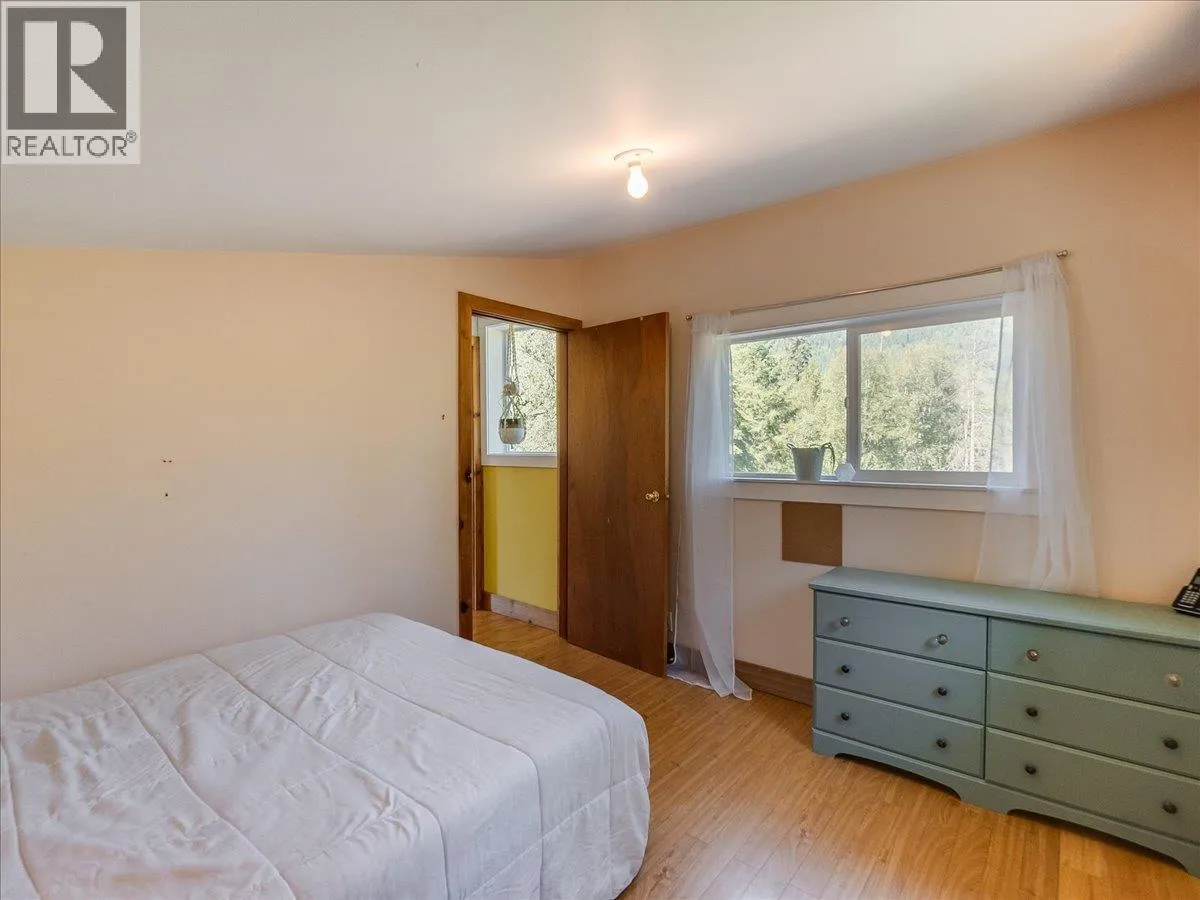
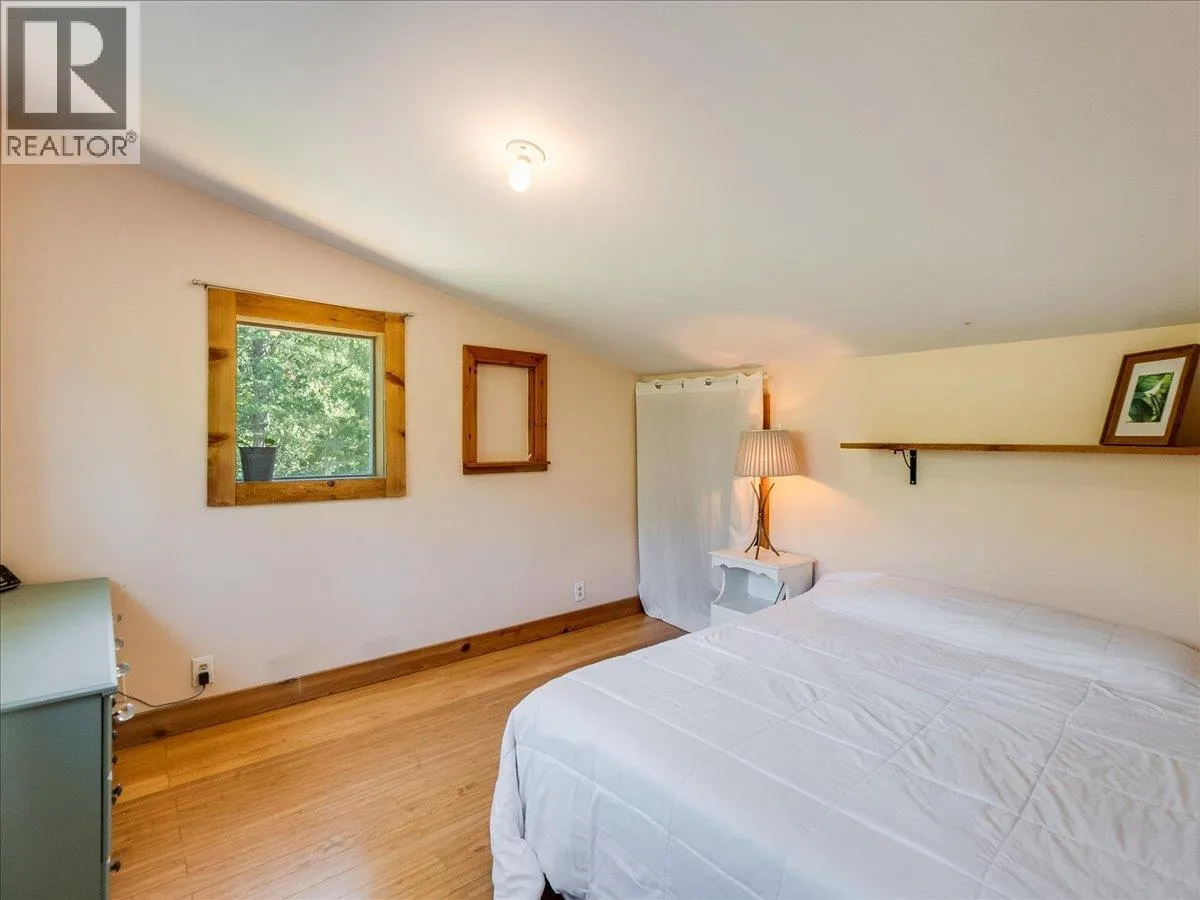
17'5'' x 9'4''
Bedroom
Second level
11'7'' x 10'0''
Dining nook
Main level
6'0'' x 13'2''
4pc Bathroom
Main level
Measurements not available
Living room
Main level
20'2'' x 13'5''
Primary Bedroom
Main level
13'2'' x 9'3''
Kitchen
Main level
20'6'' x 9'4''
Dining room
Main level
8'8'' x 10'4''
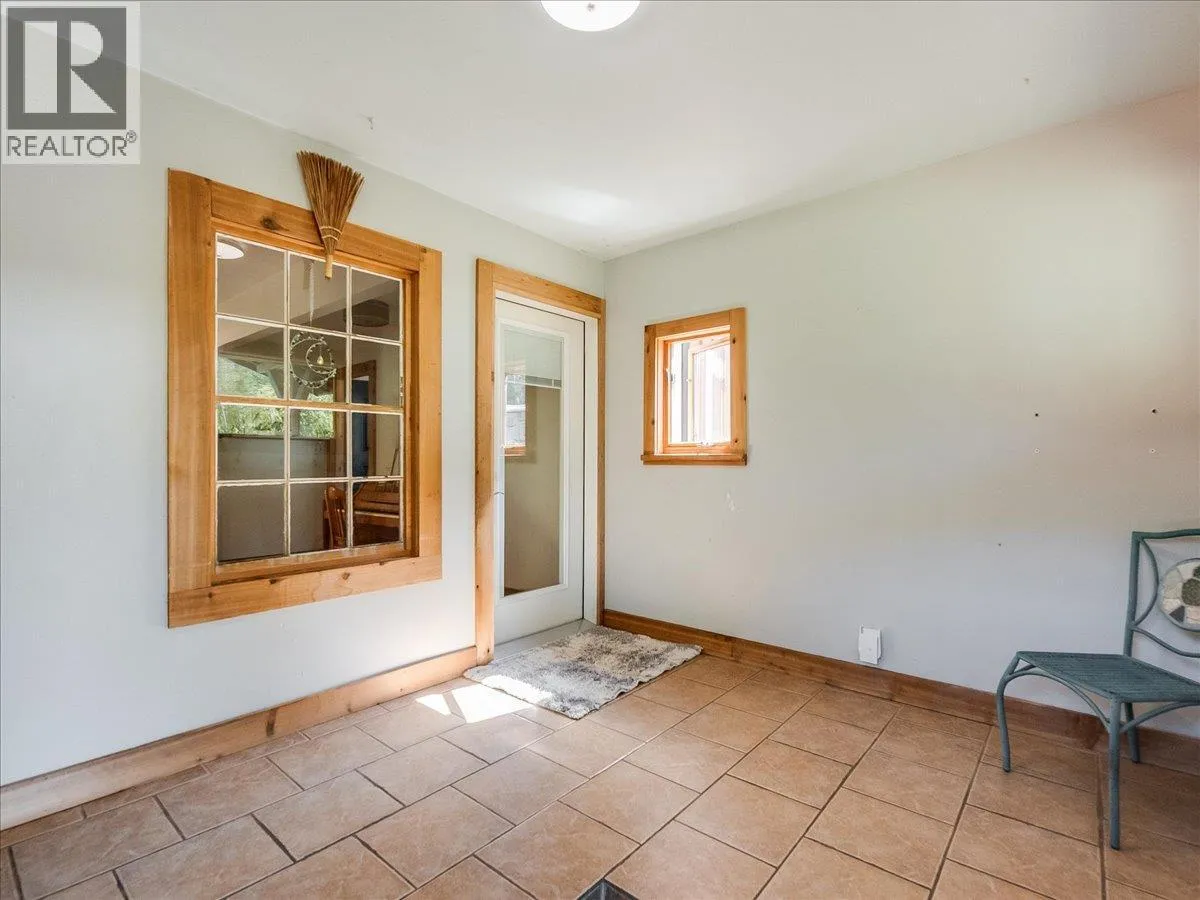
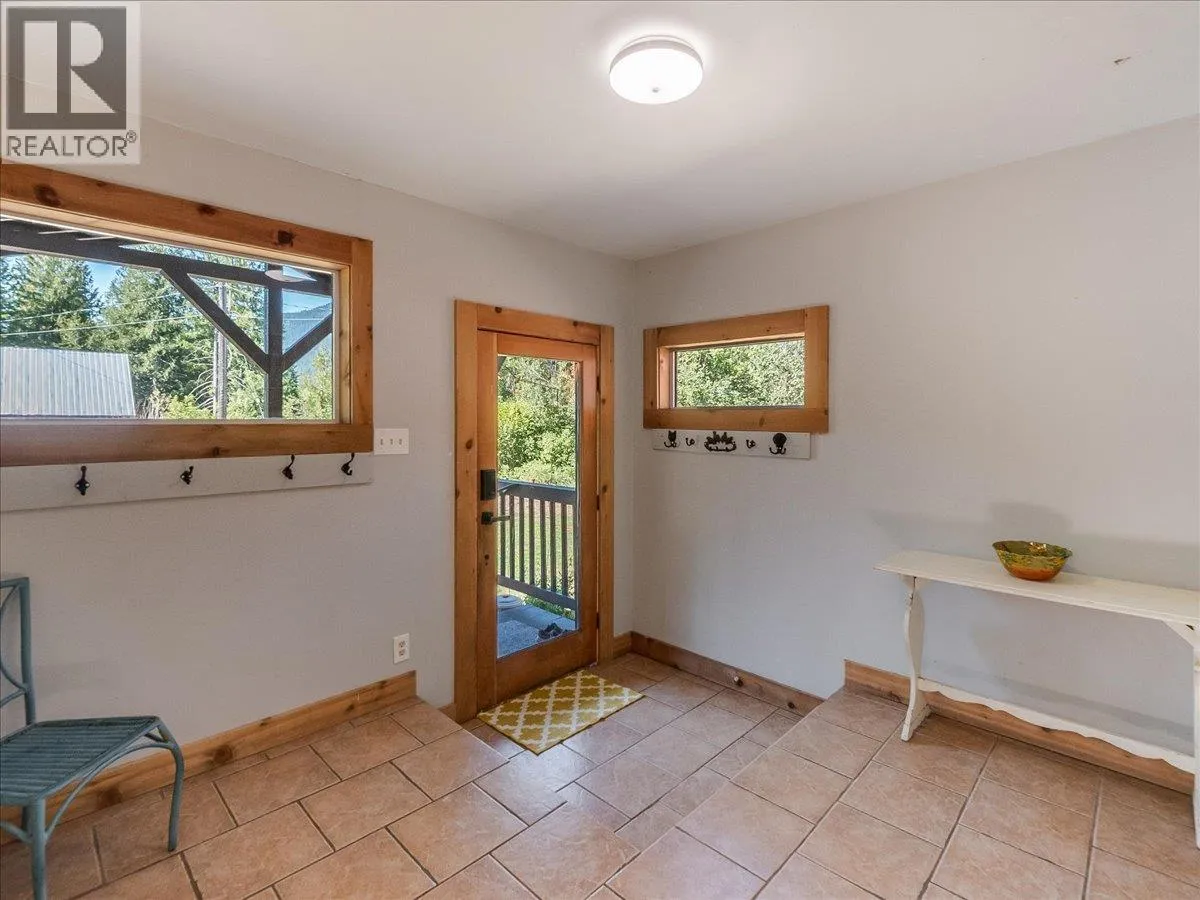
Foyer
Main level
11'1'' x 9'8''
Full bathroom
Additional Accommodation
Measurements not available
Kitchen
Additional Accommodation
13'2'' x 12'2''
Bedroom
Additional Accommodation
5'6'' x 15'7''
Living room
Additional Accommodation
13'2'' x 7'10''

Location

Learn more about this property
Listing provided by:
Fair Realty (Kaslo)
MLS® number:
10392220
Agent:
Danny Schell
*Indicates required field
Name is required
Email is required
Please enter a valid phone number (e.g., 416-111-1111).