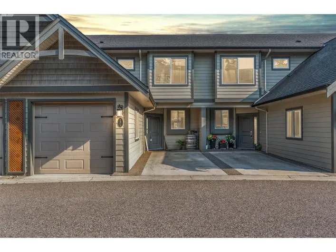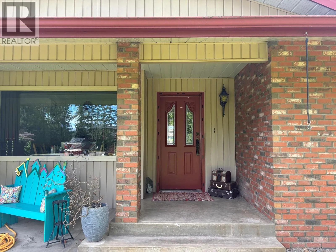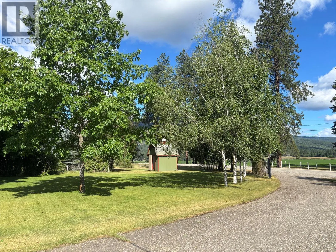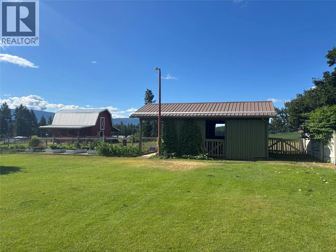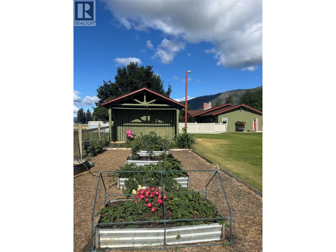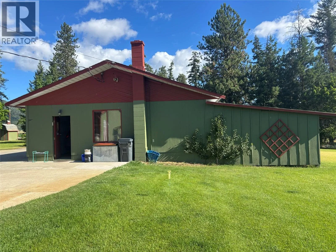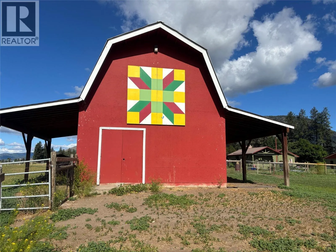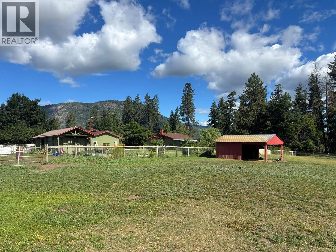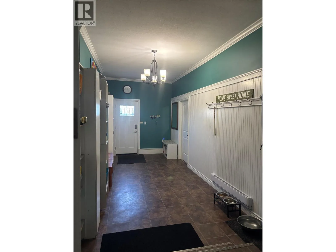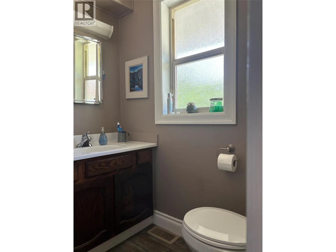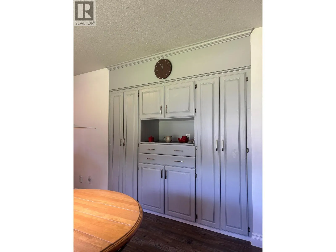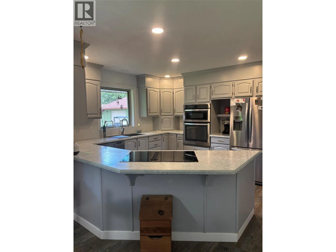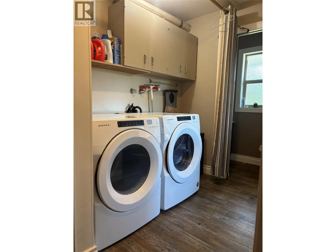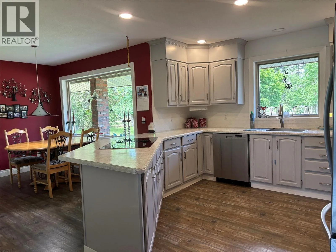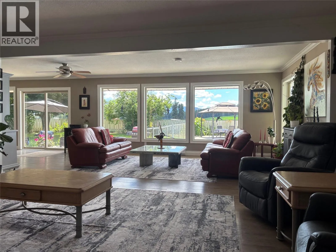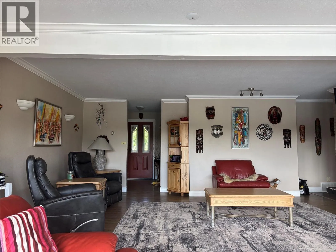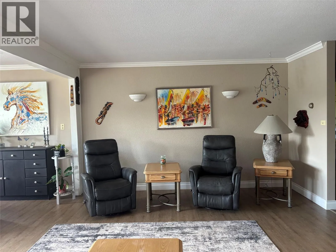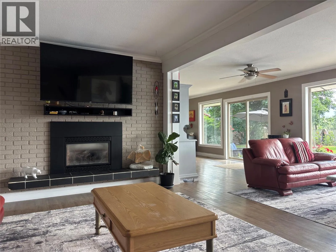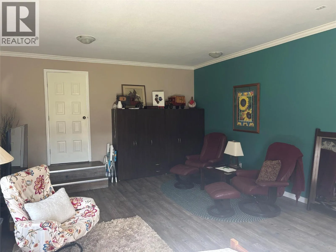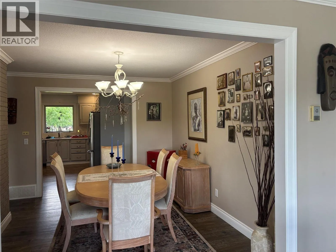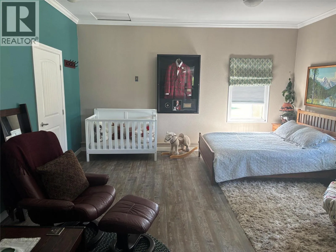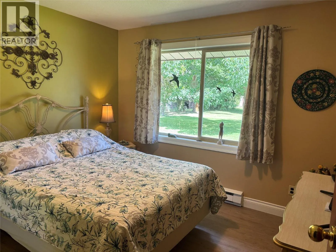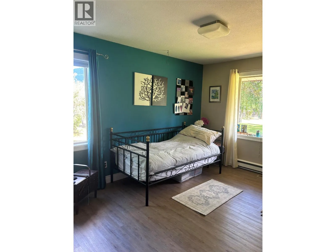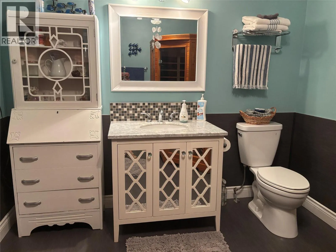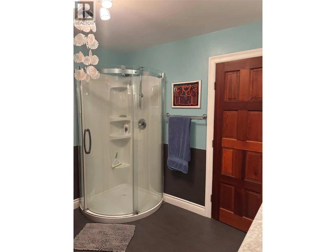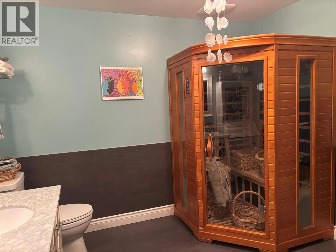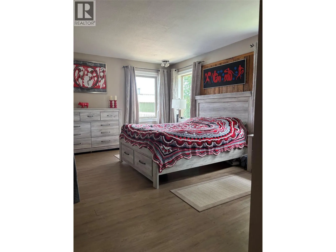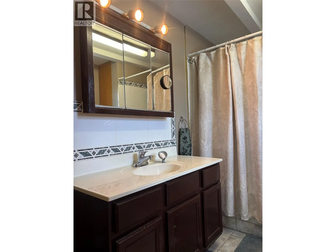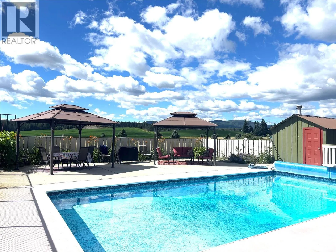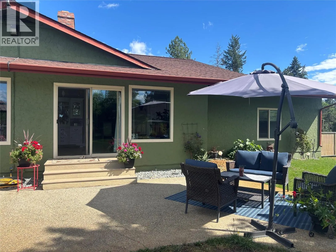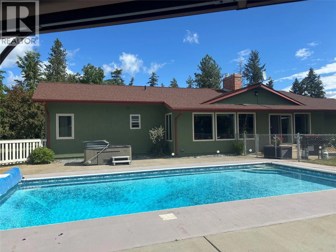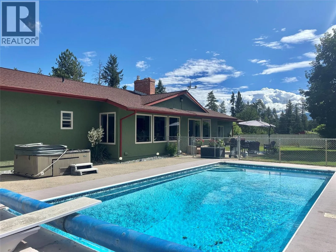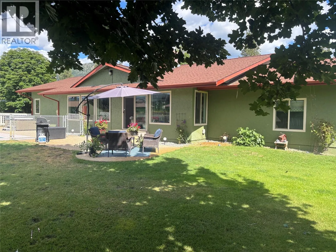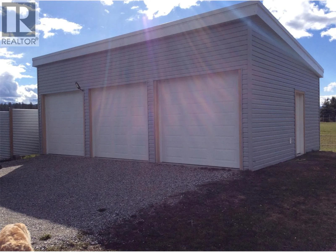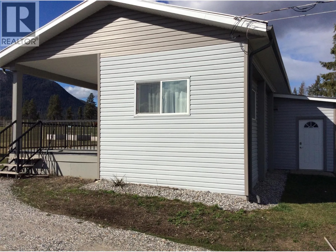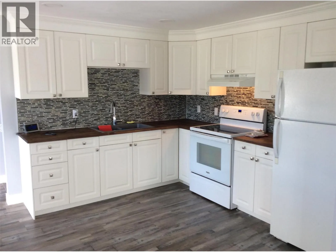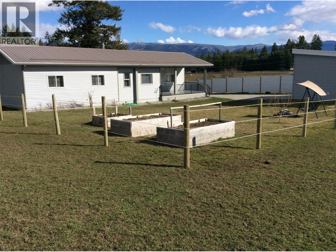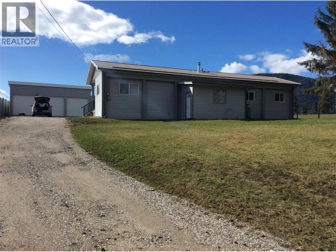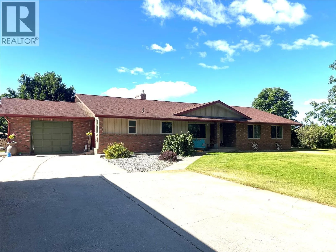
*** For more information, please click Brochure button. *** Panoramic view from this flat 16.68 acres property in rural Armstrong. This well kept property features a 4 bedroom rancher, 3 car garage/workshop with 220 and separate a 2 bedroom home home with 3 car garage. Beautiful landscaped yard with mature trees and an in-ground saltwater pool and hot-tub. Property is fully fenced & x-fenced with irrigation Well and domestic Well, barn and several animal shelters. Everything is on one level in this spacious rancher ( 2530 sq. Ft.). Enter the bright country kitchen with SS appliances, pantry and lots of counter space. The open living room with built in gas fireplace flows into the formal dining room and offers lots of light with plenty of windows backing onto the lovely landscaped backyard. Low maintenance vinyl flooring throughout. Master bedroom with ensuite. Also 2 good sized bedrooms and full bathroom with infrared sauna located in west end of house. Very large guest room 16x22 in the east end. Large Mud room 16x8. High efficiency Furnace with A/C and Hot water on demand. Barn 12x24 hold 500 bales of hay upstairs. There is also water and power inside the barn. Riding arena with obstacle course and Tack shed. 3 large pasture currently fenced for horses with 2 auto waters. 10 acres irrigated hayfield. The second residence is a 2 bedroom updated home with a 3 car garage. Currently rented to excellent tenants. Farm Status. All measurements are approximate. (id:27476)