3467 Lockhart Crescent, Armstrong, British Columbia V0E 1B8

Listed for:
$889,000
6 beds
3 baths
Listed 12 days ago
House for rent: 3467 Lockhart Crescent, Armstrong, British Columbia V0E 1B8

View all 74 photos

About

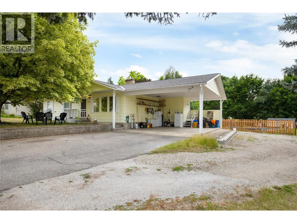
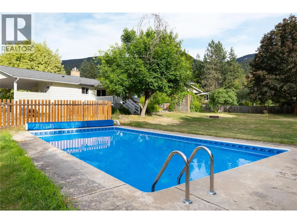
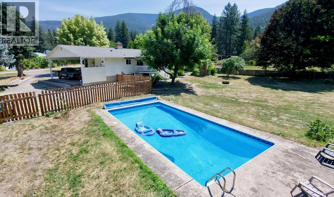
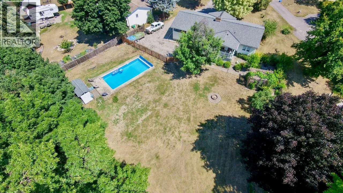
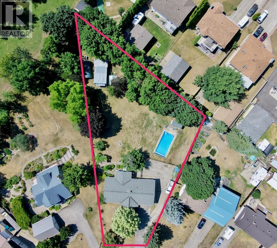
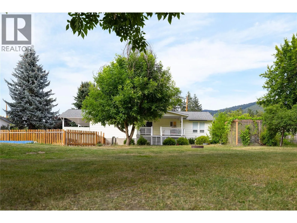
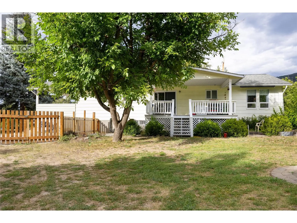
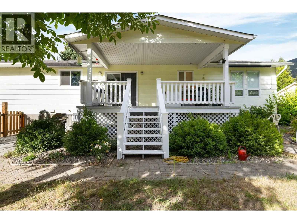
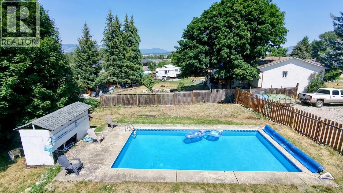
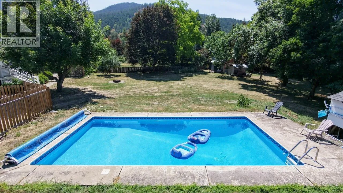
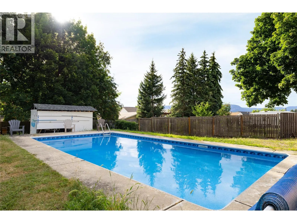
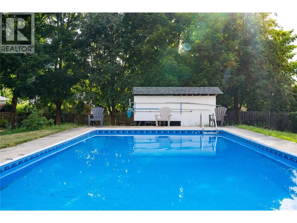
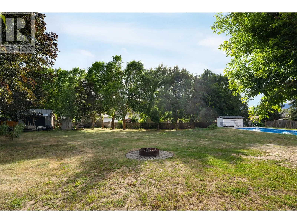
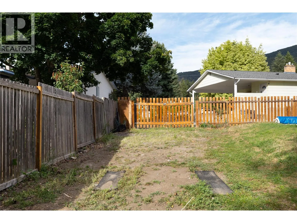
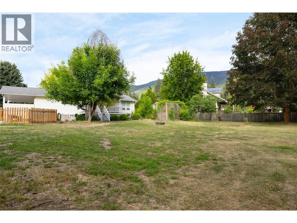
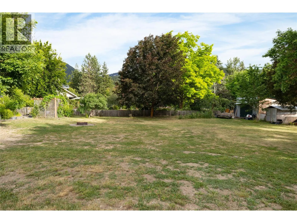
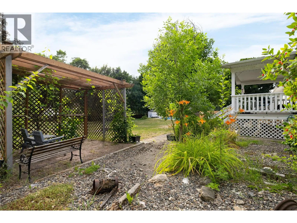
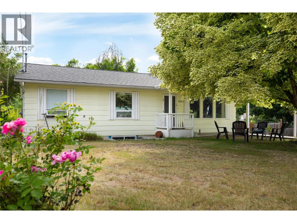
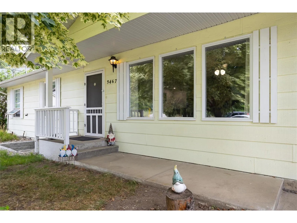
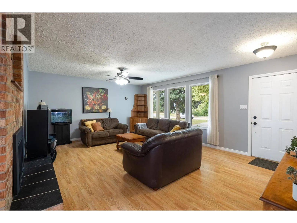
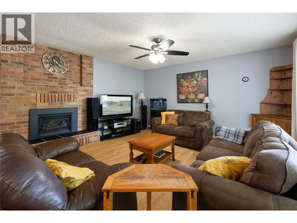
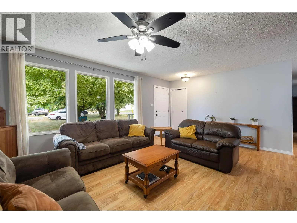
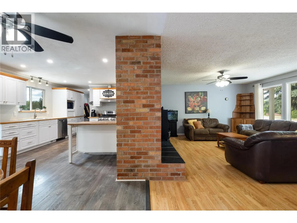
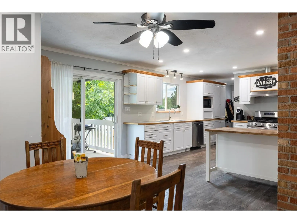
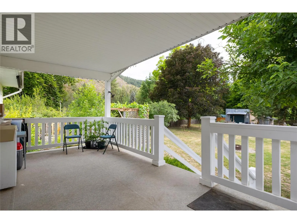
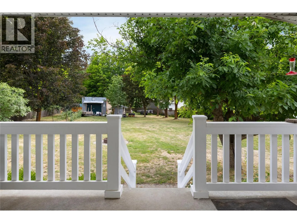
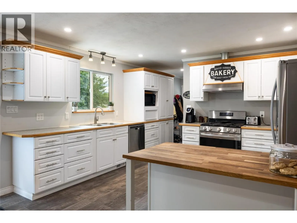
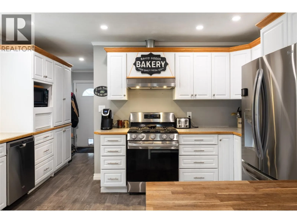
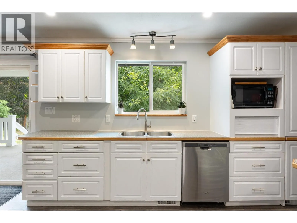
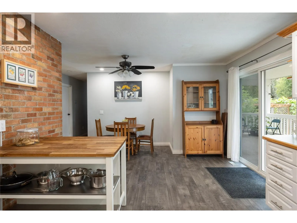
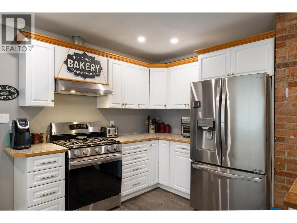
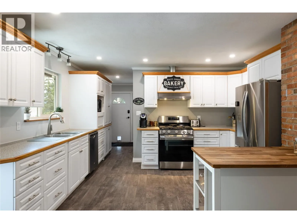
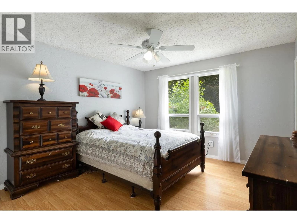
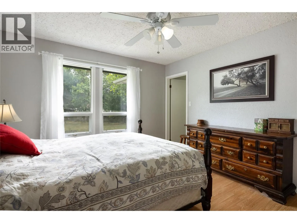
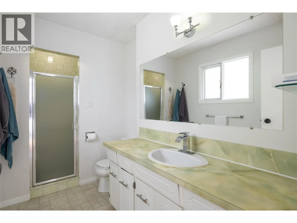
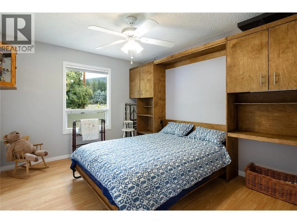
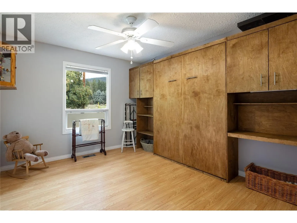
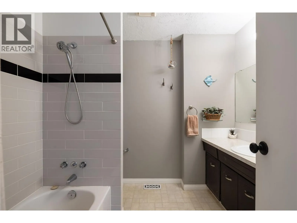
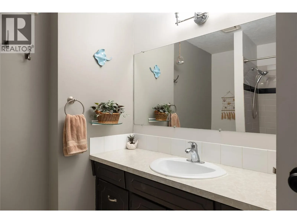
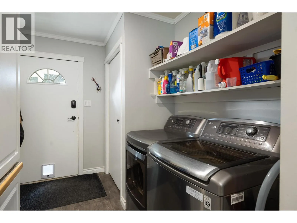
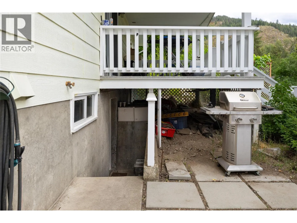
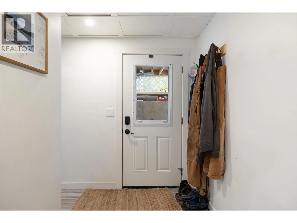
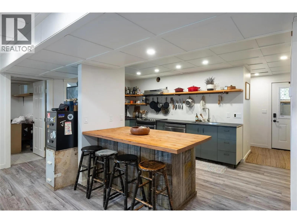
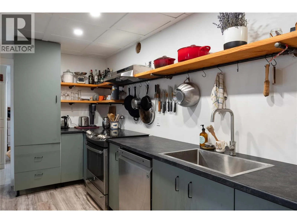
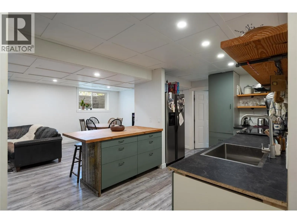
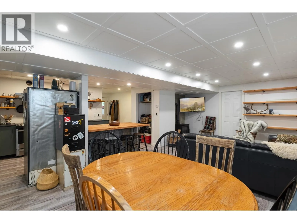
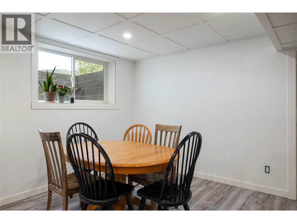
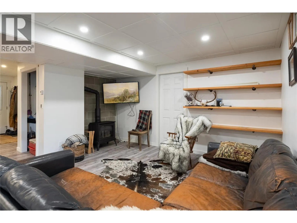
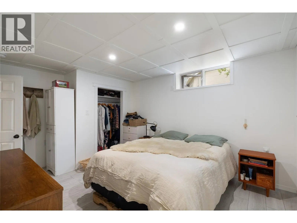
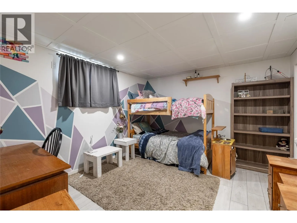
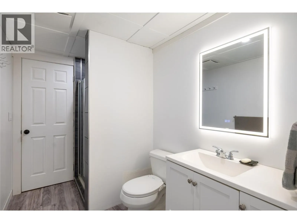
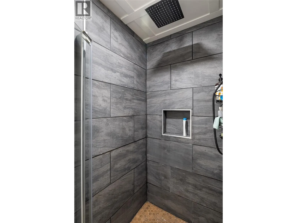
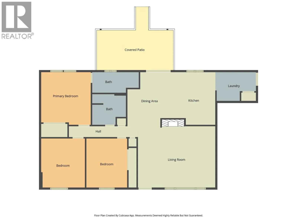
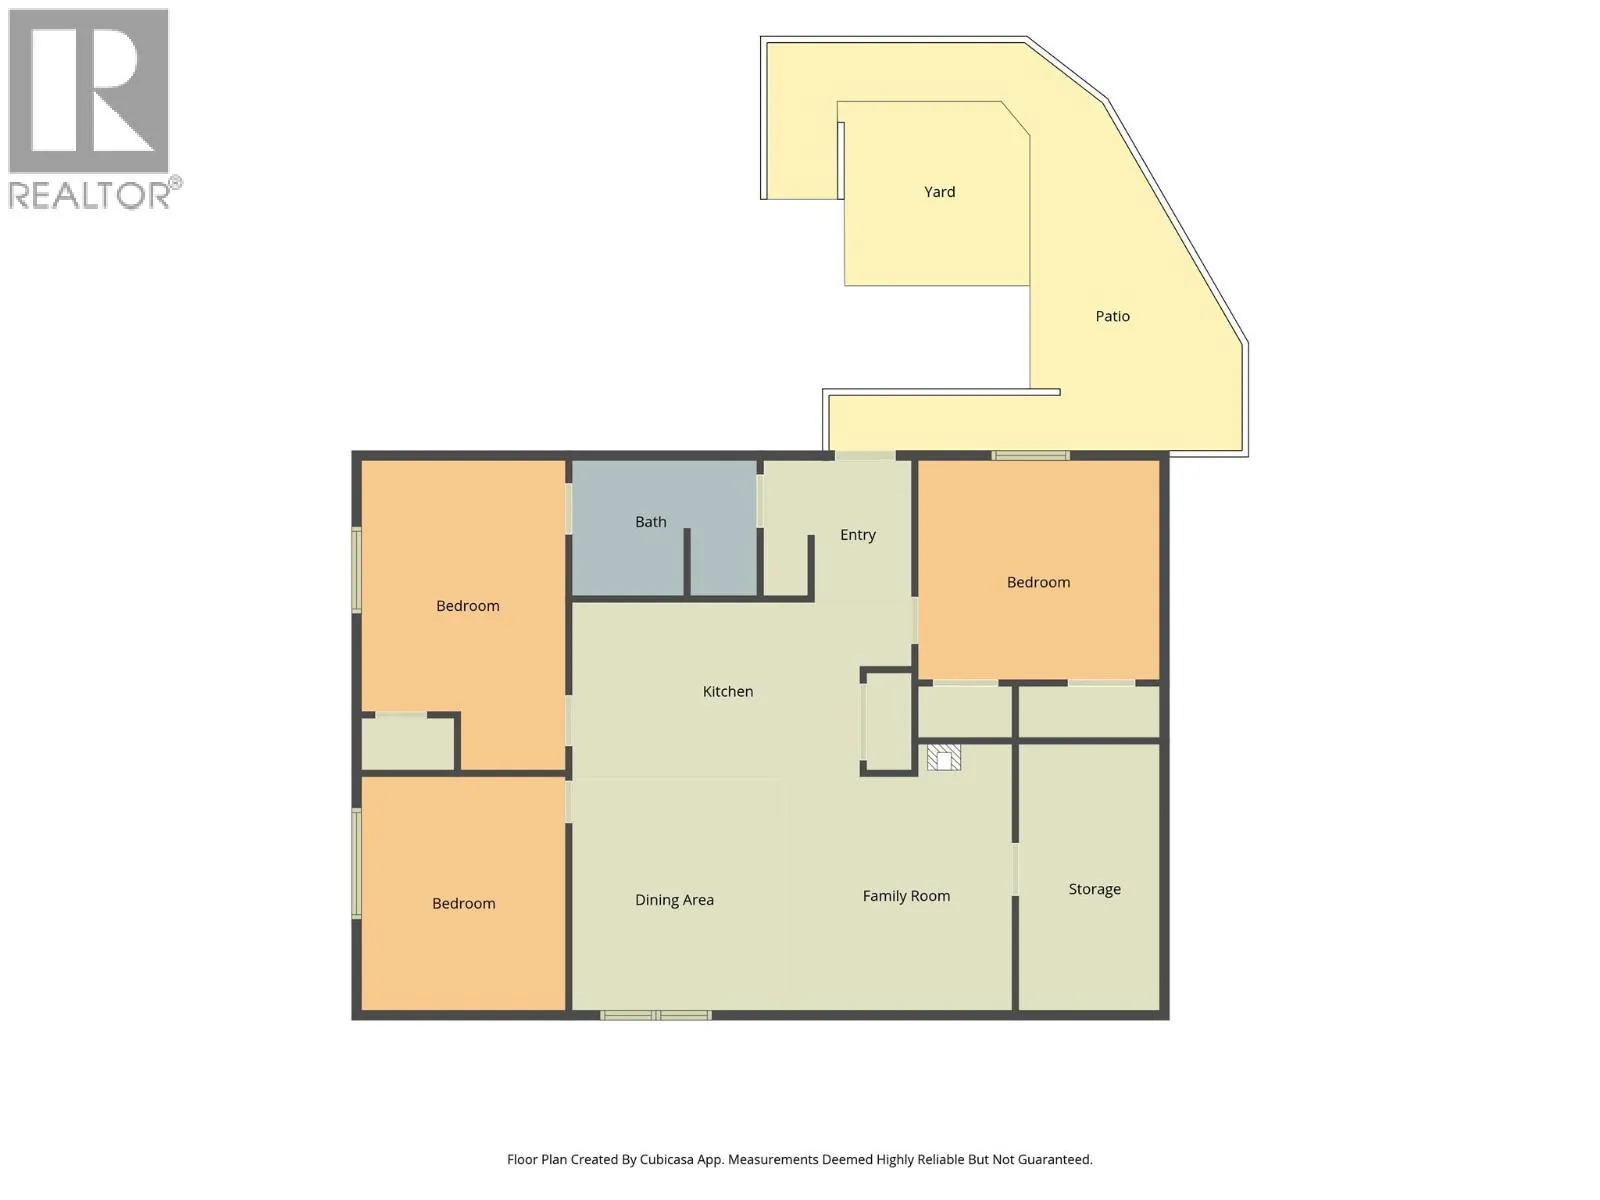
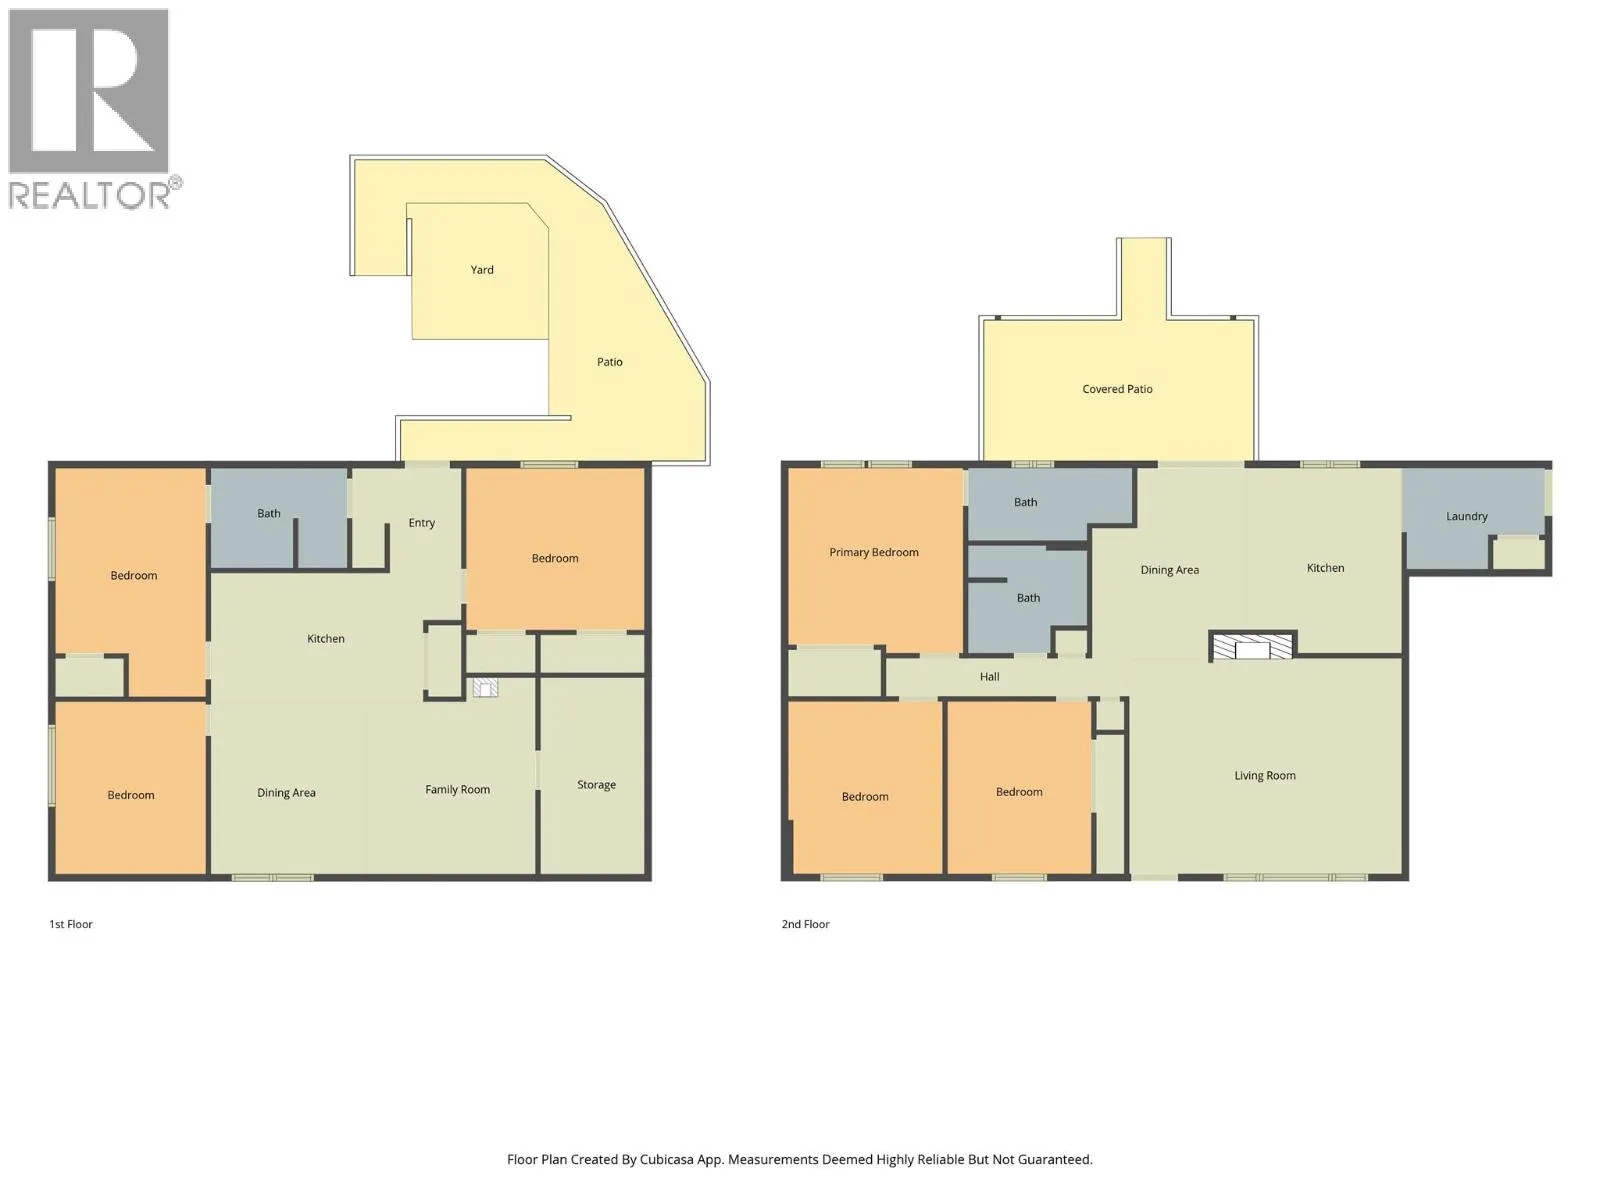
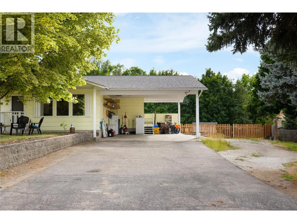
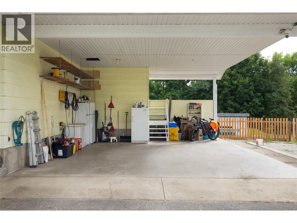
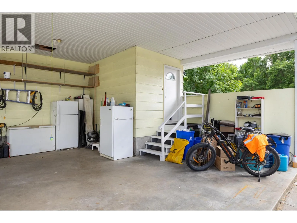
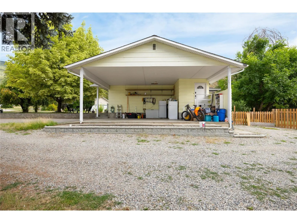
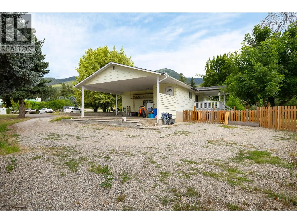
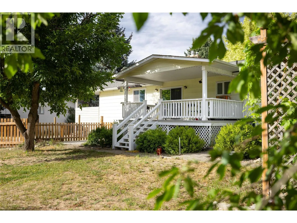
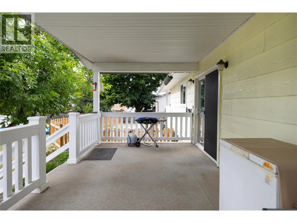
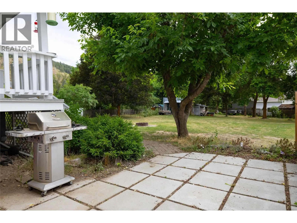
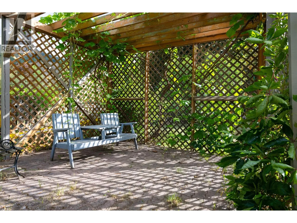
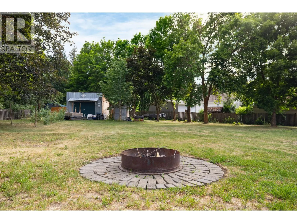
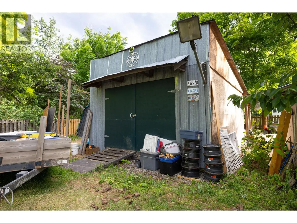
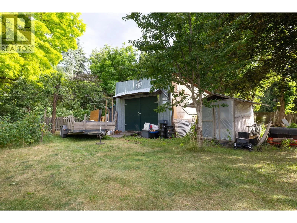
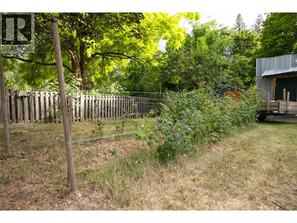
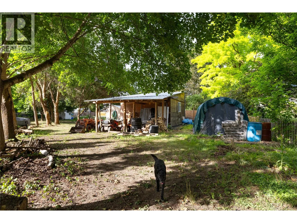
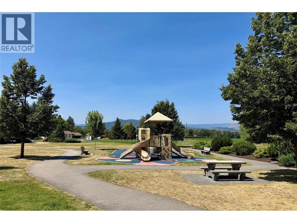
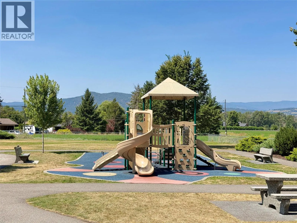
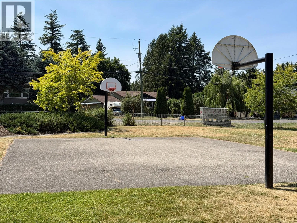
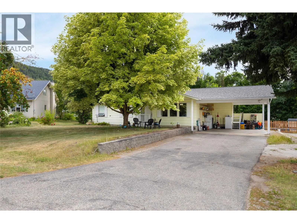
Nicely updated 6 bedroom, 3 bathroom home in Armstrong on a large 0.75 acre lot on a quiet street with in-ground pool, and fully separate in-law suite (will be vacant) with own entrance and laundry. Plenty of parking and room for a future shop. House has upgraded 200amp panel, updated flooring, AC, pool liner, gas fireplaces, roof, and more! Main floor offers a semi open layout with large kitchen overlooking the yard and pool with covered deck off the dining area. Good sized living room with gas fireplace leads to 3 bedrooms. The master bedroom has its own ensuite. Downstairs is accessed from the back and offers 3 more bedrooms and full bathroom with updated kitchen. Minutes to Armstrong and a family park is just down the road. Quick possession of the whole property possible! (id:27476)


Property Highlights

MLS® Number
10394745
Type
Single Family
Ownership Type
Freehold
Land Size
0.75 ac|under 1 acre
Parking Space Total
4

Building

Building Type
House
Storeys
2.00
Square Footage
2416 sqft
Bathrooms Total
3
Bedrooms Total
6
Fireplace Present
No
Basement Type
Full
Basement Features
Building Heating Type
Forced air, See remarks
Heating Fuel
Building Cooling Type
Central air conditioning

Utilities

Water
Co-operative Well, Community Water User's Utility, Municipal water
Utility Sewer
Septic tank

Room Layout

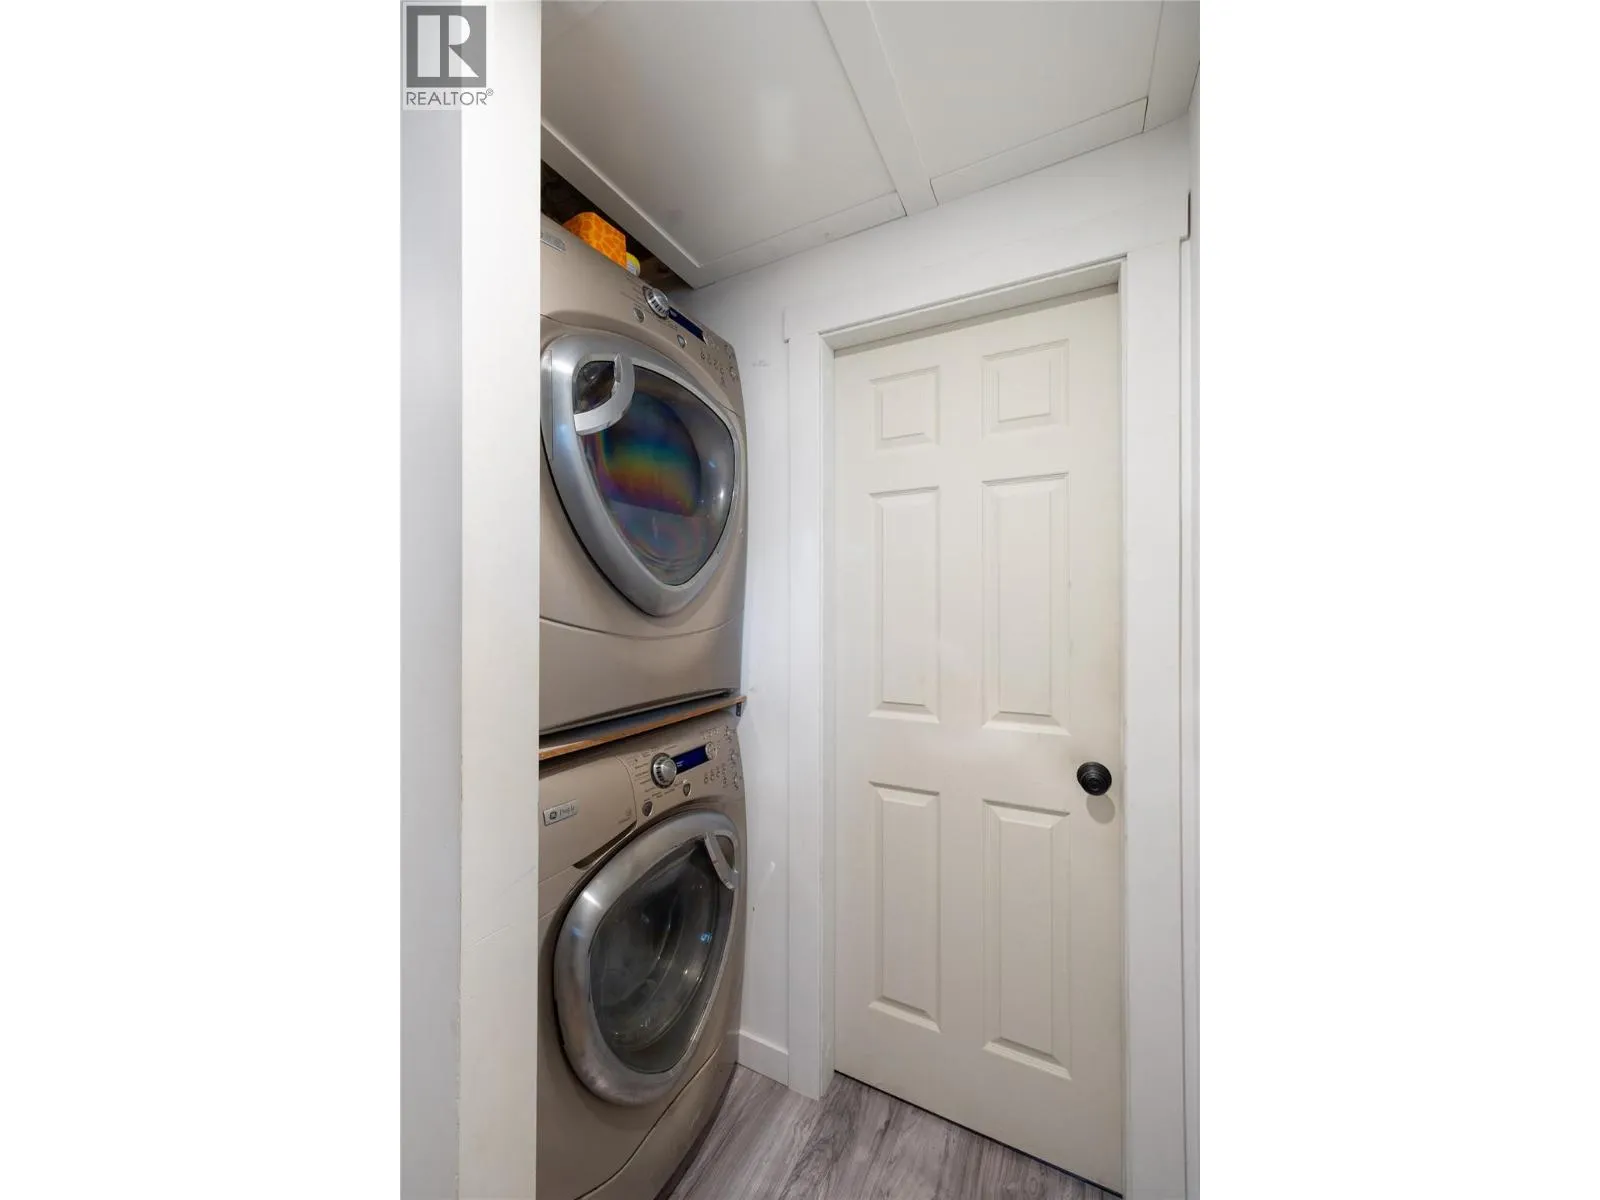
Laundry room
Lower level
5'1'' x 9'10''
Full bathroom
Lower level
Measurements not available
Bedroom
Lower level
10'9'' x 12'1''
Bedroom
Lower level
10'9'' x 10'6''
Bedroom
Lower level
11' x 12'6''
Living room
Lower level
12'7'' x 13'3''
Dining room
Lower level
10'2'' x 11'3''
Kitchen
Lower level
10' x 15'4''
Full bathroom
Main level
7'9'' x 8'4''
Bedroom
Main level
10'9'' x 11'7''
Bedroom
Main level
10'2'' x 12'2''
Full ensuite bathroom
Main level
5'1'' x 11'8''
Primary Bedroom
Main level
11'10'' x 12'6''
Laundry room
Main level
7'3'' x 9'7''
Kitchen
Main level
11'10'' x 14'
Dining room
Main level
8'6'' x 9'
Living room
Main level
15' x 19'4''

Location

Learn more about this property
Listing provided by:
3 Percent Realty Inc.
MLS® number:
10394745
Agent:
Justin Vanderham
*Indicates required field
Name is required
Email is required
Please enter a valid phone number (e.g., 416-111-1111).