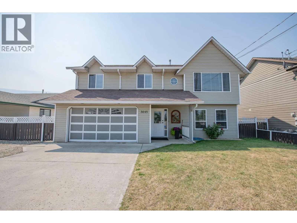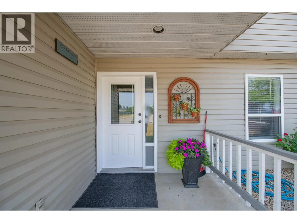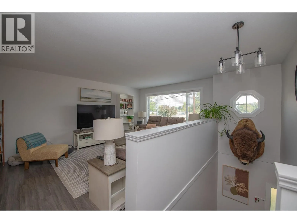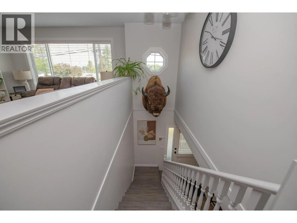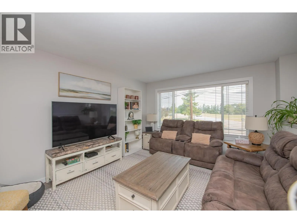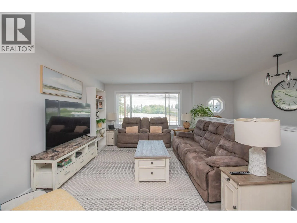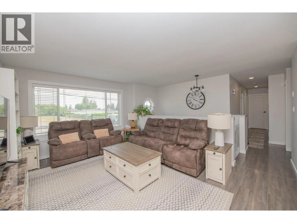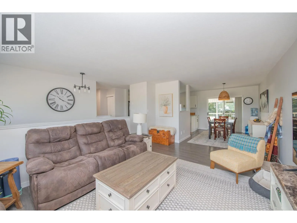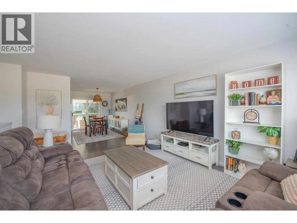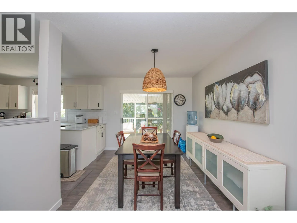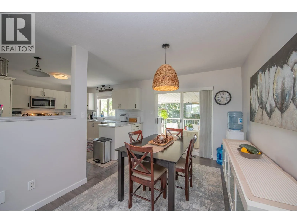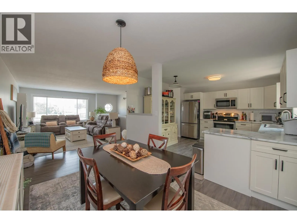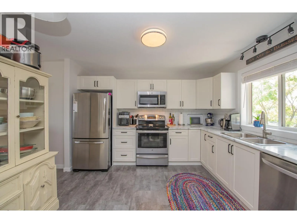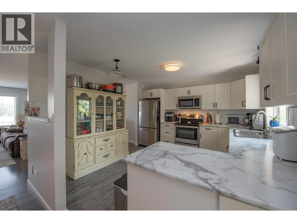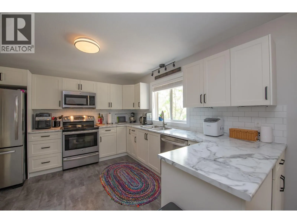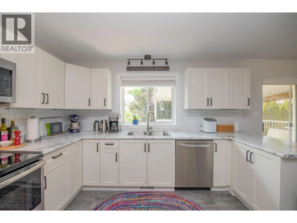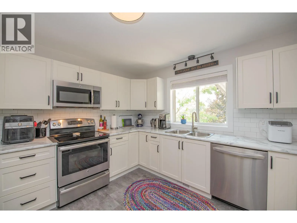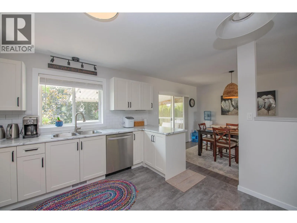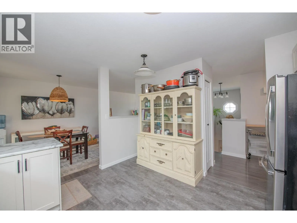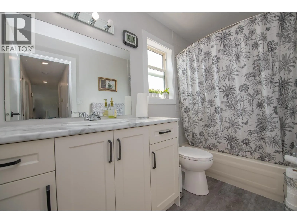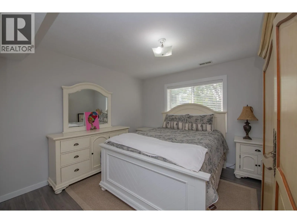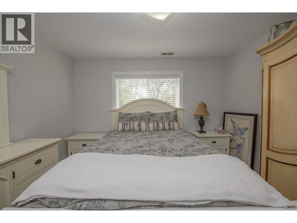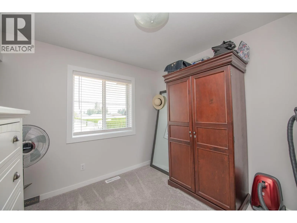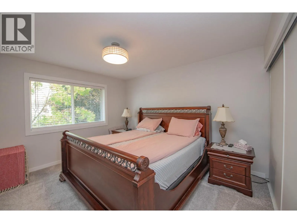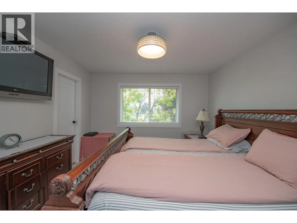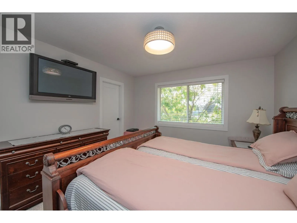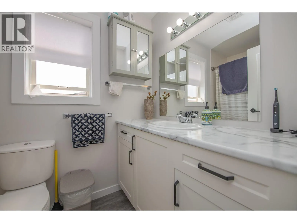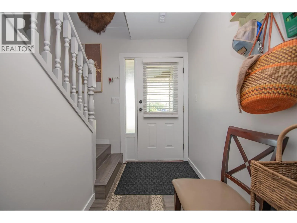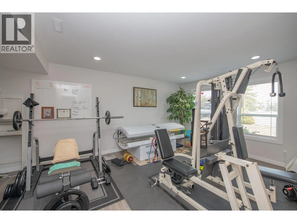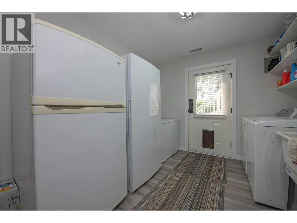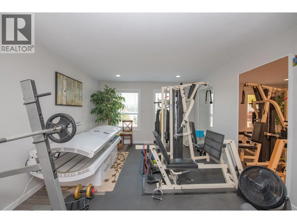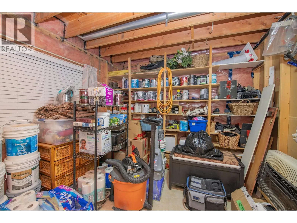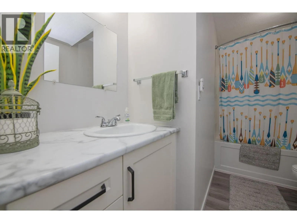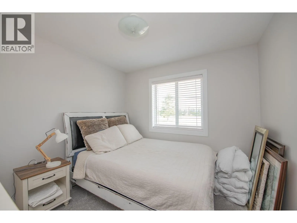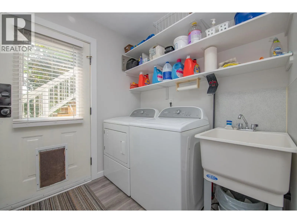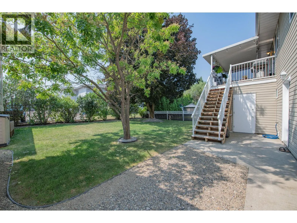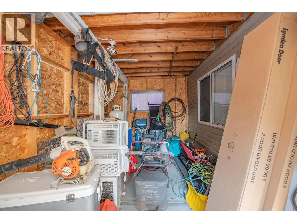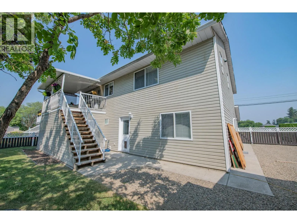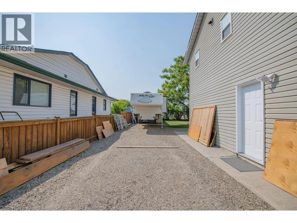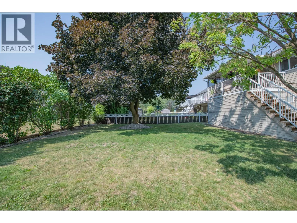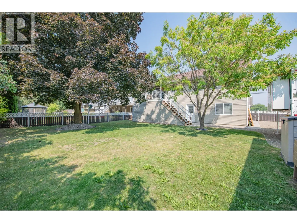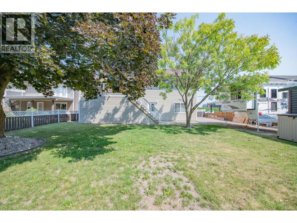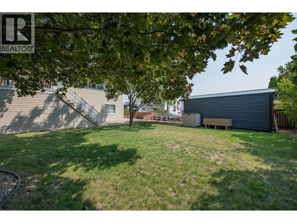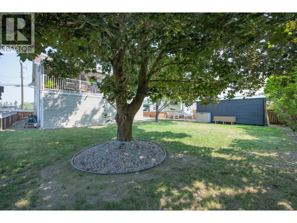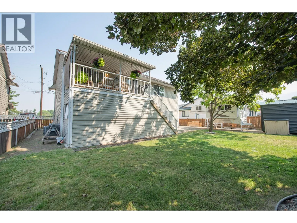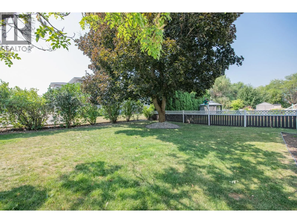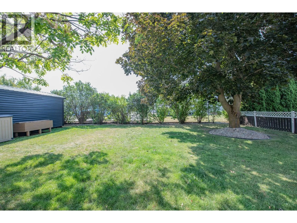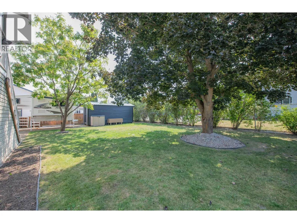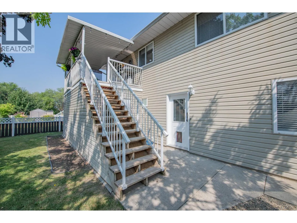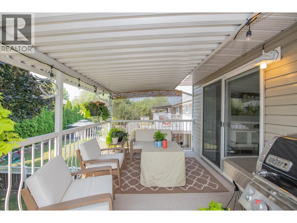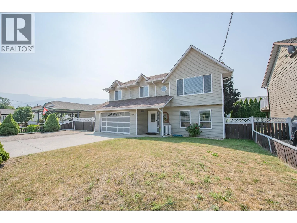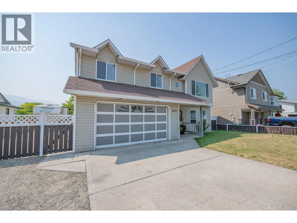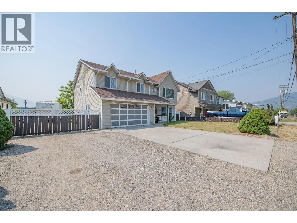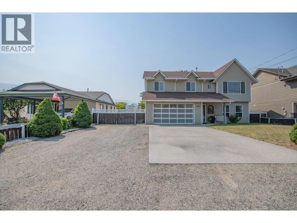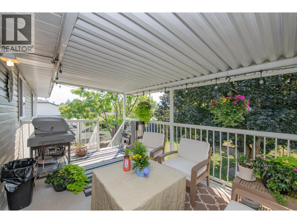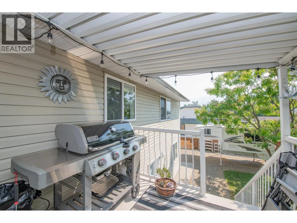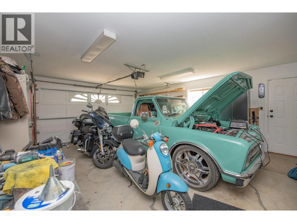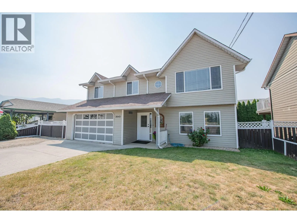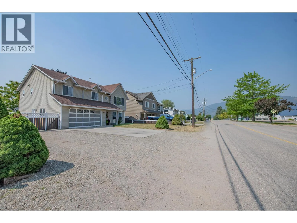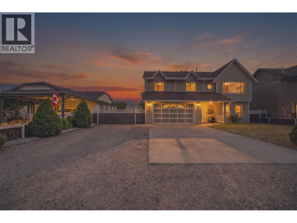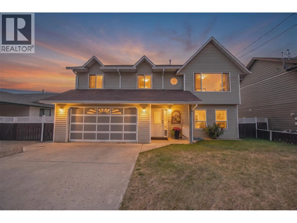
Welcome to the perfect family home in one of Armstrong’s most sought-after neighbourhoods. Situated on a beautifully flat lot, this fully renovated 4-bedroom, 3-bathroom home offers the ideal blend of comfort, style, and functionality. Designed with families in mind, the thoughtfully laid-out floorplan provides both space and flow, including a dedicated home gym area and inviting living spaces that have been meticulously maintained. Recent updates include new flooring throughout—featuring cozy carpet in the bedrooms and durable laminate in the main living areas. As well as double vanity sinks in the main bathroom, updated ensuite, new custom kitchen cabinetry and countertops. You have to see it to appreciate it! There is plenty of storage throughout the property for all your seasonal items, outdoor toys and garden needs, and even space to park your RV comfortably! Step outside from the main level to enjoy seamless backyard access, complete with a convenient doggie door for your furry family members. The covered patio is perfect for entertaining or enjoying easy weeknight BBQs, rain or shine. Relax with a warm cup of tea while watching a summer storm roll in, or unwind as the kids play in the large, private, and shaded backyard. This home truly checks all the boxes for modern family living in a fantastic location, just steps to 2 of Armstrong's schools. This home is first time on market, so you wont want to miss out! Pride of ownership is evident throughout every inch. (id:27476)