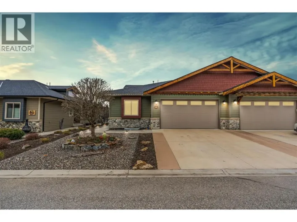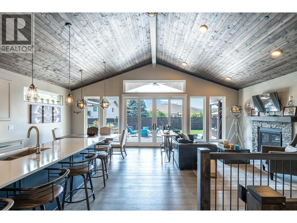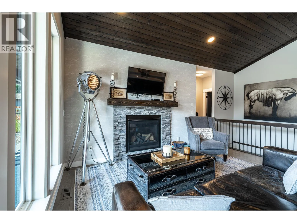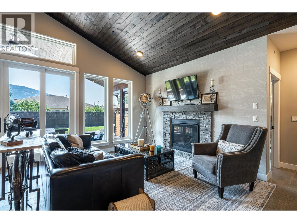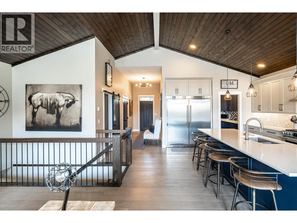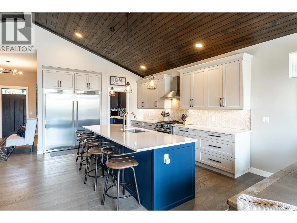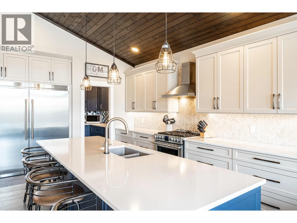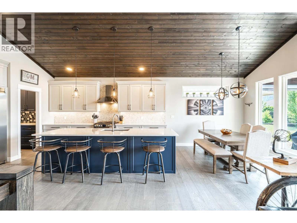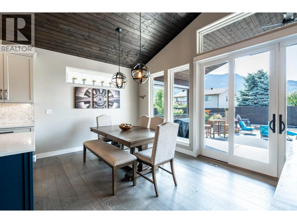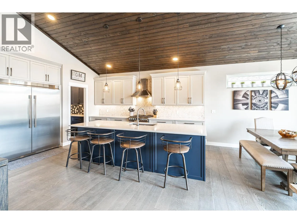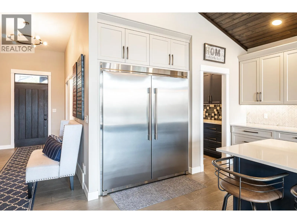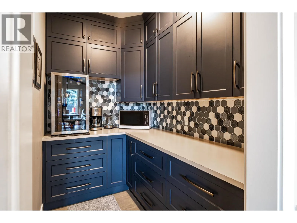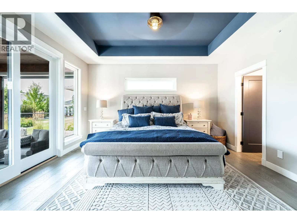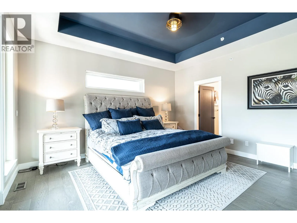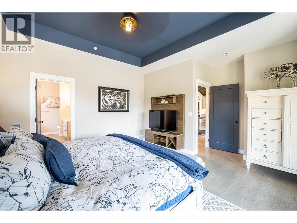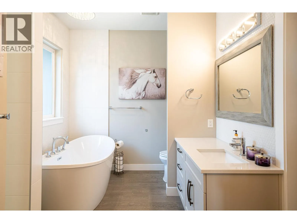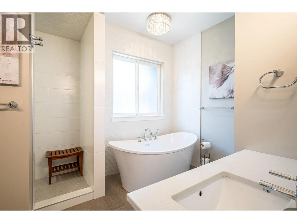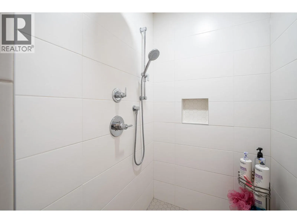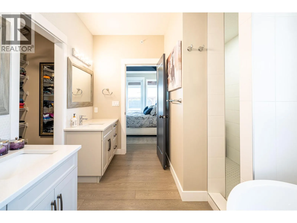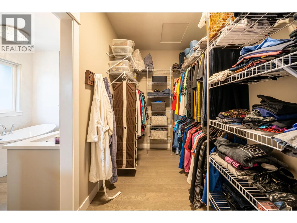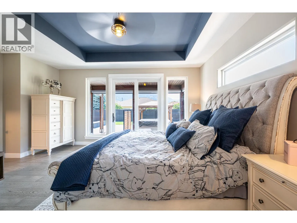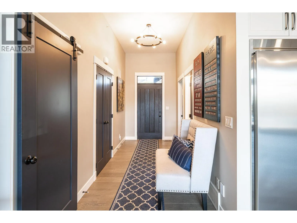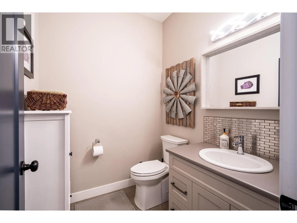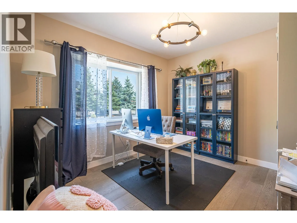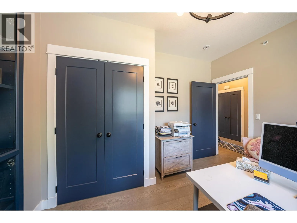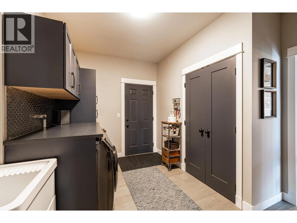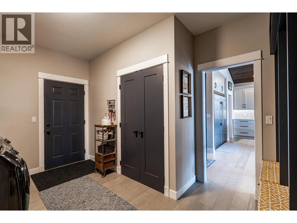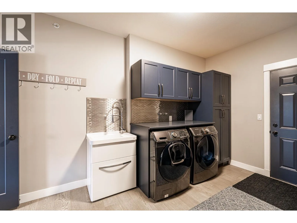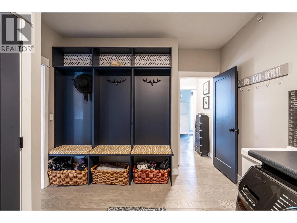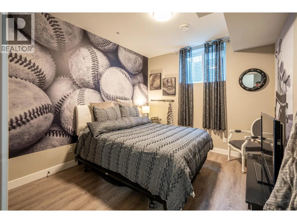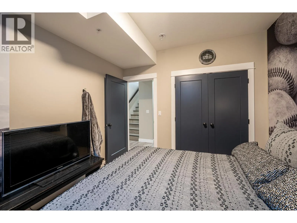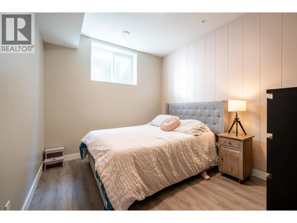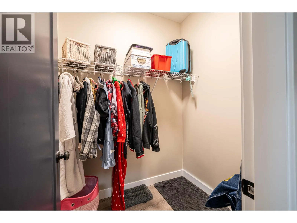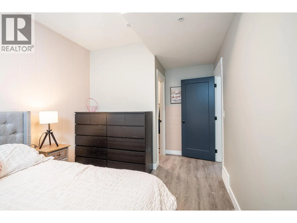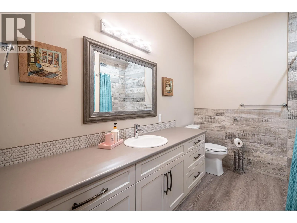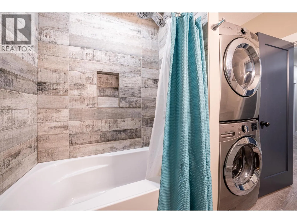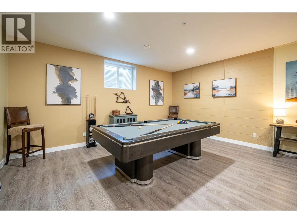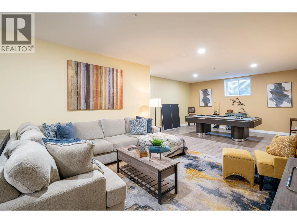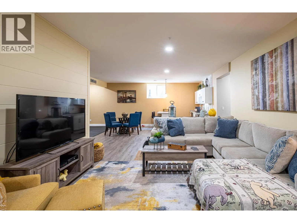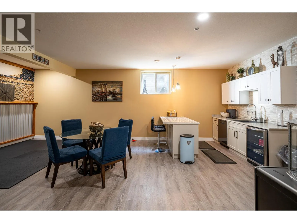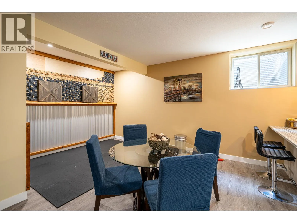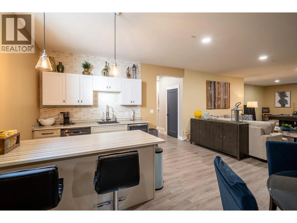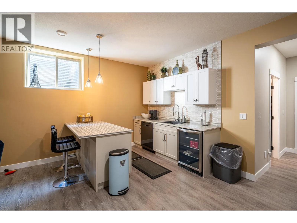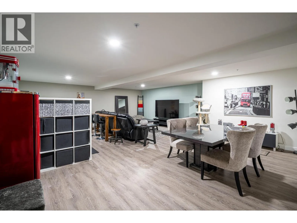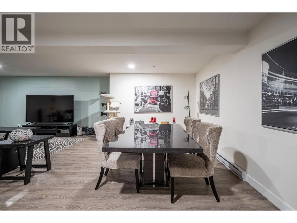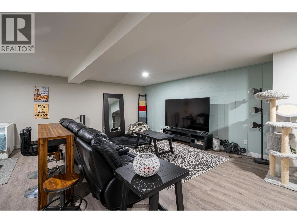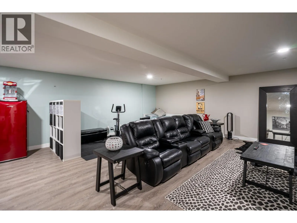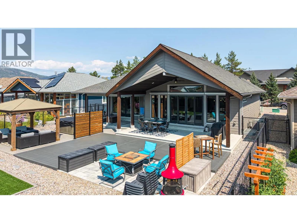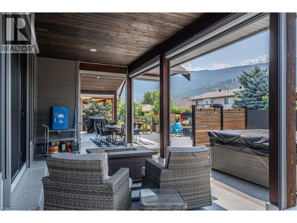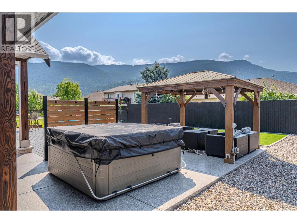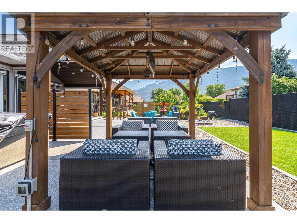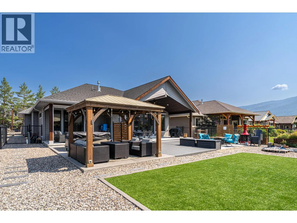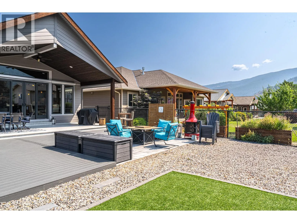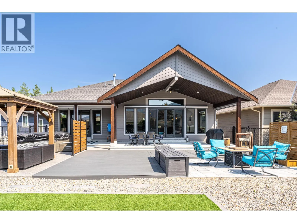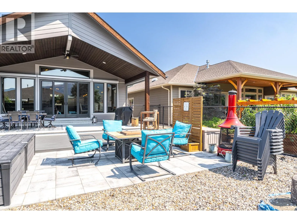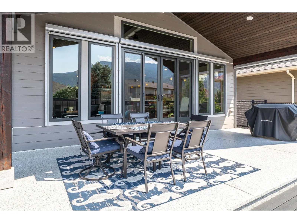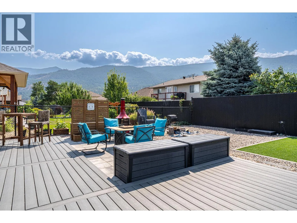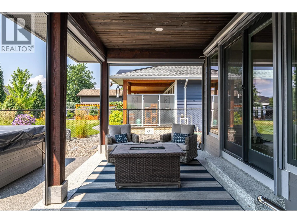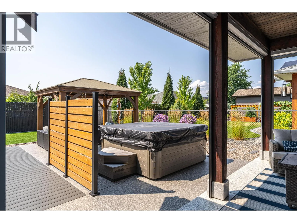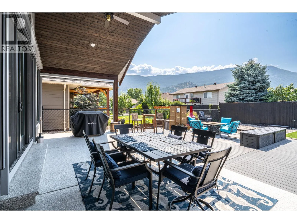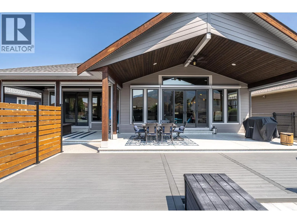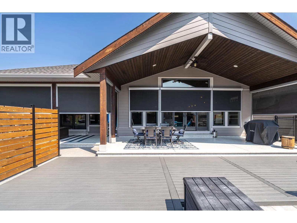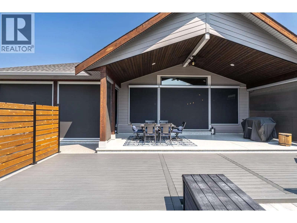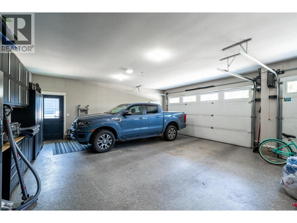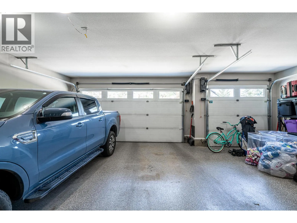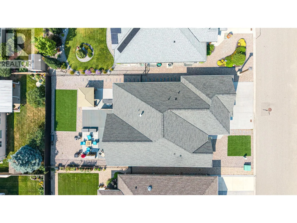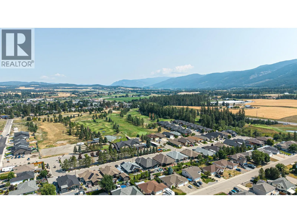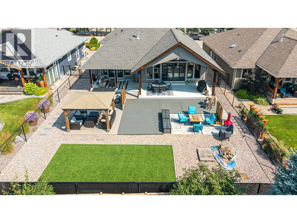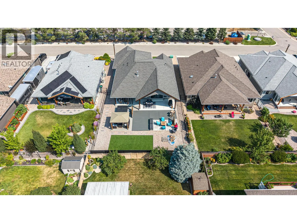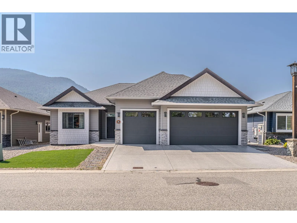
WOW!! This is a custom built home & an entertainer's dream. 10'6"" ceilings greet you as you step inside & open up to to 16' vaulted ceilings in the main living area. So bright & welcoming! Top of the line windows & sliding patio doors allow for all that natural light & come with a Lifetime Warranty not to mention Okanagan Shade & Shutter fully automated, exterior blinds still under warranty. The kitchen is extra large (wait til you see the fridge/freezer combo!) with stainless steel appliances, quartz counters, huge island with breakfast bar & a walk-in butler's pantry. The main bedroom opens onto a private outdoor space with hot tub & boasts a walk-in closet with organizers & an over-sized ensuite with fully tiled walk-in shower. A spacious den, powder room & laundry (complete with built-in storage lockers) round out the main floor. Downstairs, well, what activities do you want to take on? There's a complete media room for movie watching, room for a pool table, sewing, darts...whatever you like really. There's a wet bar (with its own dishwasher) so no need to run up & down stairs, plenty of storage, two good sized additional bedrooms, full bathroom & 2nd laundry. Now, let's talk about the backyard! So easy care with artificial turf & several sitting areas covered & uncovered, composite decking & completely fenced. This home also offers ample parking with Polyguard driveway & a triple car garage. Located across from a golf course & bistro with Vernon just minutes away! (id:27476)