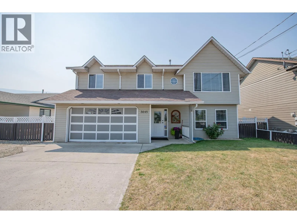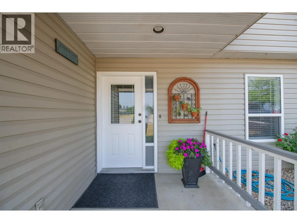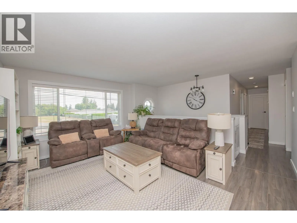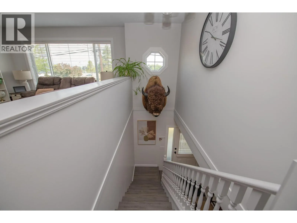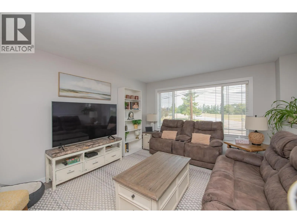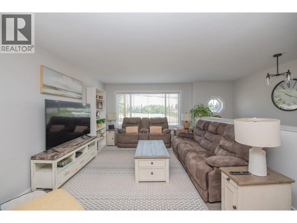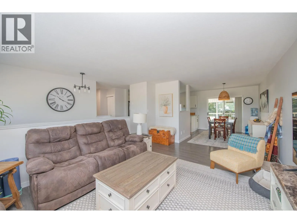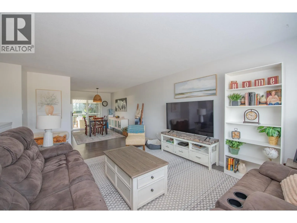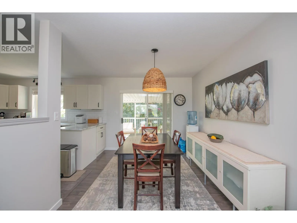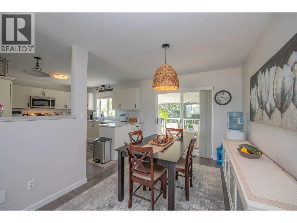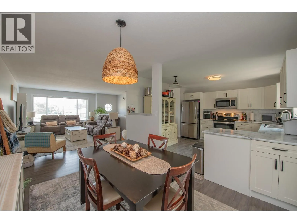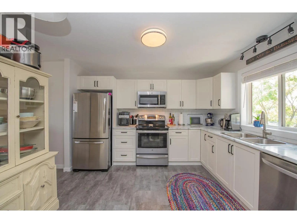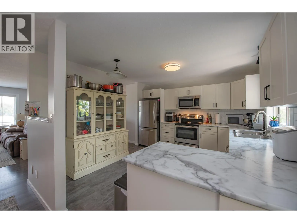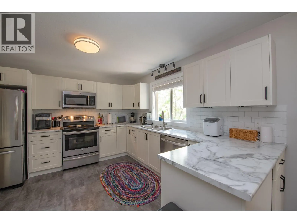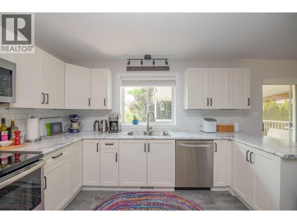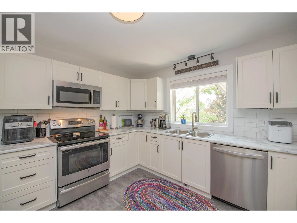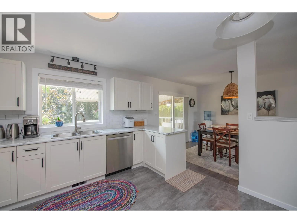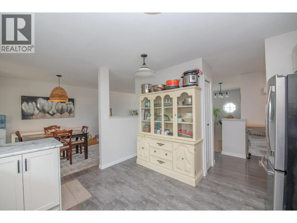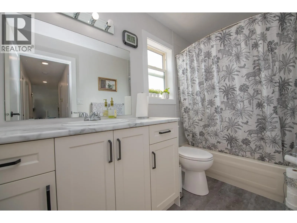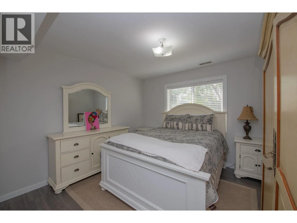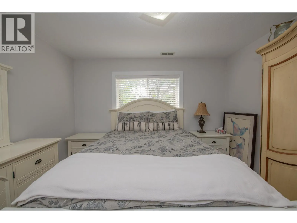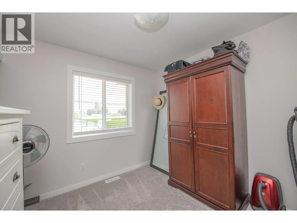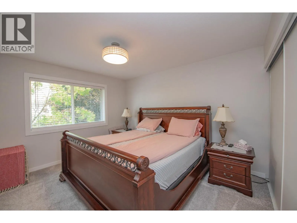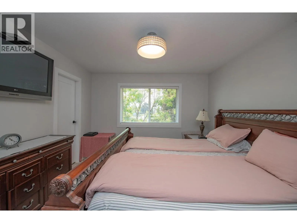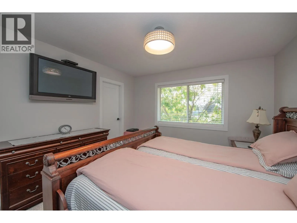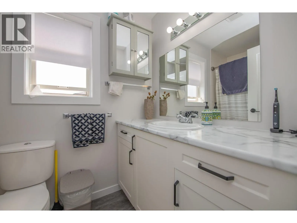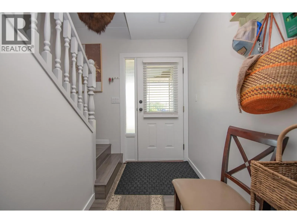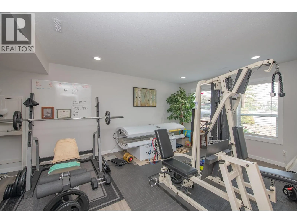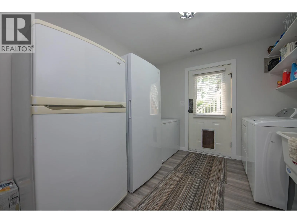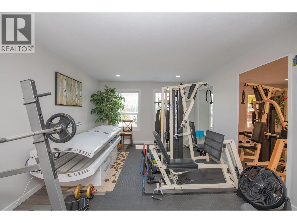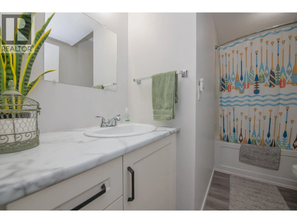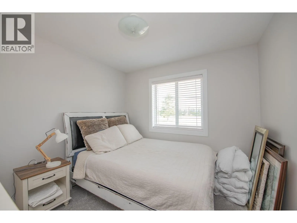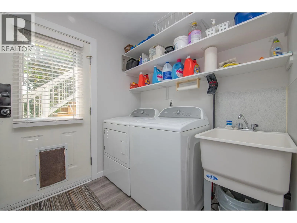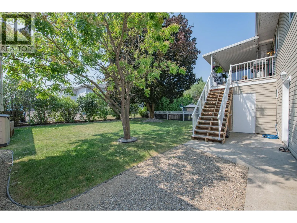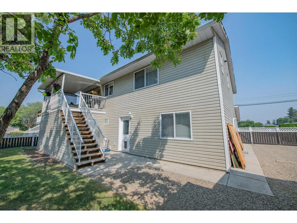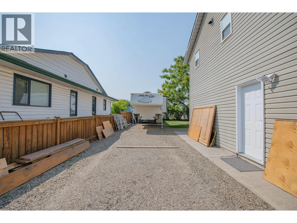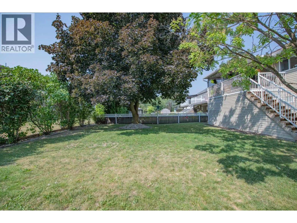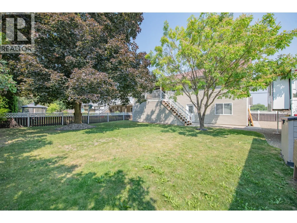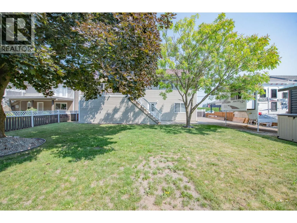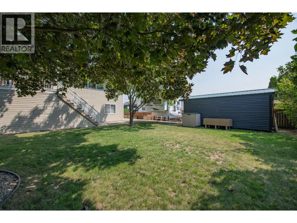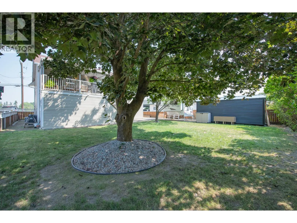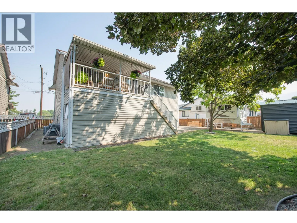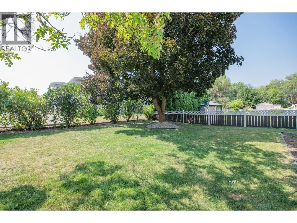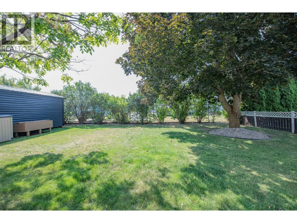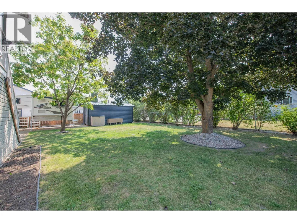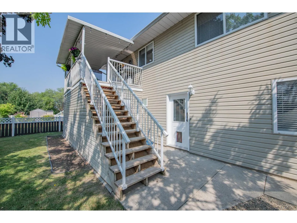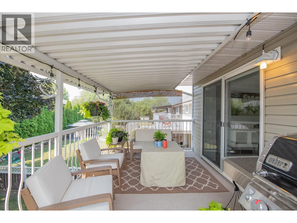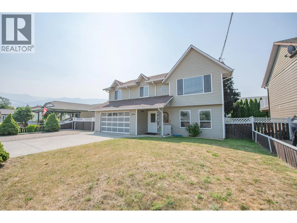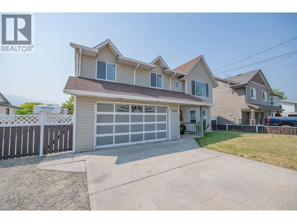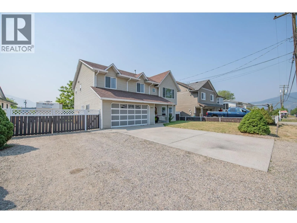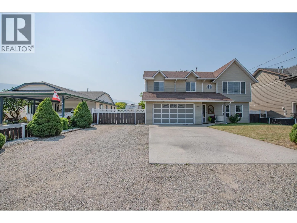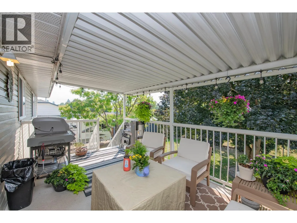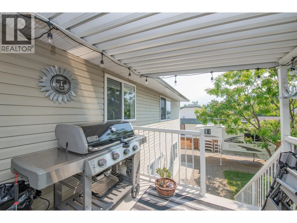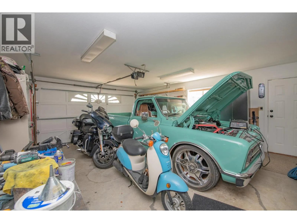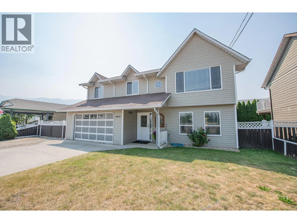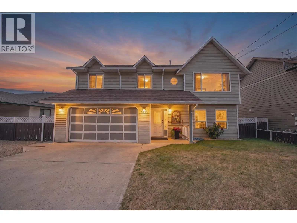
Welcome to this bright and beautifully renovated family home in one of Armstrong’s most sought-after neighbourhoods. Situated on a beautifully flat, landscaped 0.17-acre lot, this 4 bed, 3 bath home offers the perfect blend of comfort, style, and functionality, The main level features a spacious rec room, bedroom, full bathroom, laundry, and inviting foyer, while upstairs you’ll find three additional bedrooms, including a generous primary suite with an updated ensuite. The bright main living area is the heart of the home, with a spacious living room, dining area, and beautifully updated kitchen featuring custom cabinetry and countertops. Recent updates include new flooring, cozy carpet in the bedrooms, durable laminate in the main living areas, double vanity sinks in the main bathroom, and an updated ensuite. You have to see it to appreciate it! Step outside from the main level to enjoy seamless backyard access. The covered patio is perfect for entertaining & morning coffee. The large, fenced and shaded backyard provides a wonderful space for children to play, gardening, relaxing, and enjoying summer days with family and friends. Located just steps from two of Armstrong’s schools and close to parks, recreation, transit, and everyday amenities, this home truly checks all the boxes for modern family living. With central a/c, a flat lot, RV & extra parking, and pride of ownership evident throughout, there is so much to love. (id:27476)