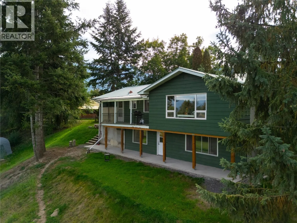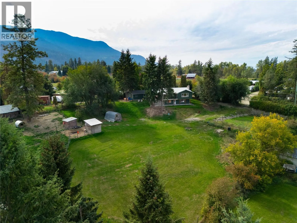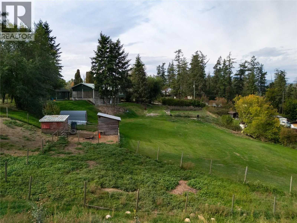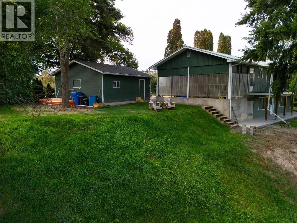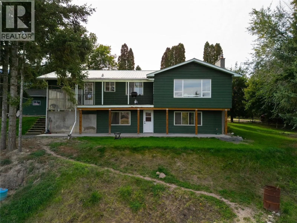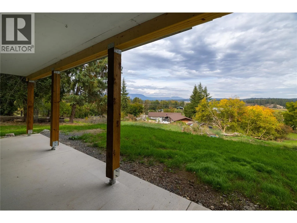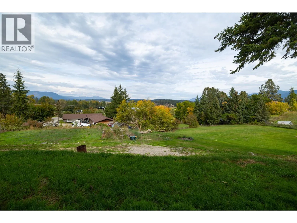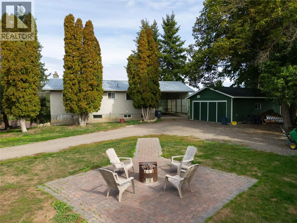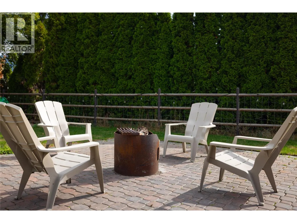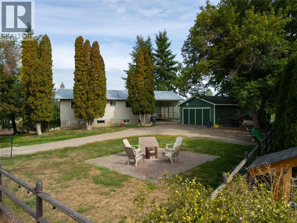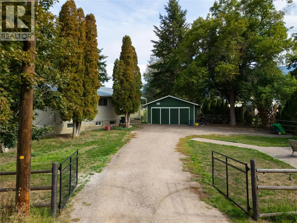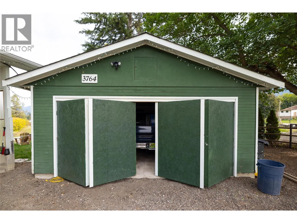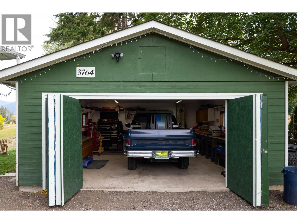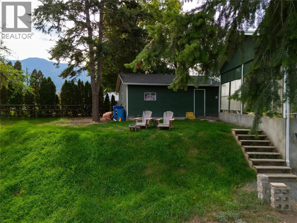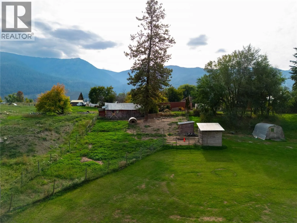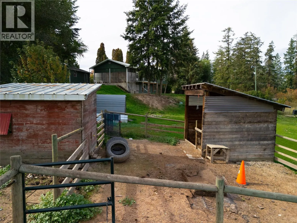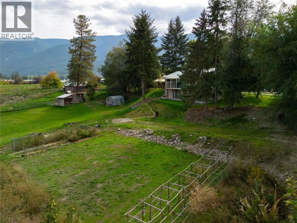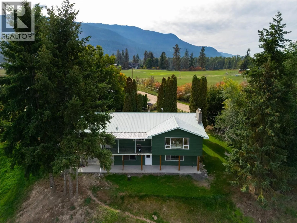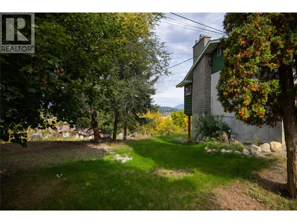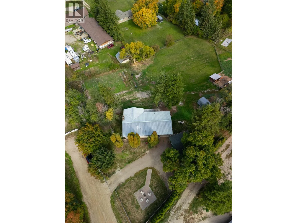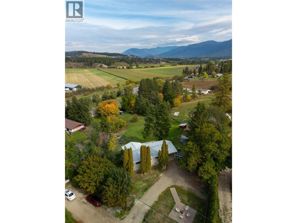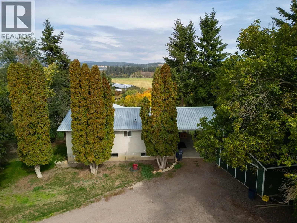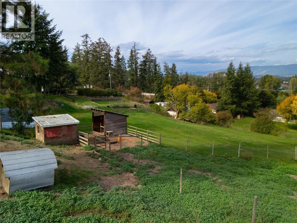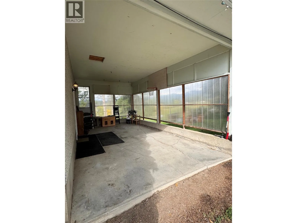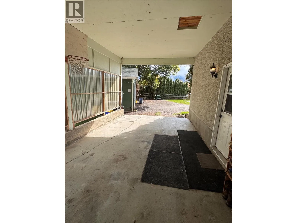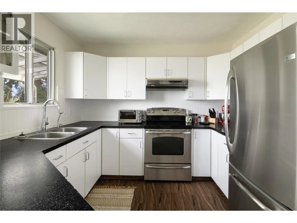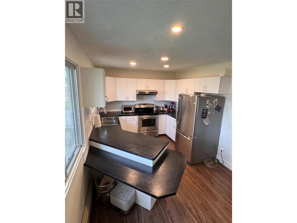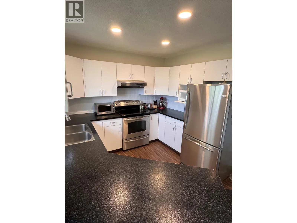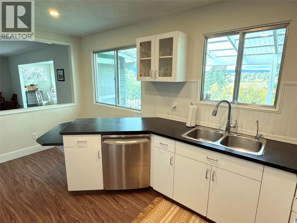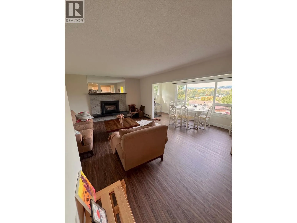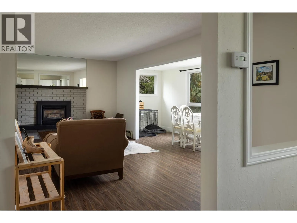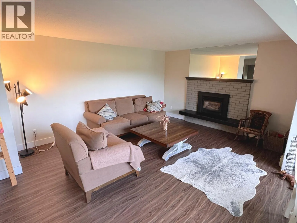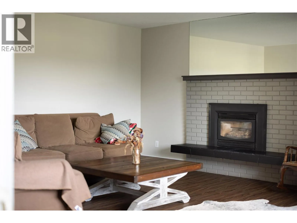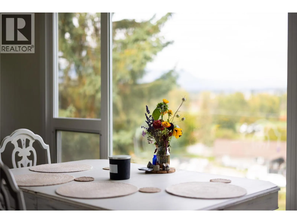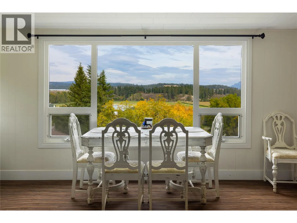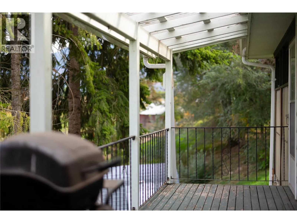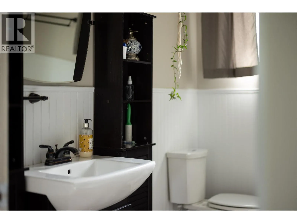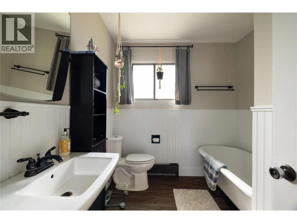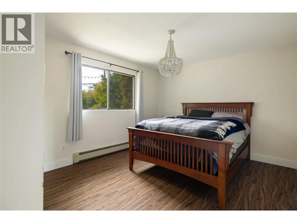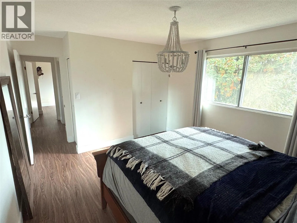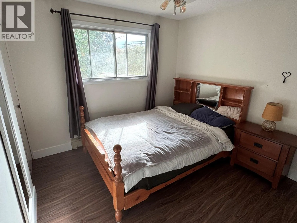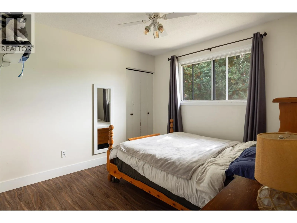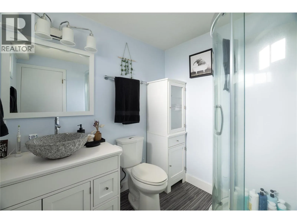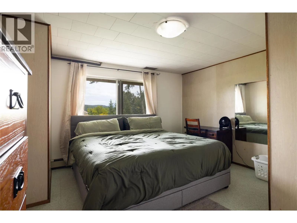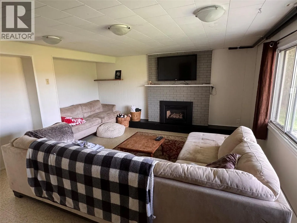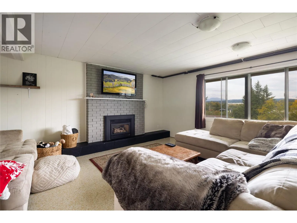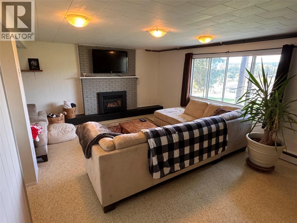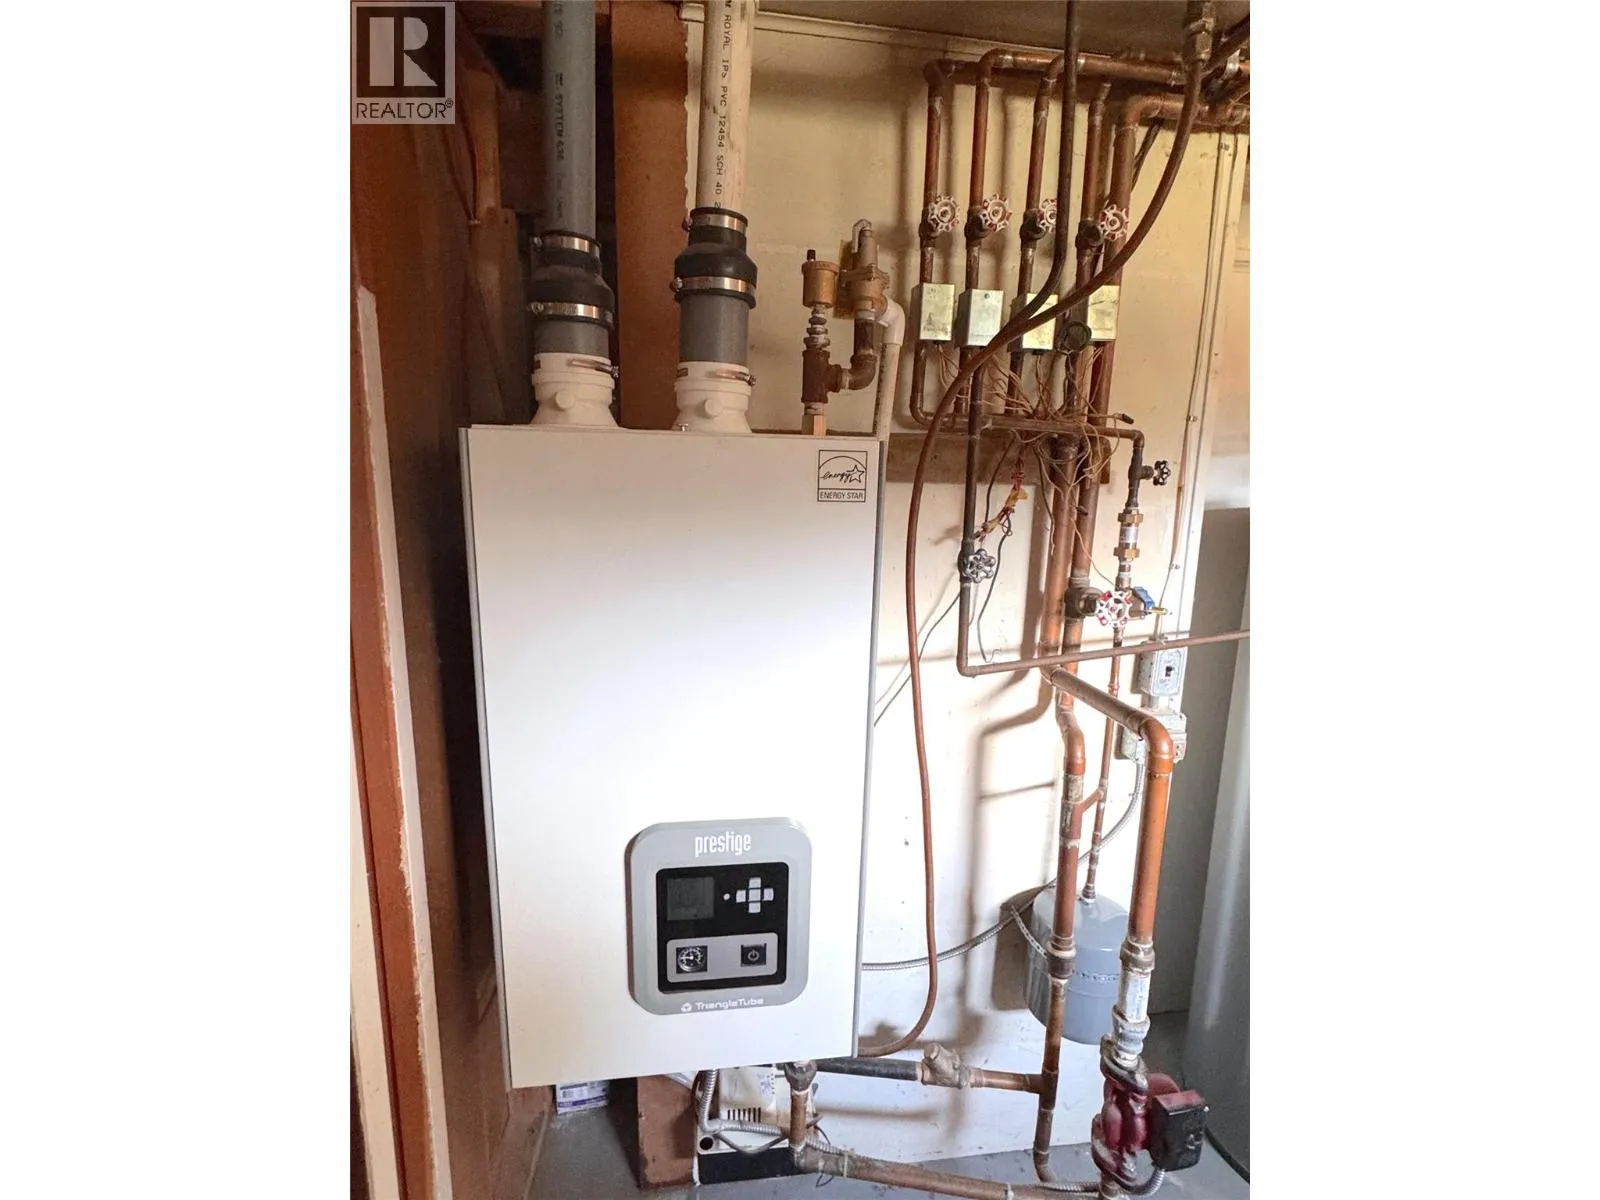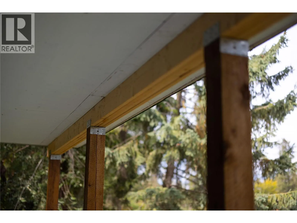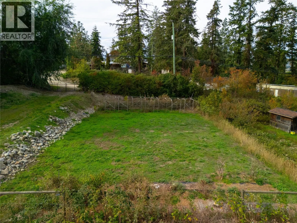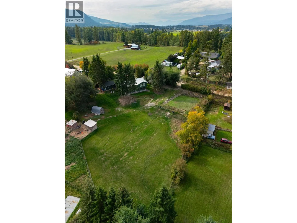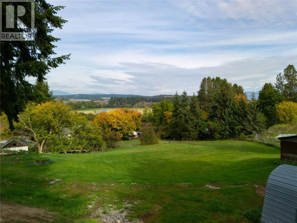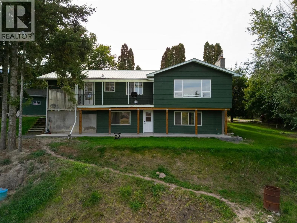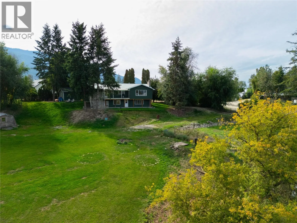
Looking for Enough Land to be Self Sustaining but not Overwhelmed by a Seller asking some 7 Figure number....WELL.... this 1.21 acre hobby farm with a 2000+ sq/ft home, detached 20'x24' garage, 14'x25' carport (Could be easily enclosed), garden area, chicken coops, lean to's and perimeter fenced on a dead end road could be THE PLACE FOR YOU!! This property shows pride of ownership as you enter past the steel gated entrance, stained post rail fencing accented by a cobblestone fire pit area right up to the hobby garage. The property was landscaped for vehicles to access (via 2nd gate) the lower part of the property where the huge yard, coops, pens and former garden space reside. The 3 bed, 2 bath home offers a move in ready space with newer flooring, paint, appliances and 2 newer gas fireplaces. The fireplaces give you that rural ambiance without the mess of traditional wood inserts. The big windows and cleared trees offer an elevated view from the living area to the Enderby Cliffs and acreages to the horizon. The boiler (approx 2014) provides superior high efficient radiant heating. The downstairs family room, bed and 3 piece bathroom give the potential to a basement suite or a place for your teenager to have their own space. Water is from Silver Star Water District so no wells & pumps to think about! Close to Schools and Amenities in Armstrong. 15 minutes to Vernon and 30 to Salmon Arm. Welcome to the Hobby Rural Life in Armstrong! (id:27476)