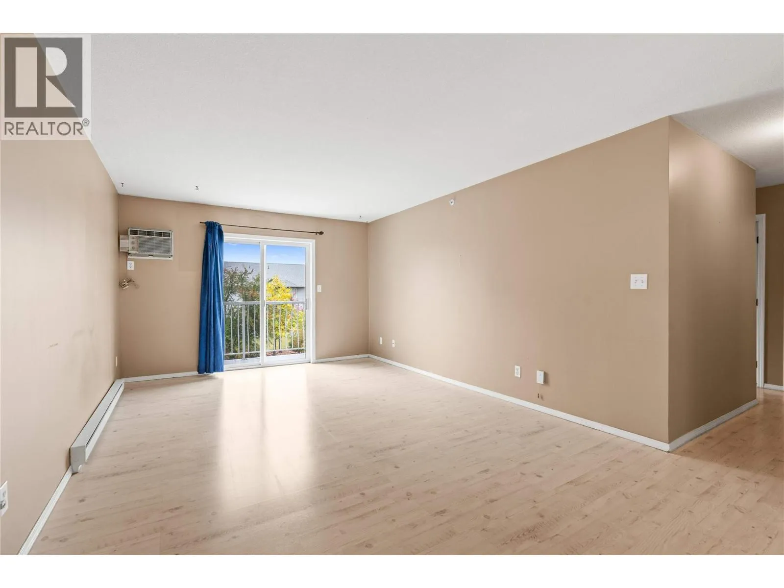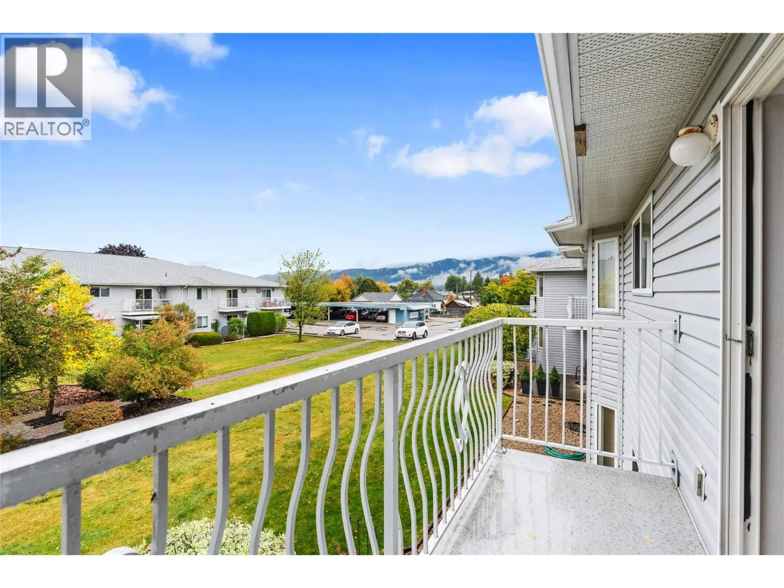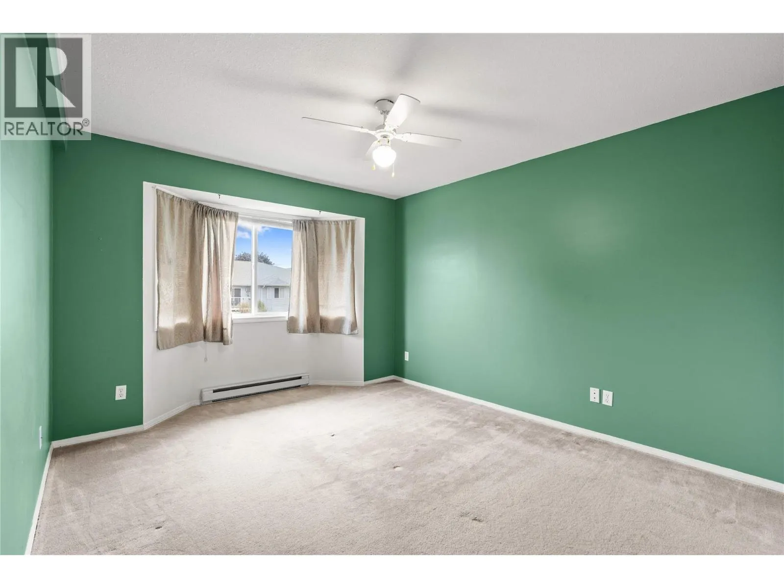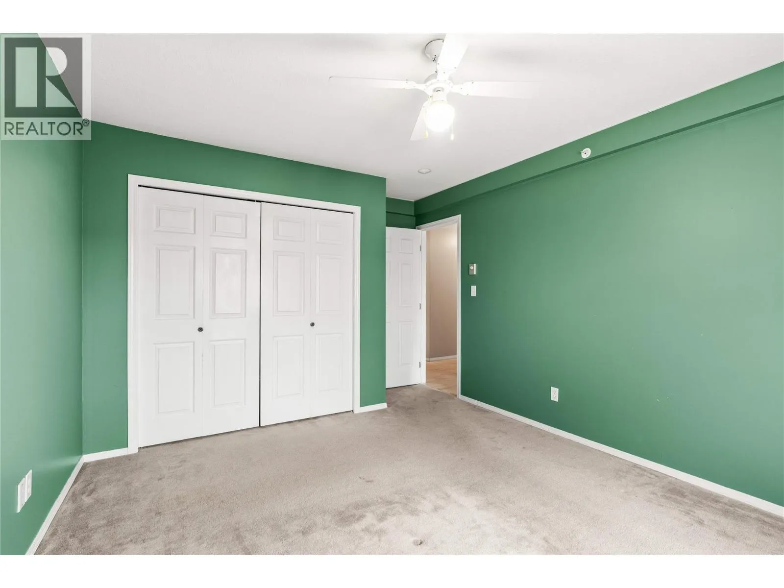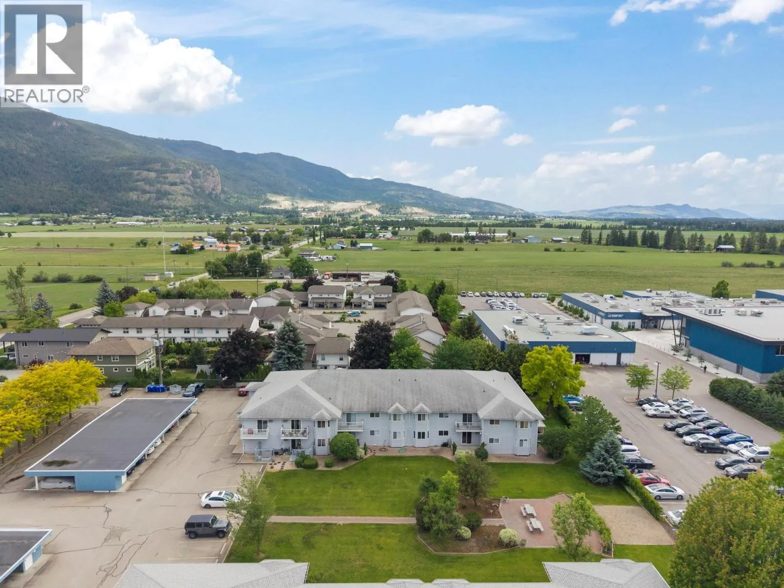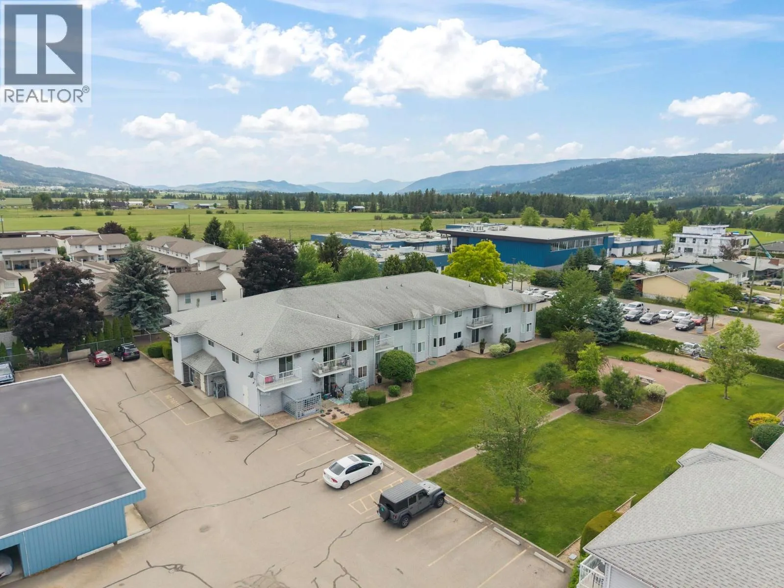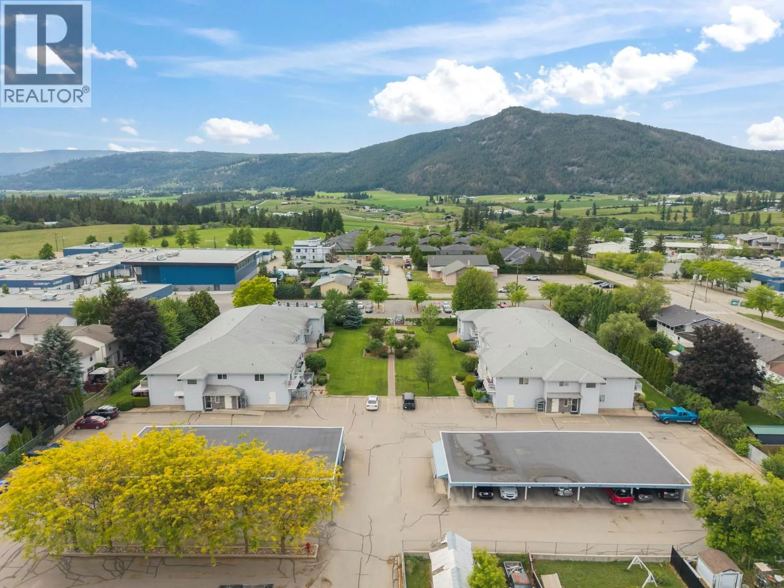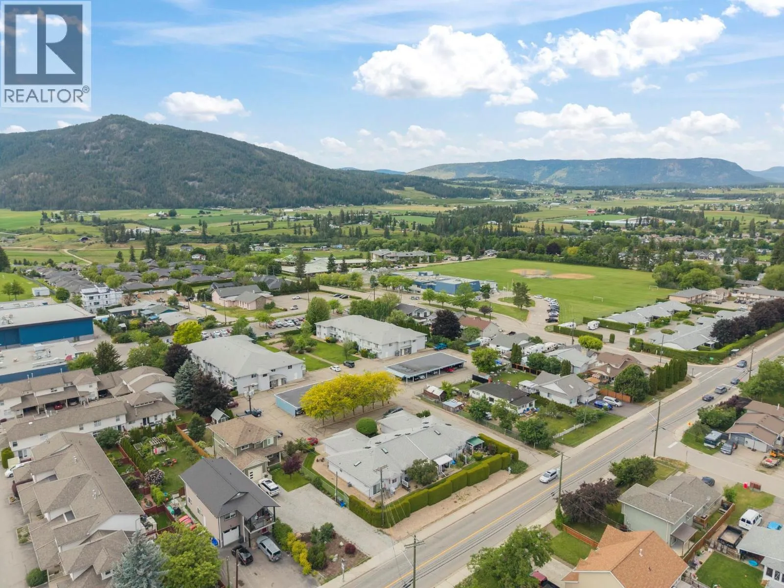
2435 Pleasant Valley Road Unit# 206, Armstrong, British Columbia V4Y 2A3

Listed for:
$287,500
2 beds
1 baths
Listed 22 days ago
Apartment for rent: 2435 Pleasant Valley Road Unit# 206, Armstrong, British Columbia V4Y 2A3

View all 37 photos

About

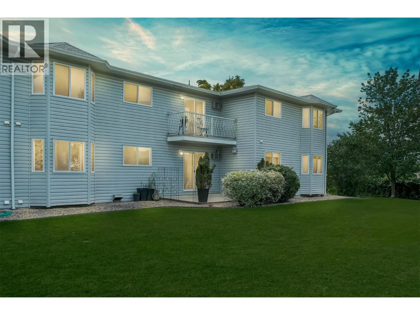
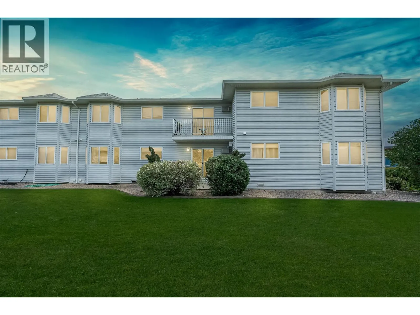
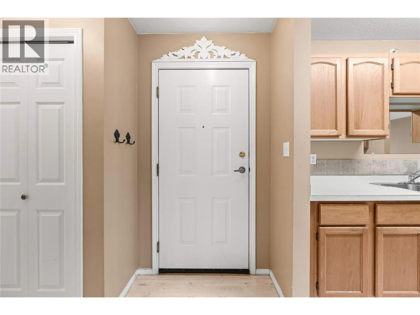
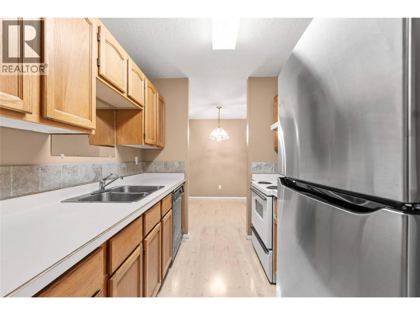
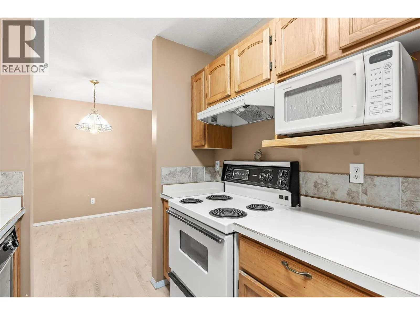
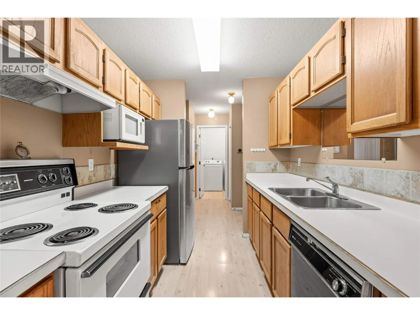
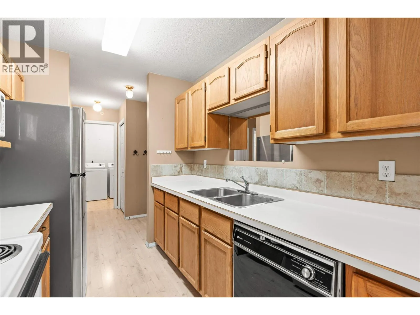
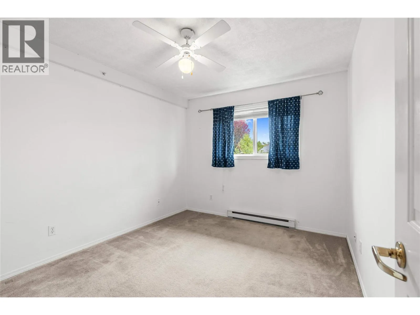
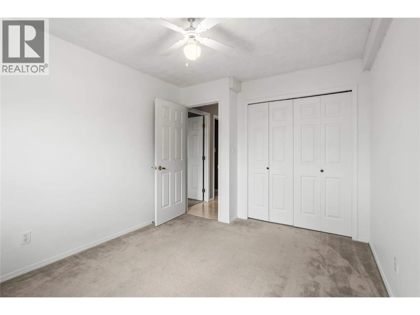
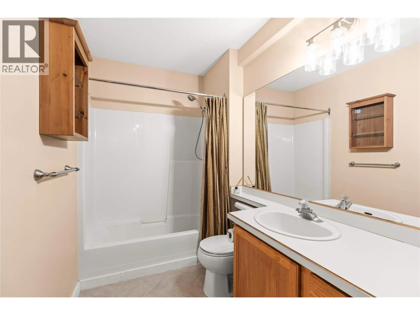
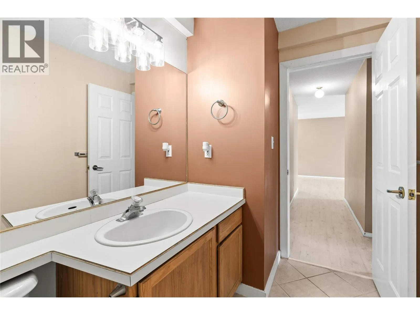
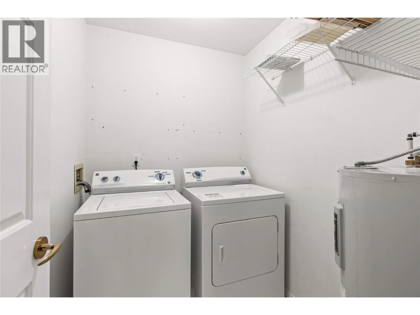
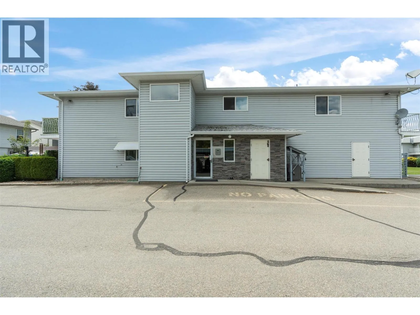
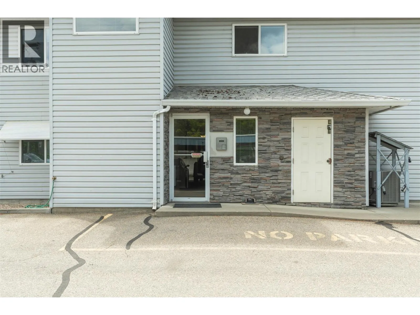
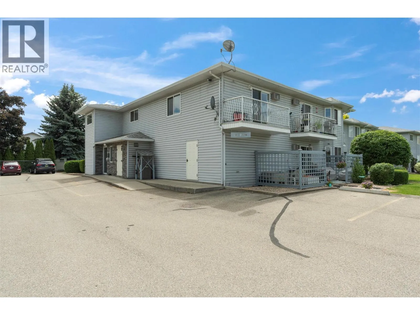
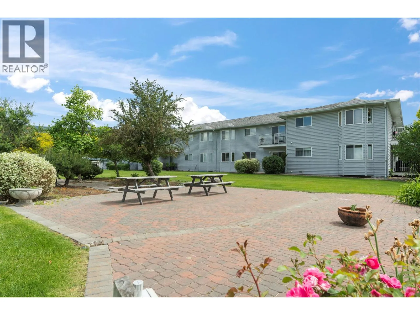
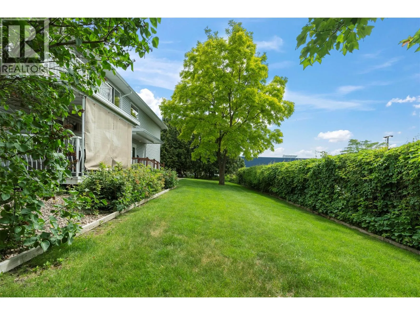
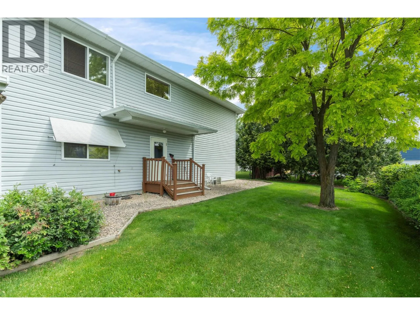
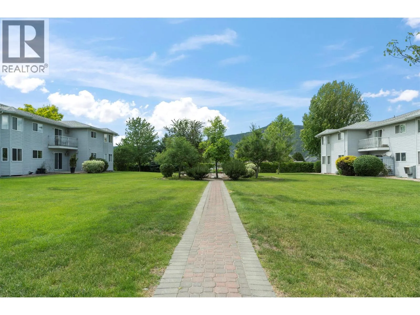
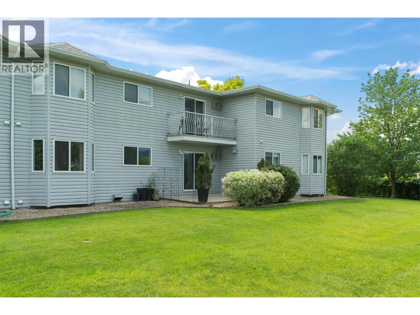
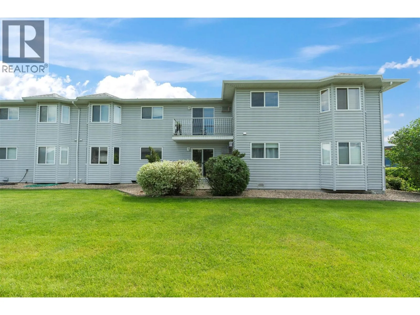
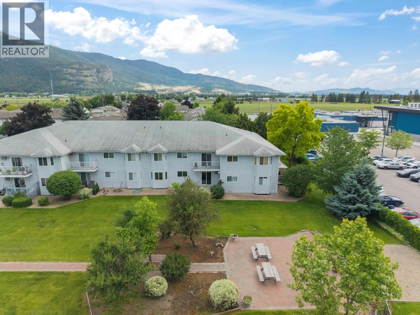
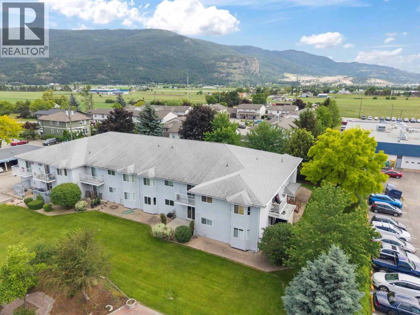
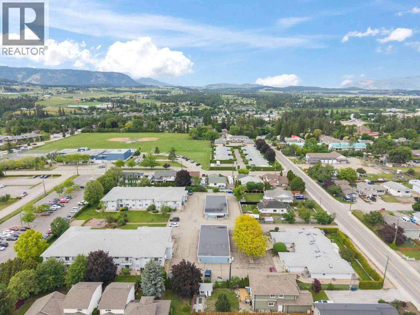
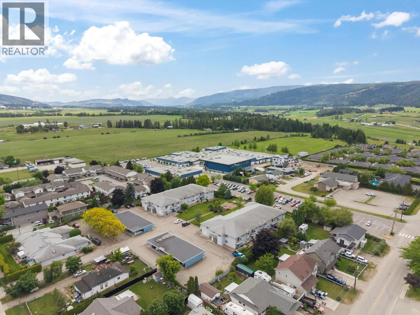
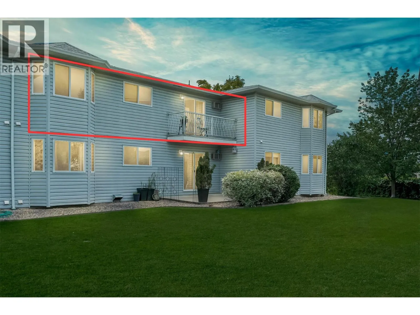
There’s something about Armstrong that makes people want to put down roots and you don’t need a huge budget to do it. This updated second-floor condo at Pleasant Valley Heights offers an affordable opportunity to own in a community known for its small-town feel, walkable amenities and easy access to everything the North Okanagan has to offer. Inside, the two-bedroom, one-bathroom layout gives you comfortable, practical living with updates throughout and the convenience of in-suite laundry, a feature you’ll appreciate every single day. Step outside and your covered parking keeps things simple year-round, while a separate storage locker gives you extra room for the things you don’t need underfoot. Whether you’re a first-time buyer ready to stop renting, looking to simplify your lifestyle, or searching for a potential income property in a great Armstrong location, this is the kind of opportunity that simply makes sense. Affordable, comfortable and right where you want to be. Welcome to Pleasant Valley Heights. (id:27476)

Property Highlights

MLS® Number
10402183
Type
Single Family
Community Name
Pleasant Valley Heights
Maintenance Fee
300.67
Ownership Type
Strata
Land Size
under 1 acre
Parking Space Total
1

Building

Building Type
Apartment
Storeys
1.00
Square Footage
975 sqft
Bathrooms Total
1
Bedrooms Total
2
Amenities
Golf Nearby, Public Transit, Park, Recreation, Schools, Shopping
Exterior Finish
Vinyl siding
Fireplace Present
No
Basement Type
Basement Features
Building Heating Type
Baseboard heaters
Heating Fuel
Electric
Building Cooling Type
Wall unit

Utilities

Water
Municipal water
Utility Sewer
Municipal sewage system

Room Layout

Laundry room
Main level
6'8'' x 5'6''
4pc Bathroom
Main level
11' x 5'6''
Bedroom
Main level
9'8'' x 12'4''
Primary Bedroom
Main level
11'1'' x 16'3''
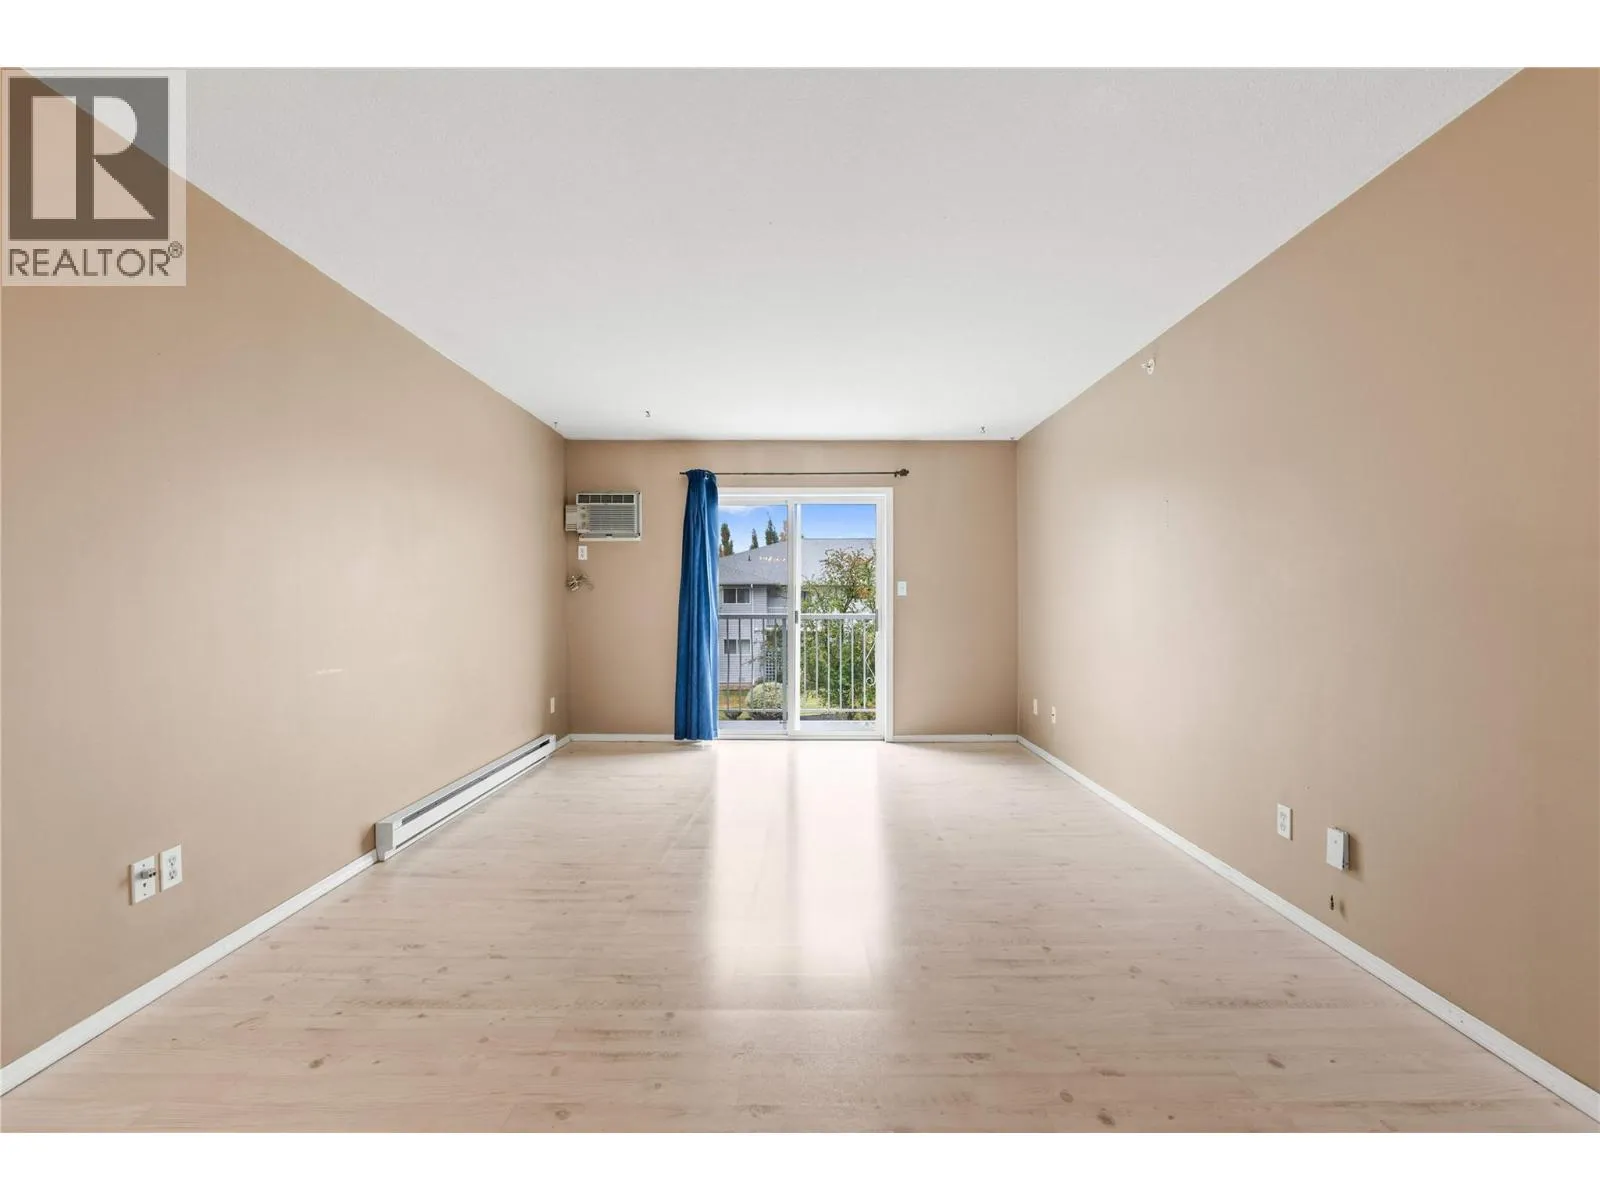
Living room
Main level
11'11'' x 18'7''
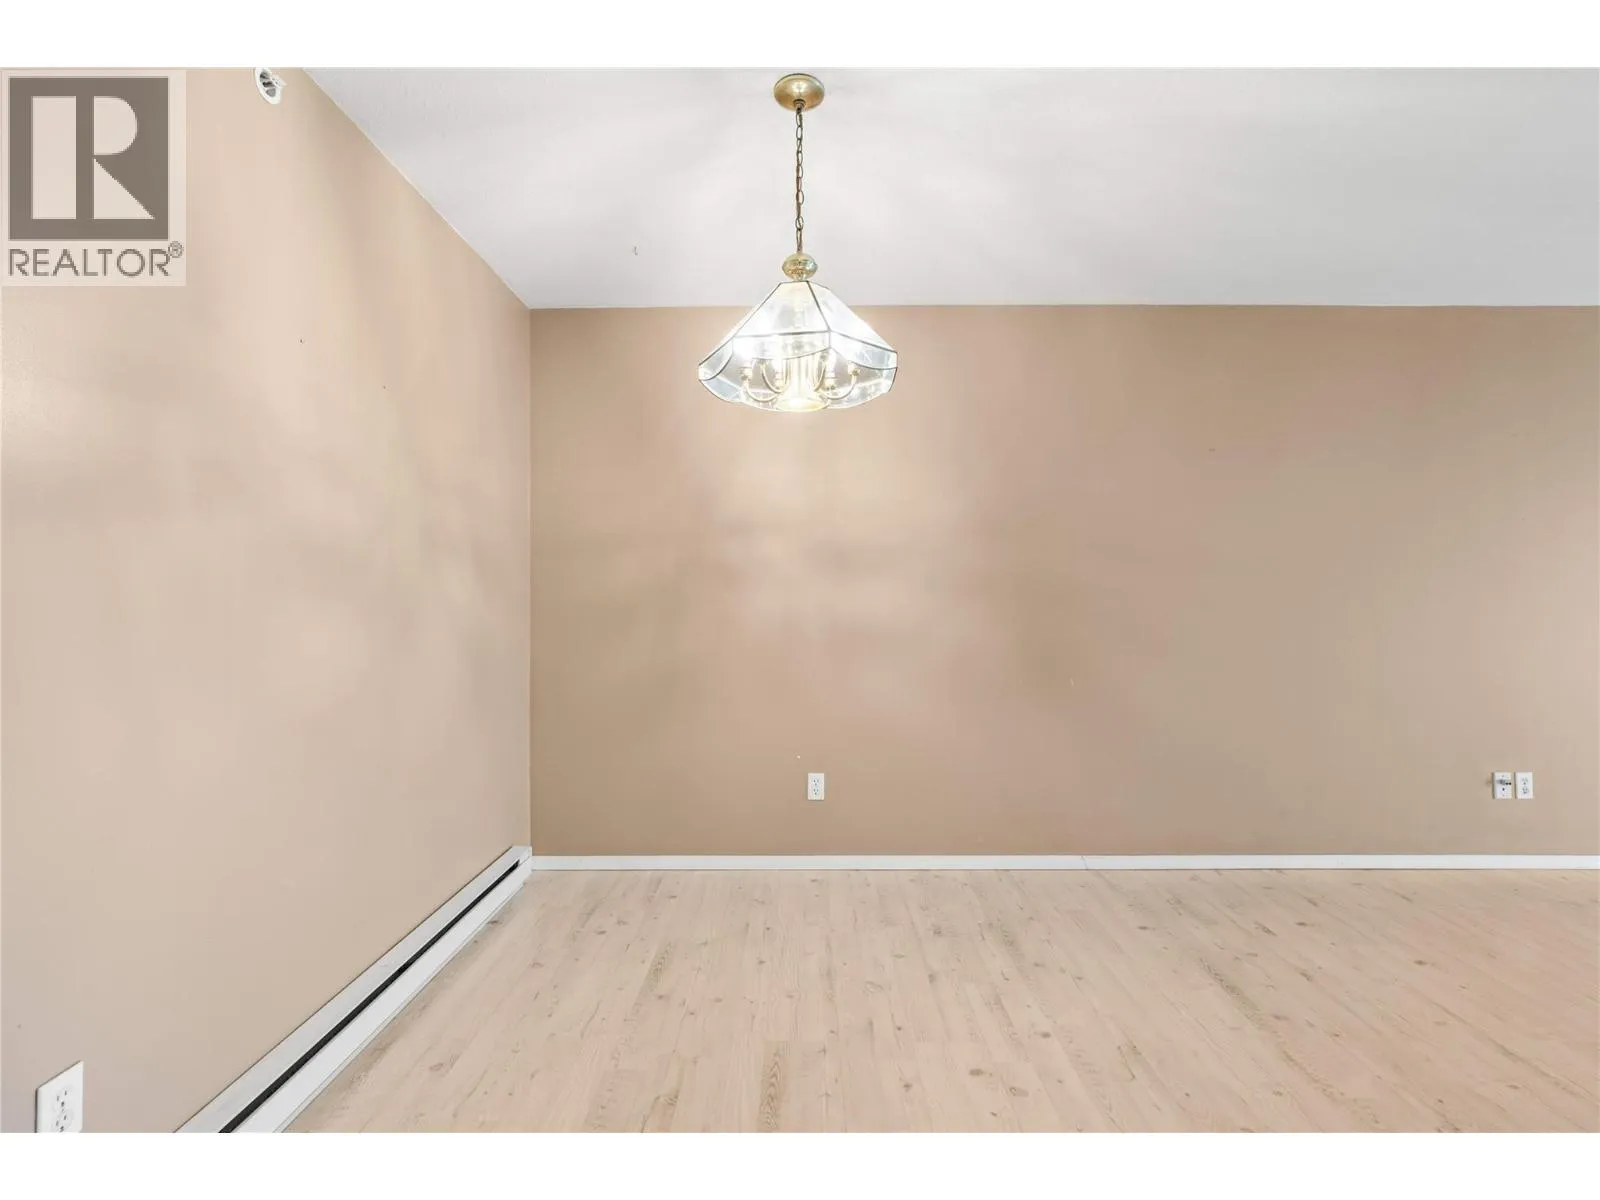
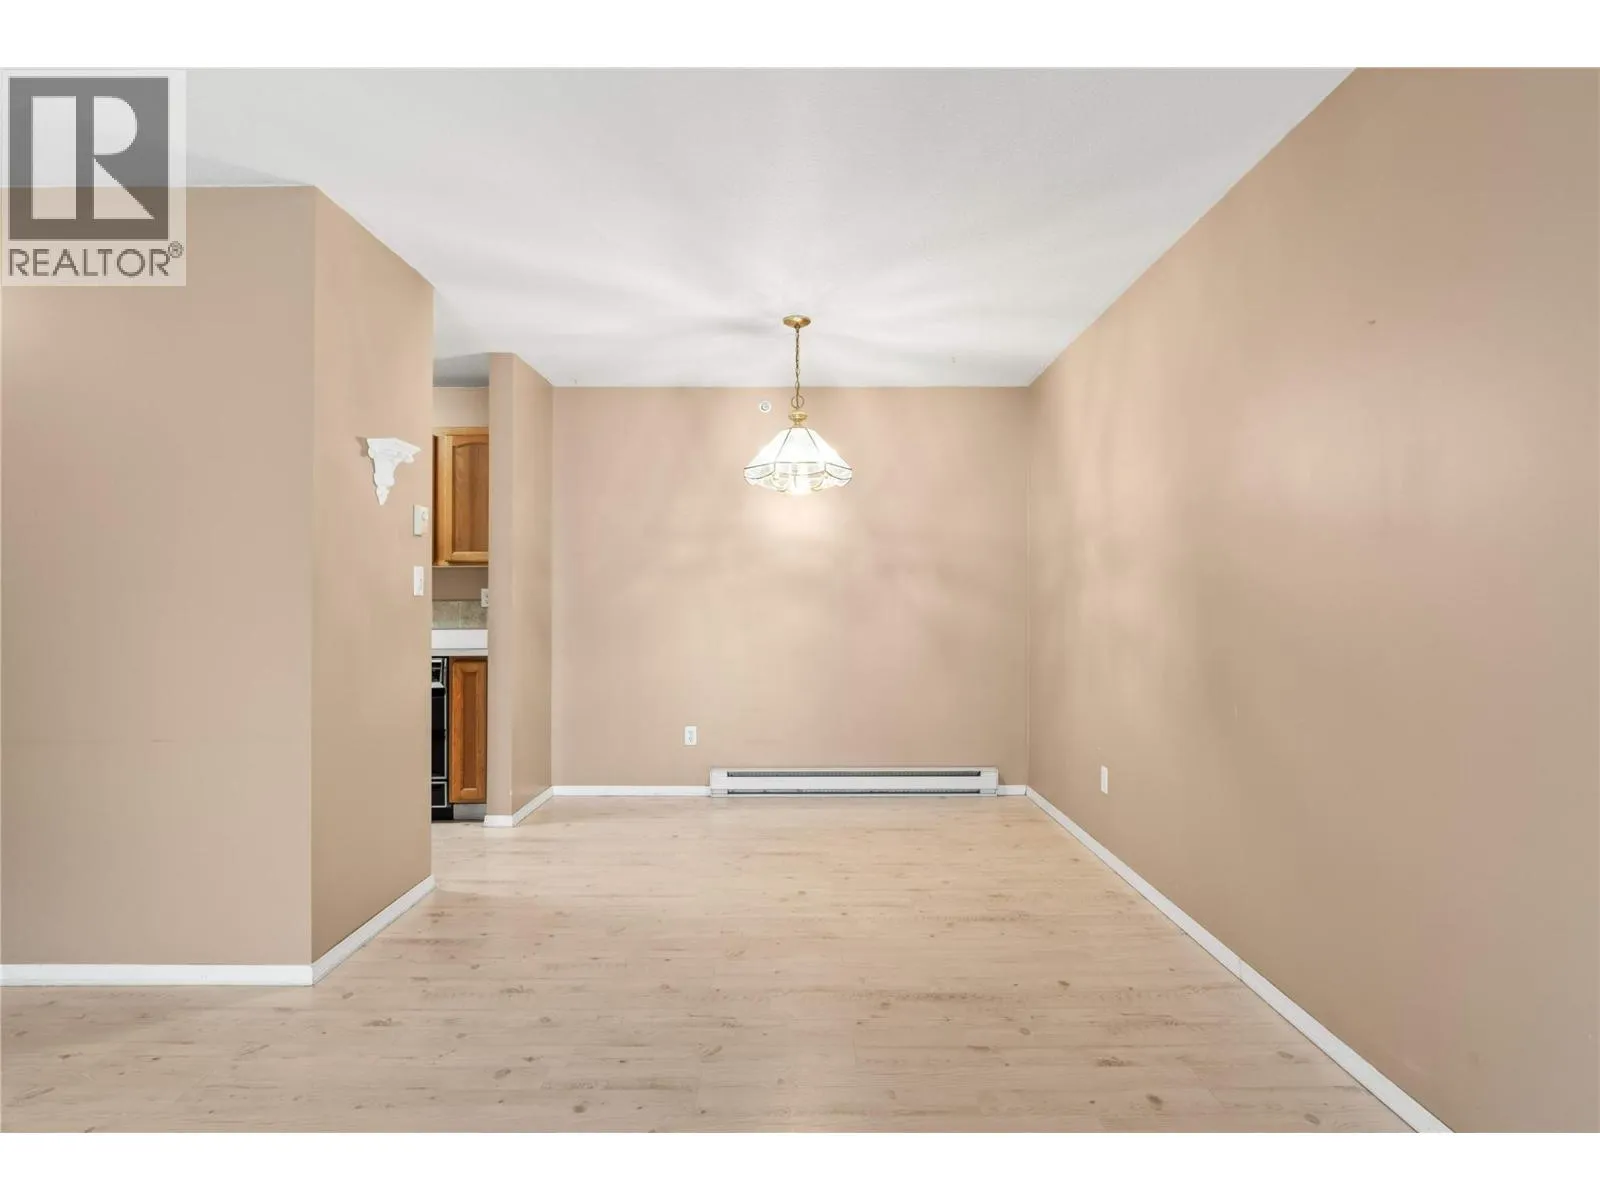
Dining room
Main level
9'6'' x 7'10''
Kitchen
Main level
8'10'' x 7'6''

Location

Learn more about this property
Listing provided by:
Real Broker B.C. Ltd
MLS® number:
10402183
Agent:
Chris Holm
*Indicates required field
Name is required
Email is required
Please enter a valid phone number (e.g., 416-111-1111).