3300 Becker Street, Armstrong, British Columbia V4Y 0H3

Listed for:
$625,000
3 beds
2 baths
Listed 32 days ago
House for rent: 3300 Becker Street, Armstrong, British Columbia V4Y 0H3

View all 35 photos

About

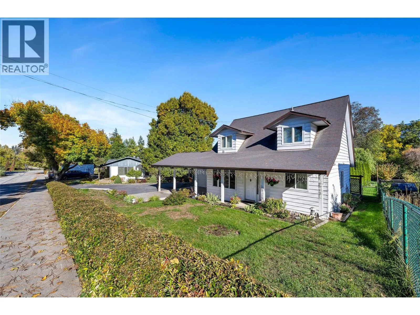
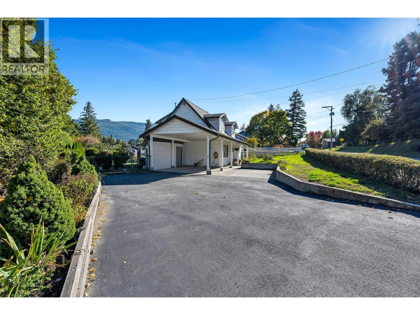
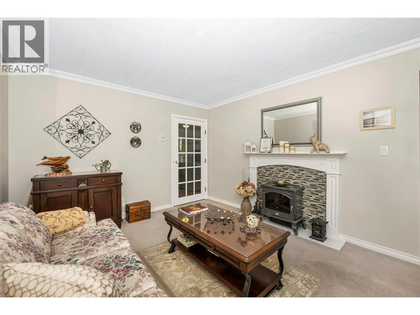
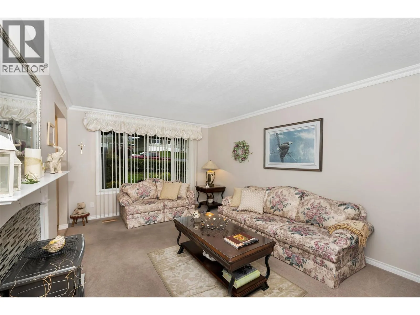
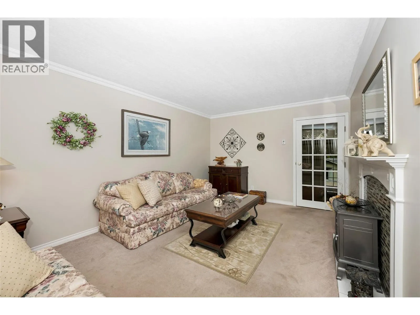
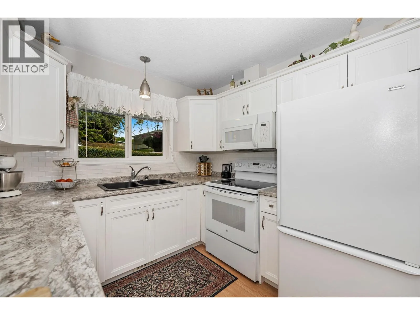
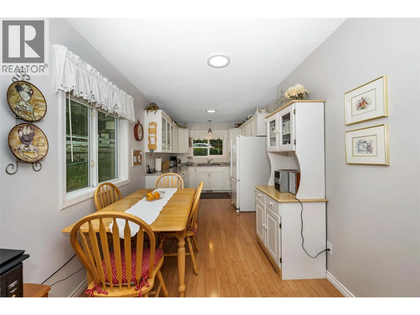
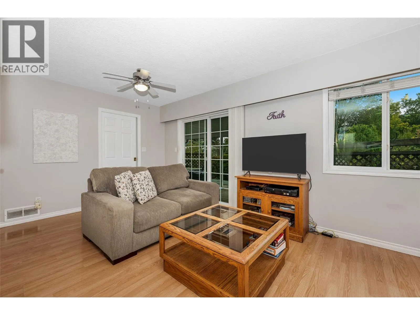
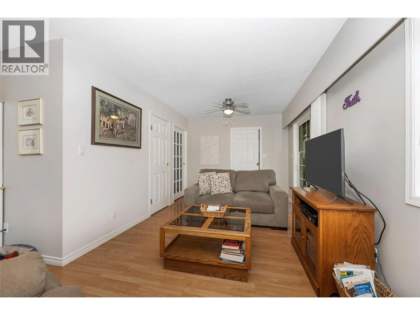
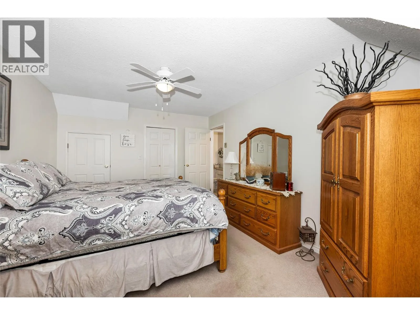
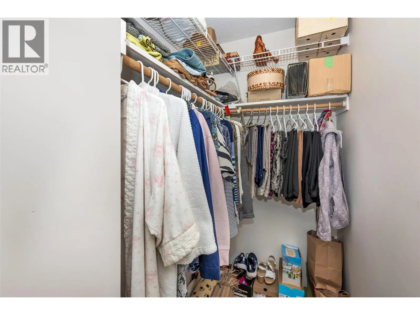
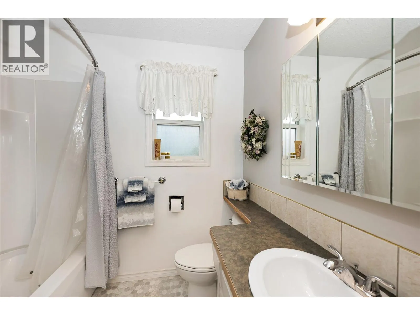
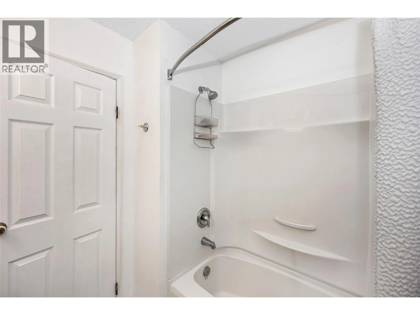
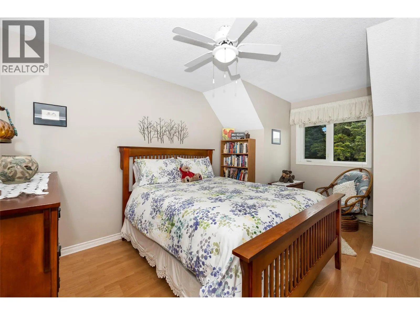
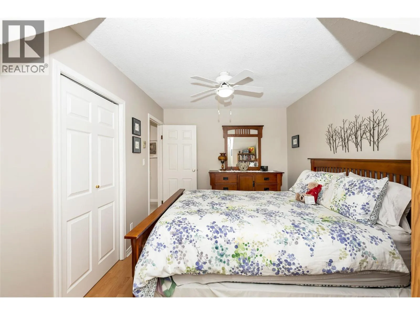
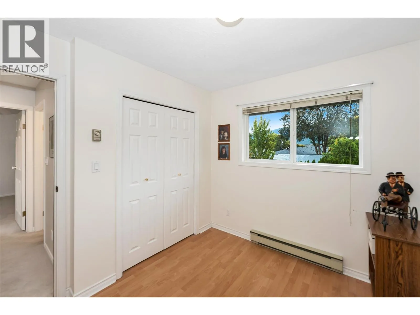
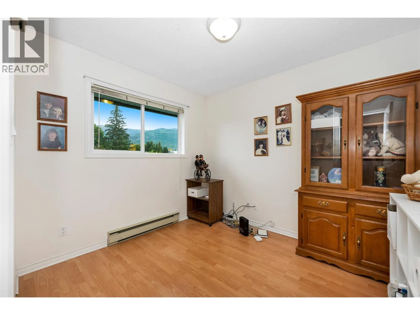
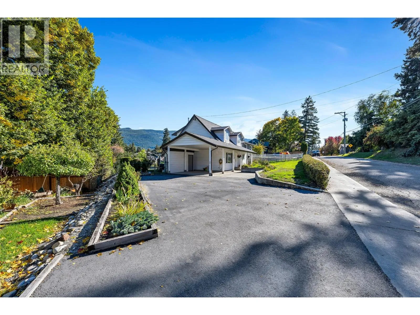
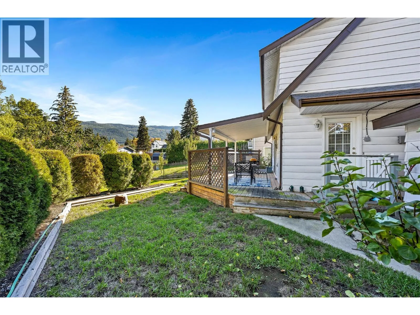
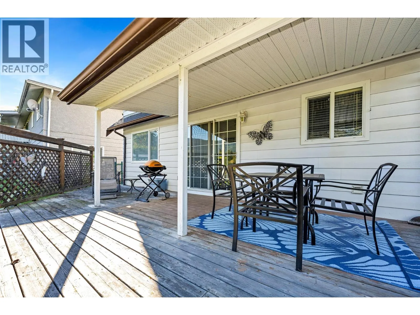
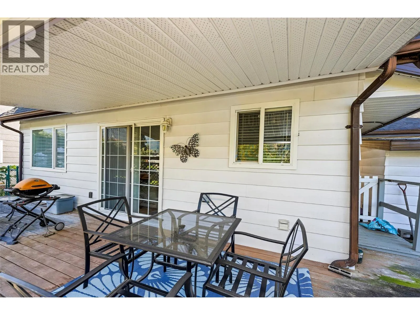
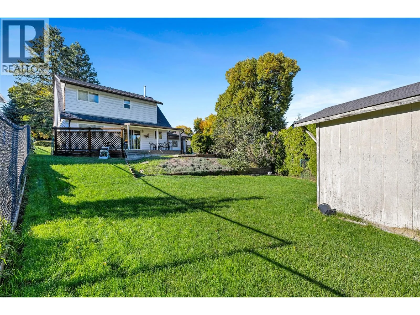
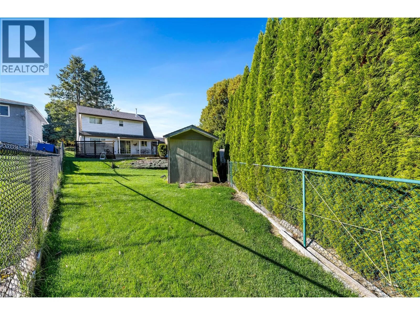
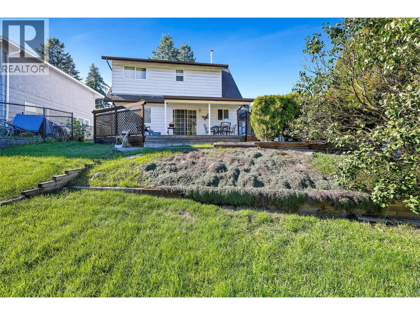
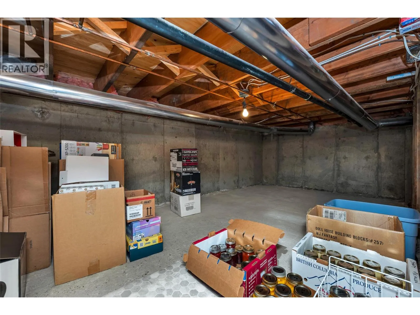
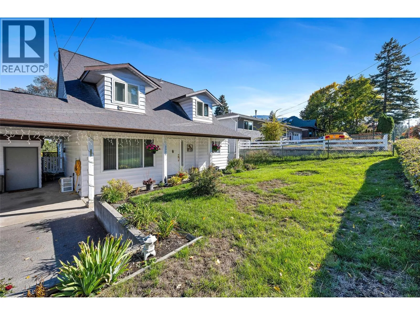
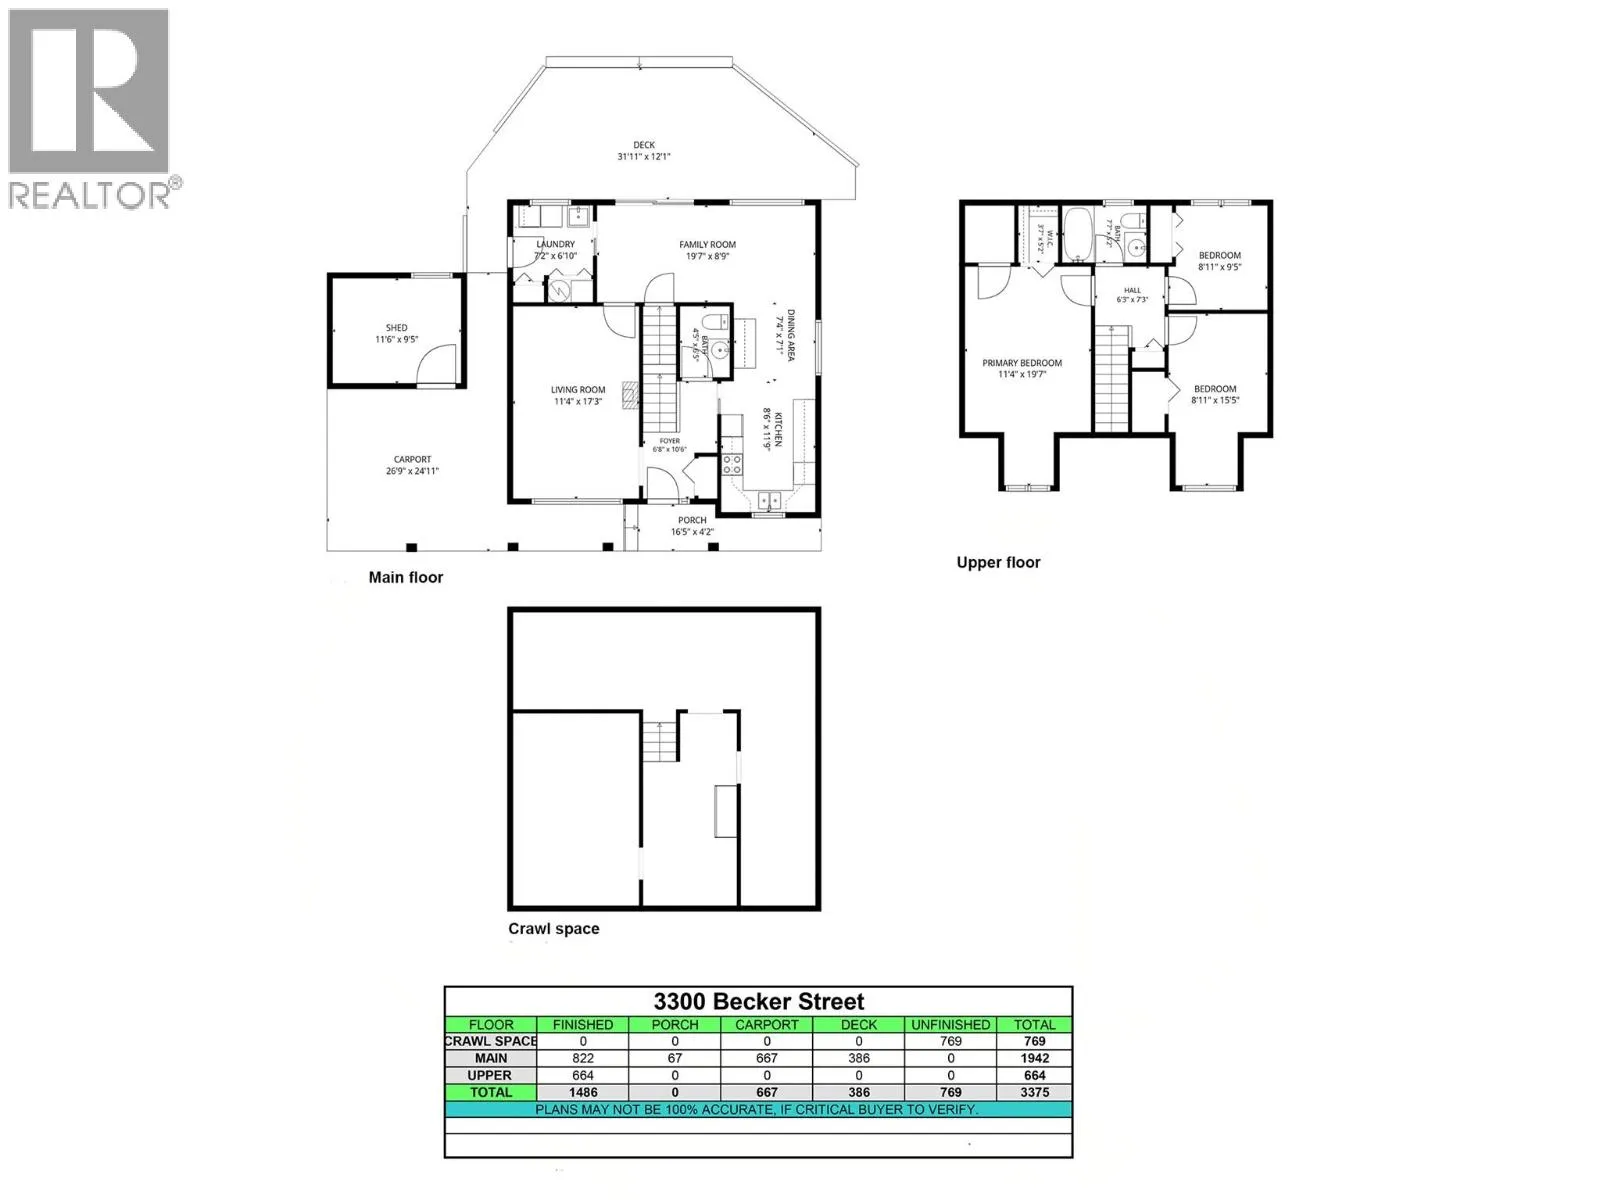
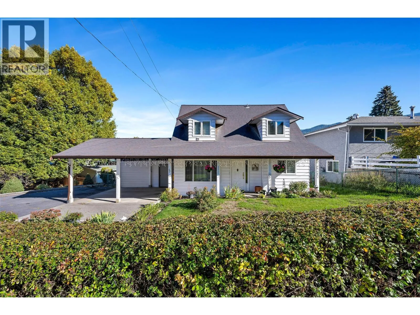
Curb appeal, charm, location- this home has it! A lovely 3-bed, 1.5-bath home located on Becker Street is conveniently located within walking distance of downtown, shops, churches, the fairgrounds, and all 4 schools. The main floor offers a bright white, clean, and crisp kitchen opening to the dining area and family room. Plus, a more formal living room, great for hosting or enjoying the fireplace in the cooler months. The upstairs offers 3 good-size bedrooms conveniently all together, appealing for young families. A generous-size primary with a walk-in closet, a full bathroom, plus 2 more bedrooms complete this level. Two of the rooms have dormers, creating cute little nooks. While the backyard provides a covered deck, great for enjoying on summer days, in your fully fenced backyard. There is a shed for all your garden supplies and lawnmower, along with a workshop attached to the carport for Dad's tools. An easily accessible crawl space provides tons of extra storage. So whether you're looking for an excellent family home in a wonderful community or downsizing from the farm but still want a home that isn't too much maintenance, this would make a great option! A welcoming neighbourhood with so many amenities nearby. (id:27476)

Property Highlights

MLS® Number
10403293
Type
Single Family
Ownership Type
Freehold
Land Size
0.2 ac|under 1 acre
Parking Space Total
4

Building

Building Type
House
Storeys
2.00
Square Footage
1486 sqft
Bathrooms Total
2
Bedrooms Total
3
Amenities
Golf Nearby, Public Transit, Park, Recreation, Schools, Shopping
Exterior Finish
Aluminum
Fireplace Present
Yes
Basement Type
Crawl space
Basement Features
Building Heating Type
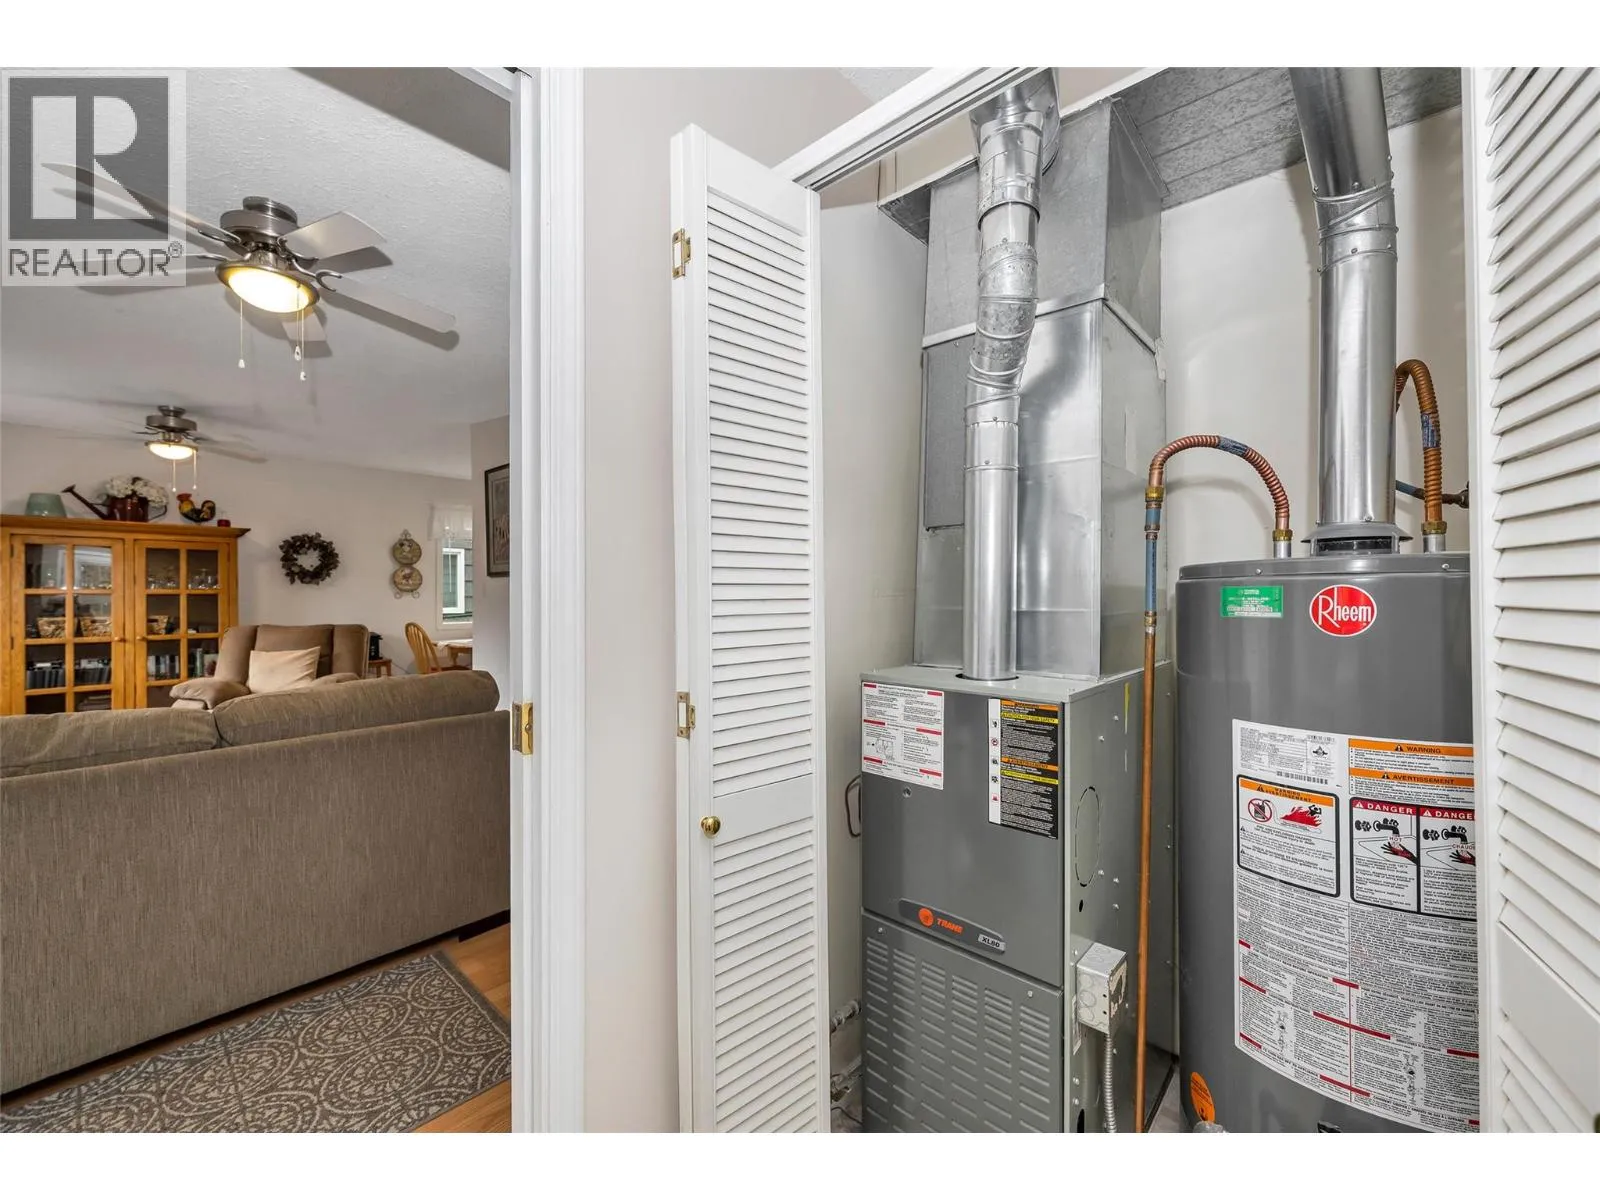
Baseboard heaters, Forced air, See remarks
Heating Fuel
Electric
Building Cooling Type
Wall unit

Utilities

Water
Municipal water
Utility Sewer
Municipal sewage system

Room Layout

Bedroom
Second level
15'5'' x 8'11''
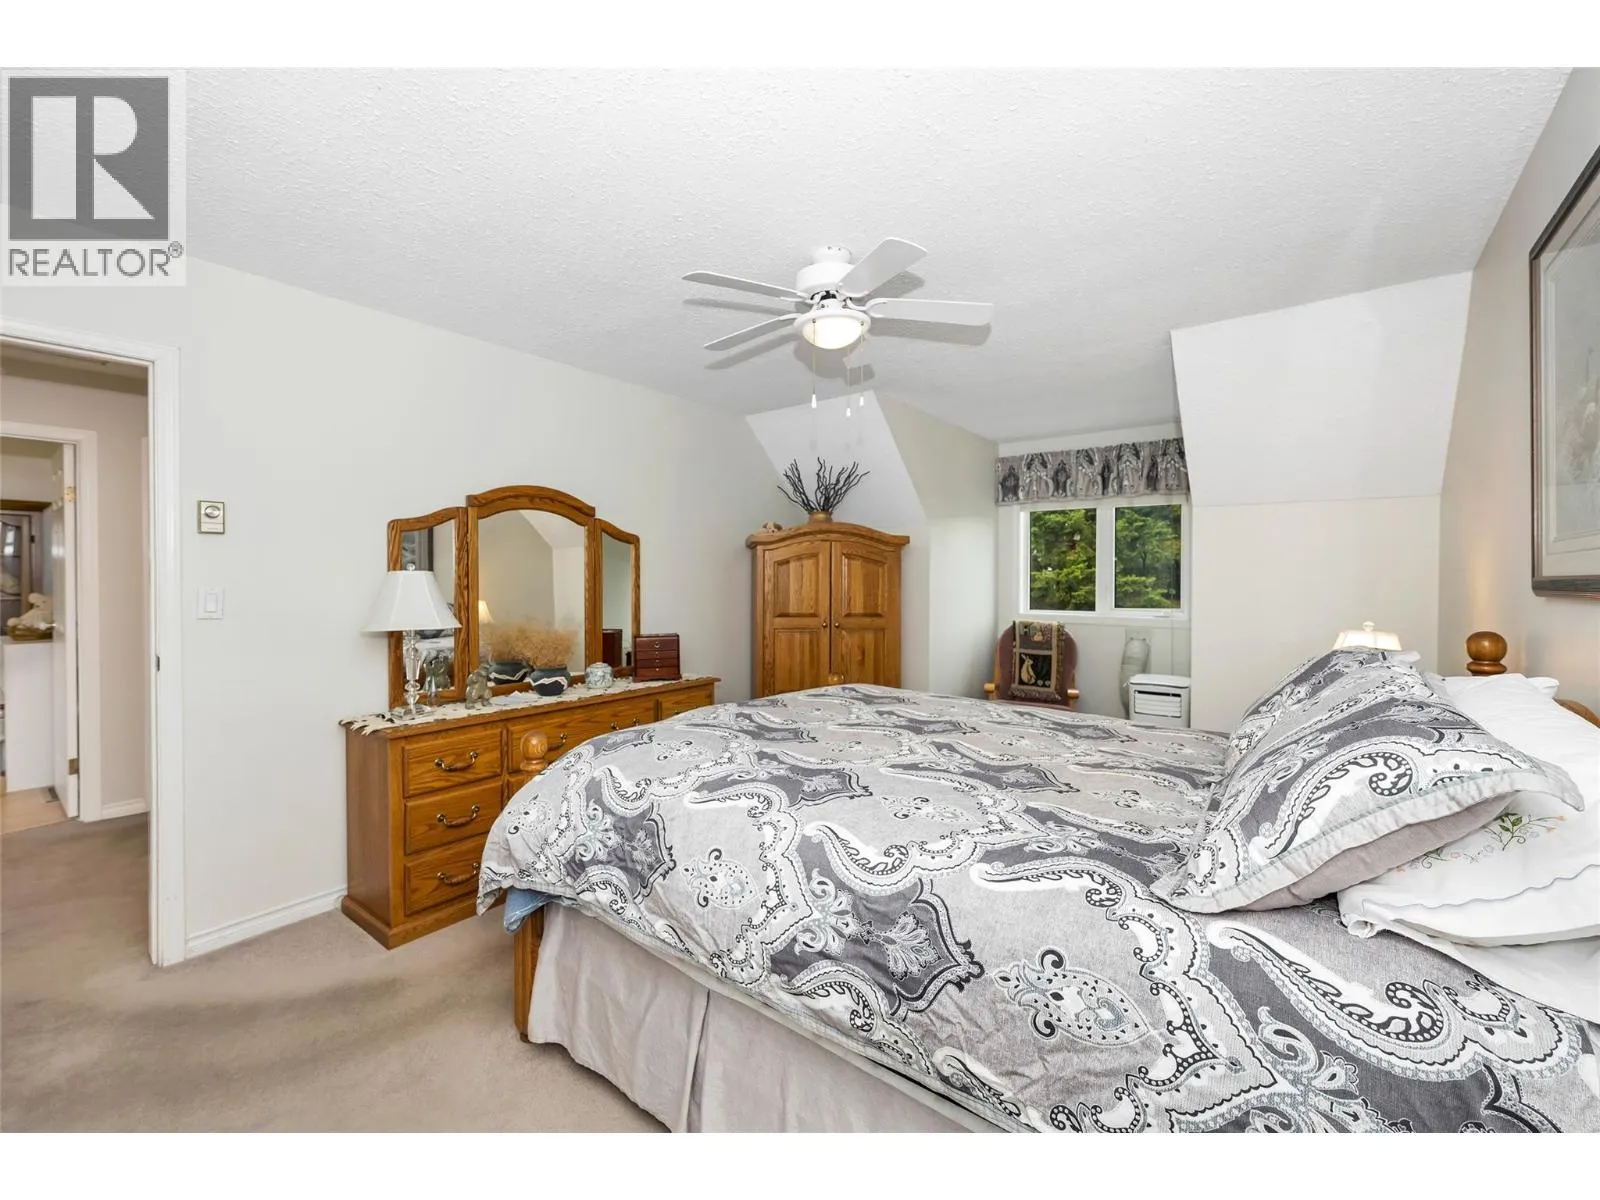
Primary Bedroom
Second level
19'7'' x 11'4''
Bedroom
Main level
9'5'' x 8'11''
Full bathroom
Main level
7'7'' x 5'2''
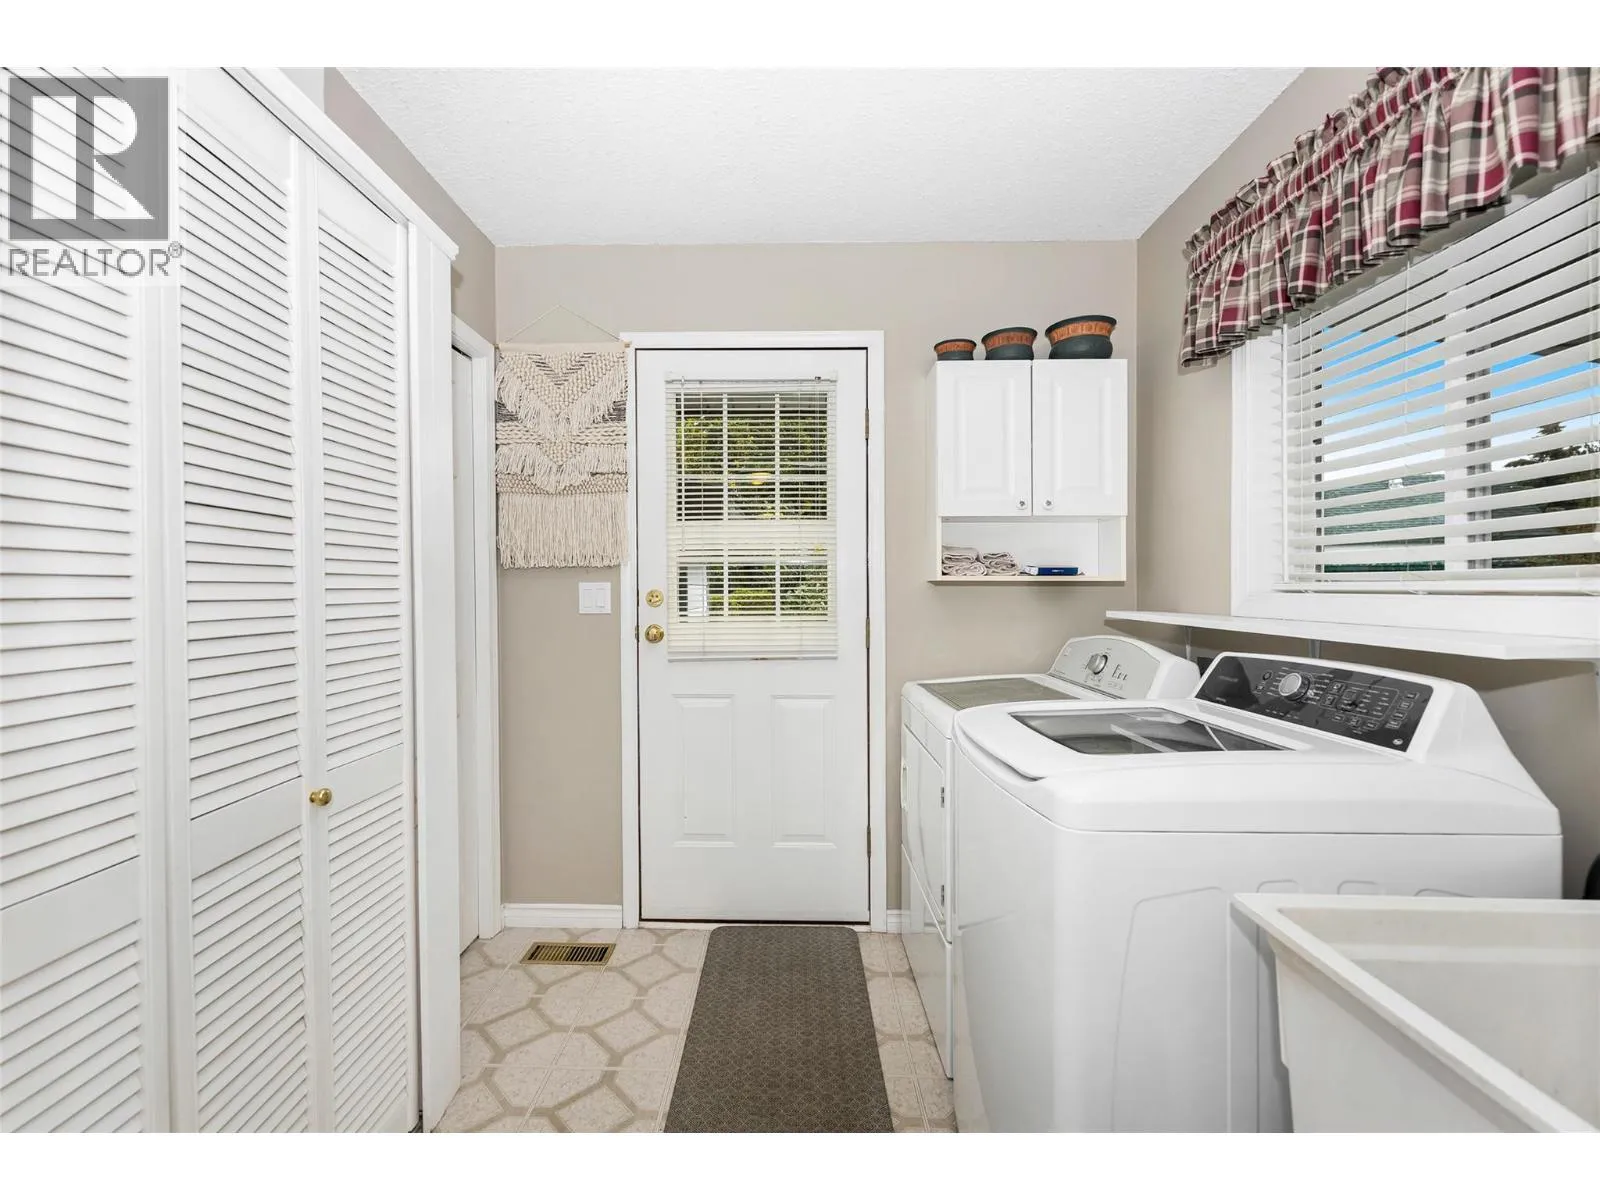
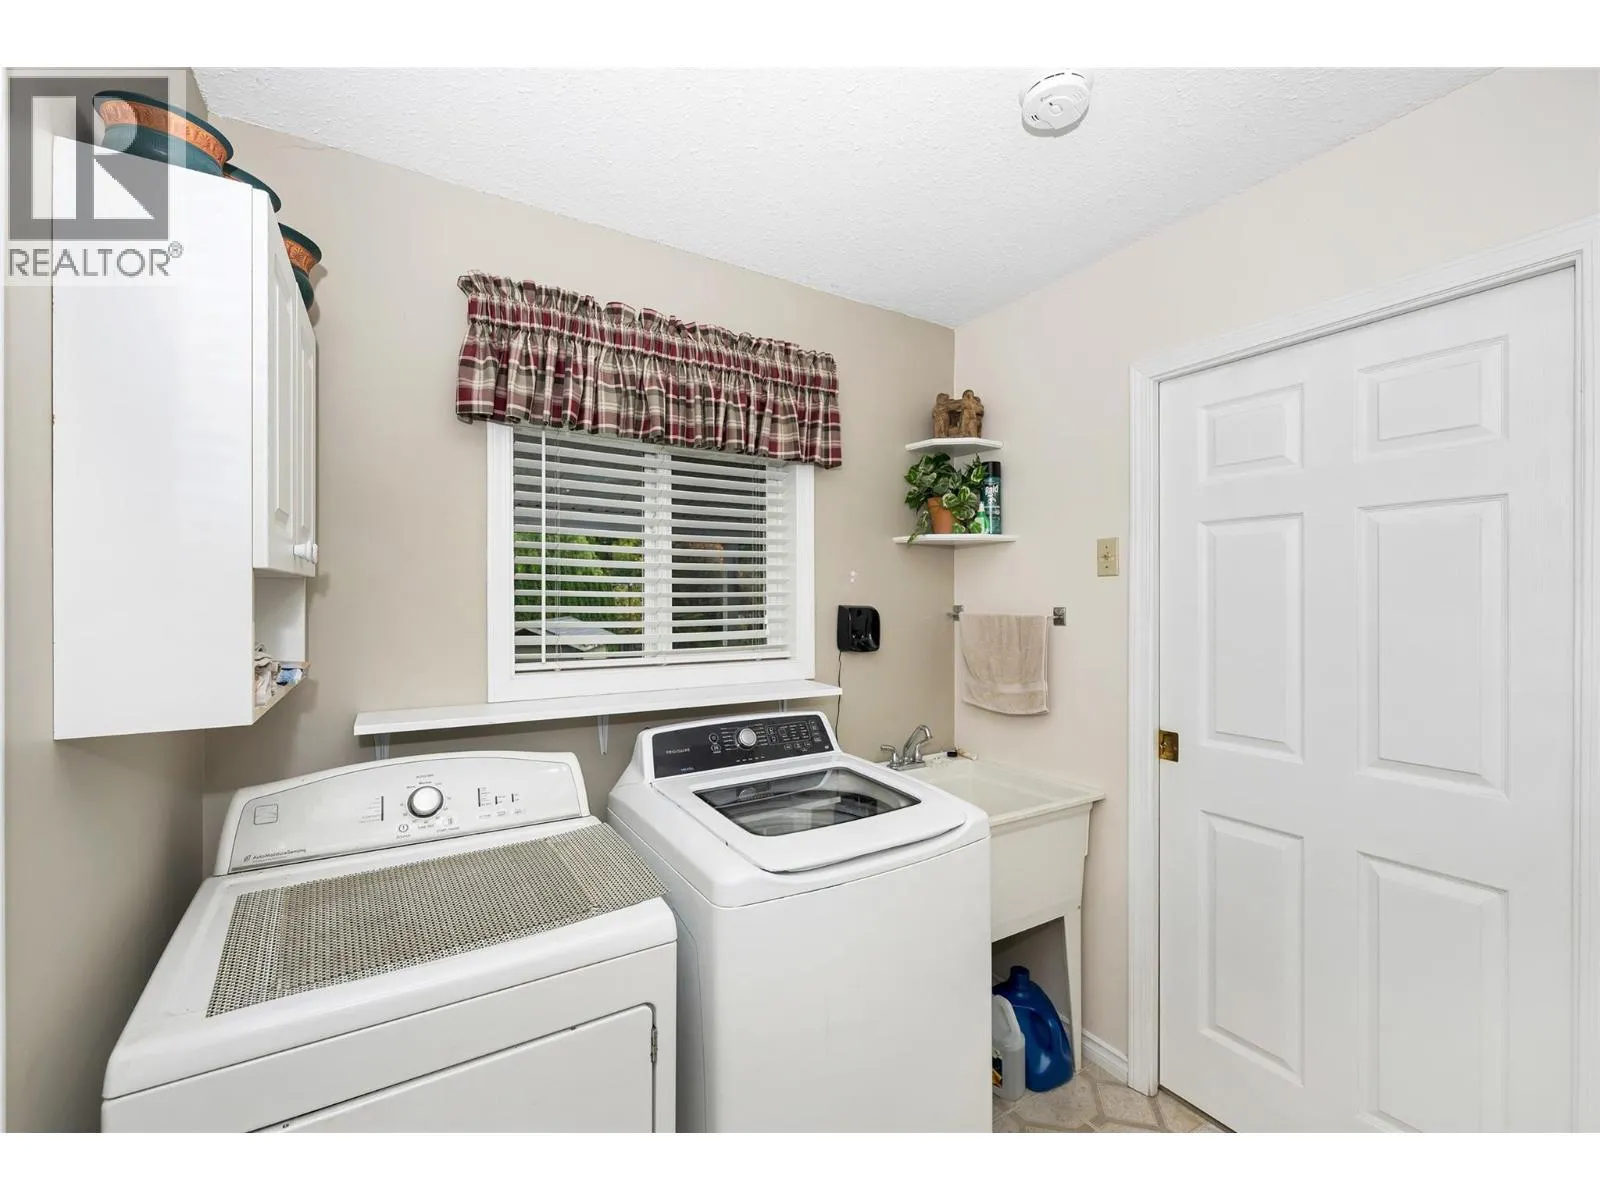
Laundry room
Main level
6'10'' x 7'2''
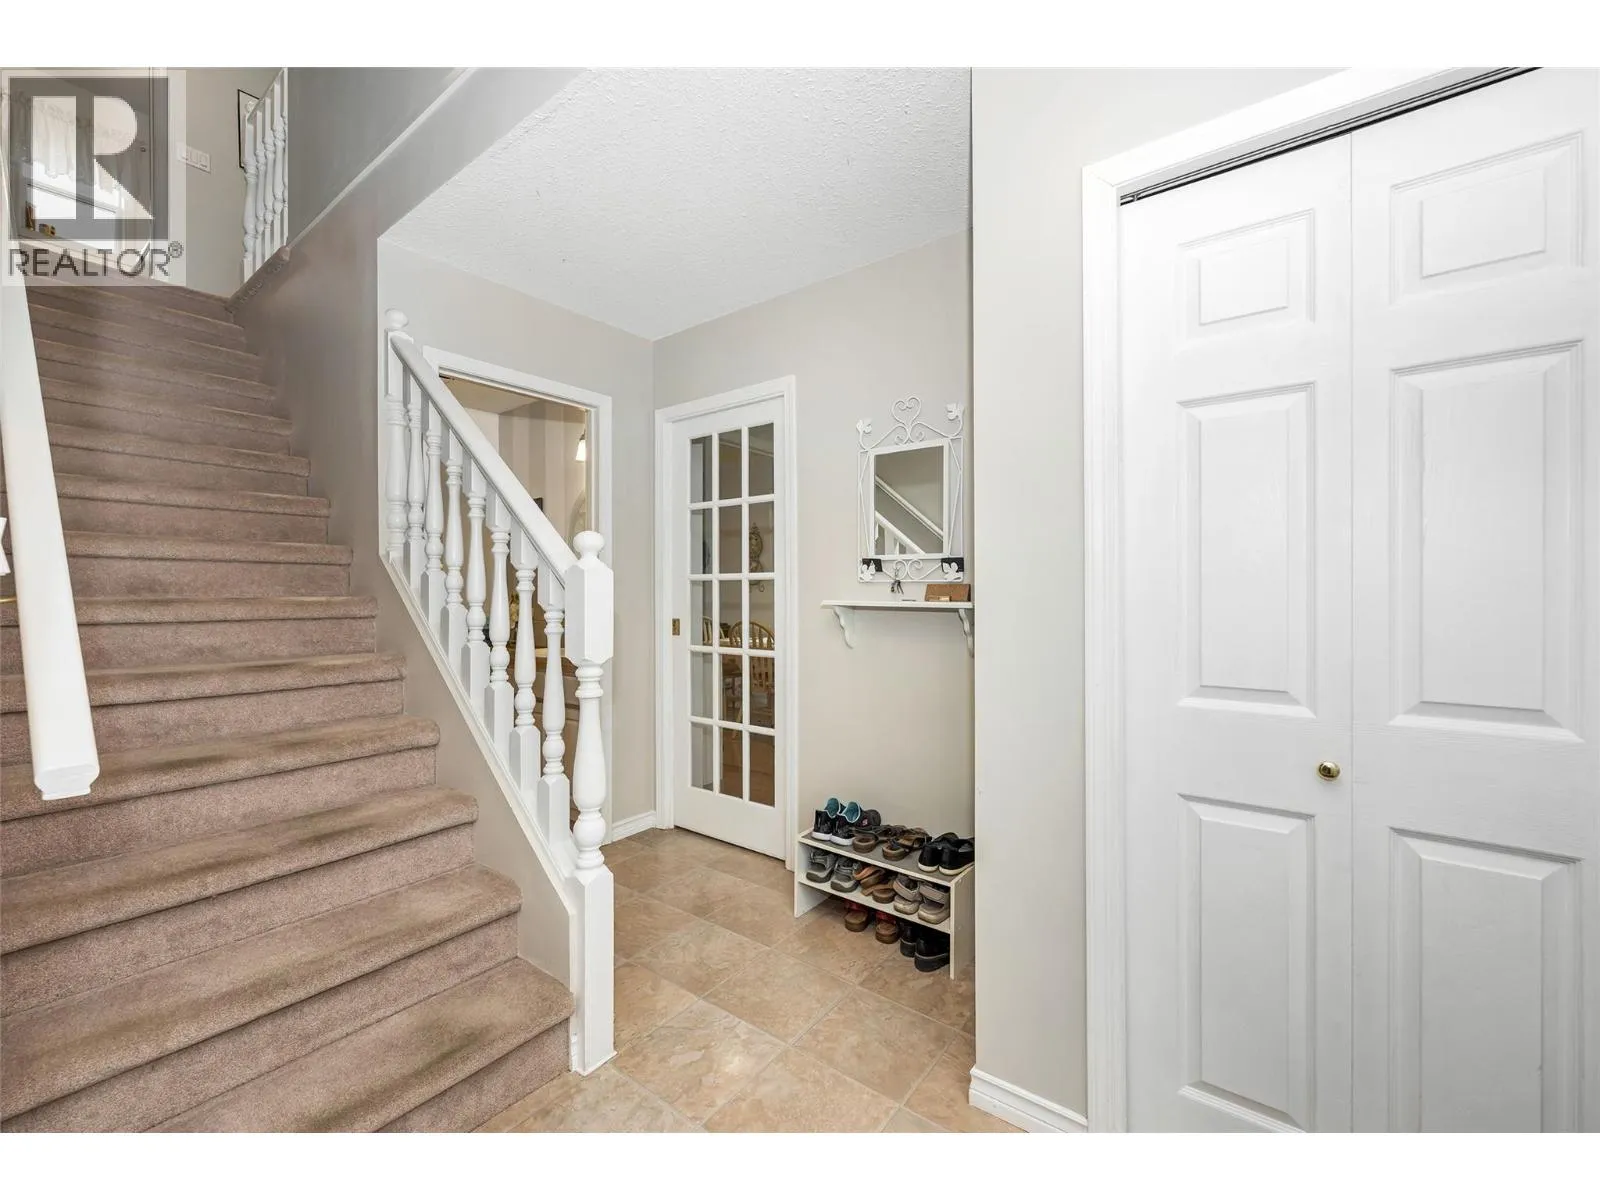
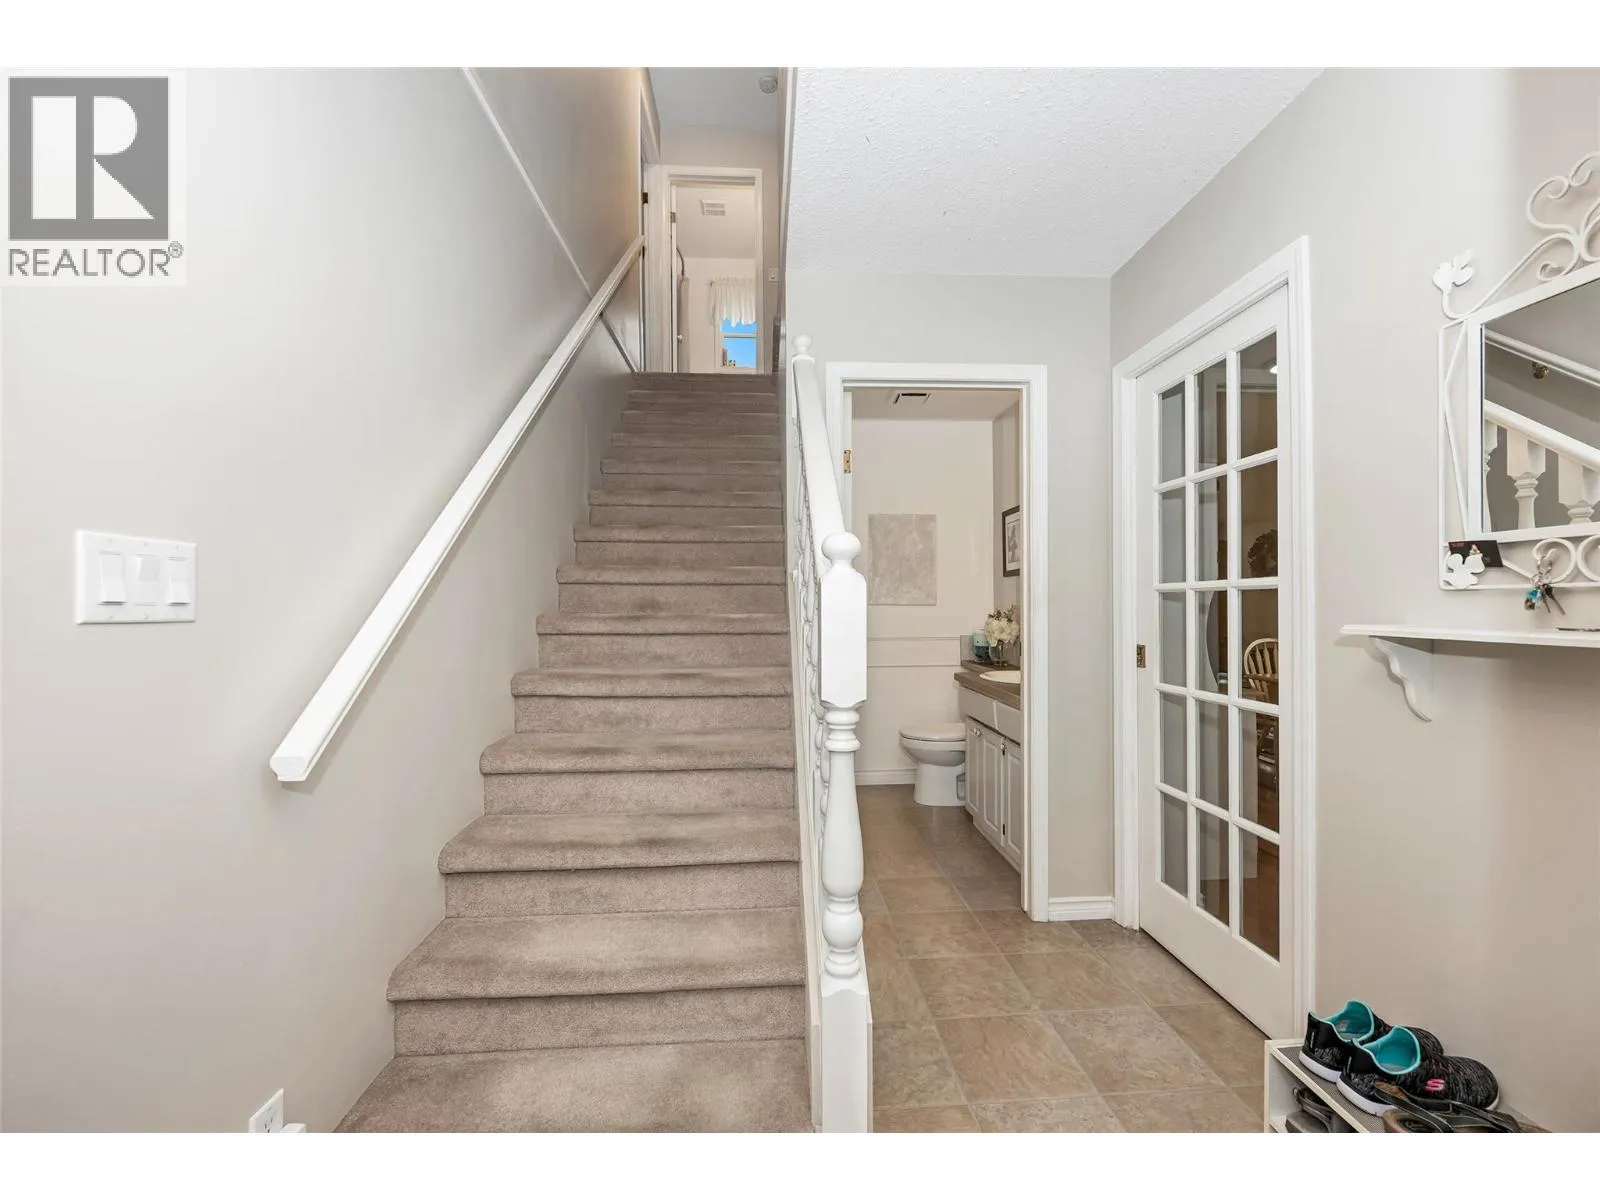
Foyer
Main level
10'6'' x 6'8''
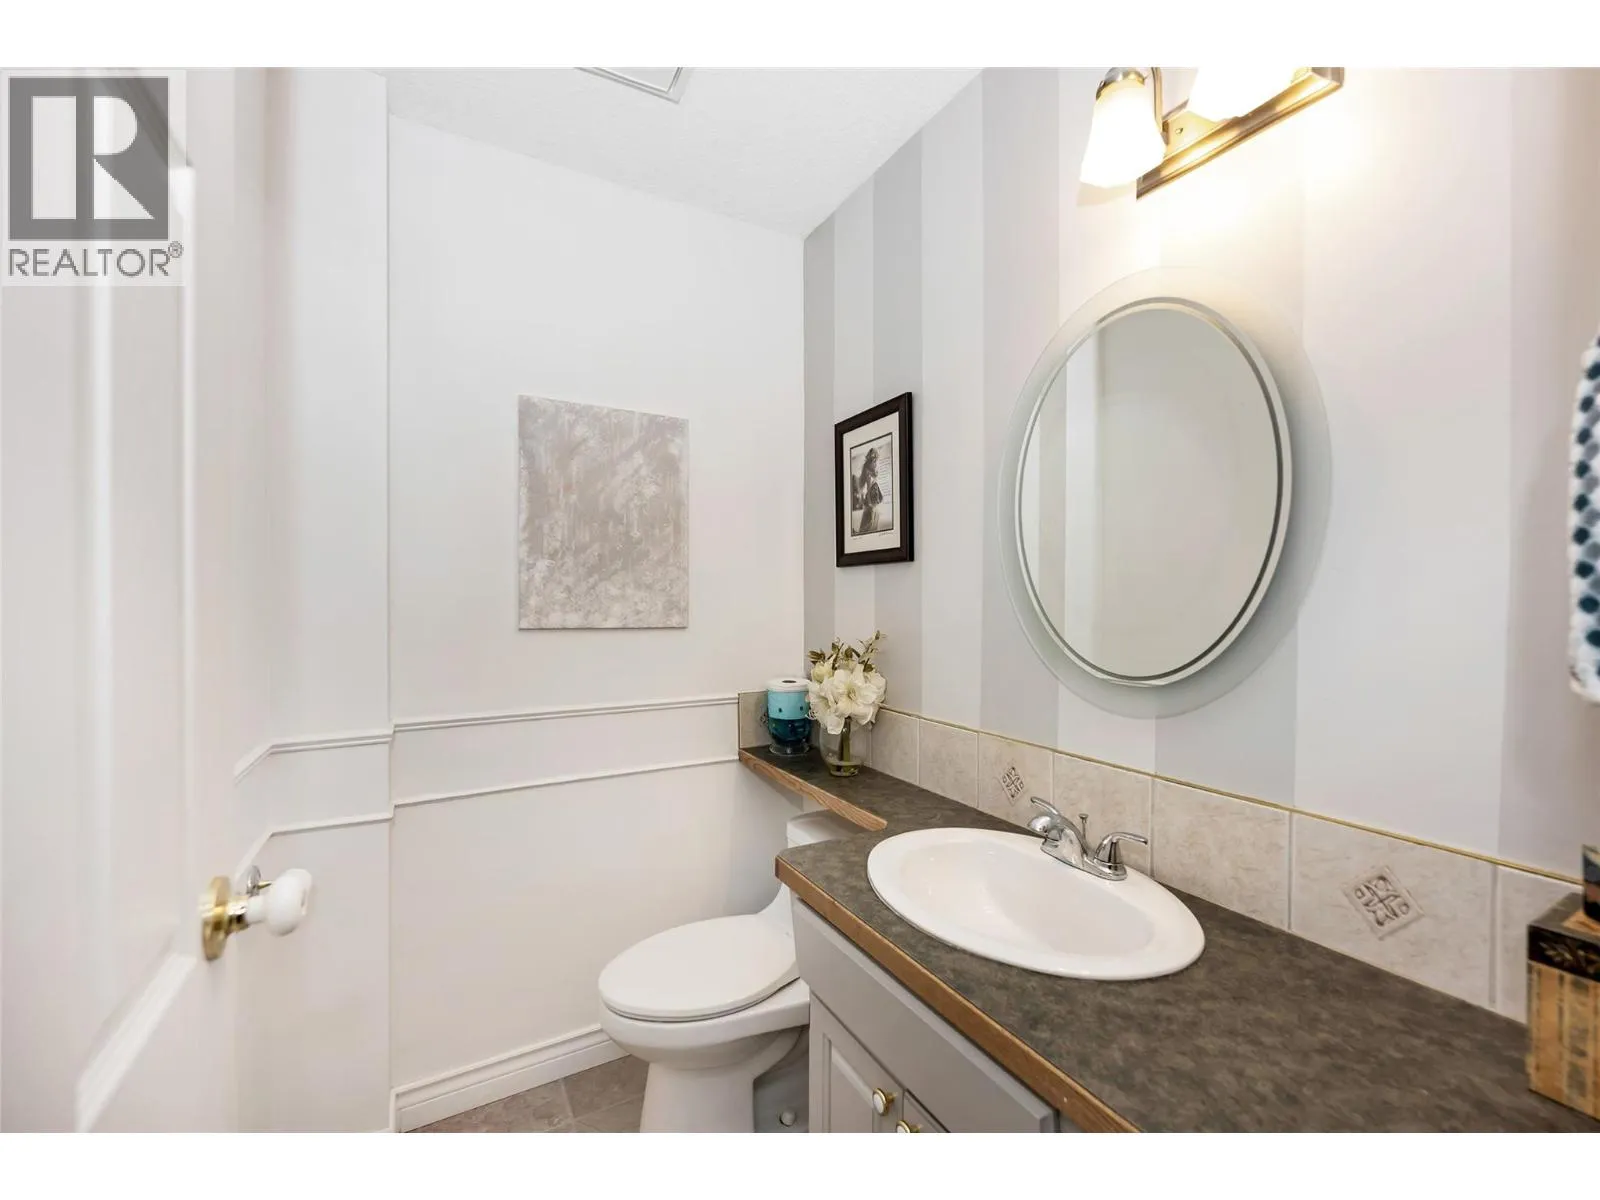
Partial bathroom
Main level
6'5'' x 4'5''
Family room
Main level
19'7'' x 8'9''
Dining room
Main level
7'4'' x 7'1''
Kitchen
Main level
11'9'' x 8'6''
Living room
Main level
17'3'' x 11'4''

Location

Learn more about this property
Listing provided by:
RE/MAX Vernon (Armstrong)
MLS® number:
10403293
Agent:
Carly Payne
*Indicates required field
Name is required
Email is required
Please enter a valid phone number (e.g., 416-111-1111).