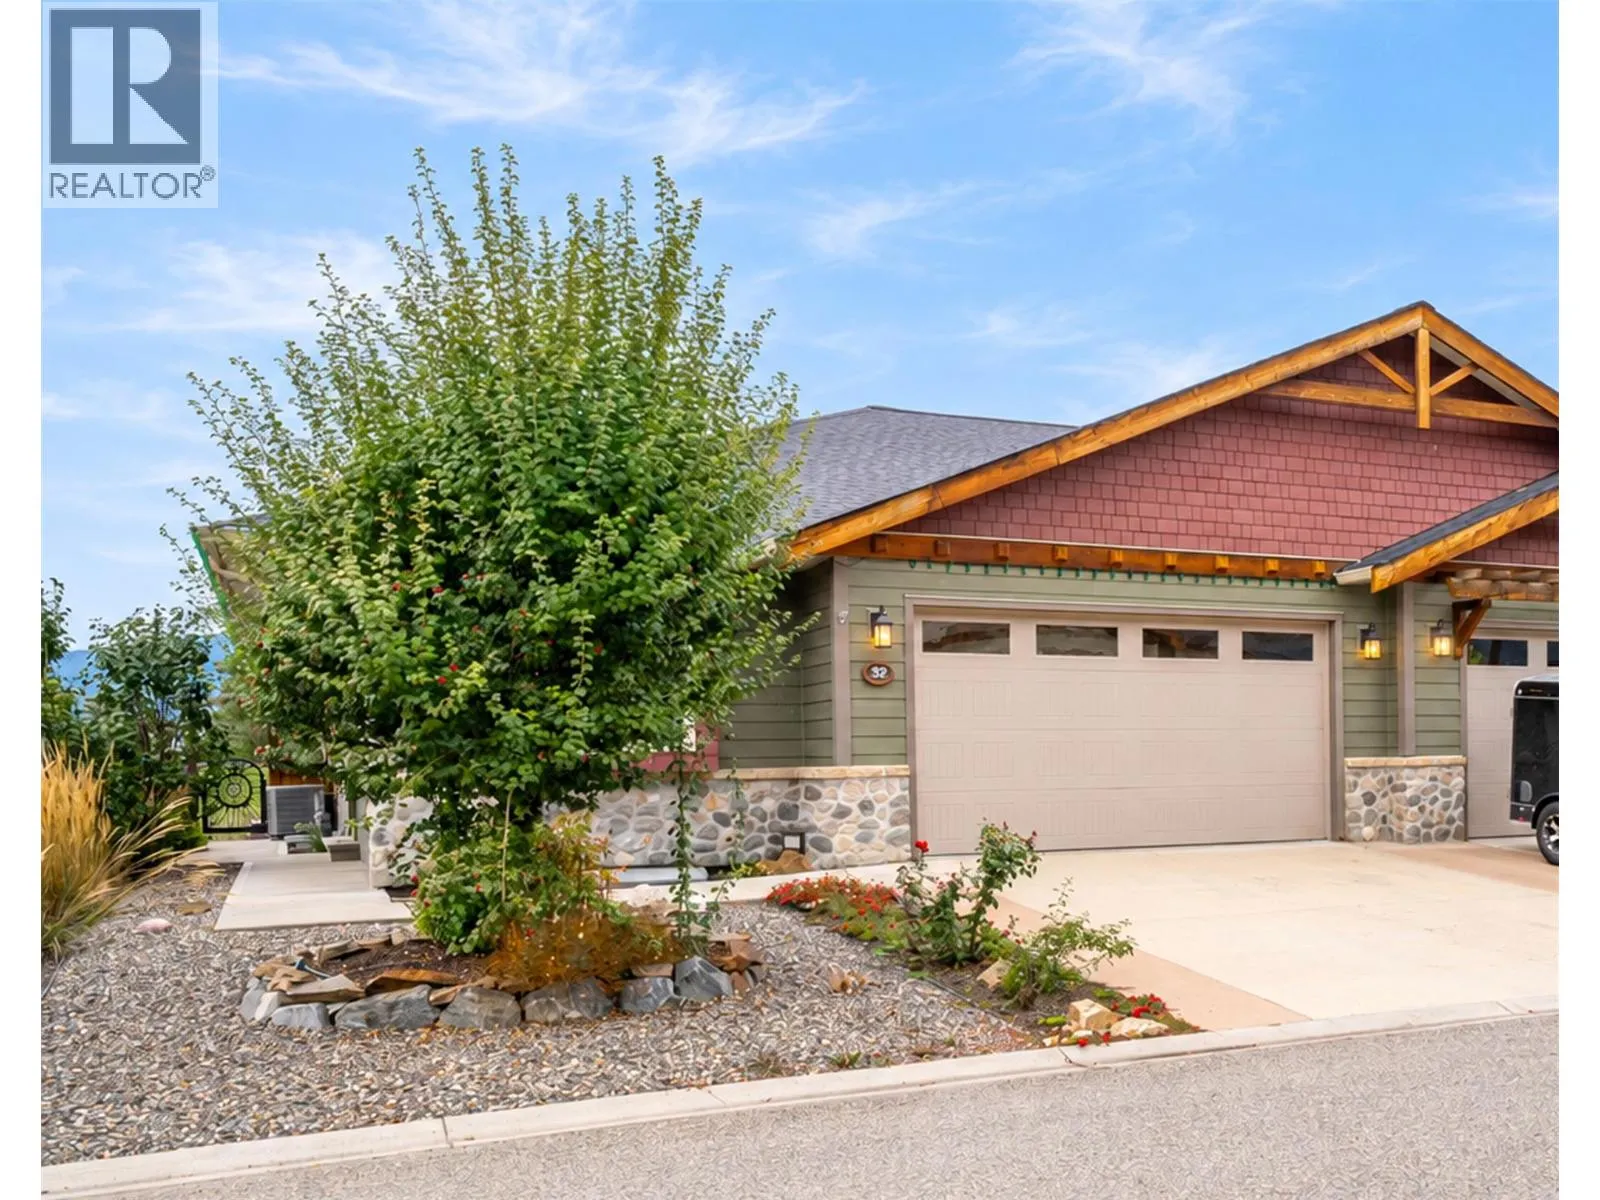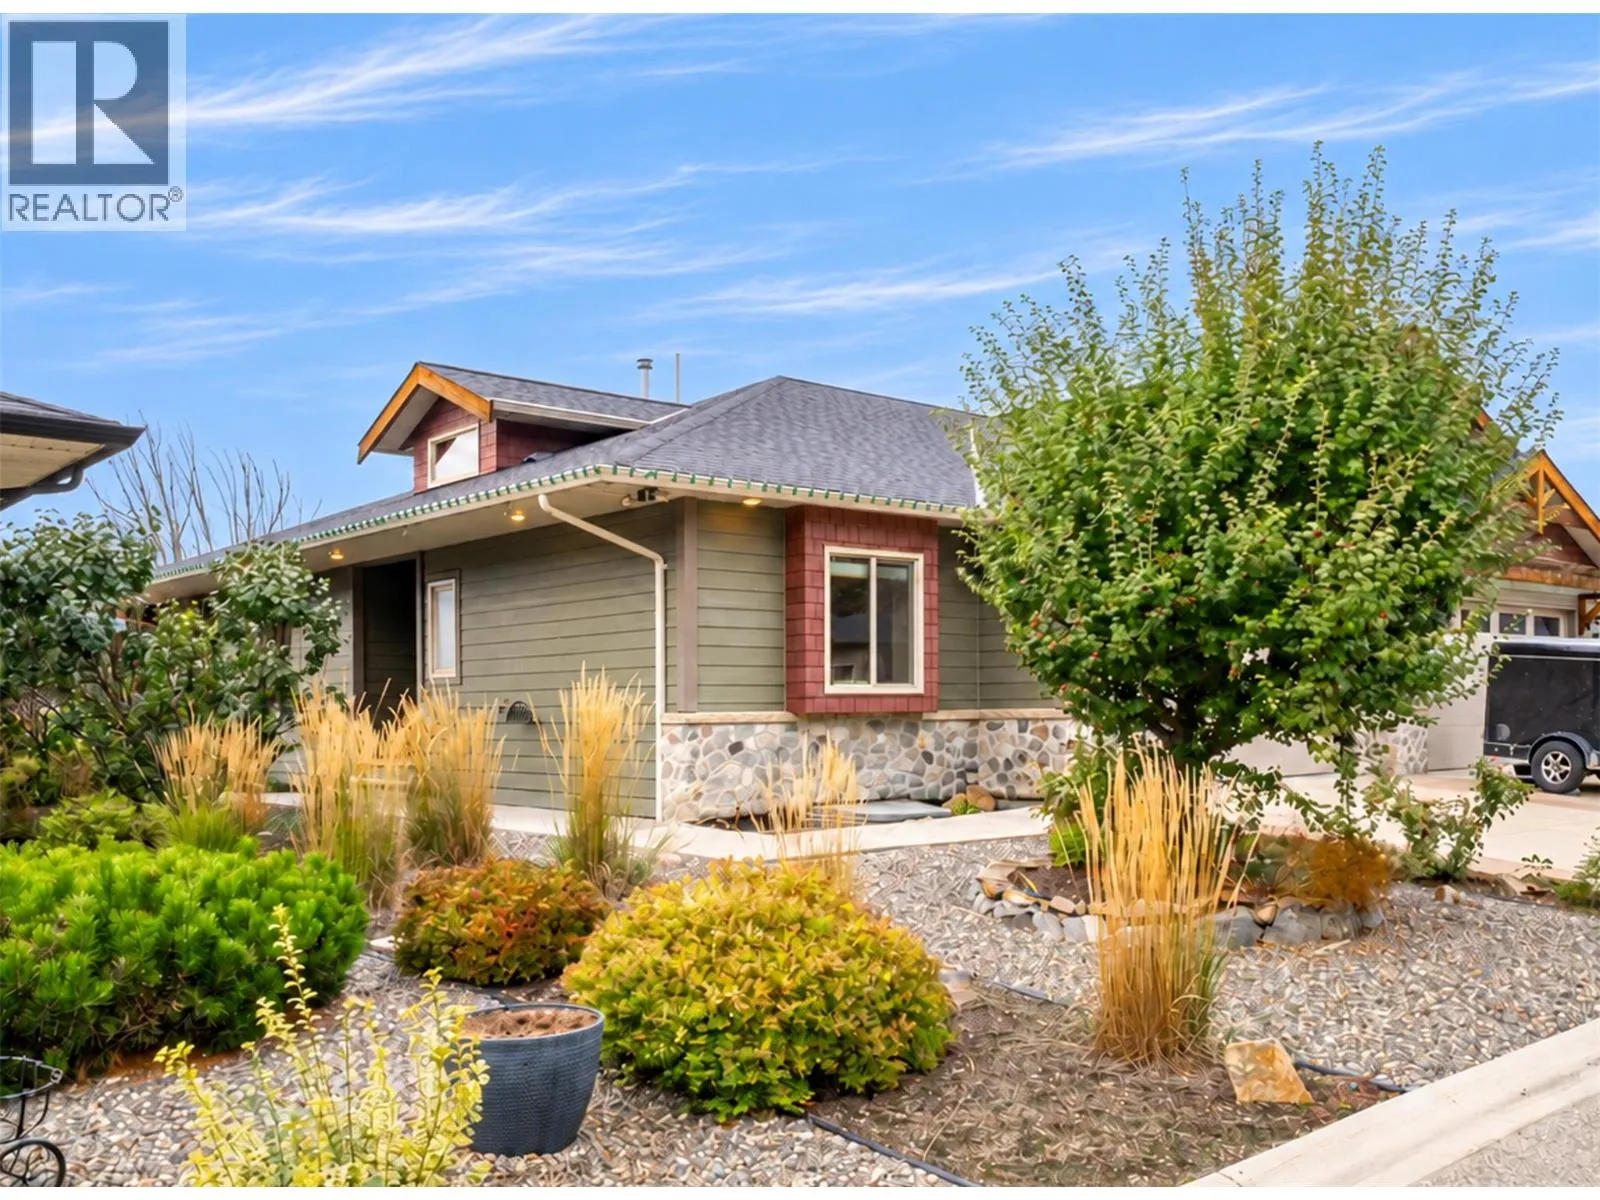
2444 York Avenue Unit# 32, Armstrong, British Columbia V4Y 0Y3

Listed for:
$779,900
4 beds
3 baths
Listed 32 days ago
Duplex for rent: 2444 York Avenue Unit# 32, Armstrong, British Columbia V4Y 0Y3

View all 74 photos

About

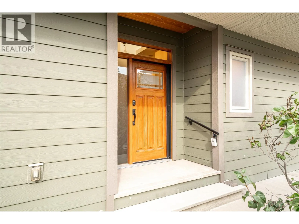
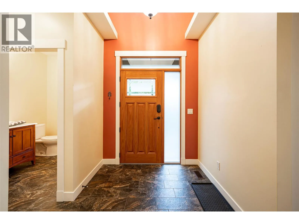
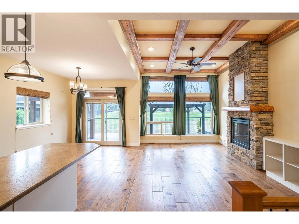
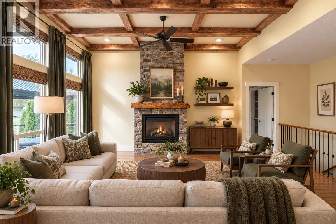
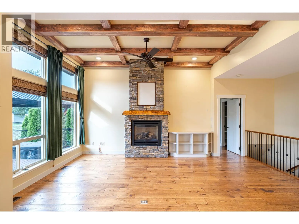
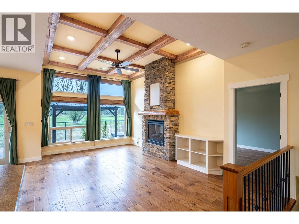
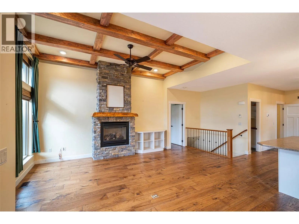
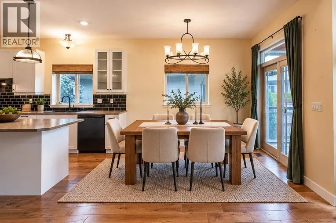
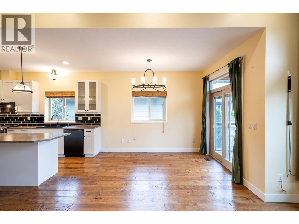
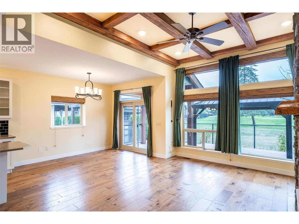
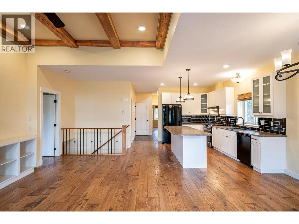
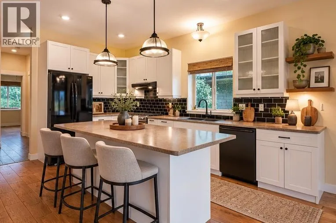
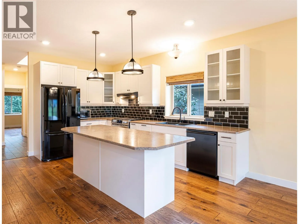
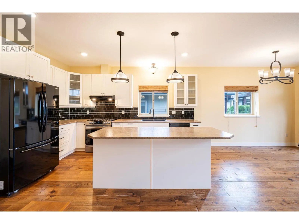
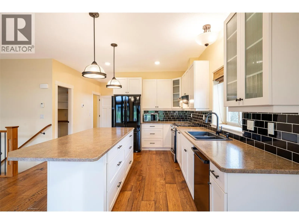
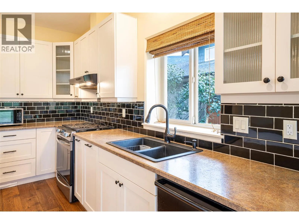
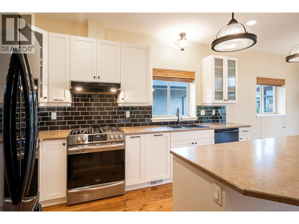
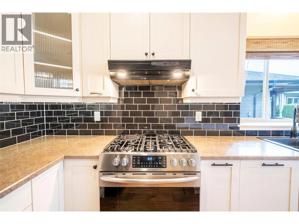
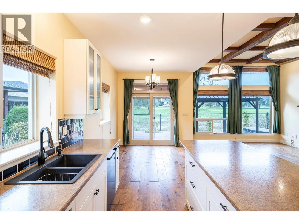
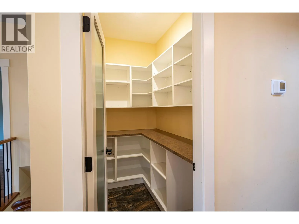
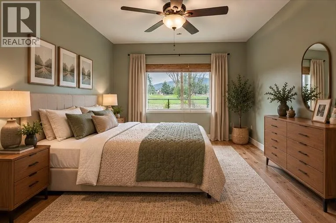
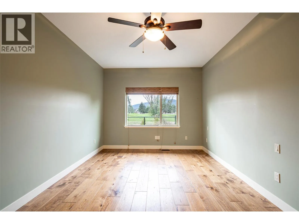
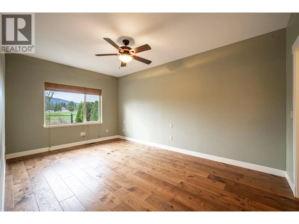
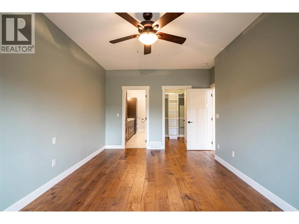
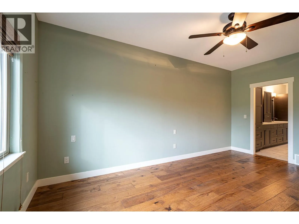
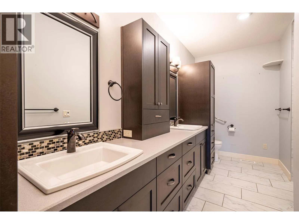
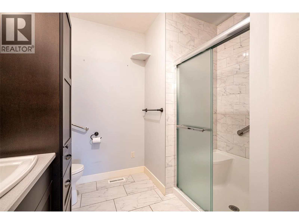
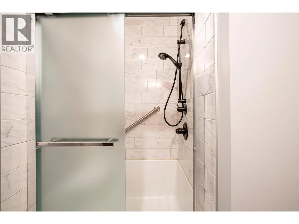
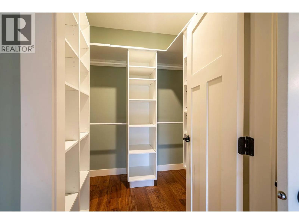
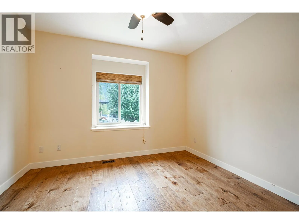
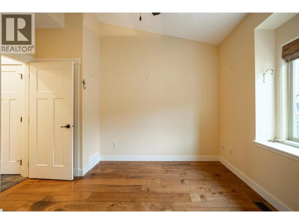
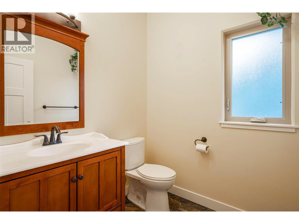
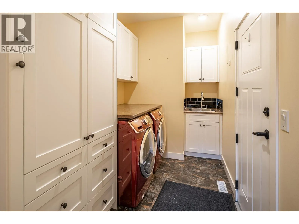
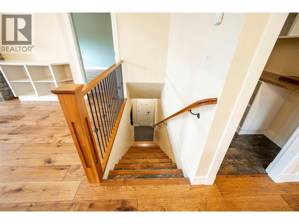
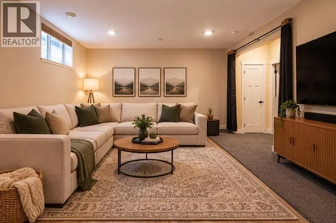
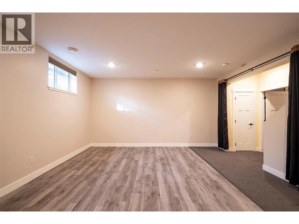
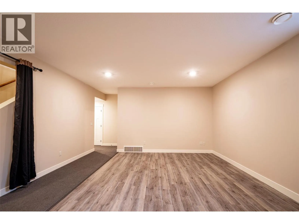
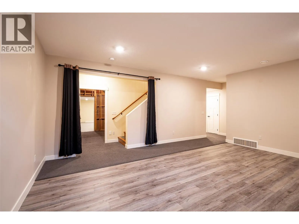
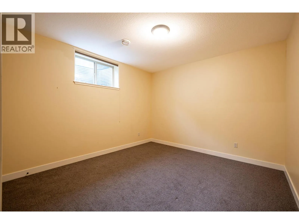
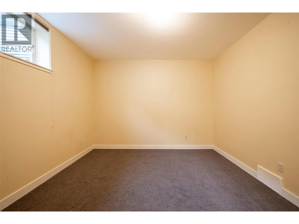
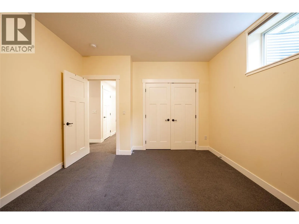
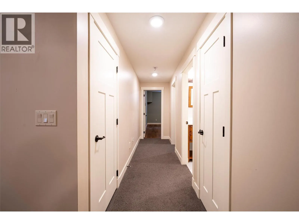
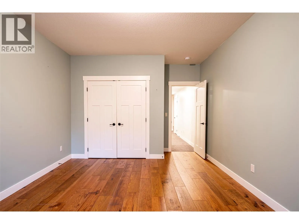
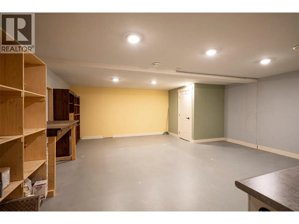
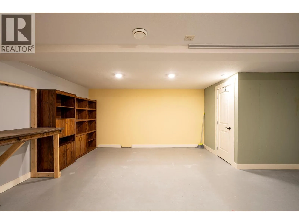
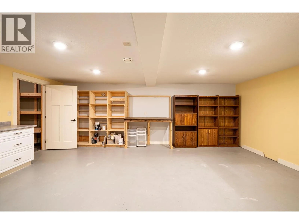
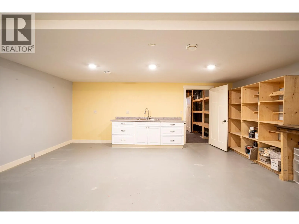
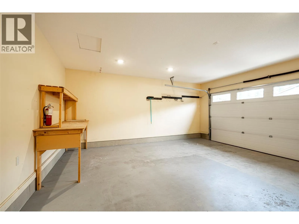
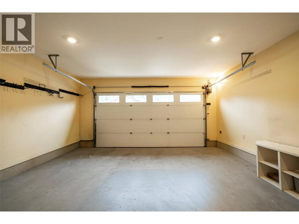
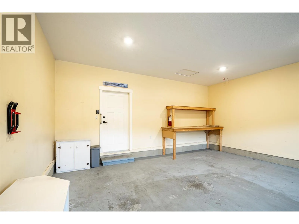
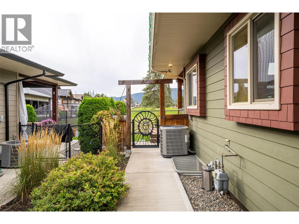
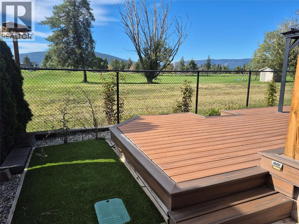
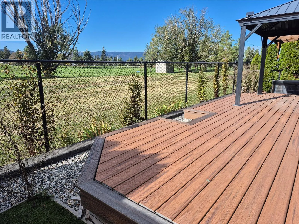
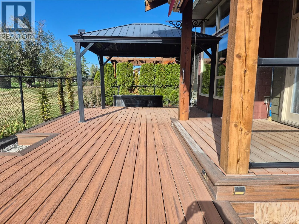
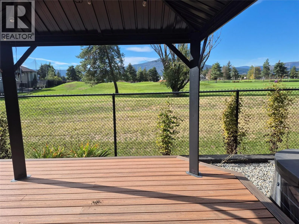
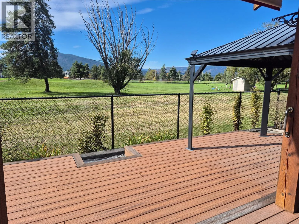
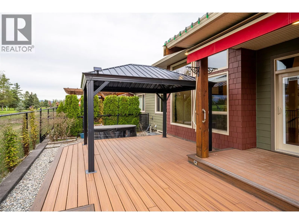
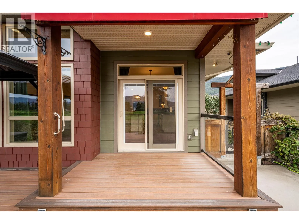
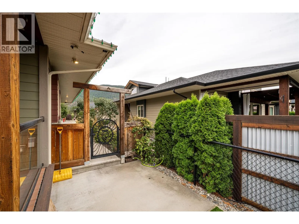
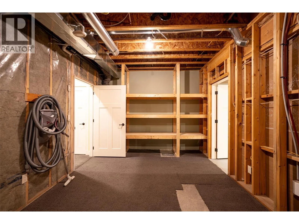
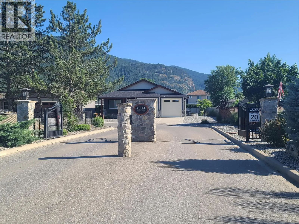
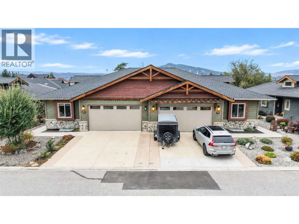
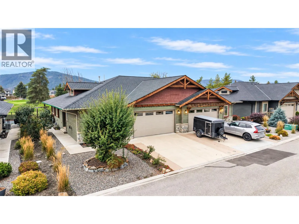
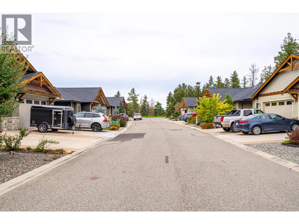
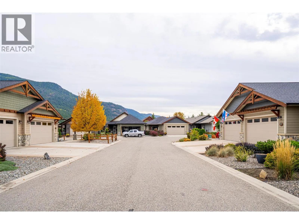
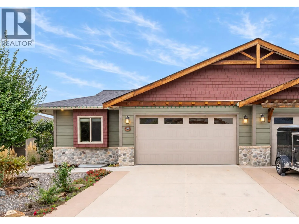
Attractive duplex style home in Armstrong's only gated community Royal York Estates. Enjoy the lifestyle that this open plan offers, providing plenty of room to entertain your guests in the great room style layout or on the easy care composite deck overlooking the beautiful Overlander Golf Course. Inviting vaulted foyer allows for plenty of light. There are 11’ tray ceilings in the living rm, f-c n/g fireplace & dining room patio doors that open onto the deck in your fully fenced backyard where you can enjoy beautiful sunsets over the golf course. The spacious kitchen features a large island/breakfast bar & walk-in pantry, an abundance of cupboards & counter space, soft close drawers & even a gas range. The primary bedroom features a lrg w/i closet & spacious ensuite with double sinks, a generous walk-in shower & heated tile floors. Another bedroom/office & half bath complete the main floor. Downstairs you will find 2 more bedrooms, a pool table ready expansive rec room & full bath. The 9' ceilings in the basement & deep window wells keep the rooms feeling open & bright. The rare BONUS room under the garage is perfect for hobbies, crafts or even a theatre room! The separation wall between units is 6” of concrete & 4” of Styrofoam for total soundproofing. The 2-car insulated garage opens into the main floor laundry room. Professionally landscaped & low maintenance yard! Royal York Estates is just 12 minutes to Vernon & 45 minutes to Kelowna International Airport. (id:27476)

Property Highlights

MLS® Number
10402959
Type
Single Family
Community Name
Royal York Estates
Maintenance Fee
110.00
Ownership Type
Bare Land Condo/Strata
Land Size
0.09 ac|under 1 acre
Parking Space Total
4

Building

Building Type
Duplex
Storeys
2.00
Square Footage
3080 sqft
Bathrooms Total
3
Bedrooms Total
4
Amenities
Golf Nearby, Public Transit, Park, Recreation, Schools, Shopping
Fireplace Present
Yes
Basement Type
Basement Features
Building Heating Type
Forced air, See remarks
Heating Fuel
Building Cooling Type
Central air conditioning

Utilities

Water
Municipal water
Utility Sewer
Municipal sewage system

Room Layout

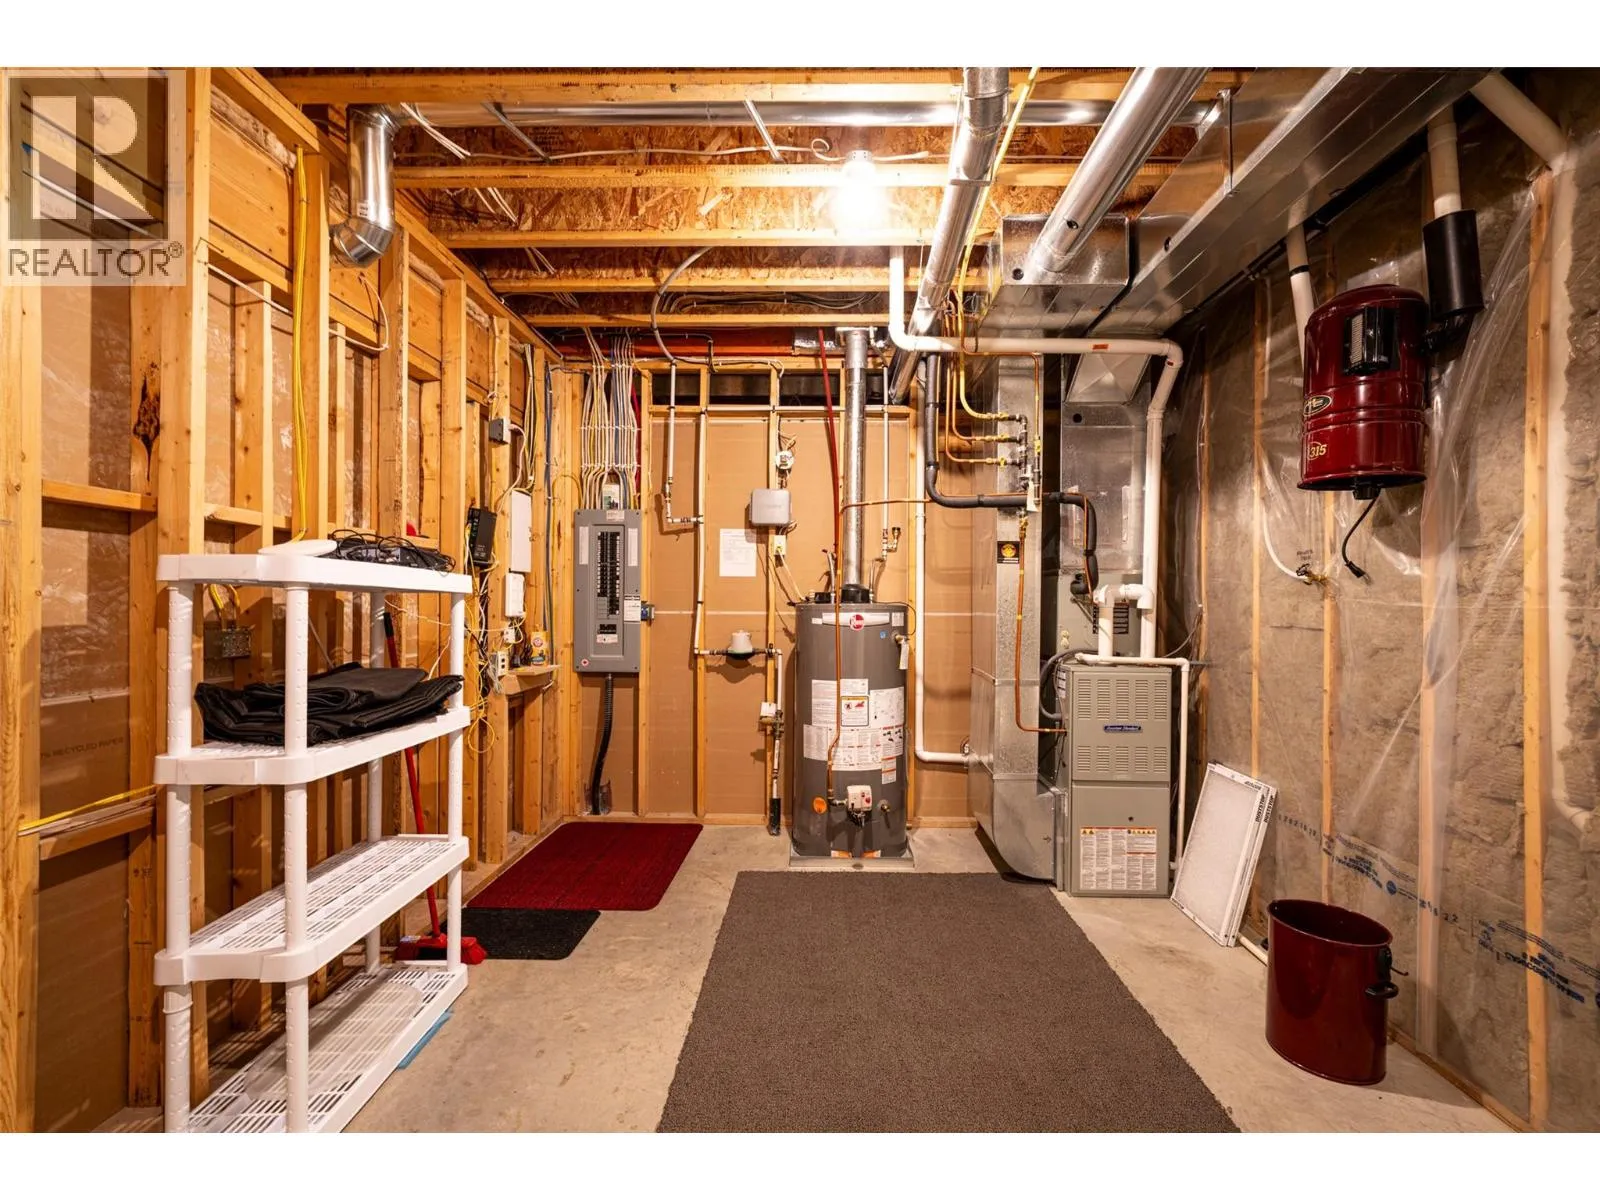
Utility room
Basement
10'9'' x 19'8''
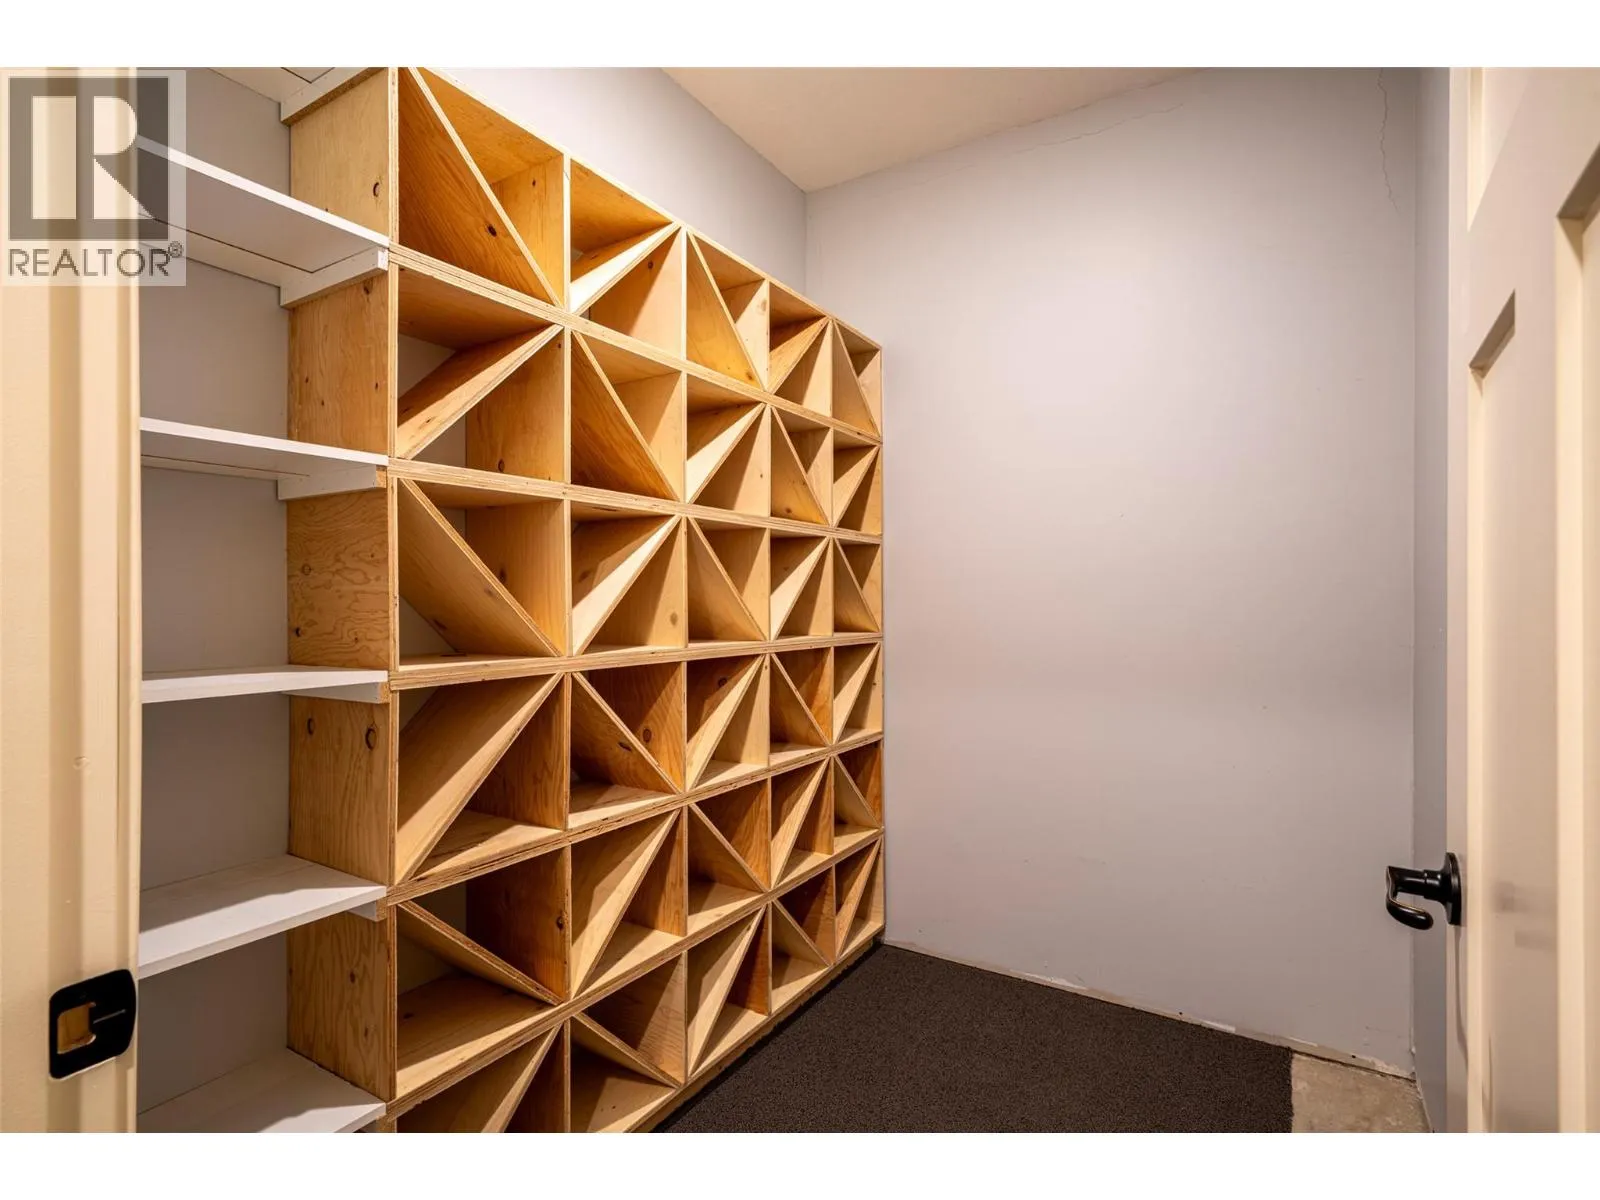
Storage
Basement
6'6'' x 4'6''
Recreation room
Basement
21'4'' x 19'8''
Bedroom
Basement
17'5'' x 11'10''
Storage
Basement
5'9'' x 7'6''
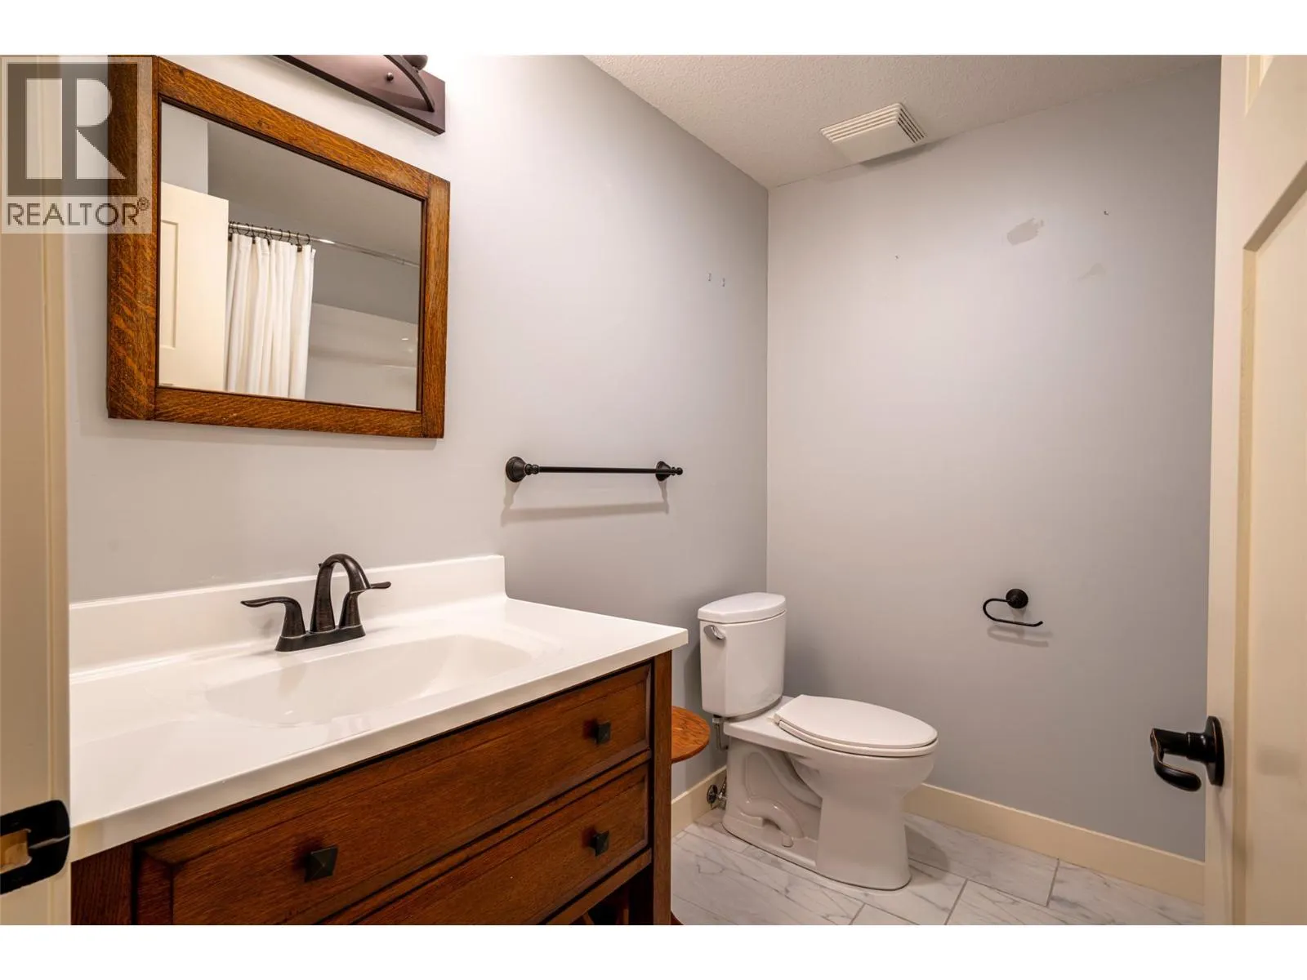
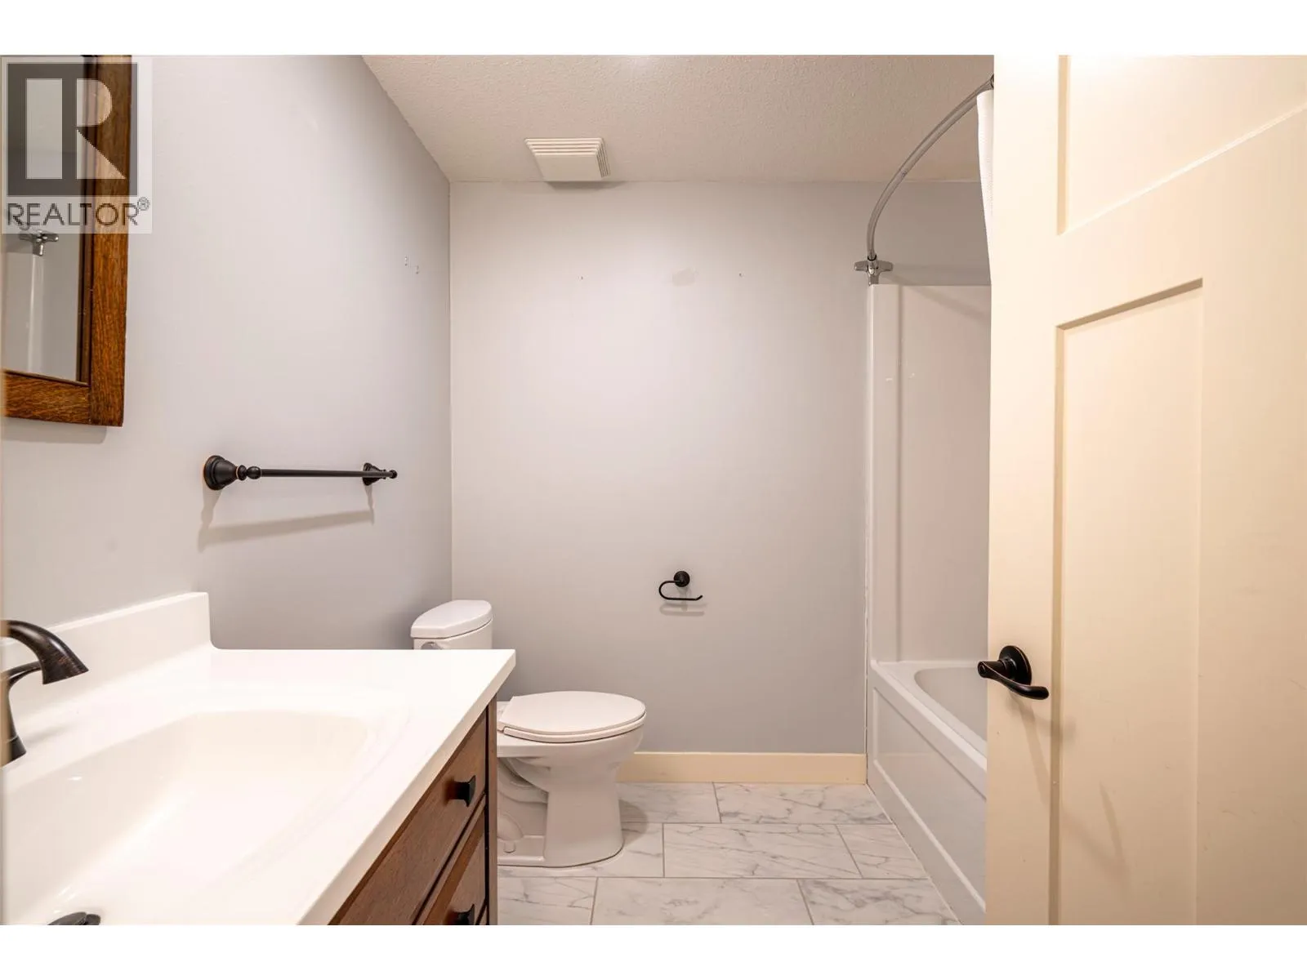
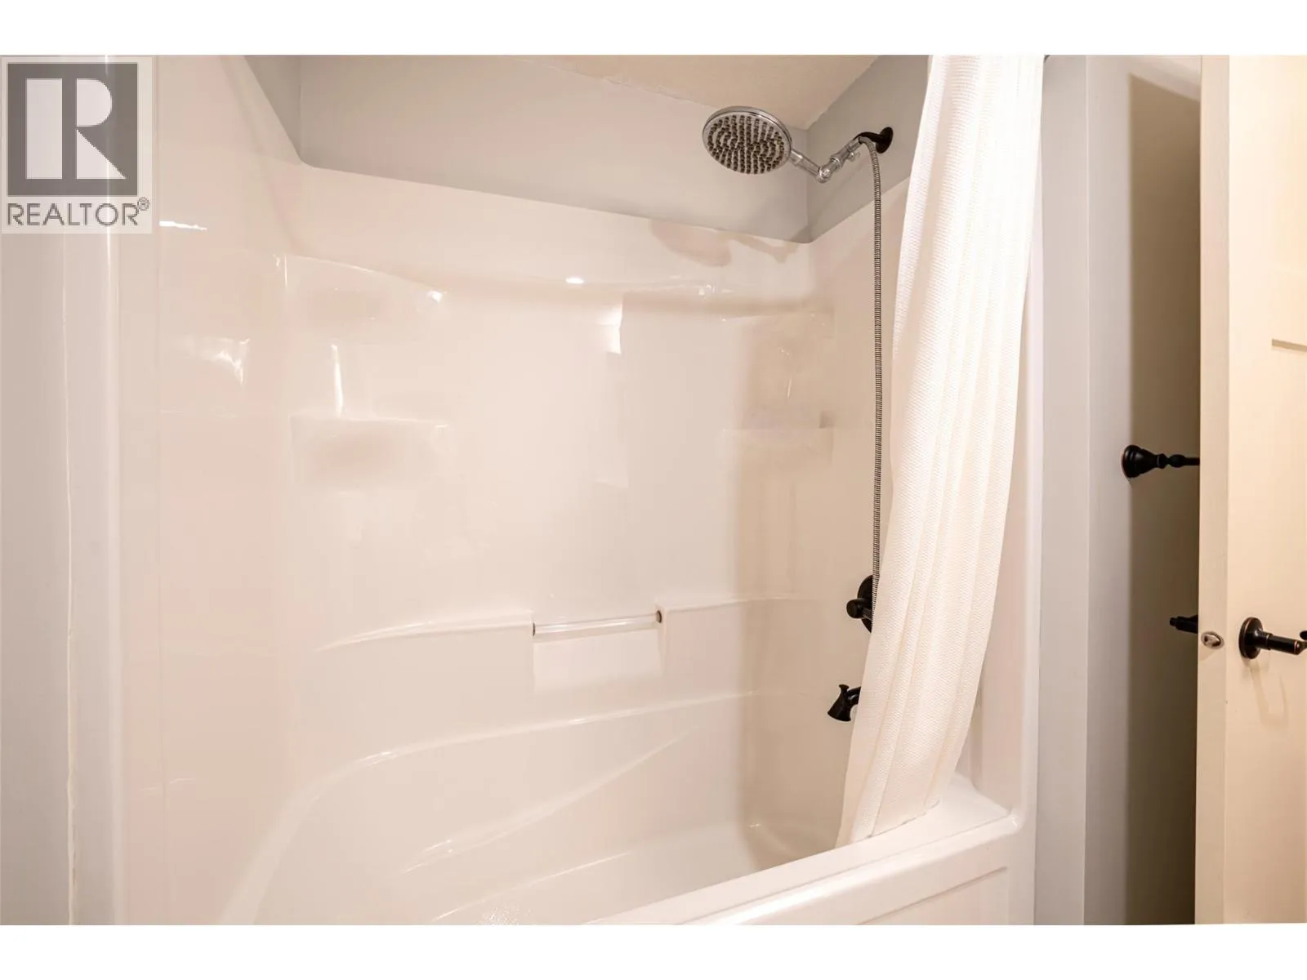
4pc Bathroom
Basement
7'11'' x 7'7''
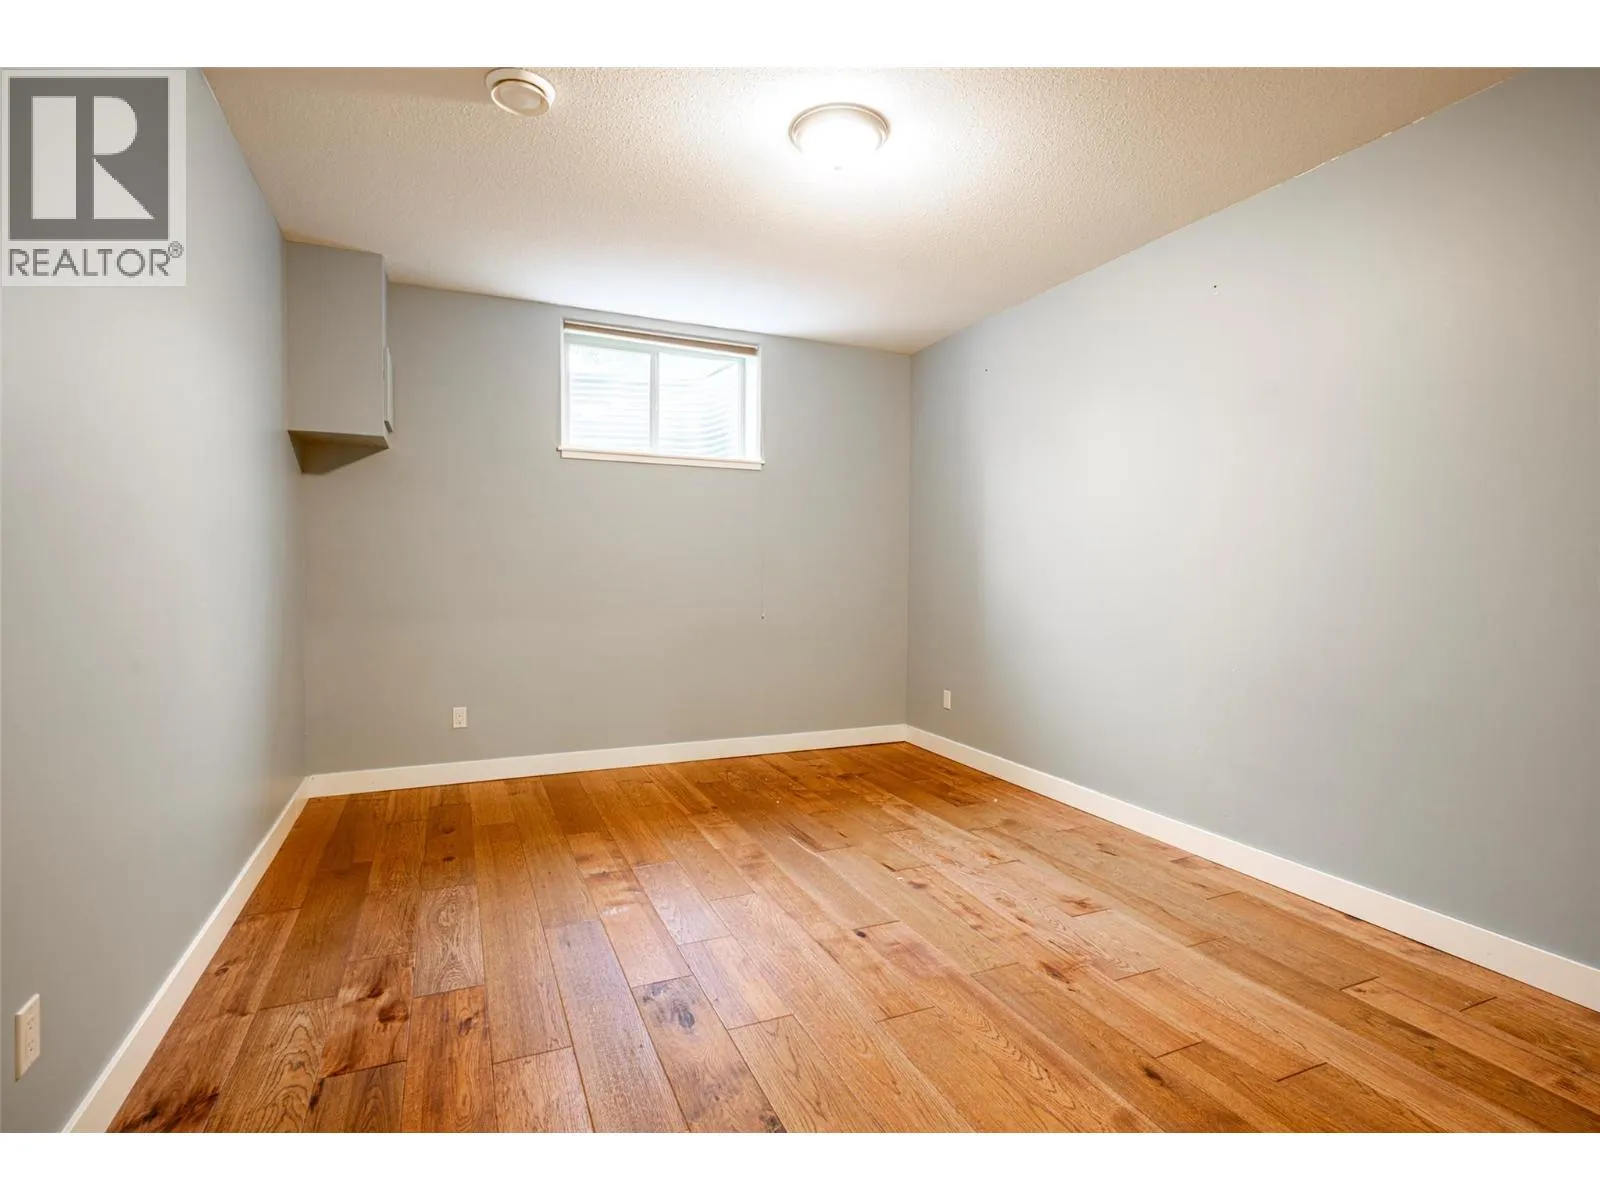
Bedroom
Basement
13'10'' x 12'
Recreation room
Basement
16'5'' x 19'8''
Laundry room
Main level
6'4'' x 12'7''
2pc Bathroom
Main level
6'2'' x 6'2''
Bedroom
Main level
12'3'' x 12'
Other
Main level
8' x 6'5''
4pc Ensuite bath
Main level
14'7'' x 9'3''
Primary Bedroom
Main level
17' x 11'9''
Living room
Main level
18'11'' x 11'11''
Dining room
Main level
11'4'' x 9'3''
Kitchen
Main level
14'2'' x 13'3''
Foyer
Main level
11'10'' x 9'11''

Location

Learn more about this property
Listing provided by:
Royal LePage Downtown Realty
MLS® number:
10402959
Agent:
Tammy Wolzen
*Indicates required field
Name is required
Email is required
Please enter a valid phone number (e.g., 416-111-1111).