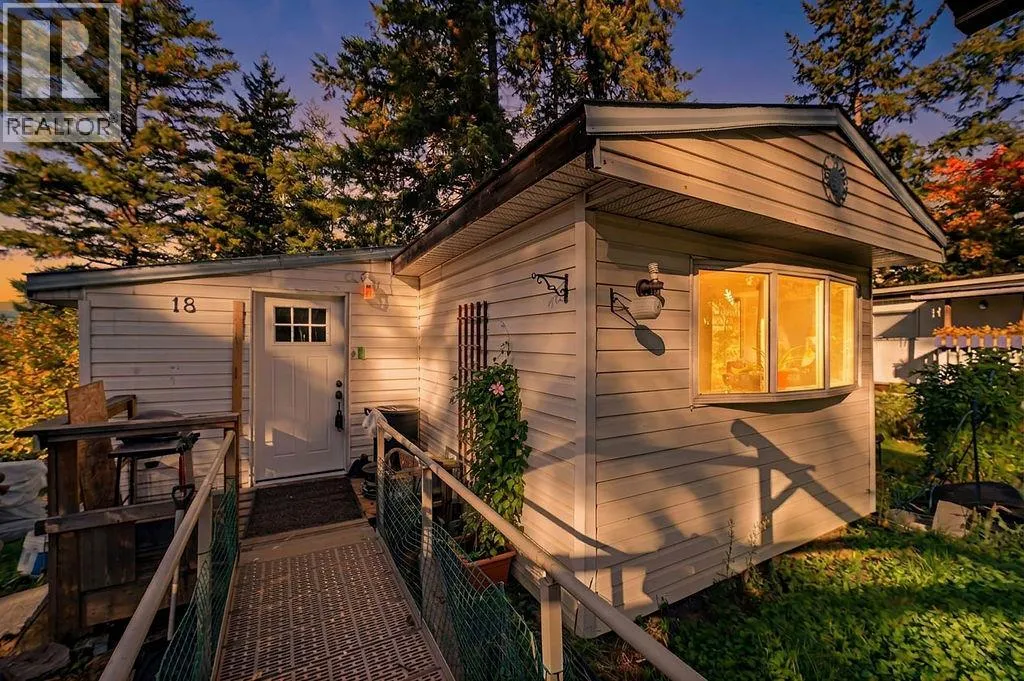
4137 Spallumcheen Drive Unit# 18, Armstrong, British Columbia V0E 1B6

Listed for:
$89,000
3 beds
1 baths
Listed 8 days ago
Manufactured Home for rent: 4137 Spallumcheen Drive Unit# 18, Armstrong, British Columbia V0E 1B6

View all 53 photos

About

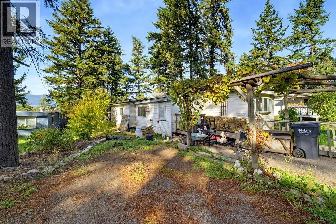
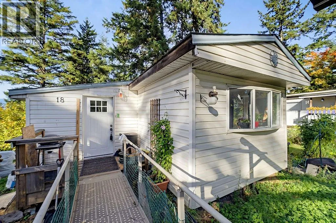
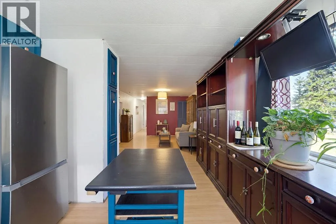
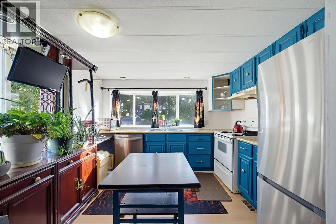
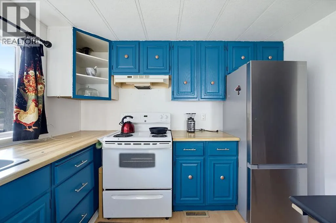
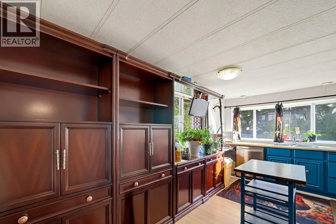
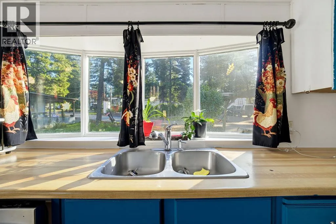
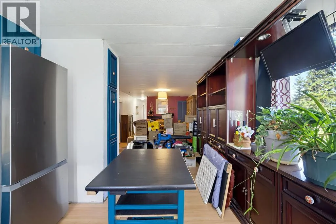
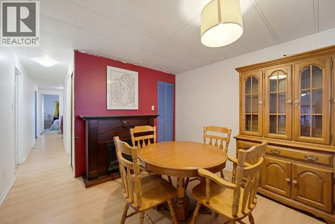
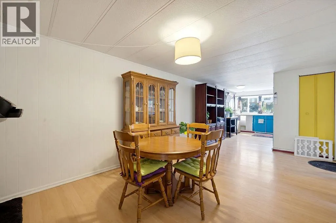
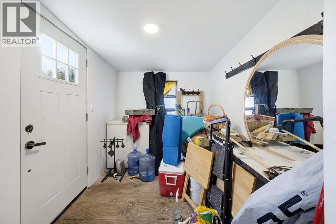
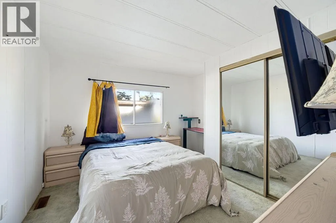
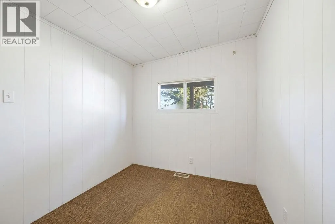
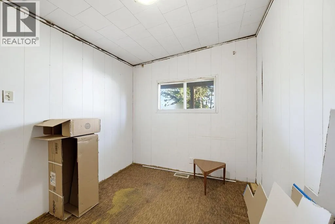
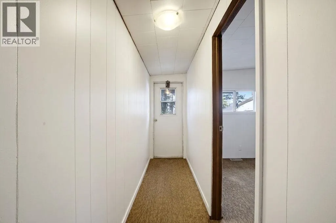
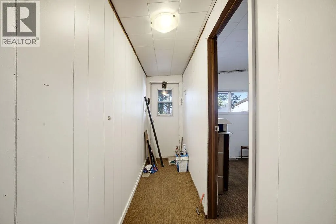
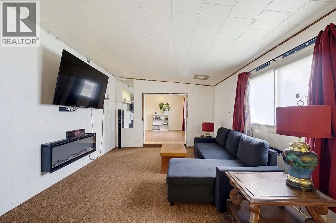
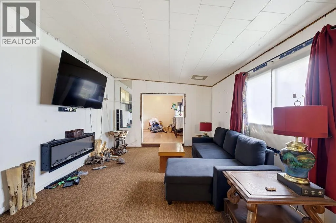
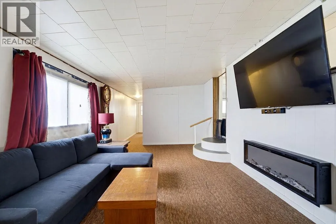
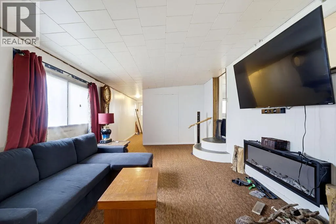
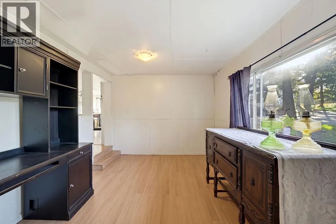
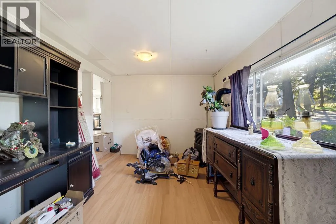
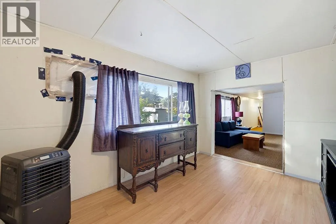
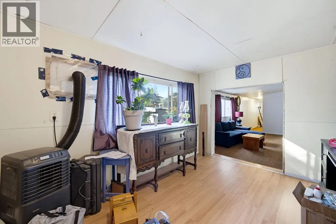
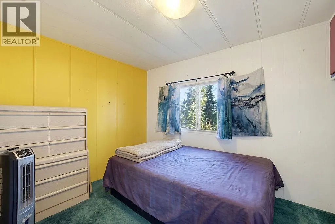
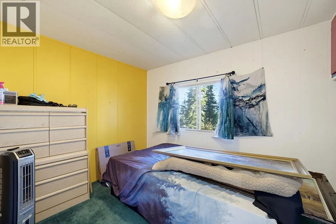
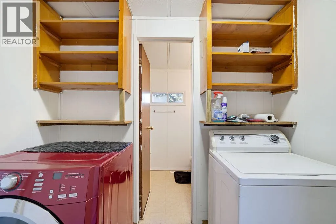
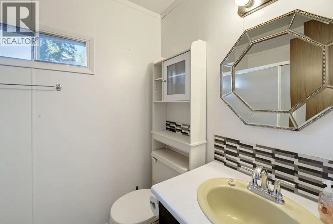
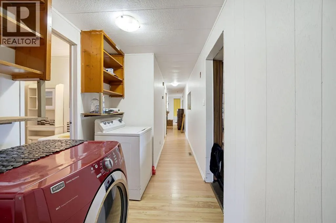
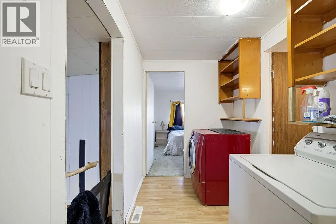
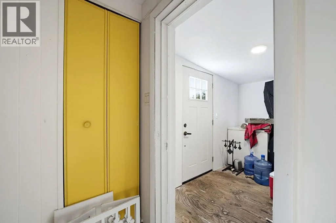
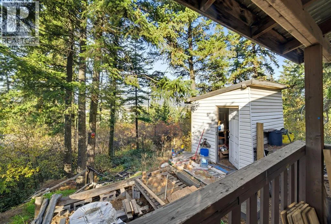
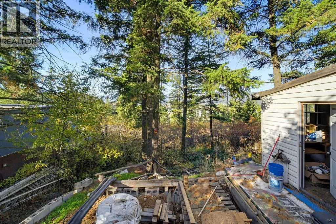
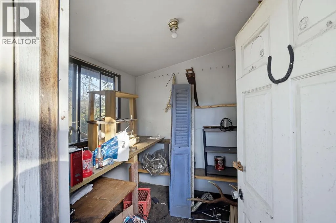
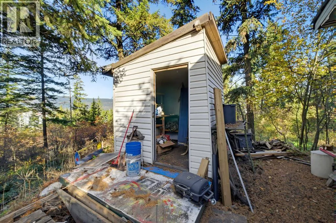
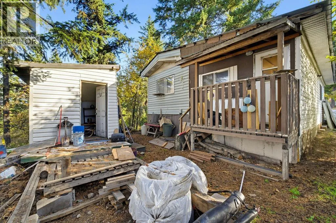
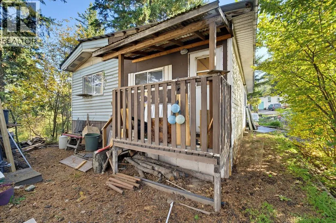
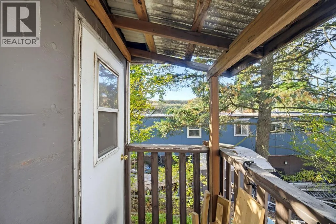
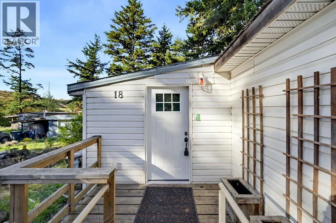
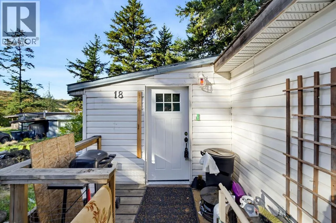
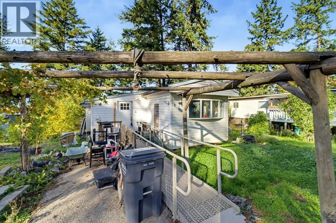
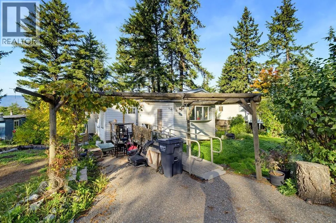
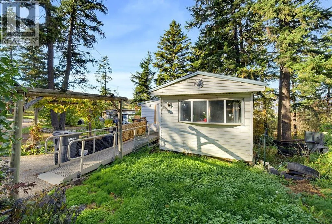
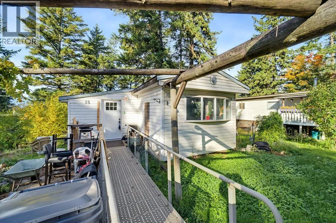
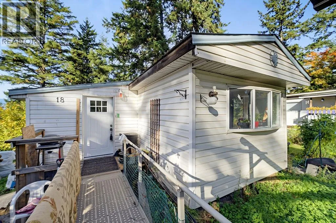
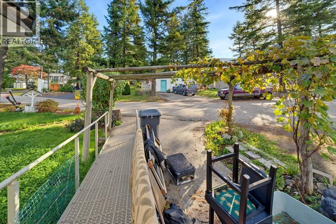
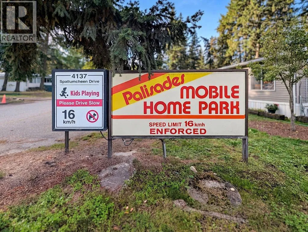
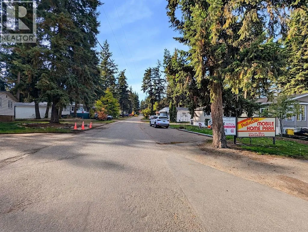
Affordable Opportunity in Palisades Mobile Home Park. Quick Possession for this 3 bedroom, 1 bathroom home that offers plenty of potential for someone ready to make it their own. The functional layout includes a kitchen, dining area, living room, and additional living space, offering flexibility to suit your needs. Situated in Palisades Mobile Home Park, this property offers an opportunity for buyers of all ages. Located in the Armstrong/Spallumcheen area, enjoy the charm of country living while being just a short drive from the shops, restaurants, schools, and amenities of Armstrong and Vernon. With nearby parks, recreation, and beautiful North Okanagan surroundings, this location offers a great balance of convenience and small-town living. Pad rent is $513 per month, and quick possession is available. Park approval required, Pet restrictions apply. No dogs permitted except certified guide or service dogs. Other pets subject to written park approval. Bring your ideas and explore the possibilities! (id:27476)

Property Highlights

MLS® Number
10403719
Type
Single Family
Maintenance Fee
513.00
Land Size
under 1 acre
Parking Space Total
2

Building

Building Type
Manufactured Home
Storeys
1.00
Square Footage
1386 sqft
Bathrooms Total
1
Bedrooms Total
3
Exterior Finish
Aluminum
Fireplace Present
No
Basement Type
Crawl space
Basement Features
Building Heating Type
See remarks
Heating Fuel
Building Cooling Type
Window air conditioner

Utilities

Water
Private Utility
Utility Sewer
Septic tank

Room Layout

Laundry room
Main level
13'9'' x 3'
Bedroom
Main level
10'6'' x 8'0''
Bedroom
Main level
9'9'' x 8'3''
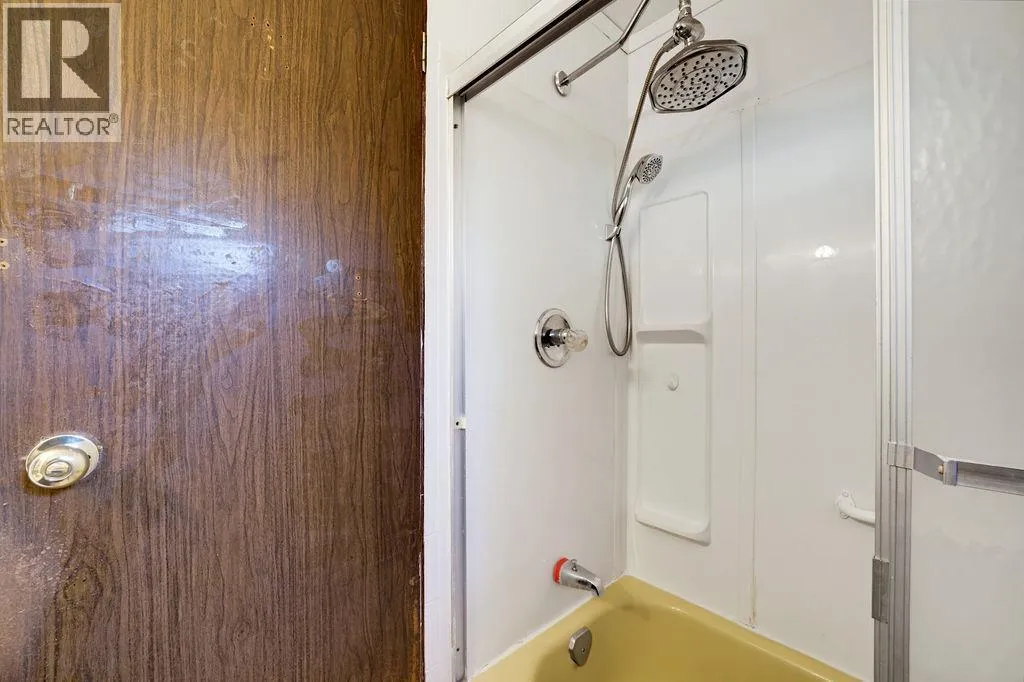
Full bathroom
Main level
7'7'' x 5'1''
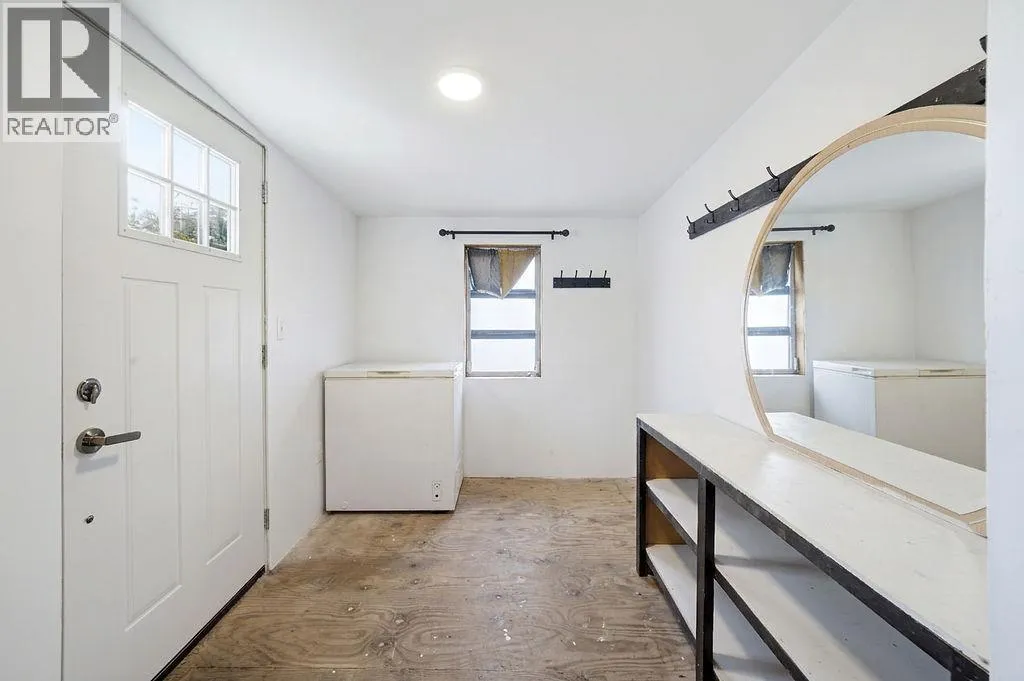
Foyer
Main level
7'4'' x 9'8''
Family room
Main level
13'2'' x 9'9''
Primary Bedroom
Main level
11'7'' x 11'4''
Living room
Main level
19'3'' x 11'7''
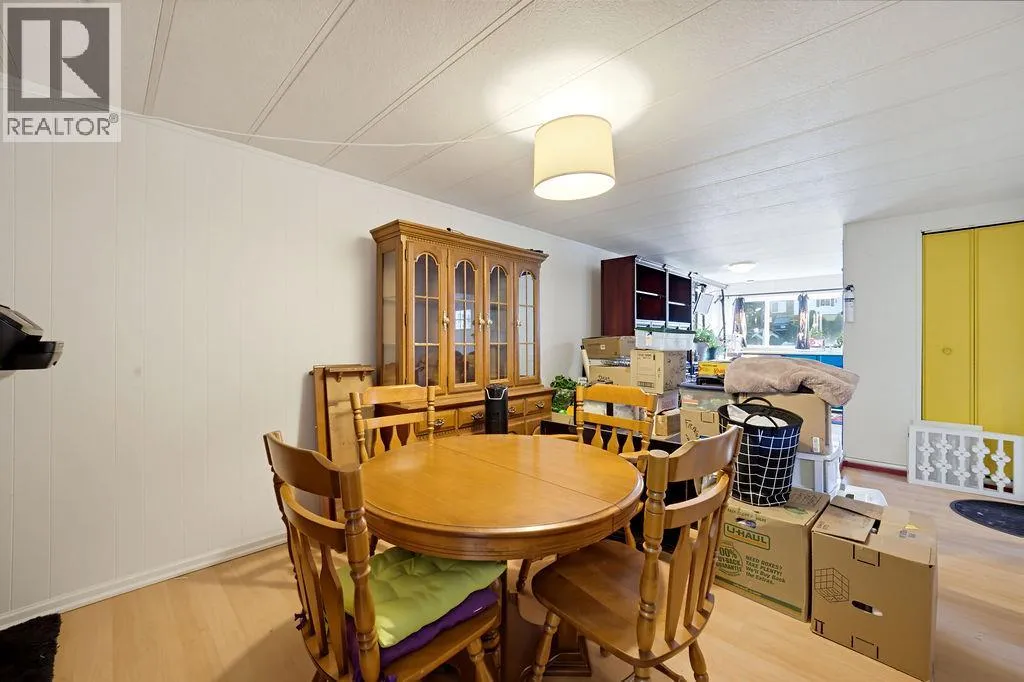
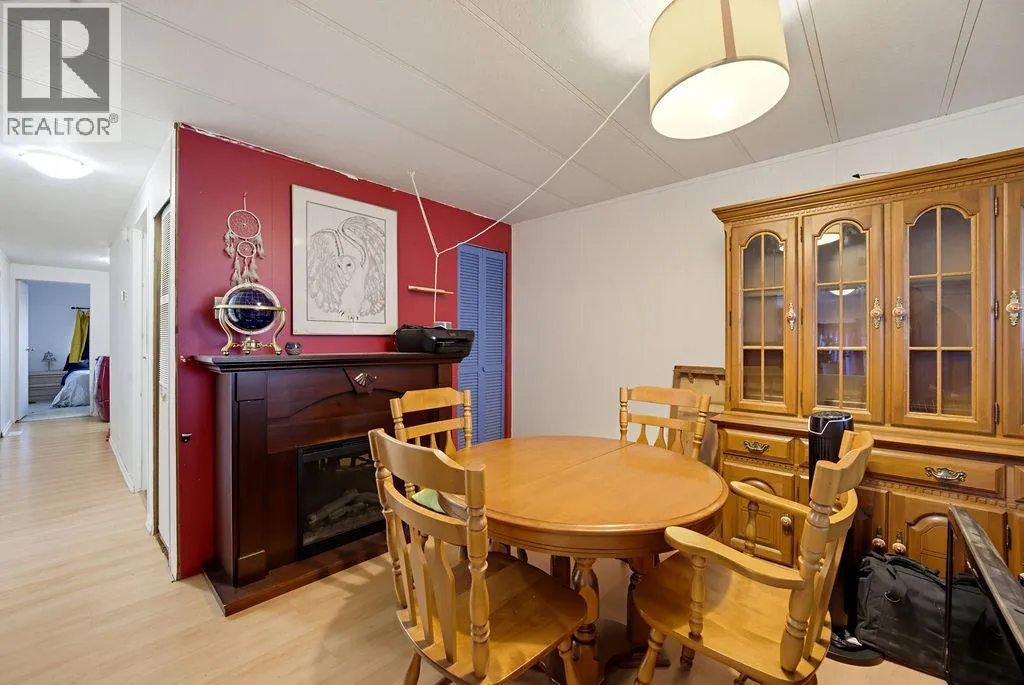
Dining room
Main level
18'2'' x 11'8''
Kitchen
Main level
11'4'' x 12'2''

Location

Learn more about this property
Listing provided by:
Coldwell Banker Executives Realty
MLS® number:
10403719
Agent:
Sara Galusha
*Indicates required field
Name is required
Email is required
Please enter a valid phone number (e.g., 416-111-1111).