2140 Rosedale Avenue, Armstrong, British Columbia V4Y 0A3

Listed for:
$619,000
4 beds
2 baths
Listed 18 days ago
House for rent: 2140 Rosedale Avenue, Armstrong, British Columbia V4Y 0A3

View all 47 photos

About

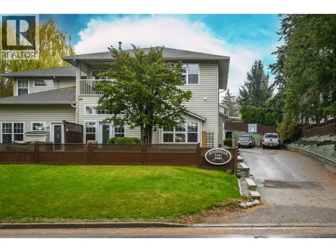
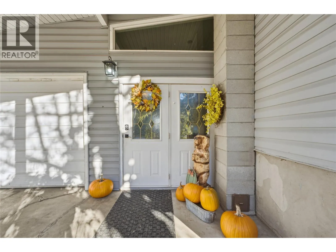
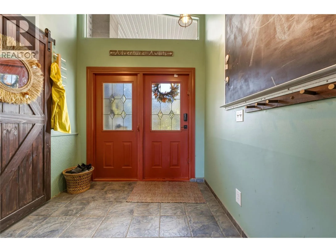
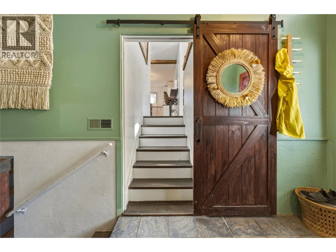
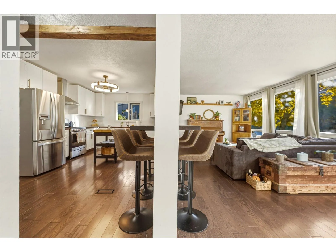
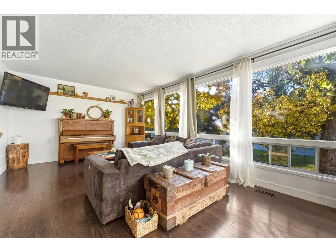
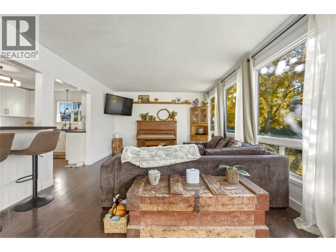
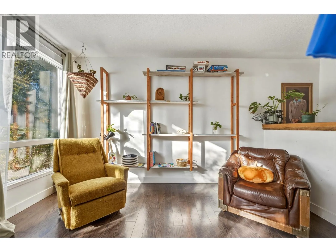
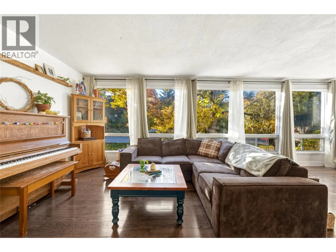
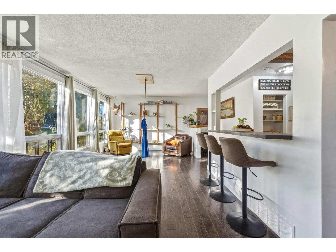
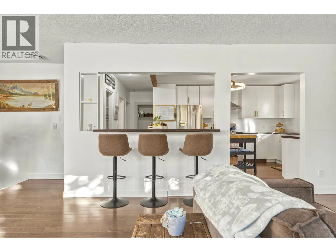
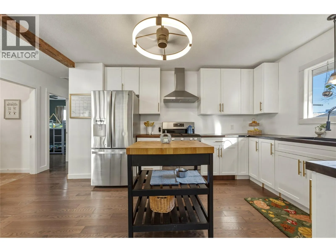
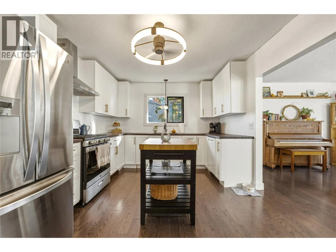
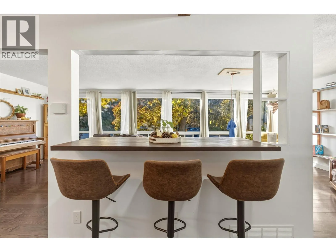
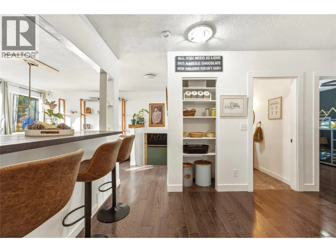
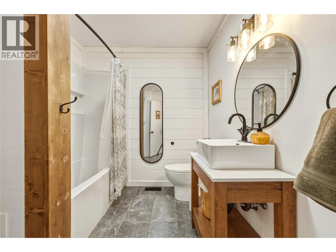
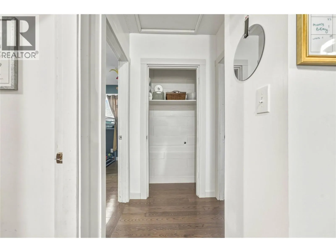
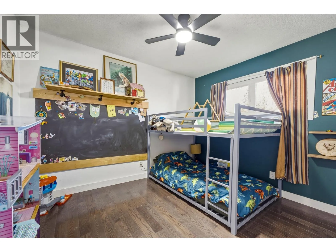
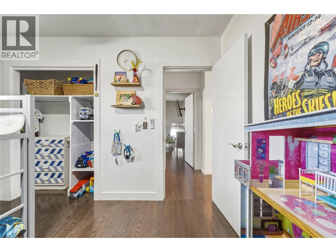
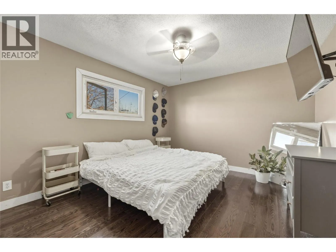
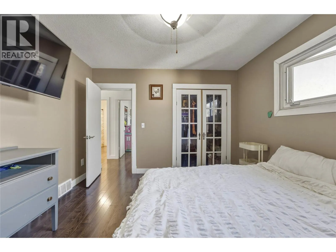
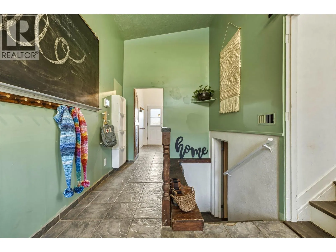
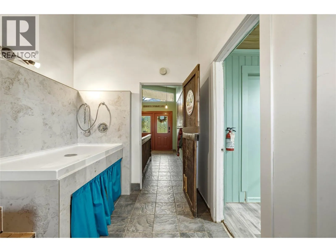
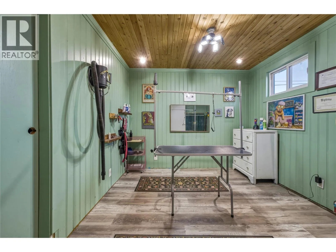
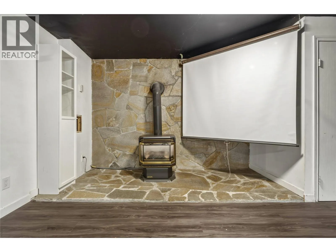
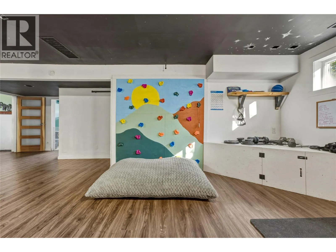
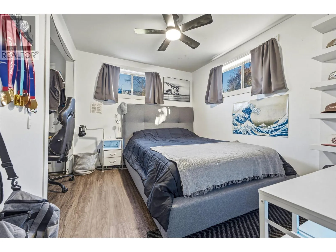
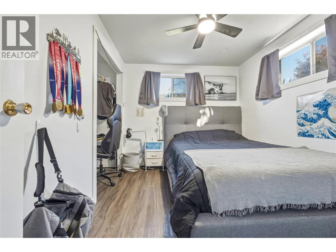
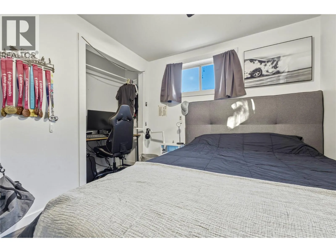
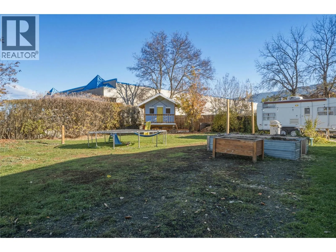
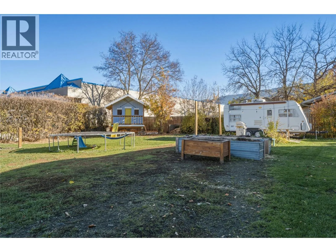
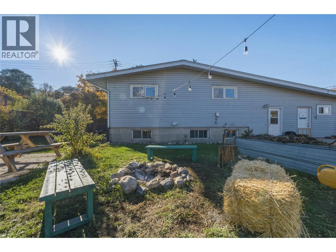
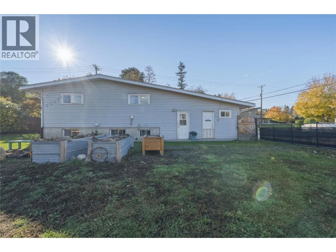
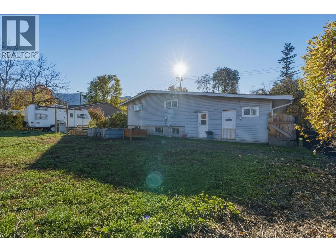
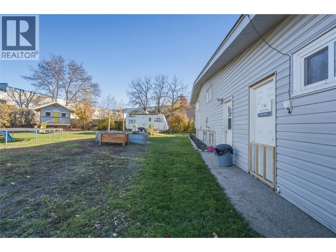
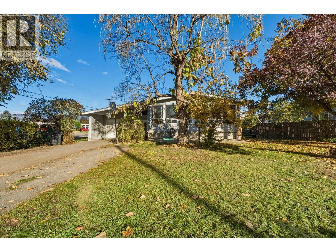
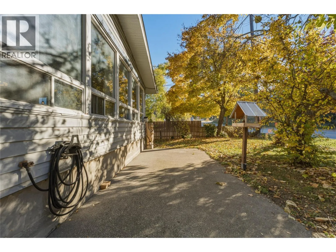
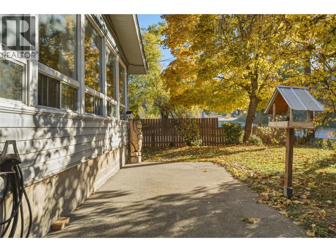
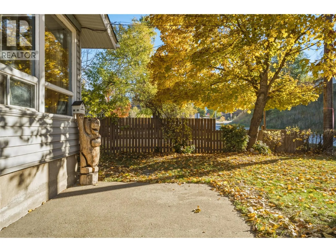
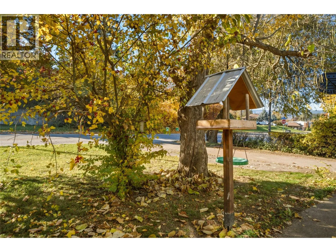
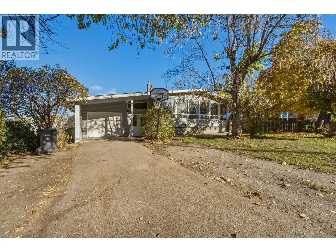
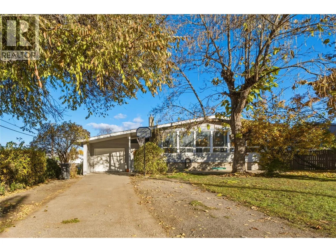
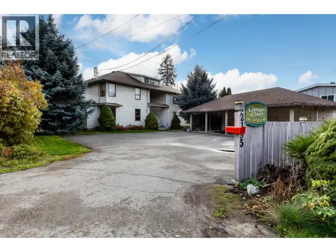
Enjoy the charm of farmhouse style paired with modern updates in this versatile Armstrong property! Offering 4 bedrooms, a den, 1.5 bathrooms, and a spacious recreation room, there’s plenty of room to live, work, and play. Bright, oversized windows fill the home with natural light, while updates throughout create a fresh and inviting atmosphere. Loaded with potential, the C3 zoning offers opportunities for a variety of permitted home based businesses, with potential for future development subject to applicable approvals. A dog grooming station provides a great starting point for those looking to run a business from home. The spacious lower level was previously suited and features a cozy gas fireplace, creating a welcoming place to unwind while offering flexibility for extended family or additional living space. Outside, enjoy a large yard surrounded by mature trees, a kids’ playhouse, and ample parking for vehicles or recreational toys. Centrally located within walking distance of Armstrong’s amenities and with convenient highway access for commuters, this property offers a unique blend of character, functionality, and opportunity! (id:27476)

Property Highlights

MLS® Number
10404581
Type
Single Family
Ownership Type
Freehold
Land Size
0.28 ac|under 1 acre
Parking Space Total
1

Building

Building Type
House
Storeys
2.00
Square Footage
2376 sqft
Bathrooms Total
2
Bedrooms Total
4
Amenities
Golf Nearby, Park, Schools, Shopping
Exterior Finish
Vinyl siding
Fireplace Present
Yes
Basement Type
Full
Basement Features
Building Heating Type
Forced air, See remarks
Heating Fuel
Building Cooling Type

Utilities

Water
Municipal water
Utility Sewer
Municipal sewage system

Room Layout

Dining room
Second level
9'8'' x 12'4''
Full bathroom
Second level
9'2'' x 7'6''
Bedroom
Second level
9'1'' x 11'6''
Primary Bedroom
Second level
12'6'' x 11'6''
Living room
Second level
12'3'' x 17'5''
Kitchen
Second level
22'5'' x 11'6''
Bedroom
Basement
8'11'' x 10'8''
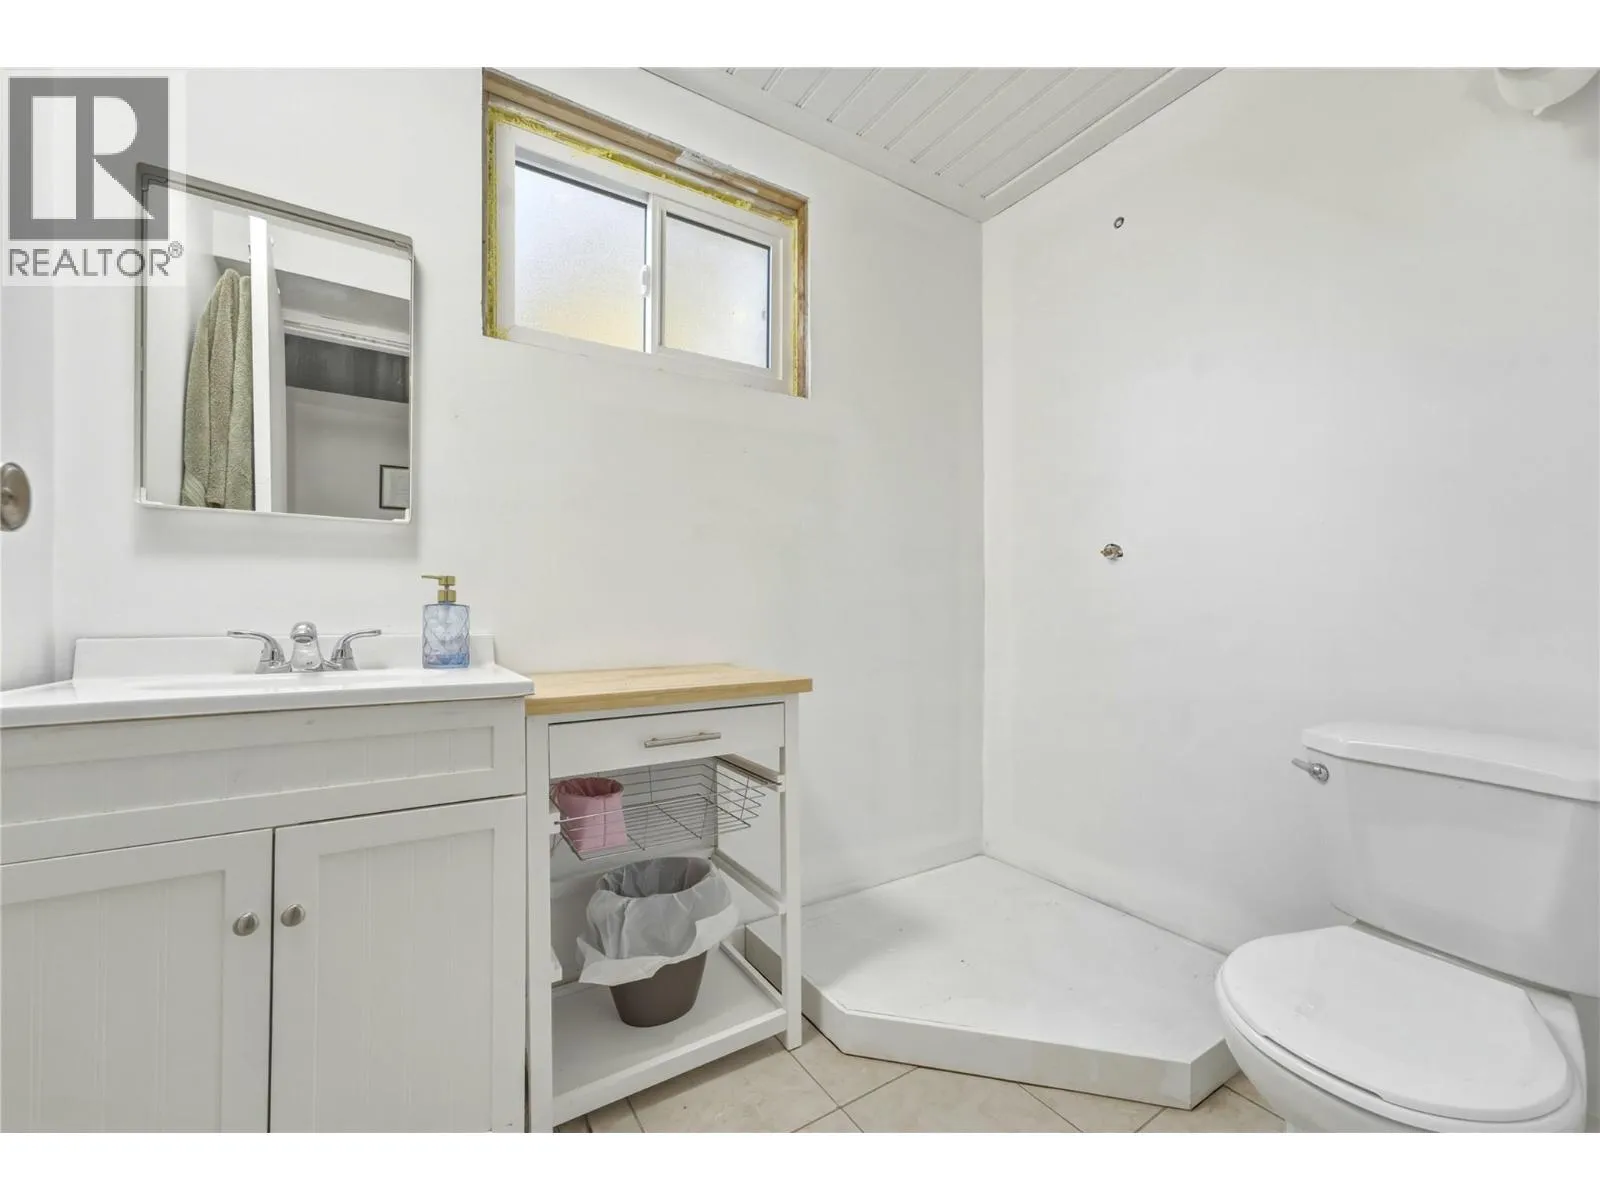
2pc Bathroom
Basement
7'4'' x 5'5''
Den
Basement
5'6'' x 10'8''
Bedroom
Basement
11'6'' x 9'8''
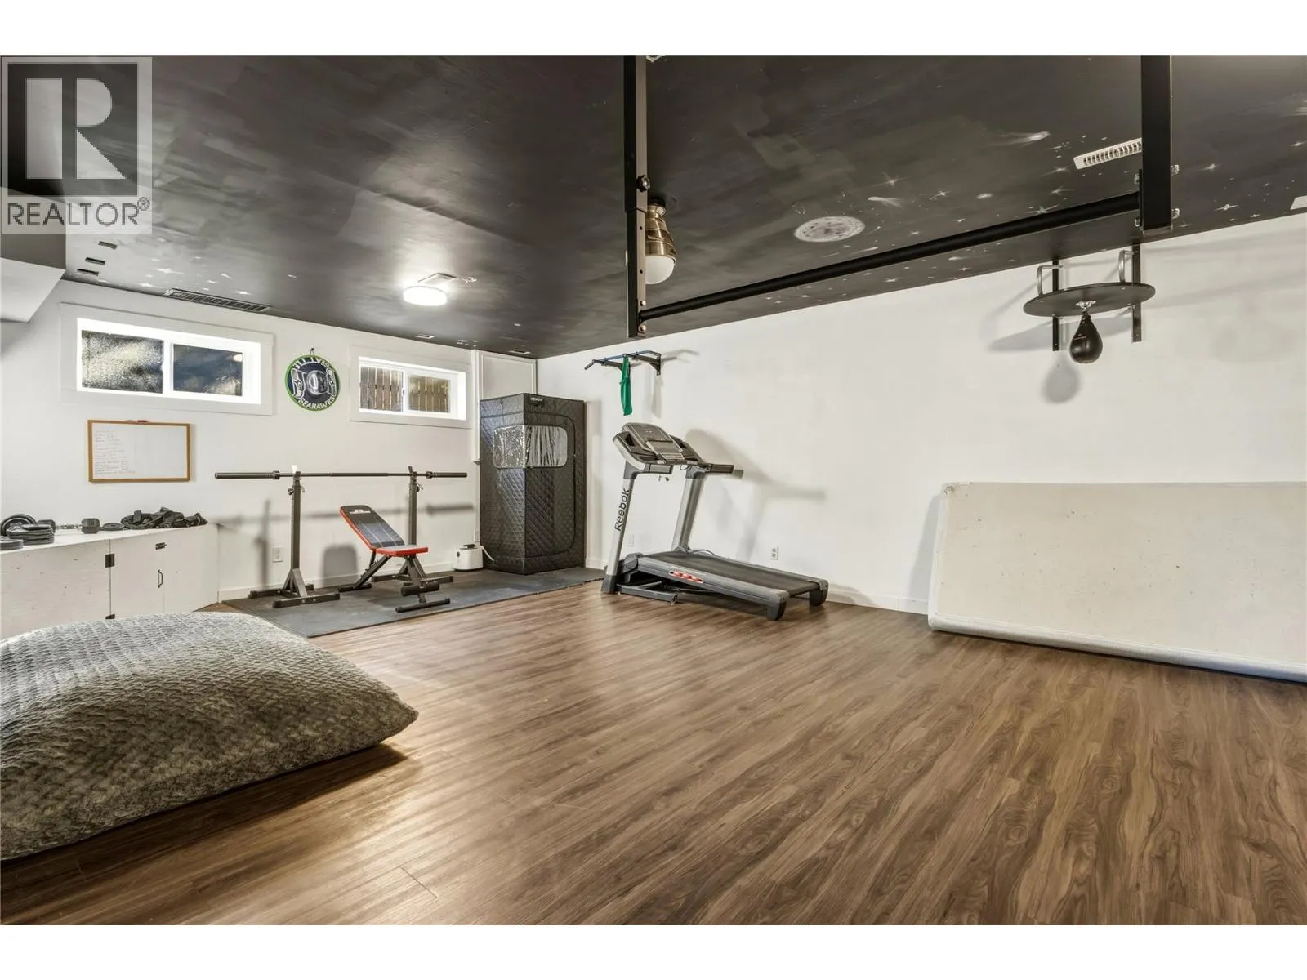
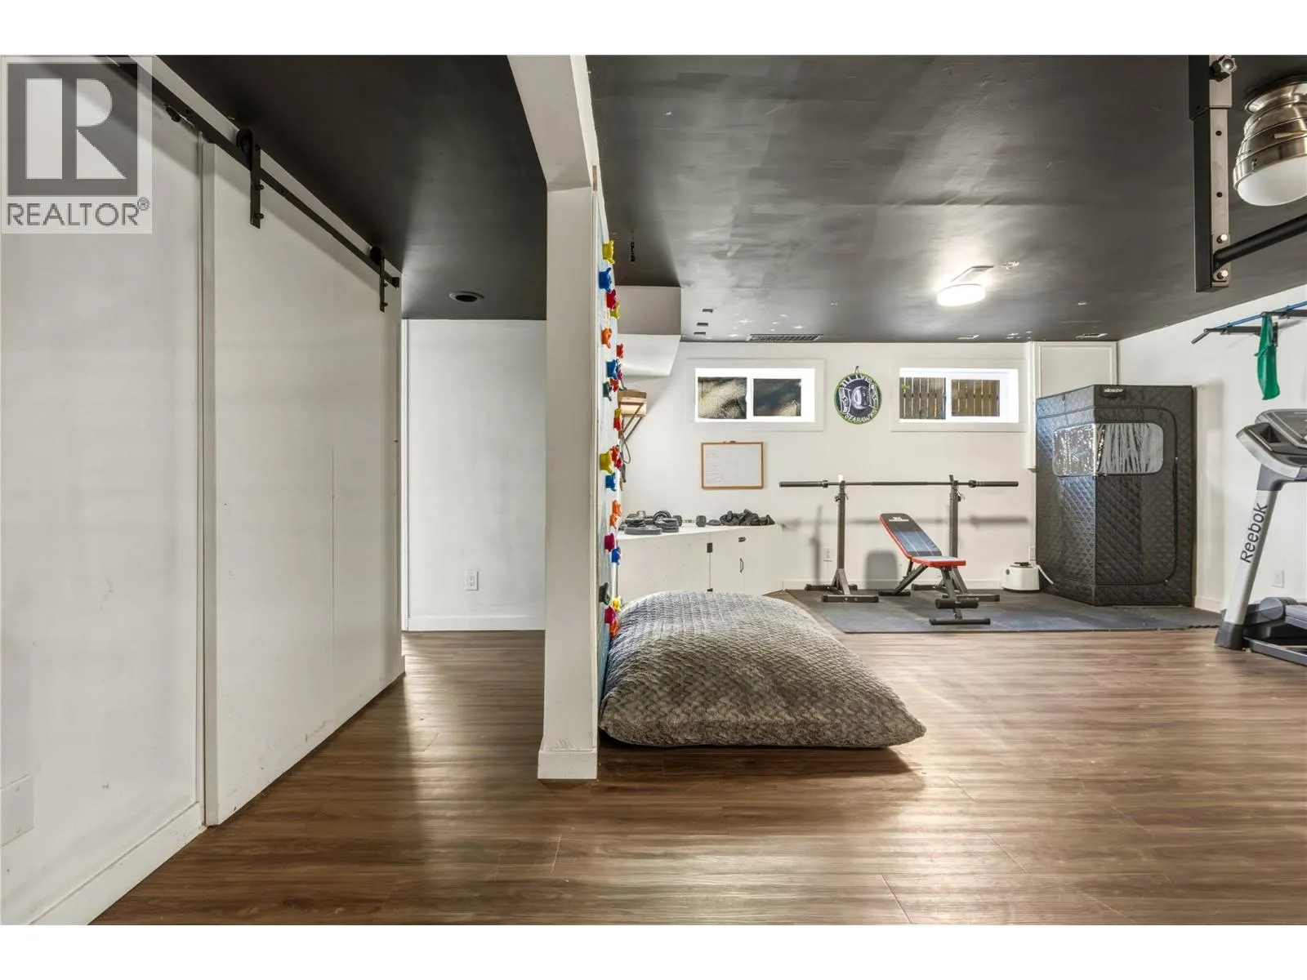
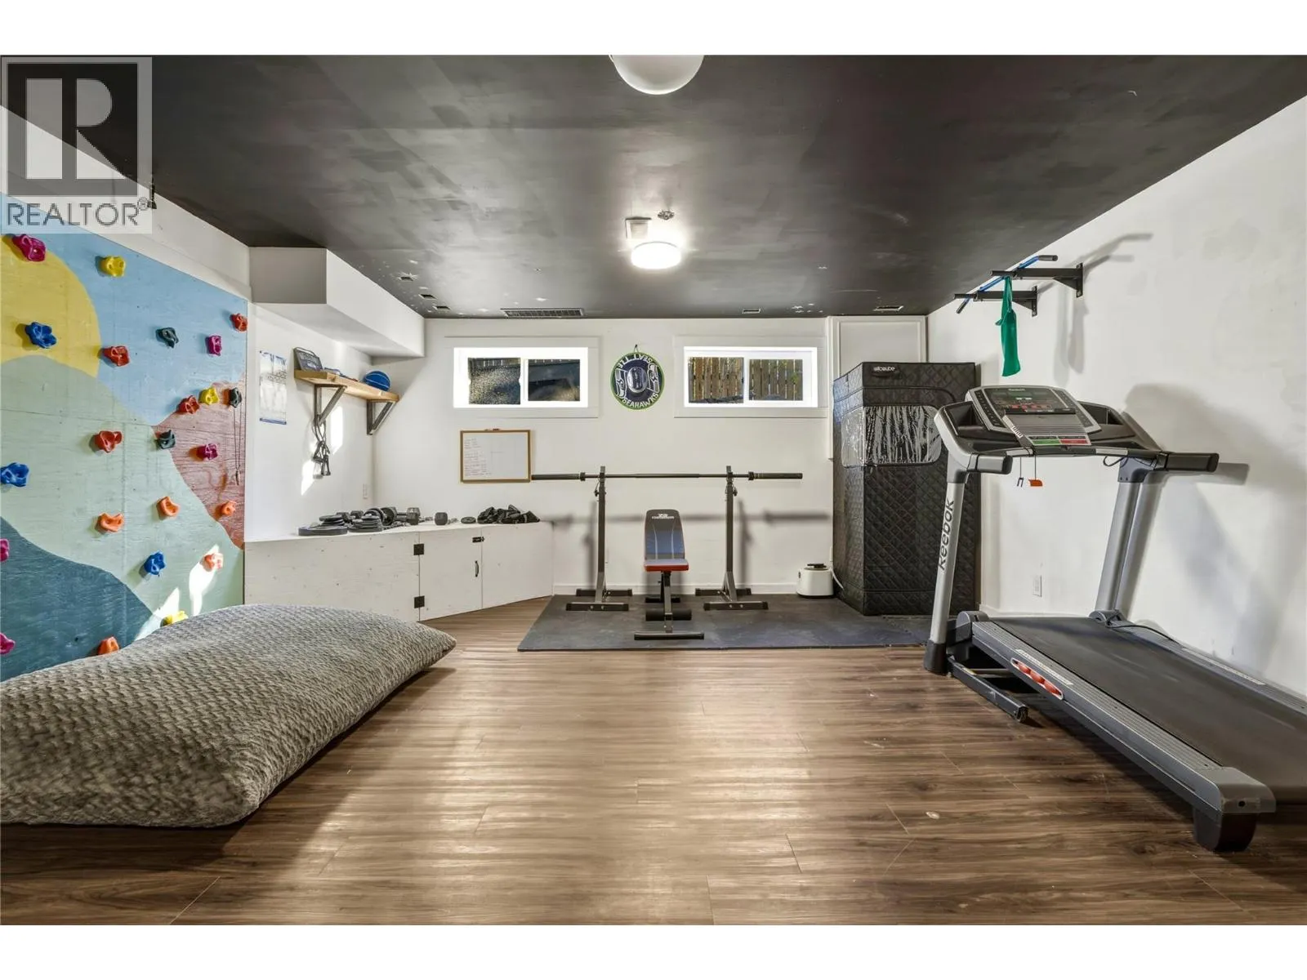
Recreation room
Basement
27'1'' x 16'6''
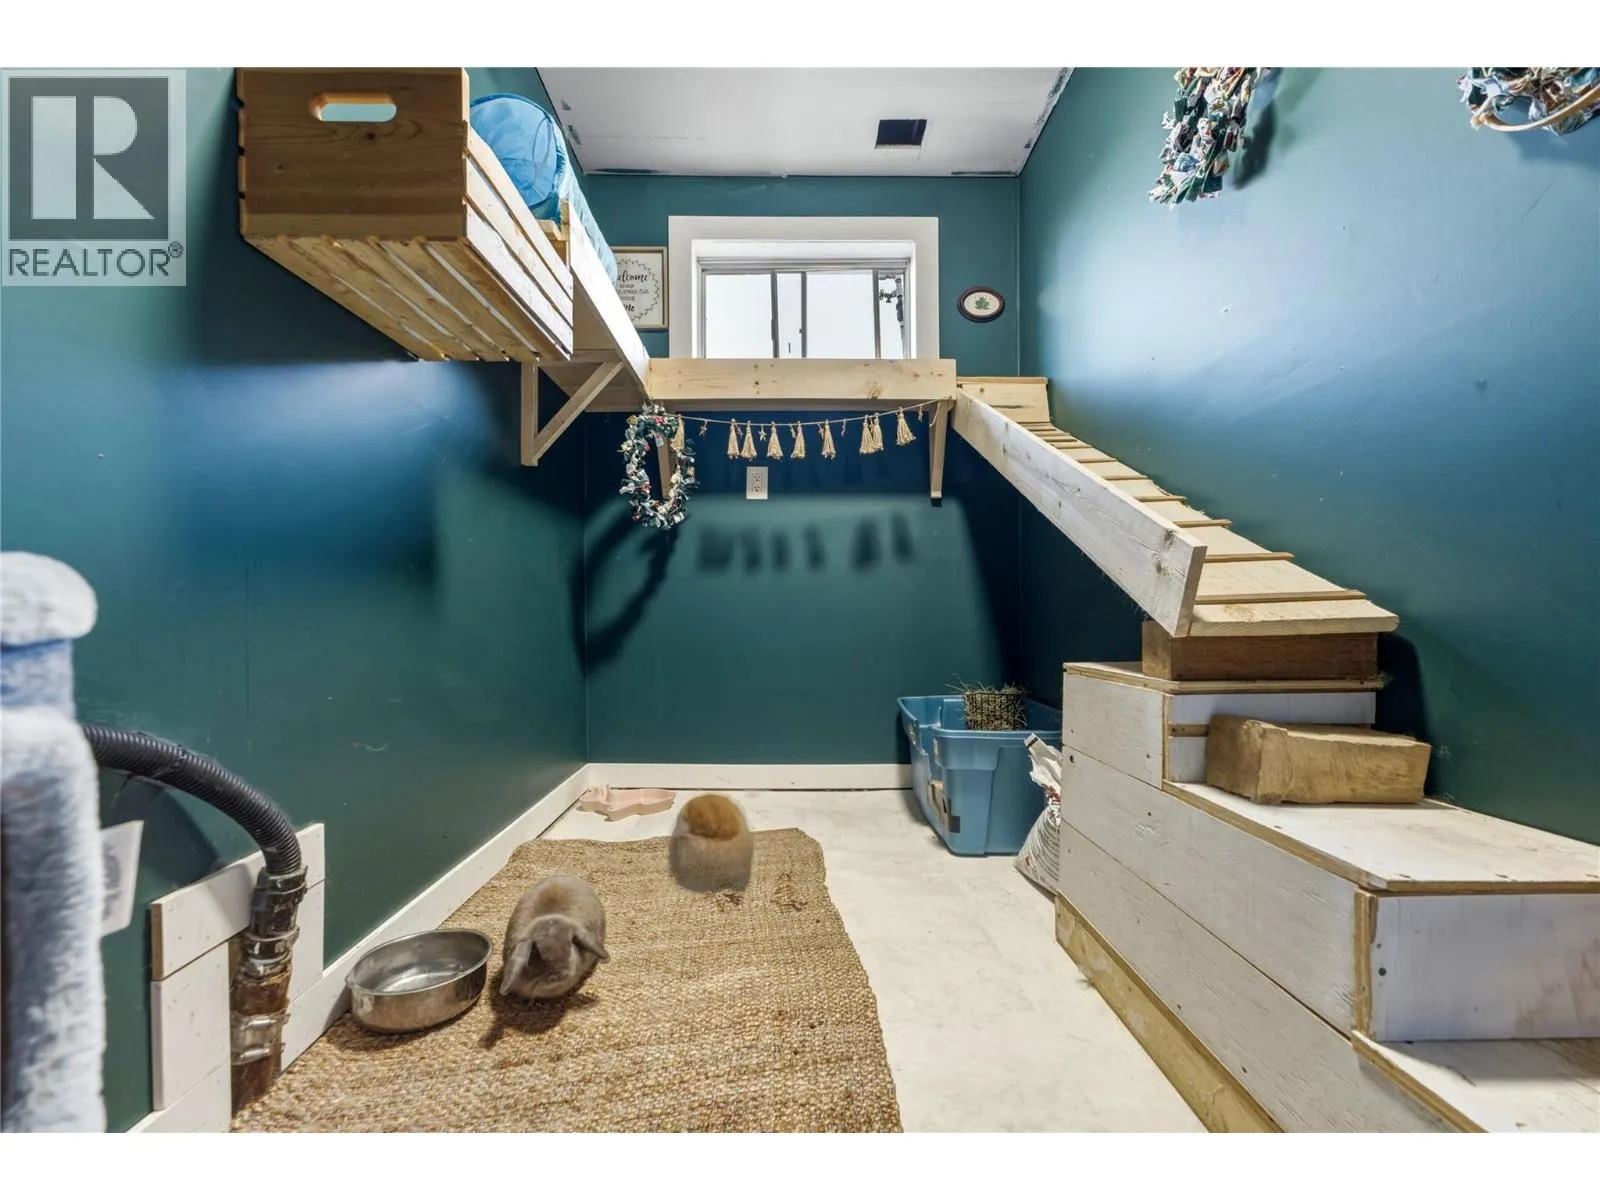
Hobby room
Main level
11'8'' x 9'9''
Foyer
Main level
7'8'' x 15'9''
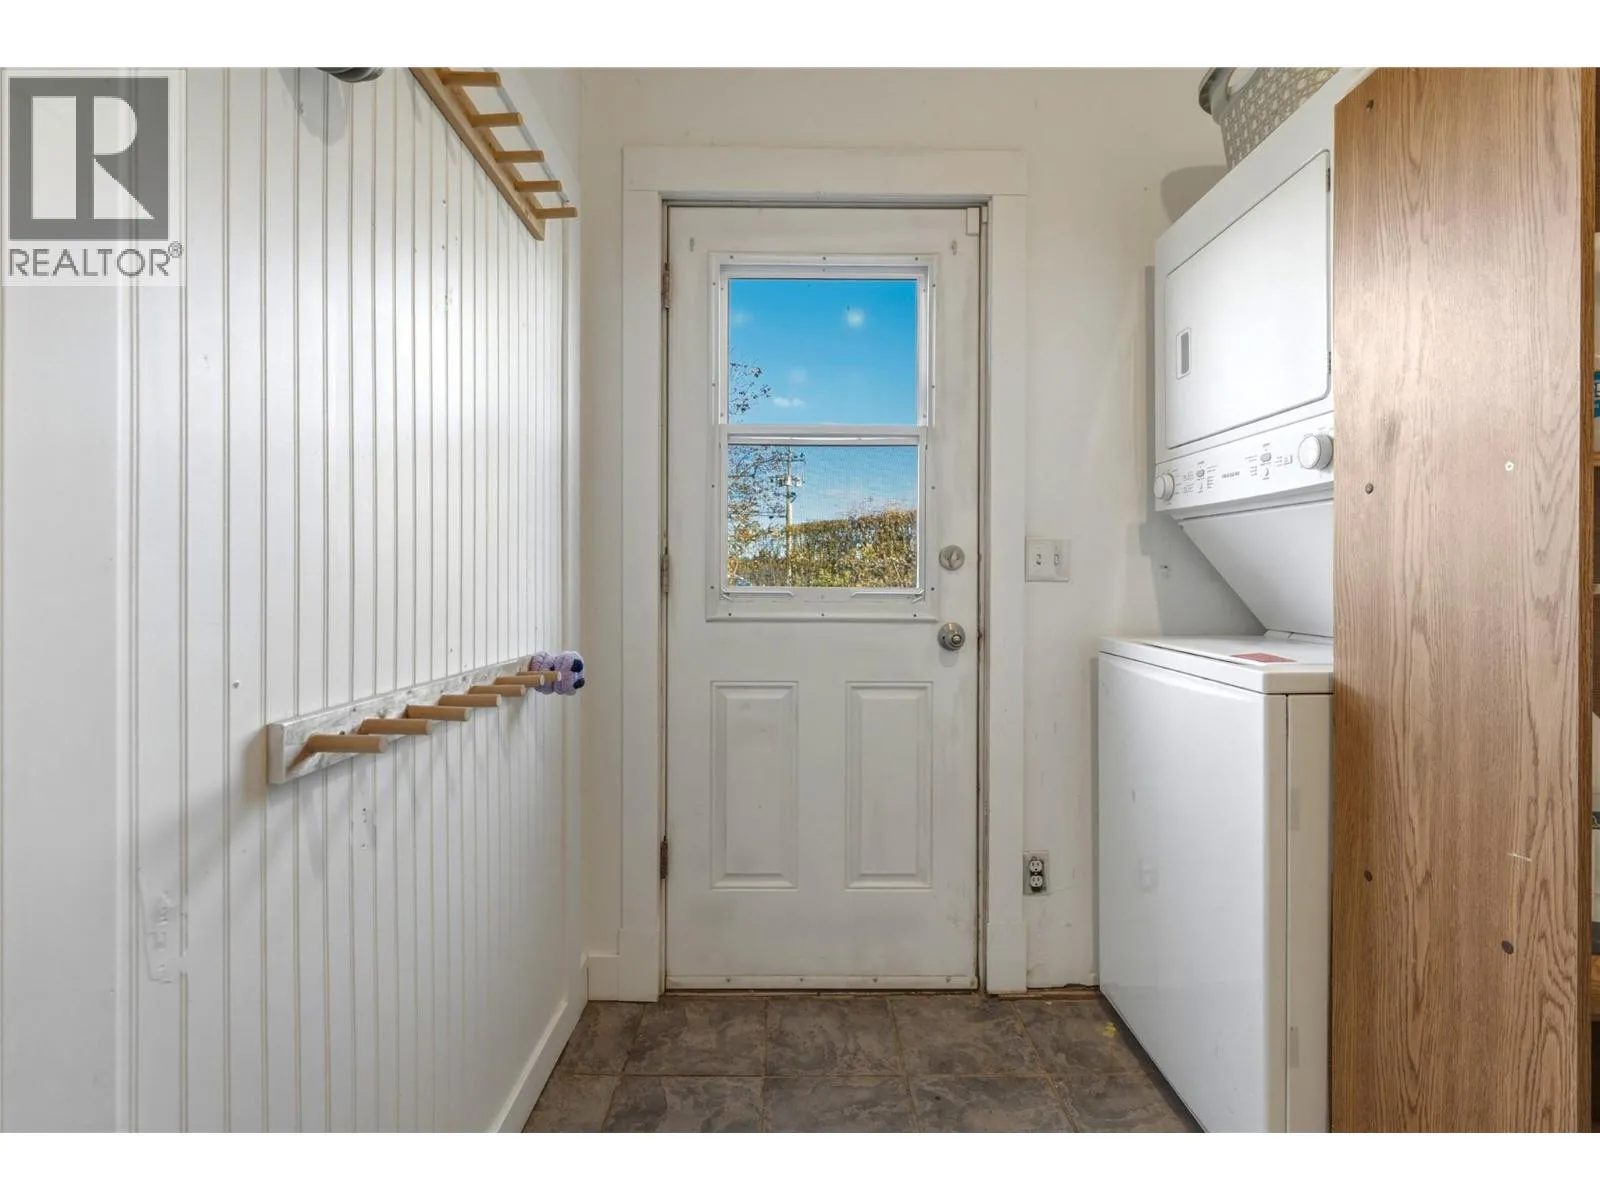
Laundry room
Main level
7'8'' x 11'6''

Location

Learn more about this property
Listing provided by:
Royal LePage Downtown Realty
MLS® number:
10404581
Agent:
Johnathan Christmas
*Indicates required field
Name is required
Email is required
Please enter a valid phone number (e.g., 416-111-1111).