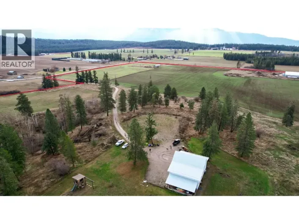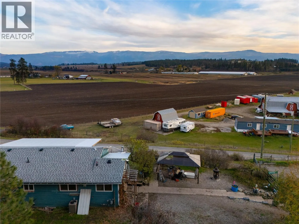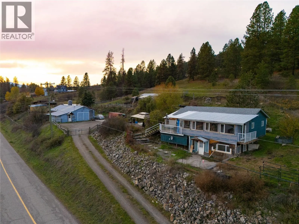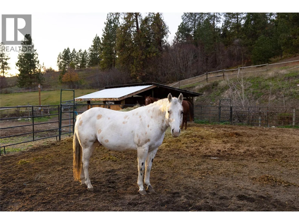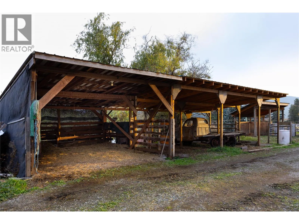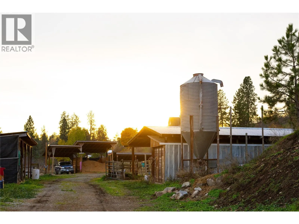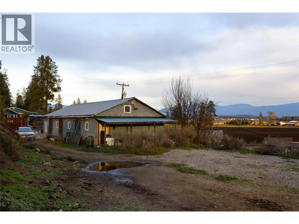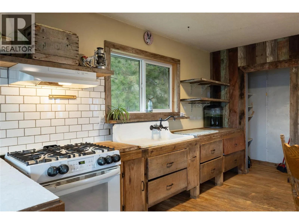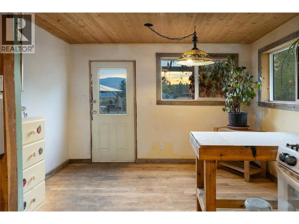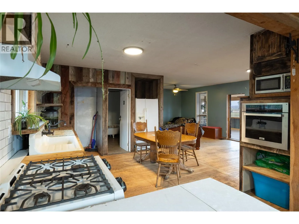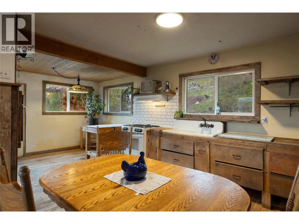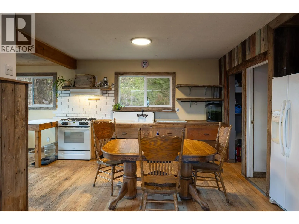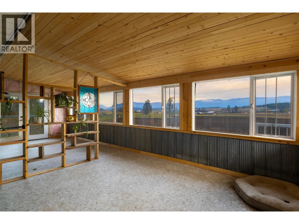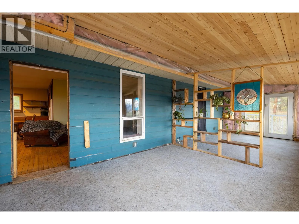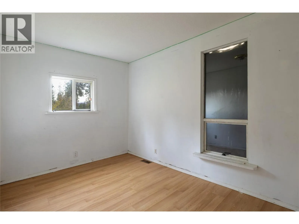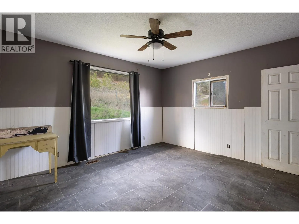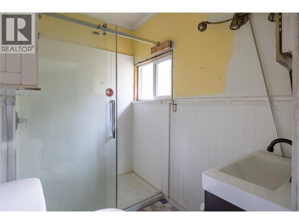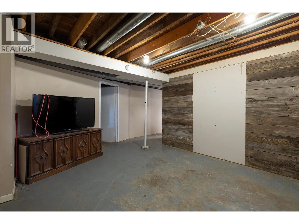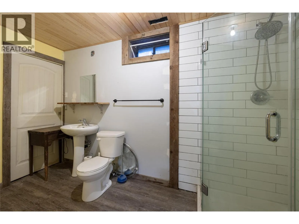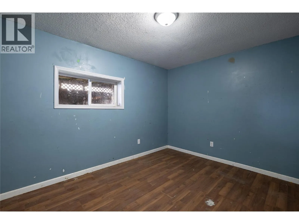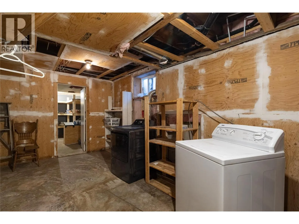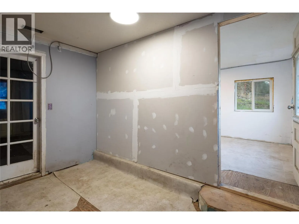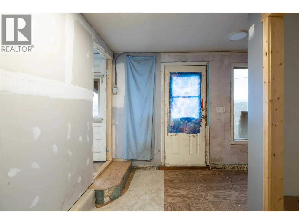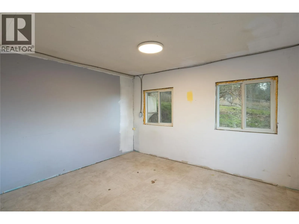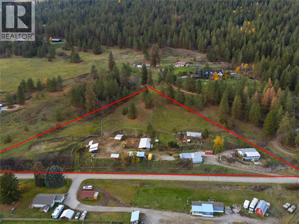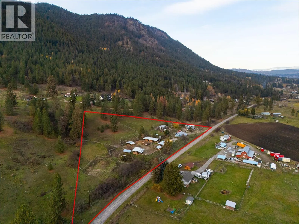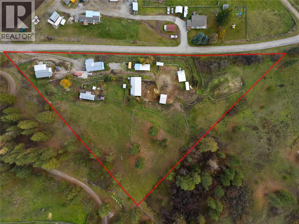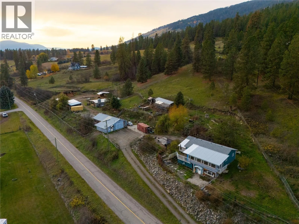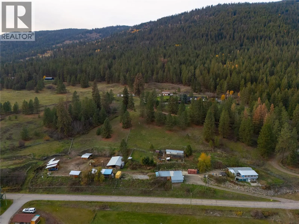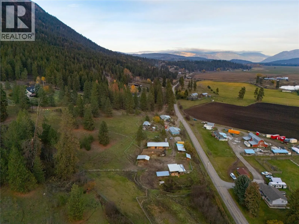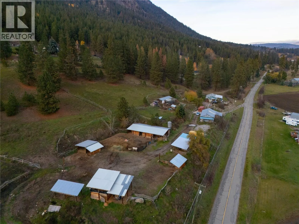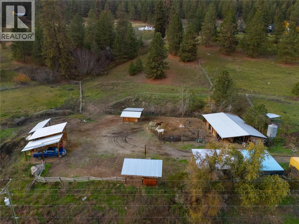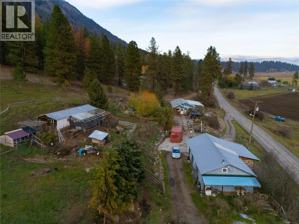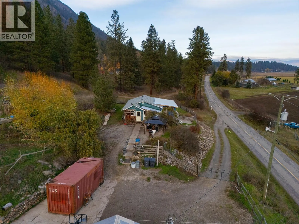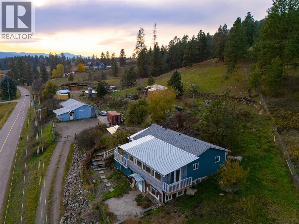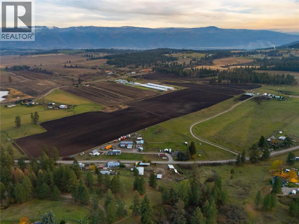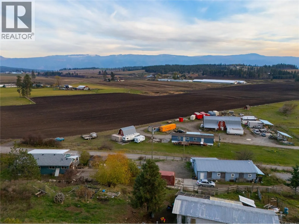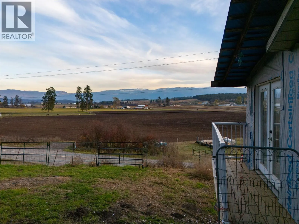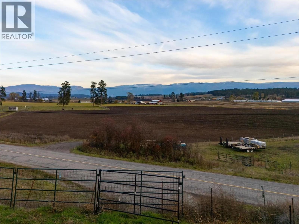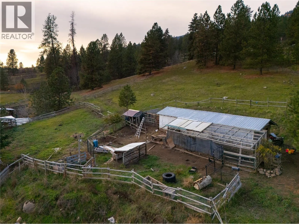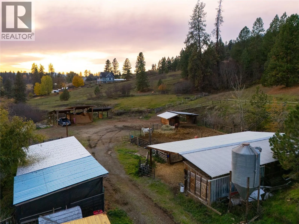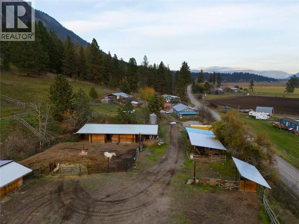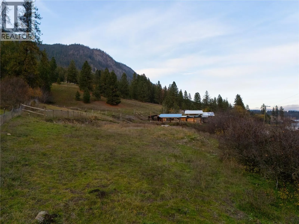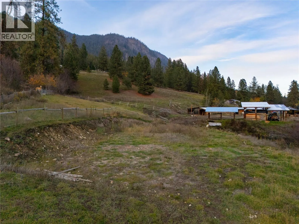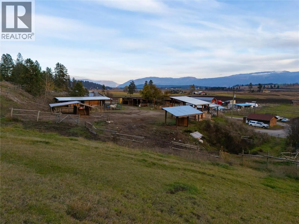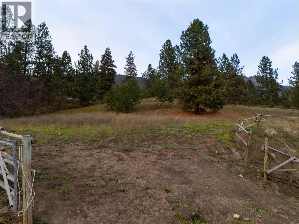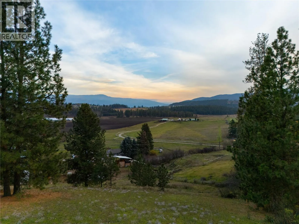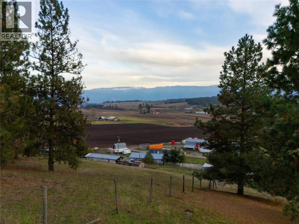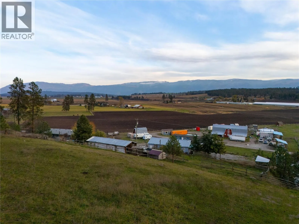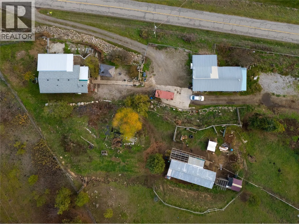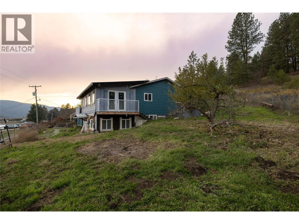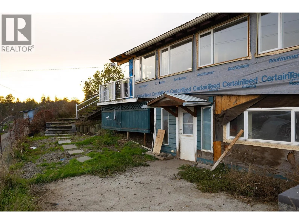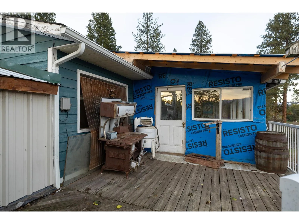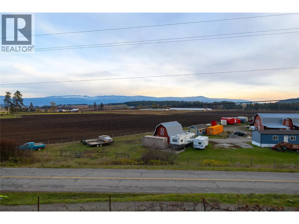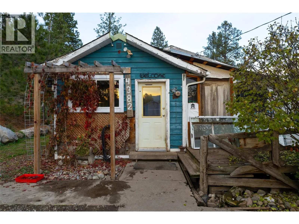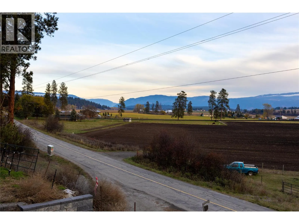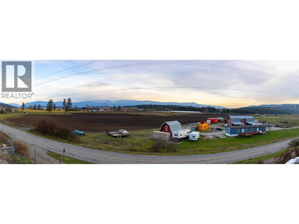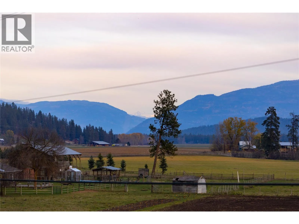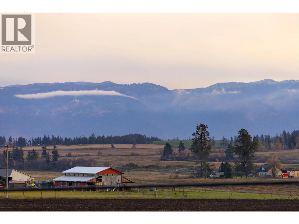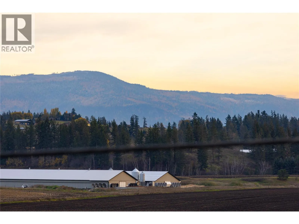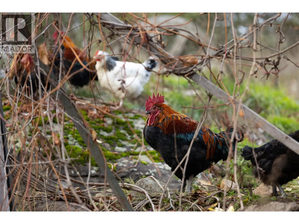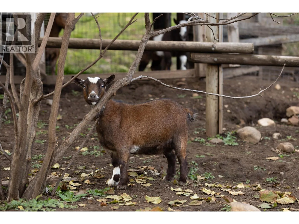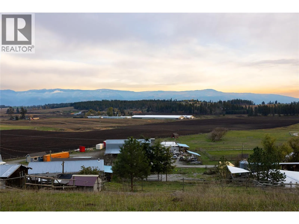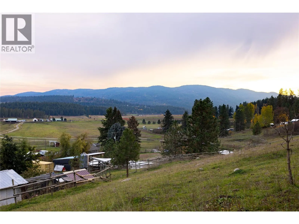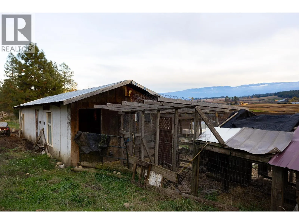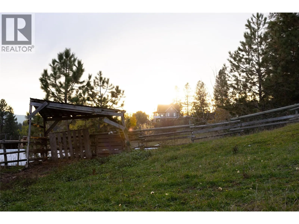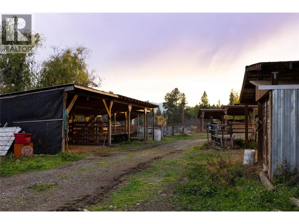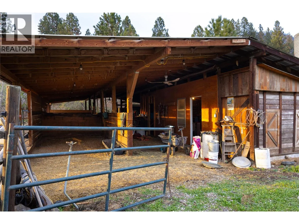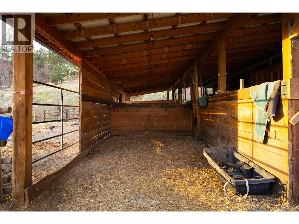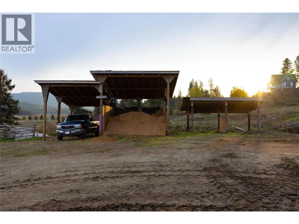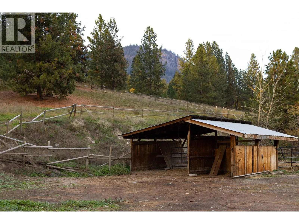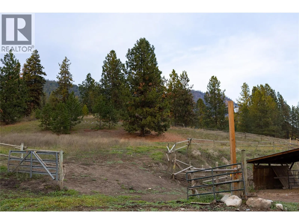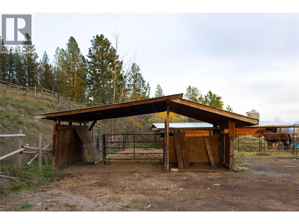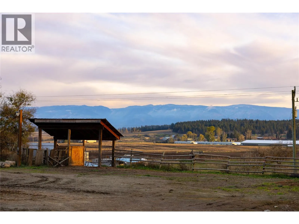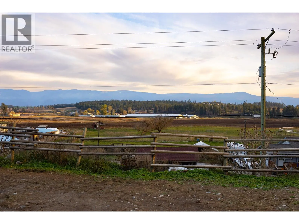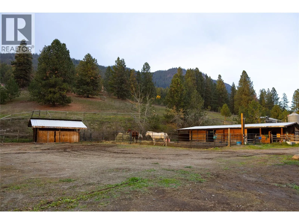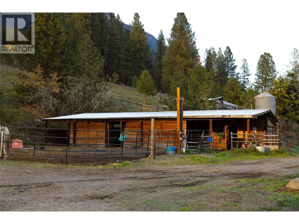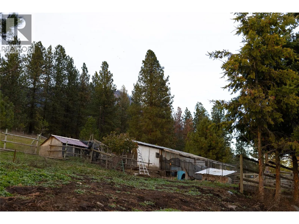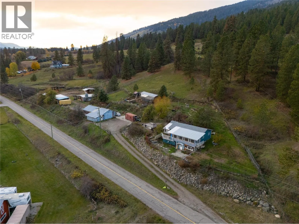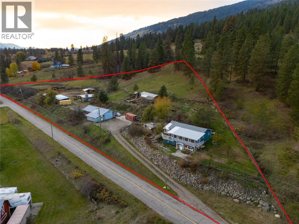
4.34 ACRES OUTSIDE THE ALR WITH A 4-STALL HORSE BARN, SHOP & LIVESTOCK FACILITIES! Bring your horses, cattle and hobby farm dreams to Hullcar Road! This acreage features fenced paddocks, pastures, run-in shelters, covered hay and bedding storage, a livestock/poultry barn, feed silo and former rabbit barn. The powered horse barn has 4 stalls plus tack and feed rooms with concrete floors. Five insulated livestock hydrants with power are mounted on treated 6x6's. The detached shop offers a heated bedroom, bathroom, laundry hookups, separate power and new hot water tank. Two septic systems serve the property, including one for the shop/RV hookup. A level area on the far left offers potential for a small secondary residence, with reported electrical capacity about 60 ft away, subject to approvals. The 5-bedroom, 3-bathroom home offers generous space and an opportunity to update and personalize, with a new hot water tank, furnace and A/C approximately 5 years old and roof approximately 7 years old. The 2016 well has a reported yield of approximately 10 GPM. Established gardens feature peach, plum, apple, hazelnut, elderberry, goji berry, blackberry and chokecherry! Enjoy scenic views, a quad trail around the property and room for animals and outdoor projects. Currently farm-classified through beef cattle use, with extensive infrastructure for equestrian enthusiasts and hobby farmers. Some shelters are set in concrete. All portable fencing and panels are excluded. GST APPLICABLE. (id:27476)