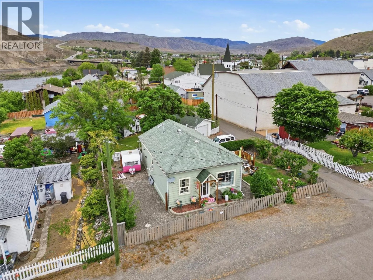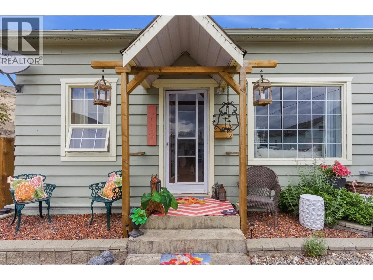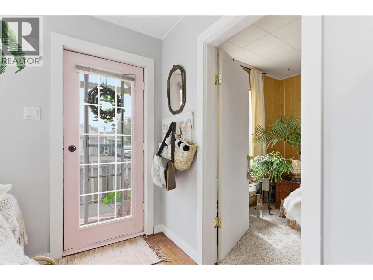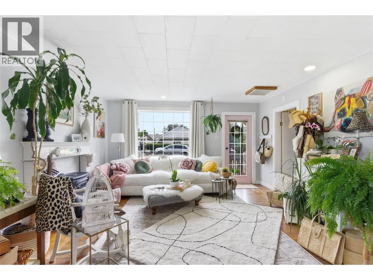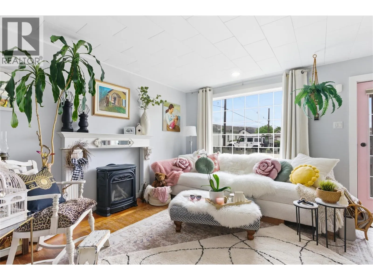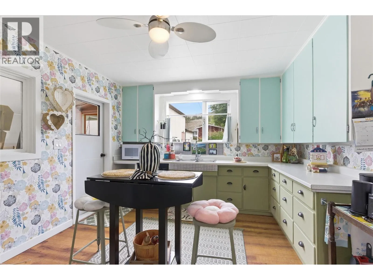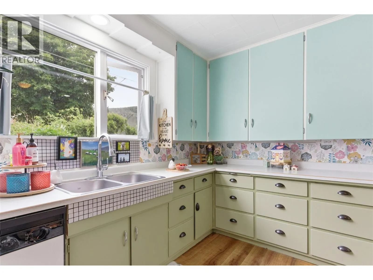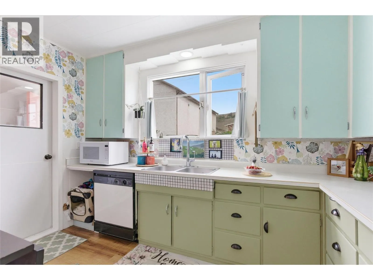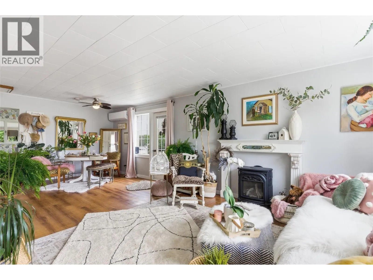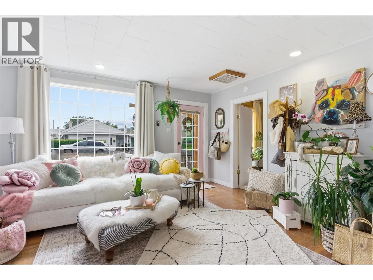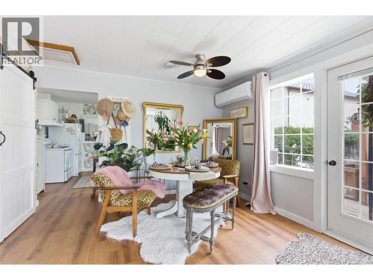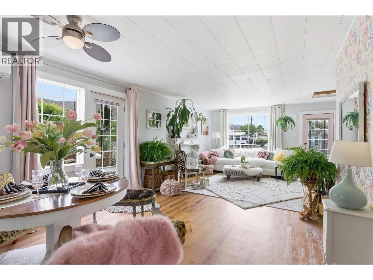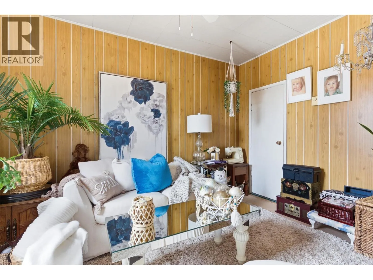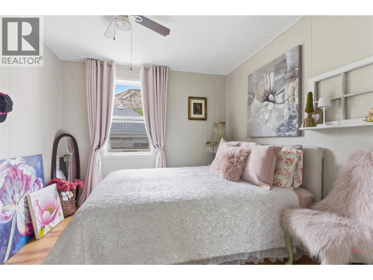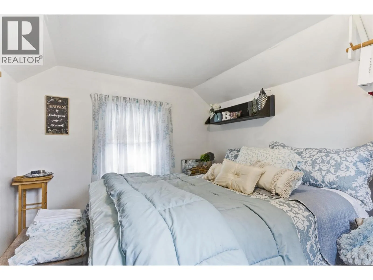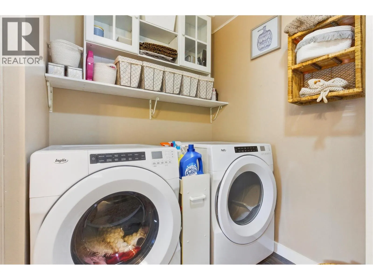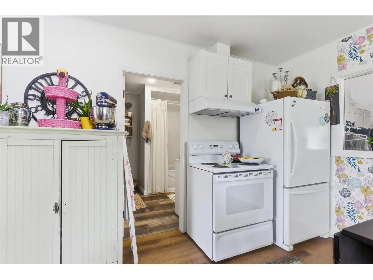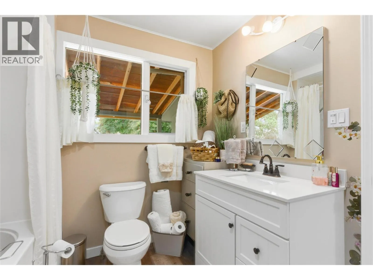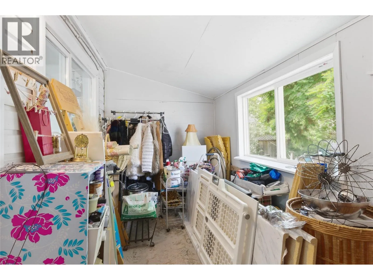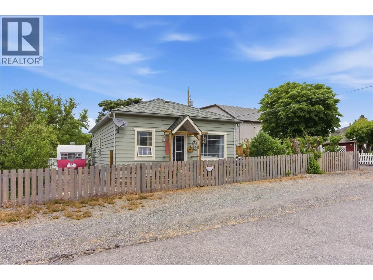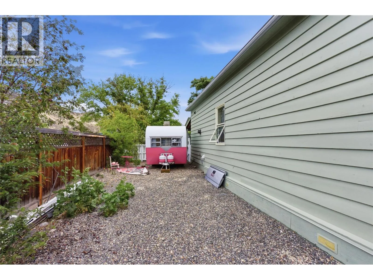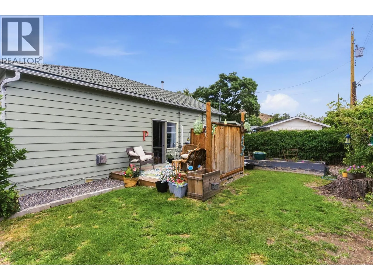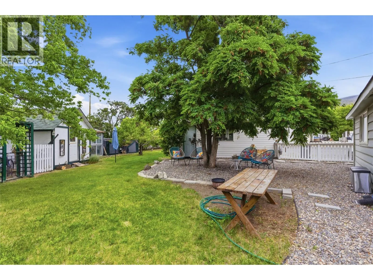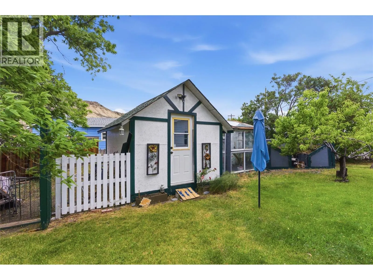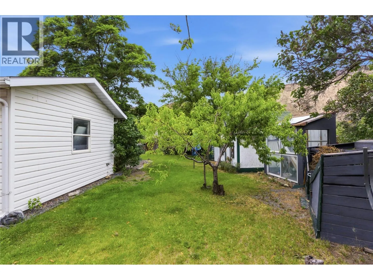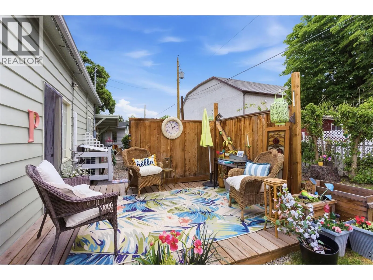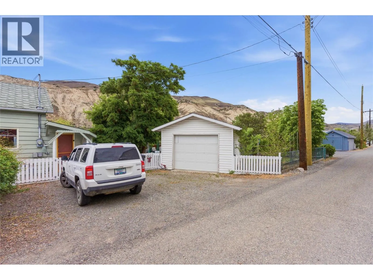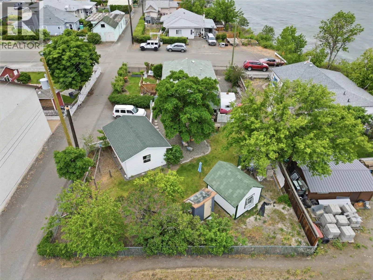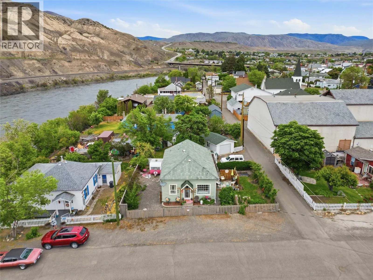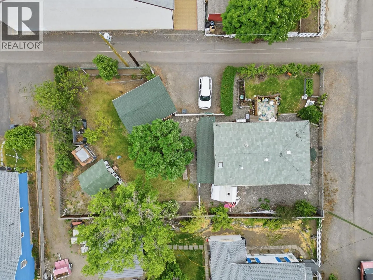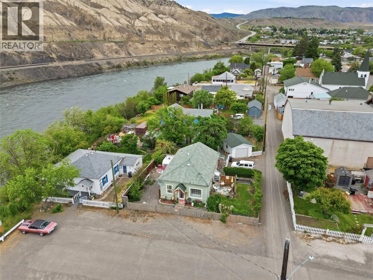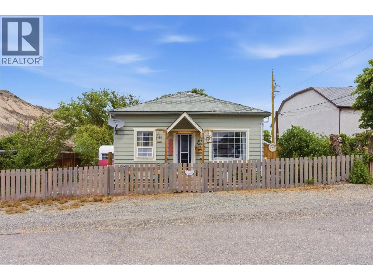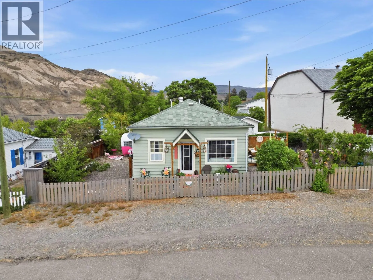
Step into the charm of yesteryear with the comfort of modern updates in this adorable 1912 character home in the heart of Ashcroft. This 2 bedroom, 1 bathroom home is full of warmth, personality, and history, while offering thoughtful upgrades that make everyday living comfortable and inviting. Inside, you’ll find a cozy living room with a gas fireplace, a bright dining area, an updated bathroom, a cute and functional kitchen, and a spacious mudroom at the back of the home that offers plenty of storage and everyday practicality. A newer heat pump helps keep the home comfortable year-round. Outside is where this property truly shines. The fully fenced yard is private and beautifully set up with mature trees providing shade, raised garden beds, a greenhouse, and a peaceful pond area that creates a relaxing backyard retreat. There’s also a deck with a privacy fence, perfect for enjoying summer evenings or entertaining friends and family. One of the standout features is the separate detached studio building, offering excellent flexibility as a home office, art or yoga studio, guest space, or hobby room. There is also a detached shop for storage, projects, or parking. RV parking on the sideof the home also. If you’ve been searching for a home with character, charm, outdoor space, and versatility, this unique Ashcroft property is ready to welcome its next owner. (id:27476)